Movoto Real Estate
  • Other
  • Entry Way
  • Living
  • Bedroom
  • Bath
  • View/Area
  • Exterior
  • Animated home icon 3D tour

12564 Thyme Pass, Converse, TX 78109

$331,780
  • 3

    bed

  • 2

    bath

  • 1,651

    Sqft ($201/Sqft)

House for sale 3 hours
About 12564 Thyme Pass

Property type House
Neighborhood
Year built 2026
HOA fee $50/month
Lot size 5,663 Sqft
Movoto estimate
Rental estimate
Property description
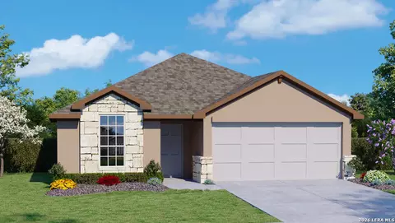
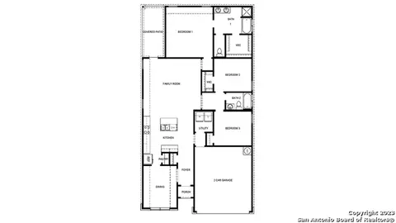
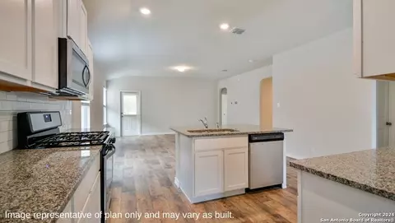
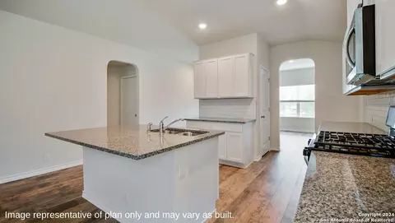
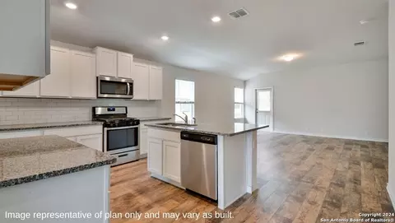
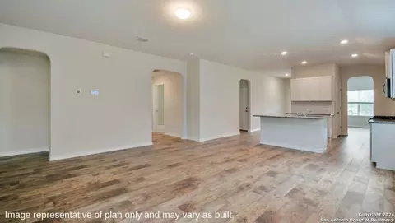
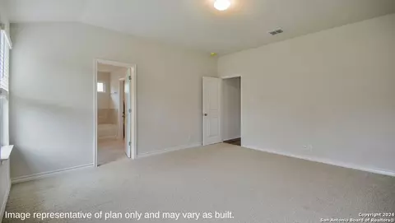
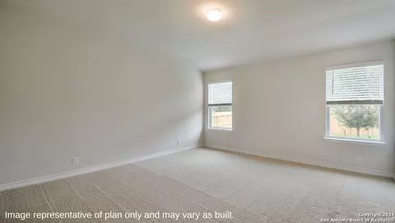
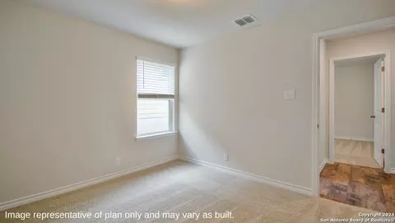
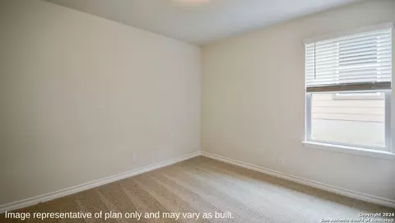
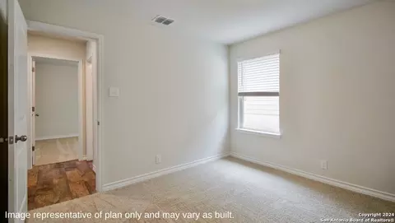
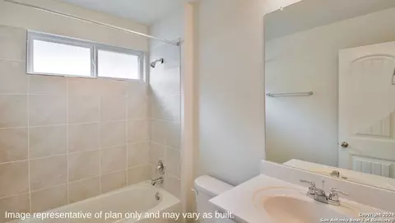
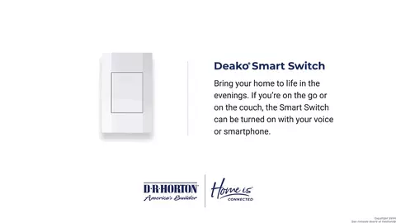
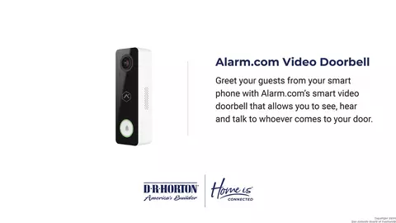
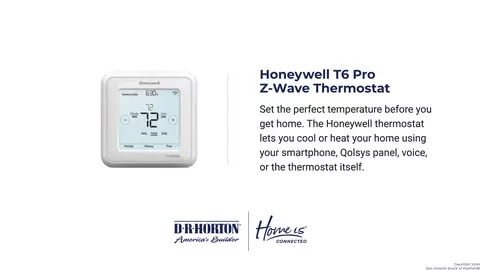
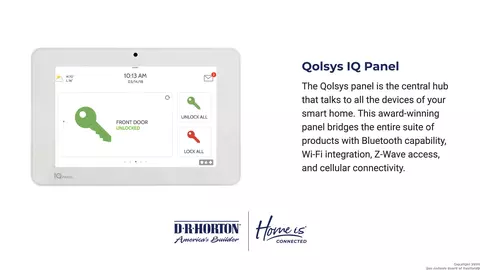
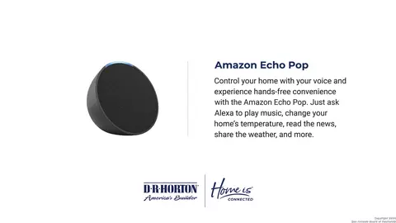
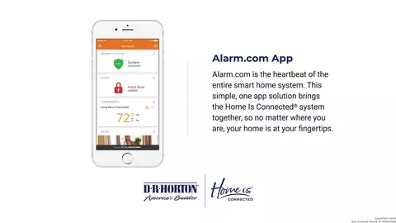
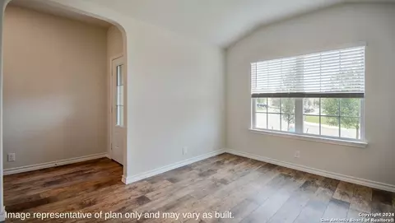
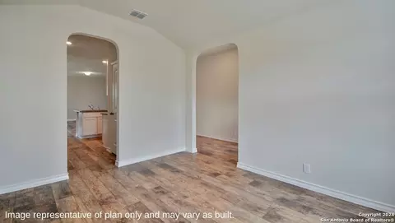
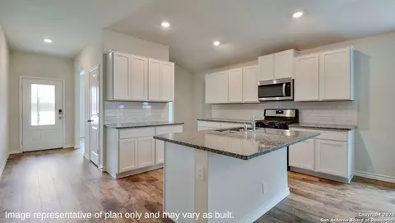
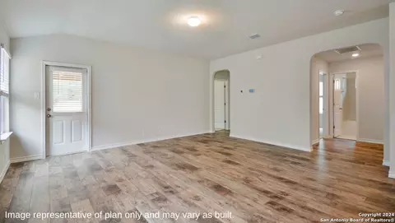
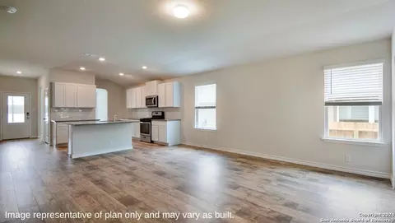
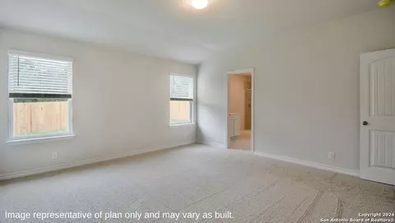
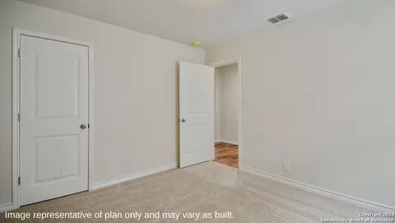
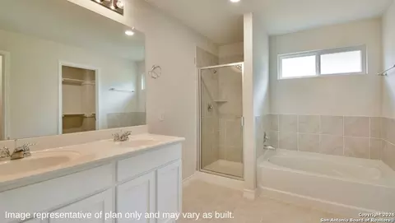
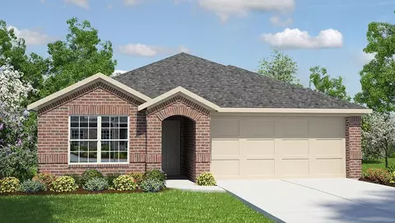
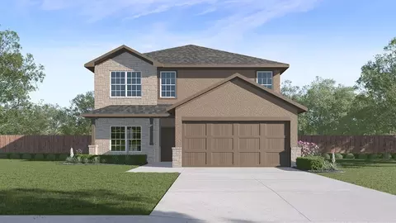
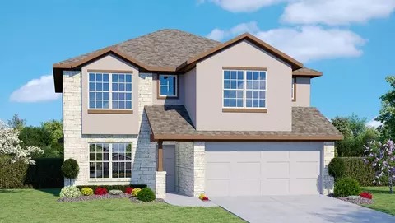
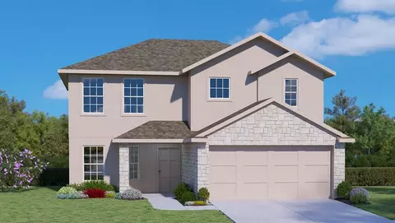
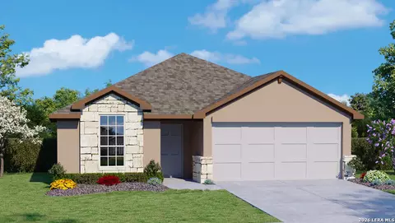
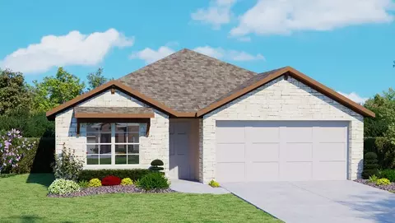
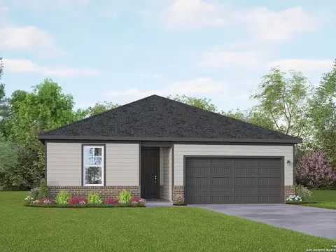
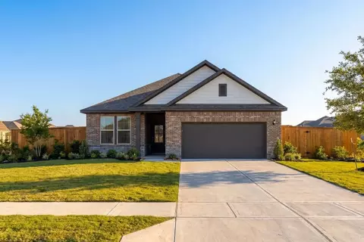
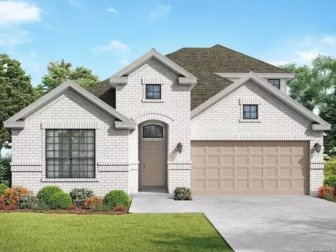
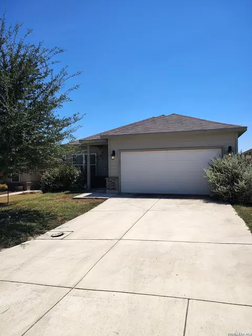
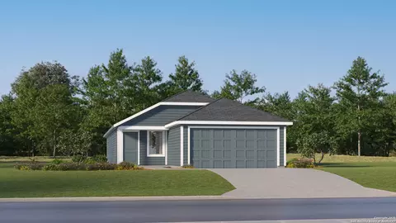
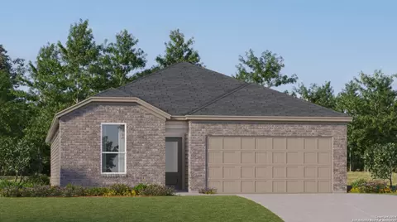
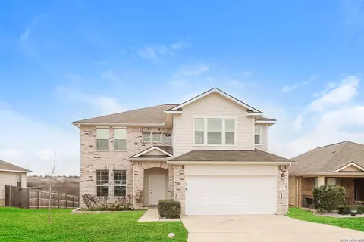
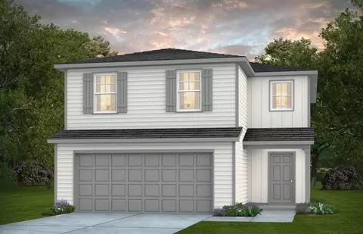
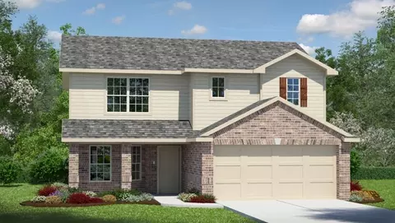
Step into The Brown floor plan at Avenida in Converse, TX, a single-story home featuring 3 bedrooms and 2 bathrooms. The Brown also offers 3 classic front exteriors, a 2-car garage and 1651 square feet of comfortable living. The Brown features classic design and modern features that blend seamlessly to create the perfect everyday space. A welcoming foyer leads to a formal dining room with large windows and a connecting doorway to the galley kitchen. The kitchen includes plenty of cabinet storage, quartz or granite counter tops, subway tile backsplash, stainless steel appliances, and a gas cooking range. A large kitchen island with a deep, single basin sink overlooks the spacious living room. The large first bedroom suite is located off the family room and features a double vanity sink, separate tub and walk-in shower and a private water closet. You'll have all the space you need to get ready in the morning with a large walk-in closet. Spacious secondary bedrooms with large closets and quality carpet flooring, a second full bathroom with plenty of natural light, and a utility room are conveniently located off the living room. Head out the back door and relax on your rear covered patio (per plan) and enjoy full yard landscaping and irrigation. Additional features of The Brown include tall 9-foot ceilings, 2-inch faux wood blinds throughout the home, luxury laminate plank flooring in the entry, family room, kitchen, and dining area, and pre-plumb for water softener loop. You'll enjoy added security in your new home with our Home is Connected features. Using one central hub that talks to all the devices in your home, you can control the lights, thermostat and locks, all from your cellular device.
Listed by
Listing Agent - R.J. Reyes
Listing Office - Keller Williams Heritage
Source: SABOR MLS mls logo
MLS#2018210 • last updated 4 hours ago
Movoto checked SABOR MLS for data 6 minutes ago
Request a virtual or in-person tour
Overview
Cooling/AC One Central
Heating Central, Natural Gas
Levels/Style 1, One Story
Price/SqFt 200.95
Square Feet 1651
Year Built 2026
Lot Improvements Street Paved, Curbs, Streetlights
Lot Size 0.13
Taxed by Multiple Counties No
Total Tax 1.83
Certified Tax Year 2025
Virtual Tour External Link
Multiple HOA No
HOA Name VISION COMMUNITIES MANAGEMENT
HOA Mandatory Mandatory
HOA Frequency Quarterly
Miscellaneous Builder 10-Year Warranty, No City Tax, Virtual Tour
HOA Fee 150
Interior
Master Bathroom Length (ft.) 9
Master Bathroom Width (ft.) 8
Full Bathrooms 2
Master Bathroom Tub/Shower Separate, Double Vanity
Total Bathrooms 2
Master Bedroom Length (ft.) 15
Master Bedroom Width (ft.) 15
Bedrooms 3
Master Bedroom DownStairs, Walk-In Closet, Full Bath
Bedroom 2 Width (ft.) 10
Bedroom 2 Length (ft.) 11
Bedroom 3 Width (ft.) 9
Bedroom 3 Length (ft.) 11
Dining Room Length (ft.) 13
Dining Room Width (ft.) 10
Family Room Length (ft.) 18
Interior One Living Area, Liv/Din Combo, Island Kitchen, Breakfast Bar, Walk-In Pantry, Utility Room Inside, 1st Floor Lvl/No Steps, Open Floor Plan, High Speed Internet, Laundry Room, Walk In Closets, Attic - Pull Down Stairs
Kitchen Length (ft.) 14
Family Room Width (ft.) 15
Kitchen Width (ft.) 11
Floor Carpeting, Vinyl
Exterior
Construction New
Window Coverings All Remain
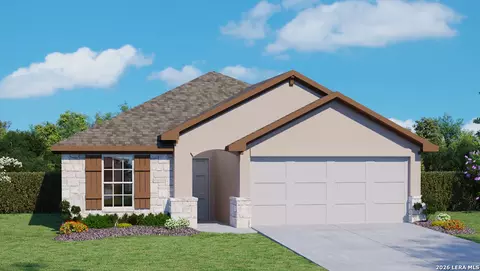
Exterior Stone/Rock, Stucco, Cement Fiber
Roof Composition
Foundation Slab
Parking Two Car Garage
Pool / Spa None
Pool Y/N N
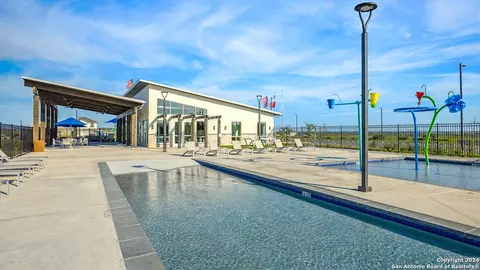
Exterior Features Covered Patio, Privacy Fence, Sprinkler System, Double Pane Windows
Amenities / Utilities
Fireplace Not Applicable
Green Certification HERS Rated
Utility Room Width (ft.) 8
Utility Room Length (ft.) 8
Utility Supplier: Electricity CPS
Utility Supplier: Gas CPS
Utility Supplier: Water SAWS
Utility Supplier: Garbage CentralWaste
Utility Supplier: Sewer SARA
Energy Efficiency Tankless Water Heater, 13-15 SEER AX, Programmable Thermostat, Double Pane Windows, Radiant Barrier, Low E Windows
Inclusions Washer Connection, Dryer Connection, Stove/Range, Gas Cooking, Disposal, Dishwasher, Ice Maker Connection, Vent Fan, Smoke Alarm, Pre-Wired For Security, Gas Water Heater, Garage Door Opener, Plumb For Water Softener, Solid Counter Tops, Carbon Monoxide Detector
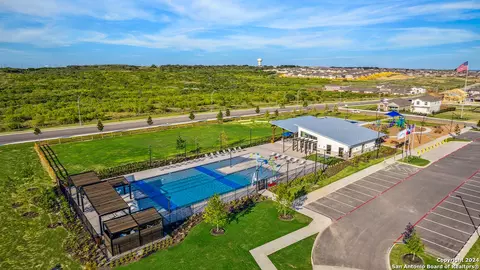
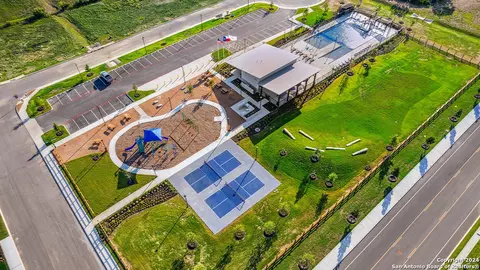
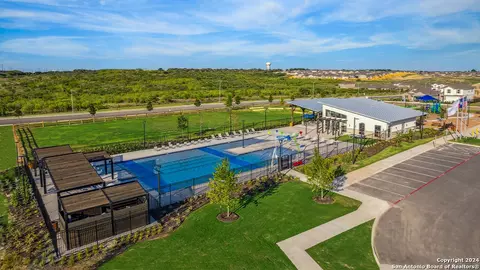
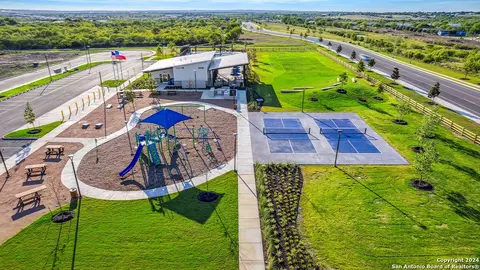
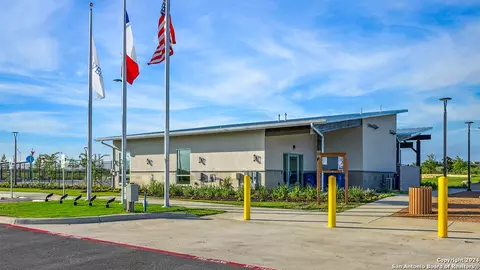
Neighborhod Amenities None
Location
Area 2001
Subdivision AVENIDA
Middle School Heritage
High School East Central
School District East Central I.S.D
Elementary School Tradition
Tour this home
When would you like to see 12564 Thyme Pass?
question
Have a question about this property? Call us at (844) 430-0869
Source: GreatSchools.org © 2026. All rights reserved.

Around N/a

Explore everything this neighborhood has to offer.
  • Real Estate
  • TX
  • Bexar County
  • Converse
  • 78109
  • 12564 Thyme Pass

My commute

Enter a destination to see travel time and distance.
By entering my info and clicking Ask a Question below, I am providing my e-signature and express written consent to receive marketing emails, calls, and texts (including via automatic telephone dialing systems, AI generative, artificial or pre-recorded voice technology) relating to my inquiry from Movoto (and parties calling/messaging on their behalf) even if my number appears on the company, state, or national Do Not Call Registry. You also agree to ourTerms and Conditions and Privacy Policy. Consent not required to receive services (call 1-844-420-1270 to be connected without providing consent).

Nearby homes for sale in Converse, TX

Nearby recently sold homes in Converse, TX

Newest listings in 78109

Meet with a real estate agent today (844) 430-0869
The multiple listing information is provided by SABOR MLS. IDX information is provided exclusively for consumers’ personal, non-commercial use and that it may not be used for any purpose other than to identify prospective properties consumers may be interested in purchasing. Information deemed reliable but not guaranteed to be accurate. Buyer to verify all information. The information provided is for consumers' personal, non-commercial use and may not be used for any purpose other than to identify prospective properties consumers may be interested in purchasing. Listing information updated every 15 minutes. Terms of use & Privacy Policy, California Privacy Info. Copyright © 2005 - 2026 Movoto, Inc. All rights reserved. Equal Housing Opportunity CalDRE CalDRE #01517281
Movoto Real Estate is committed to ensuring accessibility for individuals with disabilities. We are continuously working to improve the accessibility of our web experience for everyone. We welcome feedback and accommodation requests, please submit them here.
San Antonio Multiple Listing Service™ system
The real estate listing data marked with this icon comes from the IDX program of the San Antonio Multiple Listing Service™ system.
TREC Consumer Protection Notice
TREC Information About Brokerage Services
Requests for information regarding mortgage products will be directed to Movoto.com affiliate, Lower, LLC - a licensed Mortgage Lender (NMLS #1124061), or, based on your location, may be redirected to a participating mortgage marketing partner that may pay Lower, LLC for any consumer contact information provided through this site.