


- $120,000
- 2Bd
- 1Ba
- 936 Sq Ft
SOLD


Last sold date unavailable
bed
bath
Sqft ($81/Sqft)
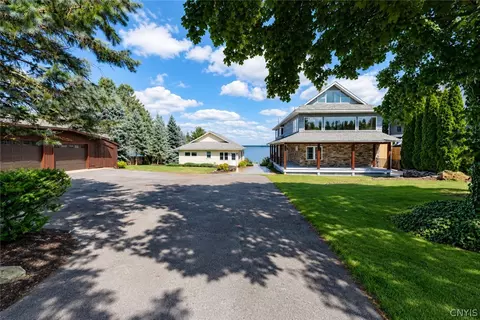
| Property type House | Neighborhood | Year built 1969 | HOA fee $0/month | Lot size 1.03 Acre | Movoto estimate | Parking 2 garage spaces |
| Overview | |
| SQFT | 1860 |
| Year Built | 1969 |
| Lot Dimensions - Depth | 225 |
| # of Acres | 1.03 |
| Lot Dimensions - Frontage | 200 |
| Lot Information | Neighborhood Street |
| Town/County Tax | 2167 |
| Total Taxes | 3984 |
| School Tax | 1817 |
| Accessibility | 32 Inch Doors - Some, Adaptable Home - Some |
| HOA Payment Description | None |
| Interior | |
| # of Full Bathrooms on 1st Floor | 1 |
| # Total Full Bathrooms | 2 |
| Total Bathrooms | 2 |
| # of Full Bathrooms in Basement | 1 |
| Floor Number for 1st Bedroom | 1st Floor |
| Floor Number for 2nd Bedroom | 1st Floor |
| # of Bedrooms on 1st Floor | 3 |
| Total Bedrooms | 3 |
| Floor Number for 3rd Bedroom | 1st Floor |
| # of Bedroomss Approved for Septic | 3 |
| Kitchen/Dining Description | Eat-In, Formal Dining Room |
| Floor # for Dining Room | 1st Floor |
| Floor # for Family Room | Basement |
| Floor # for Kitchen | 1st Floor |
| Floor # for Living Room | 1st Floor |
| Attic Description | Scuttle Access |
| Additional Rooms | Bonus Room, Foyer/Entry Hall, Family Room, 1st Floor Master Bedroom, 1st Floor Bedroom, In-Law - See Remarks, Laundry-Basement, Living Room, Workshop, Other - See Remarks |
| Basement Description | Partially Finished |
| Floor Description | Hardwood-Some, Vinyl-Some |
| Additional Interior Features | Circuit Breakers - Some, Drapes - Some, Central Vacuum System |
| # of Rooms | 7 |
| Island | NA |
| Exterior | |
| Style of Residence | Ranch |
| # of Stories | 1 |
| Foundation Description | Block |
| Exterior Construction | Aluminum/Steel |
| Driveway Description | Stone/Gravel |
| Garage Description | Attached |
| # of Garage Spaces | 2 |
| Additional Exterior Features | Deck, Cable TV Available, Shed |
| Amenities / Utilities | |
| HVAC Type | Central Air, Forced Air |
| # Fireplaces - Total | 1 |
| # Fireplaces - Woodburning | 1 |
| Heating Fuel Description | Propane, Wood, Other - See Remarks |
| Water Heater/Fuel | Electric |
| Water Resources | Public Connected |
| Sewer Description | Septic |
| Kitchen Equip/Appl Included | Dishwasher, Microwave, Oven/Range-Freestanding, Oven/Range-Electric, Refrigerator, Dryer, Washer |
| Location | |
| On Waterfront Y/N | No |
| School District Name | Central Square |
| Directions to Property | ROUTE 49 EAST, OUT OF CENTRAL SQUARE TO CONSTANTIA, TURN LEFT ON TO ROUTE 23, AND RIGHT ON TO TANNERY ROAD TO #52 (GREEN RANCH ON LEFT) |
| Est. value | Bed/bath | Sqft | mi | |
|---|---|---|---|---|
| 46 Tannery Rd, Constantia, NY 13044 | $245,700 | 3/2 | 1,440 | 0.03 |
| 51 Tannery Rd, Constantia, NY 13044 | $255,500 | 3/2 | 1,296 | 0.05 |
| 45 Tannery Rd, Constantia, NY 13044 | $93,600 | —/— | 720 | 0.06 |
| 42 Tannery Rd, Constantia, NY 13044 | $332,800 | 3/2 | 2,144 | 0.07 |
| 59 Tannery Rd, Constantia, NY 13044 | $216,200 | 3/1 | 1,104 | 0.07 |
| 70 Tannery Rd, Constantia, NY 13044 | $398,000 | 3/2 | 2,458 | 0.08 |
| 125 Hatchery Rd, Constantia, NY 13044 | $236,000 | 3/1 | 1,664 | 0.1 |
| 35 Tannery Rd, Constantia, NY 13044 | $226,700 | 3/1 | 1,008 | 0.1 |
Estimated values are based on public record data and automated valuation models. Values are not guaranteed and may not reflect current market conditions.








$138,000
$214,900
$292,400
$344,900
$159,000
$244,900
$169,900
$174,450
$244,900
$299,950
$199,950
$204,894
$143,450
$219,450
$332,450
$225,000
$172,500
$189,900
$119,900
$136,900
$172,999
$145,000
$139,000
$439,900
$455,000
$119,450
$215,000
$89,900
$164,900
$169,900