
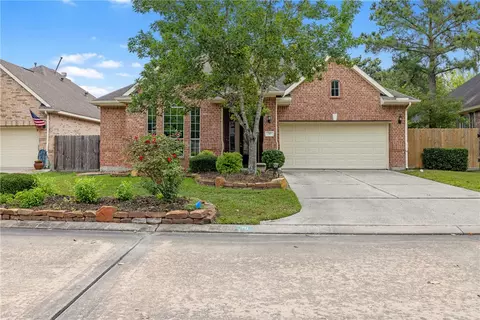
- $375,000
- 3Bd
- 2Ba
- 2,140 Sq Ft
SOLD

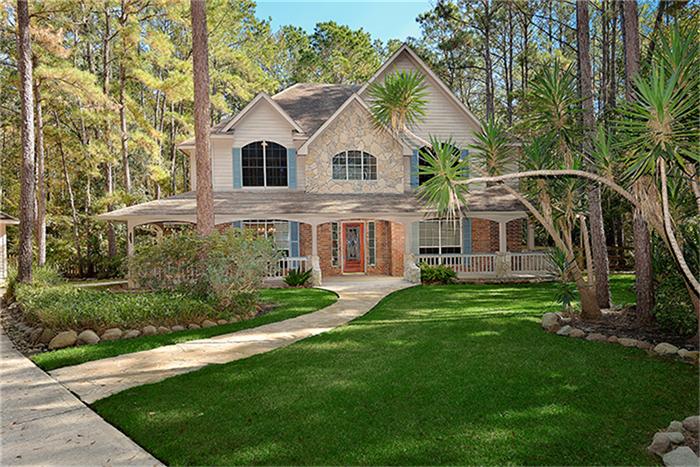

Last sold 02/18/2014 for $405K
bed
bath
Sqft ($114/Sqft)
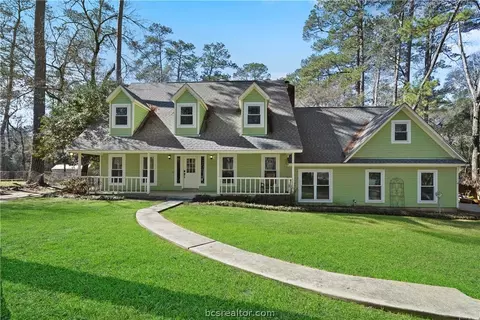
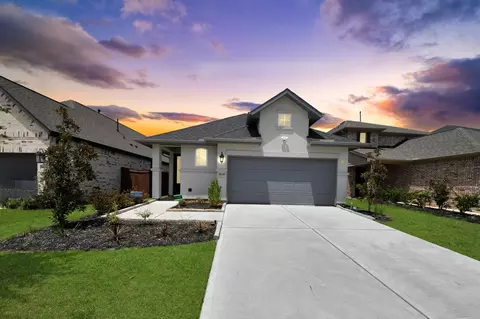
| Property type House | Neighborhood | Year built 1998 | HOA fee $33/month | Lot size 3.39 Acre | Movoto estimate | Parking 3 garage spaces |
| Overview | |
| Year Built | 1998 |
| New Construction | N |
| Lot Description | Cul-De-Sac, Wooded |
| Lot Size Source | Appraisal District |
| Lot Size | 147494 |
| Tax Rate Total | 2.0665 |
| Taxes | 7265 |
| Tax ID # | 9041-00-08400 |
| Tax Year | 2013 |
| Maintenance Fee Amount | 400 |
| Mandatory HOA / Management Company | Y |
| Maintenance Fee | Mandatory |
| Other Mandatory Fee Amount | 125 |
| Other Mandatory Fees Include | TRANSFER FEE |
| Other Mandatory Fees | Y |
| Maintenance Fee Payment Schedule | Annually |
| Interior | |
| Bathrooms Full | 3 |
| Bathrooms Half | 1 |
| Bedrooms Maximum Count | 4 |
| 2nd Bedroom Dimension (ft.) | 12X12 |
| Bedroom Description | Master Bed - 1st Floor |
| Bedrooms Total | 4 |
| 4th Bedroom Dimension (ft.) | 13X12 |
| 1st Bedroom Dimension (ft.) | 27X16 |
| 3rd Bedroom Dimension (ft.) | 13X12 |
| Utility Room Description | Utility Rm In House |
| Breakfast Room Dimensions (ft.) | 10X10 |
| Living Room Dimensions (ft.) | 21X16 |
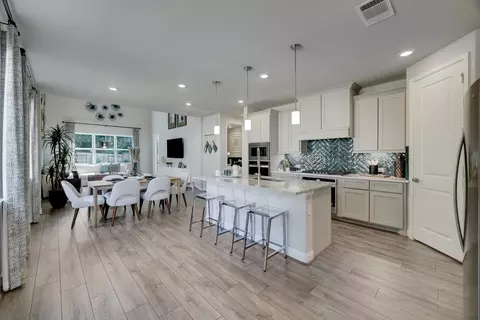
| Kitchen Dimensions (ft.) | 16X13 |
| Gameroom Dimensions (ft.) | 16X15 |
| Study Dimensions (ft.) | 12X11 |
| Dining Room Dimensions (ft.) | 13X12 |
| Flooring | Carpet, Tile, Wood |
| Interior Features | High Ceiling, Island Kitchen, Refrigerator Included |
| Countertops | SILESTONE |
| Exterior | |
| Foundation Description | Slab |
| Style Description | Traditional |
| Exterior Description | Back Yard Fenced, Covered Patio/Deck, Patio/Deck, Sprinkler System |
| Roof Description | Composition |
| Building Square Feet | 3546 |
| Number Of Unit Stories | 2 |
| Exterior Construction | Brick & Wood, Cement Board |
| Garage Description | Detached Garage |
| Garage/Carport Description | Auto Garage Door Opener |
| Garage - Number of Spaces | 3 |
| Amenities / Utilities | |
| Fireplaces Counts | 2 |
| Fireplace Description | Gaslog Fireplace |
| Cooling System Description | Central Electric |
| Heating System Description | Central Gas |
| Energy Features | Attic Vents, Ceiling Fans |
| Water Sewer Description | Septic Tank |
| Microwave | Y |
| Washer Dryer Connections | Electric Dryer Connections, Washer Connections |
| Oven Type | Double Oven |
| Disposal | Y |
| Dishwasher | Y |
| Pool (Private) | N |
| Pool (Area) | N |
| Location | |
| Location | Conroe |
| Master Planned Community | N |
| High School | CANEY CREEK |
| Elementary School | SAN JACINTO |
| School District | Conroe |
| Directions to Property | I-45 NORTH. EAST ON 242 RIGHT ON STONECREST DRIVE. LEFT ON STONECREST LANE. |
| Area | Montgomery County SW |
| Est. value | Bed/bath | Sqft | mi | |
|---|---|---|---|---|
| 13305 Stonecrest Ln, Conroe, TX 77302 | $854,000 | —/2 | 2,857 | 0.06 |
| 13297 Stonecrest Ln, Conroe, TX 77302 | $679,000 | 4/2 | 2,680 | 0.08 |
| 16645 Stonecrest Dr, Conroe, TX 77302 | $939,000 | 4/2 | 3,520 | 0.11 |
| 16659 Stonecrest Dr, Conroe, TX 77302 | $610,000 | 4/2 | 3,484 | 0.11 |
| 13322 Stonecrest Ln, Conroe, TX 77302 | $962,000 | 4/3 | 3,860 | 0.12 |
| 13306 Stonecrest Ln, Conroe, TX 77302 | $851,000 | 4/2 | 2,841 | 0.12 |
| 13289 Stonecrest Ln, Conroe, TX 77302 | $961,000 | —/2 | 3,640 | 0.12 |
| 16651 Stonecrest Dr, Conroe, TX 77302 | $920,000 | 5/3 | 3,296 | 0.12 |
Estimated values are based on public record data and automated valuation models. Values are not guaranteed and may not reflect current market conditions.
$360,000
$625,000
$460,000
$315,000
$252,500
$272,990
$450,974
$382,495
$399,000
$204,988
$459,995
$407,958
$599,450
$435,000
$262,945
$617,450
$1,350,000
$565,000
$255,000
$200,000
$1,750,000
$3,345,000
$374,900
$743,863
$679,000
$1,299,000
$295,990
$417,500
$543,250
$362,000