
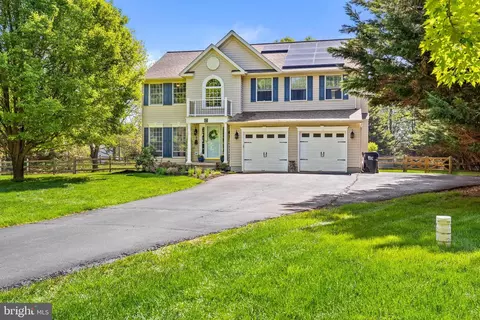
- $502,000
- 5Bd
- 3Ba
- 2,430 Sq Ft
SOLD 05/27/26

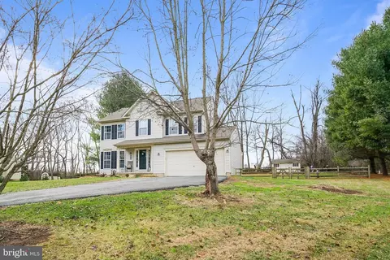
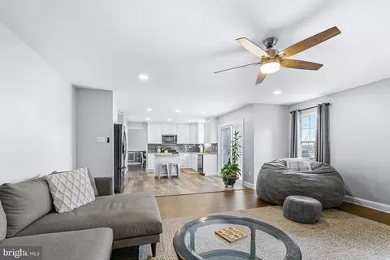
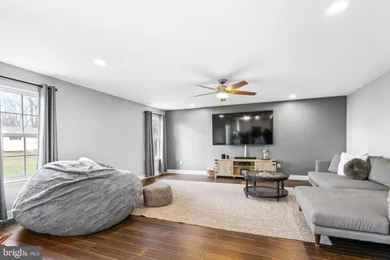
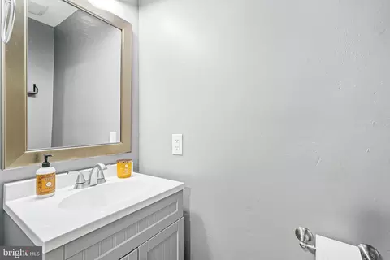
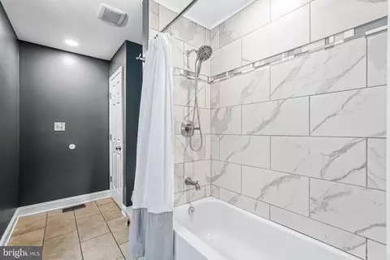
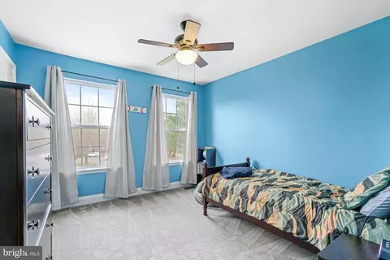
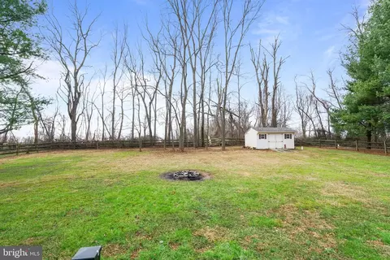
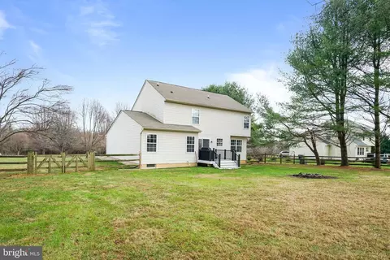
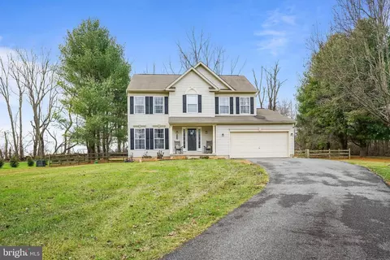
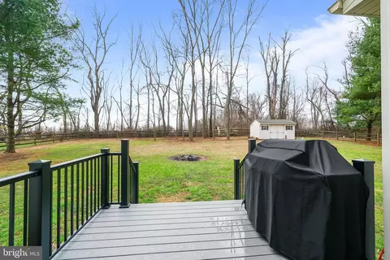
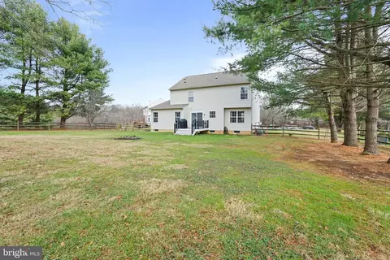
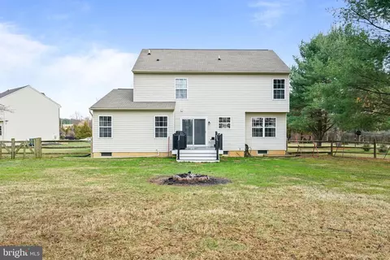
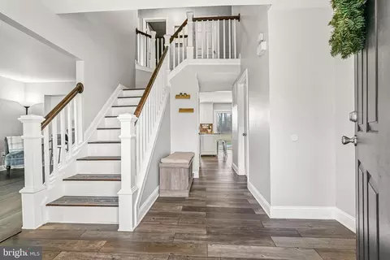
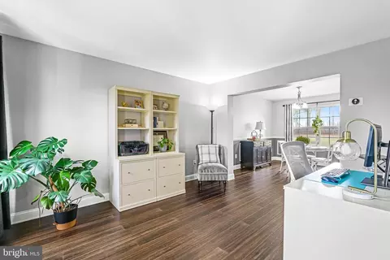
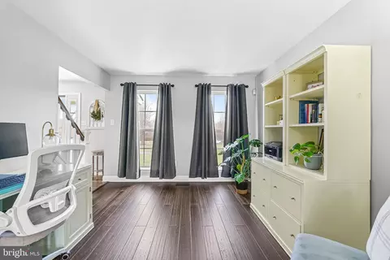
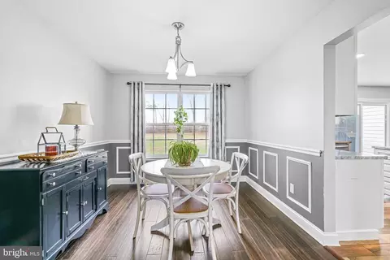
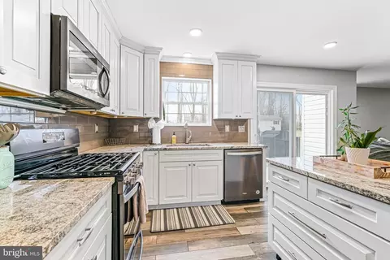
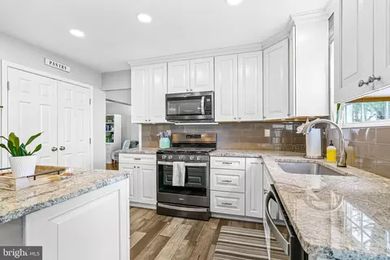
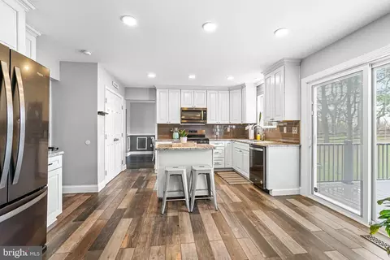
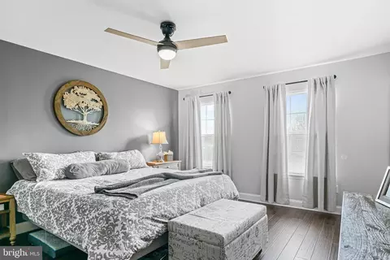
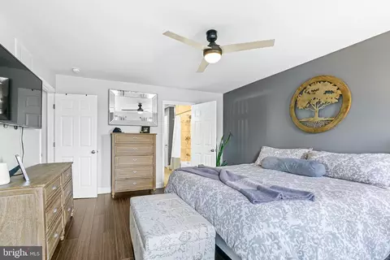
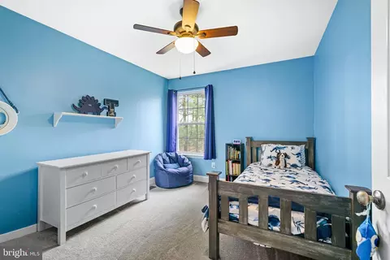
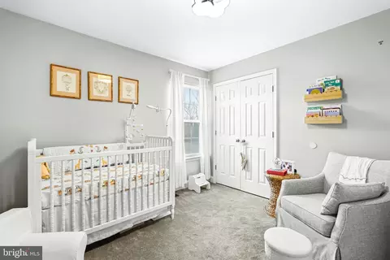
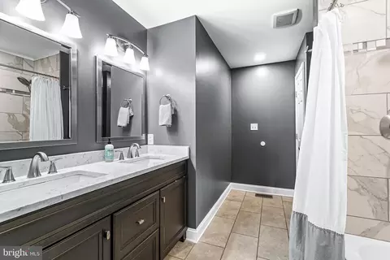
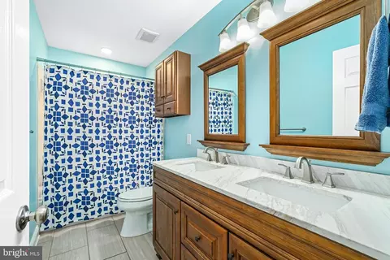
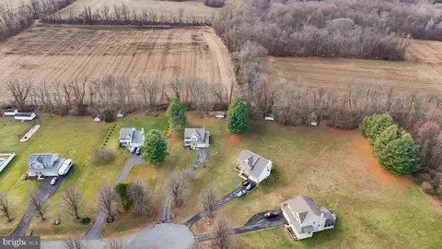
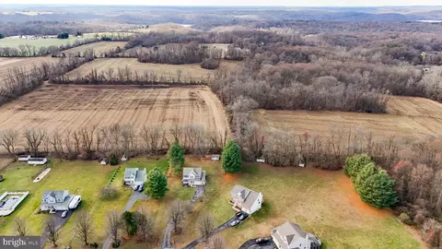
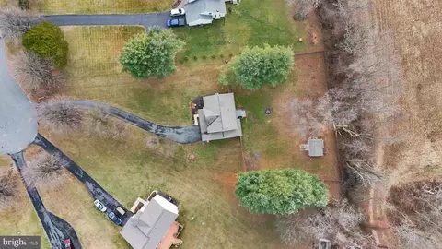
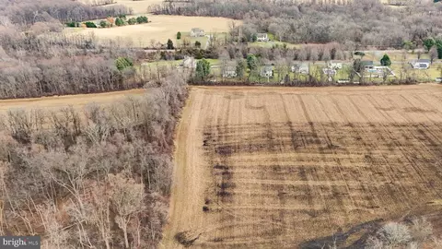
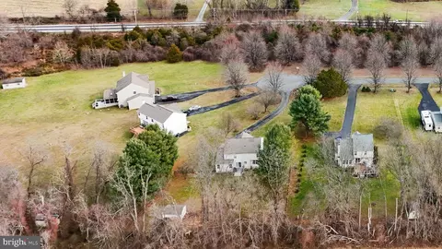
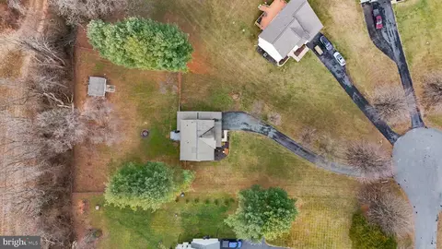
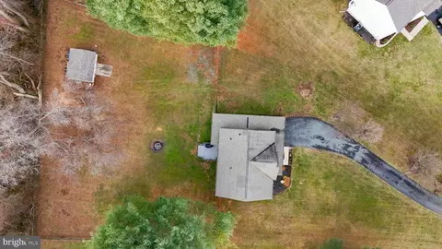
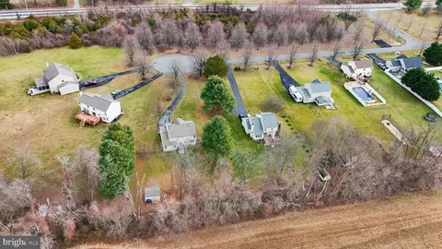
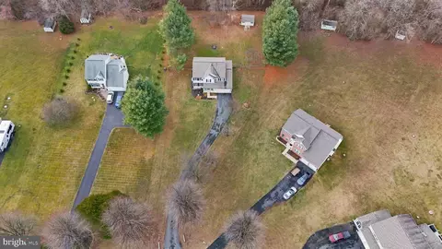
Last sold 01/31/2025 after 26 Days
bed
bath
Sqft ($234/Sqft)
| Property type House | Neighborhood | Year built 2000 | HOA fee $17/month | Lot size 0.76 Acre | Parking 2 garage spaces |

| Overview | |
| Cooling/AC | Central A/C, Ceiling Fan(s), Electric |
| Heating | Propane - Leased |
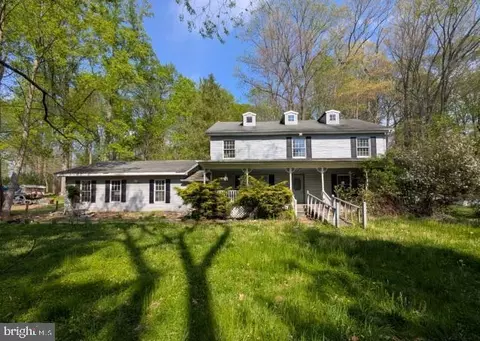
| Levels/Style | Colonial |
| Type | Residential |
| Status | Closed |
| SqFt | 3058 |
| Lot Size (SqFt) | 33106 |
| Lot Size (Acres) | 0.76 |
| County Tax | 3510, Annually |
| Tax: Assessed Value | 320733 |
| Annual Property Tax | 3570 |
| Year Built | 2000 |
| Condition | Excellent |
| HOA Fee | 200, Annually |
| New Construction (Y/N) | N |
| Foreclosure (Y/N) | N |
| Interior | |
| Total # of Bathrooms | 3 |
| # Full Baths | 2 |
| # Half Baths | 1 |
| Total # of Bedrooms | 4 |
| Basement | Connecting Stairway, Full, Interior Access, Space For Rooms, Unfinished, Windows |
| Other Room(s) | Living Room, Dining Room, Primary Bedroom, Bedroom 2, Bedroom 3, Bedroom 4, Kitchen, Family Room, Laundry, Primary Bathroom, Full Bath, Half Bath |
| Appliances | Built-In Microwave, Dishwasher, Dryer - Electric, Oven/Range - Gas, Refrigerator, Washer |
| Walls/ Ceilings | Dry Wall |
| Interior Features | Carpet, Ceiling Fan(s), Family Room Off Kitchen, Floor Plan - Open, Formal/Separate Dining Room, Kitchen - Country, Kitchen - Eat-In, Kitchen - Island, Kitchen - Table Space, Primary Bath(s), Walk-in Closet(s), Window Treatments |
| Accessibility Features | None |
| Exterior | |
| Roof | Asphalt |
| Construction | Vinyl Siding |
| Foundation | Concrete Perimeter |
| Garage Desc | Garage - Front Entry, Inside Access |
| Parking Desc | Attached Garage, Driveway |
| # Garage Spaces | 2 |
| # Parking Spaces | 7 |
| # Attached Garage Spaces | 2 |
| # Driveway Spaces | 5 |
| Existing Structures | Above Grade, Below Grade, Shed |
| Fencing | Rear |
| Amenities / Utilities | |
| Sewer/ Septic | On Site Septic |
| Other Equipment | None |
| Pool | No Pool |
| Security Features | Smoke Detector |
| HOA Fees Include | None |
| HOA Amenities | None |
| Location | |
| Subdivision | BENJAMINS LANDING |
| Water Source | Well |
| Senior Community (Y/N) | N |
| High School | RISING SUN |
| Elementary School | CONOWINGO |
| School District | CECIL COUNTY PUBLIC SCHOOLS |
| Middle School | RISING SUN |
| Location | Rural |
| Directions | From Conowingo: North On 222, Left On Benjamin's Landing, Right On Sands. See Sign. |
| Zoning | NAR |
| Lot/ Land Details | |
| Road Surface Type | Black Top |
MLS # MDCC2015340
MLS # MDCC163346| Est. value | Bed/bath | Sqft | mi | |
|---|---|---|---|---|
| 35 Sands Ct, Conowingo, MD 21918 | $490,000 | —/2 | 1,832 | 0.02 |
| 47 Sands Ct, Conowingo, MD 21918 | $599,000 | —/2 | 2,436 | 0.02 |
| 51 Sands Ct, Conowingo, MD 21918 | $661,000 | —/2 | 2,880 | 0.05 |
| 25 Sands Ct, Conowingo, MD 21918 | $517,000 | —/2 | 1,862 | 0.05 |
| 15 Sands Ct, Conowingo, MD 21918 | $494,000 | 4/2 | 1,839 | 0.07 |
| 7 Sands Ct, Conowingo, MD 21918 | $518,000 | —/2 | 1,920 | 0.1 |
| 9 Hazlette Ct, Conowingo, MD 21918 | $650,000 | 4/3 | 2,520 | 0.13 |
| 588 Rock Springs Rd, Conowingo, MD 21918 | $527,000 | —/2 | 2,482 | 0.14 |
Estimated values are based on public record data and automated valuation models. Values are not guaranteed and may not reflect current market conditions.
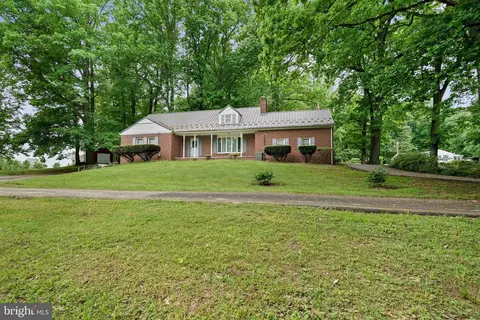
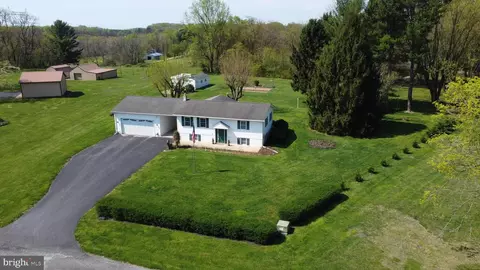
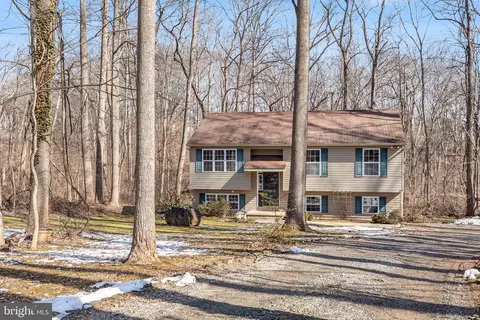
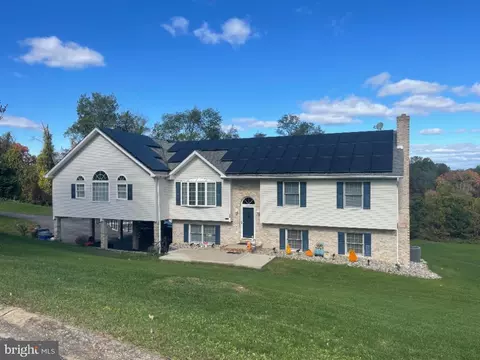
$482,450
$370,500
$229,900
$548,990
$379,000
$465,490
$247,500
$479,000
$279,450
$355,000
$380,000
$349,900
$485,541
$515,000
$495,000
$299,900
$239,900
$282,450
$256,900
$329,900
$334,450
$175,000
$610,000
$329,900
$437,000
$1,349,200
$402,000