- $1,100,000
- 5Bd
- 5Ba
- 2,963 Sq Ft

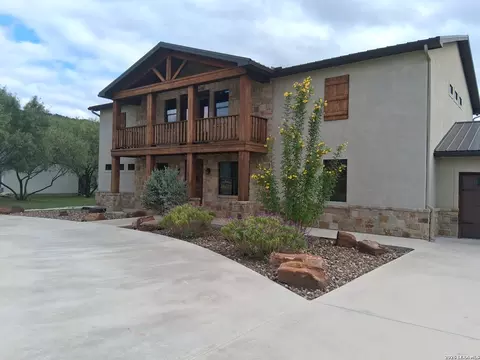
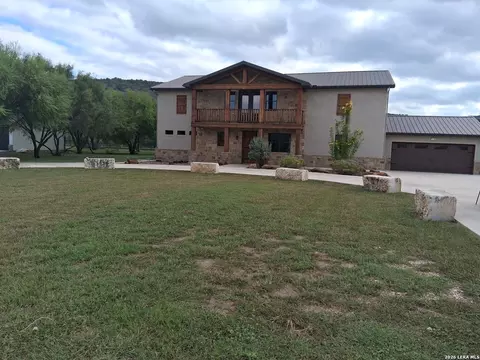
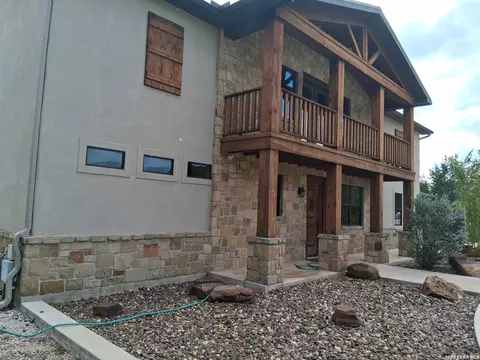
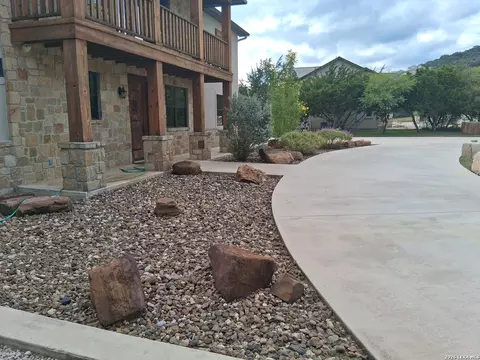
bed
bath
Sqft ($334/Sqft)
| Property type House | Neighborhood | Year built 2017 | HOA fee $49/month | Lot size 0.75 Acre | Movoto estimate |
| Overview | |
| Cooling/AC | Two Central |
| Heating | Central, Electric |
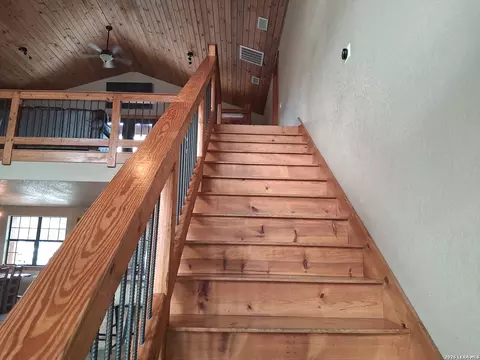
| Levels/Style | 2, Two Story |
| Price/SqFt | 334.15 |
| Square Feet | 4040 |
| Year Built | 2017 |
| Approximate Age | 9 |
| Lot Size | 0.75 |
| Taxed by Multiple Counties | No |
| Total Tax | 15924 |
| Certified Tax Year | 2026 |
| Tax Property ID | 117000 |
| Multiple HOA | No |
| HOA Name | HEARTSTONE |
| HOA Mandatory | Mandatory |
| HOA Frequency | Annually |
| HOA Fee | 582 |
| Interior | |
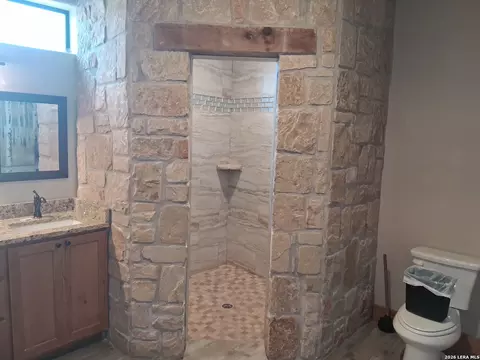
| Master Bathroom Length (ft.) | 12 |
| Master Bathroom Width (ft.) | 10 |
| Full Bathrooms | 6 |
| Master Bathroom | Shower Only |
| Total Bathrooms | 6 |
| Bedroom 4 Width (ft.) | 24 |
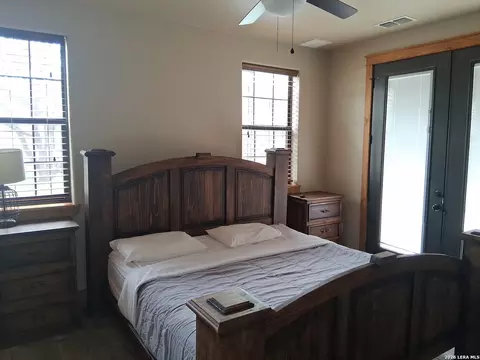
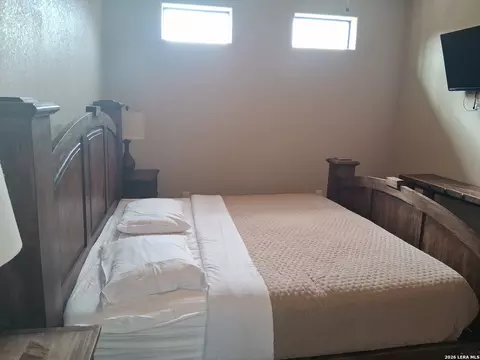
| Master Bedroom Length (ft.) | 15 |
| Master Bedroom Width (ft.) | 12 |
| Bedrooms | 6 |
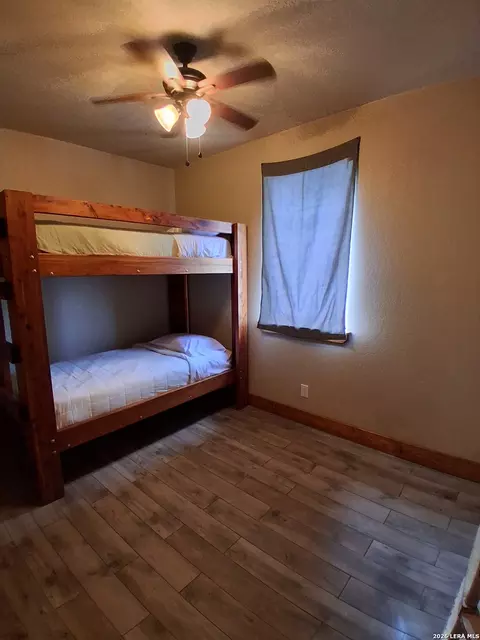
| Bedroom 5 Width (ft.) | 12 |
| Bedroom 5 Length (ft.) | 9 |
| Master Bedroom | DownStairs |
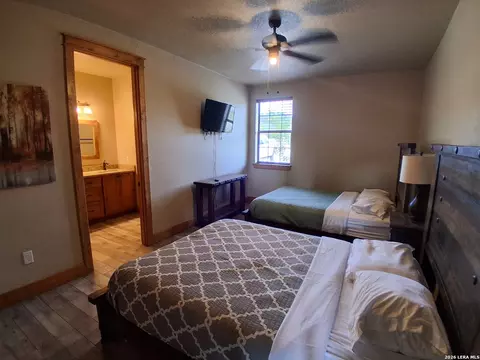
| Bedroom 2 Width (ft.) | 16 |
| Bedroom 2 Length (ft.) | 11 |
| Bedroom 3 Width (ft.) | 11 |
| Bedroom 3 Length (ft.) | 13 |
| Bedroom 4 Length (ft.) | 12 |
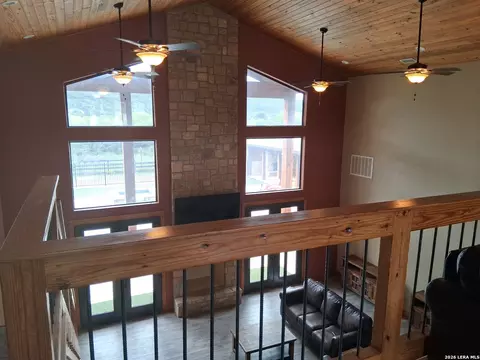
| Living Room Length (ft.) | 20 |
| Living Room Width (ft.) | 20 |
| Dining Room Length (ft.) | 15 |
| Dining Room Width (ft.) | 18 |
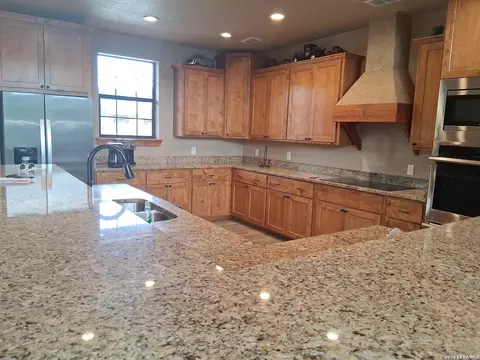
| Interior | Two Living Area, Island Kitchen, Breakfast Bar, Walk-In Pantry, Loft, Utility Room Inside, Utility Area In Garage, High Ceilings, Open Floor Plan, Cable TV Available, High Speed Internet, Laundry Main Level, Laundry Room, Walk In Closets |
| Kitchen Length (ft.) | 13 |
| Kitchen Width (ft.) | 18 |
| Floor | Ceramic Tile |
| Exterior | |
| Construction | Pre-Owned |
| Window Coverings | Some Remain |
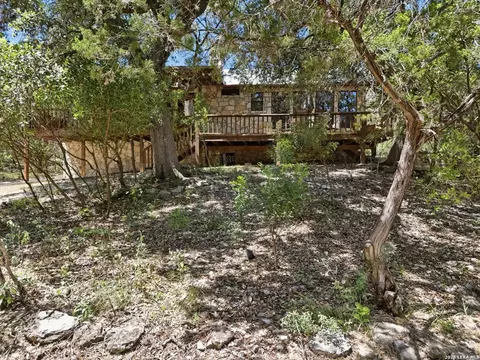
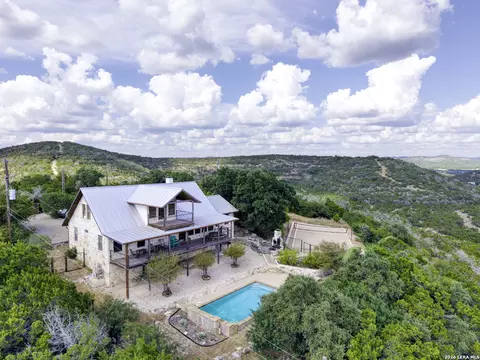
| Exterior | Stucco, Rock/Stone Veneer |
| Roof | Metal |
| Foundation | Slab |
| Parking | Two Car Garage |
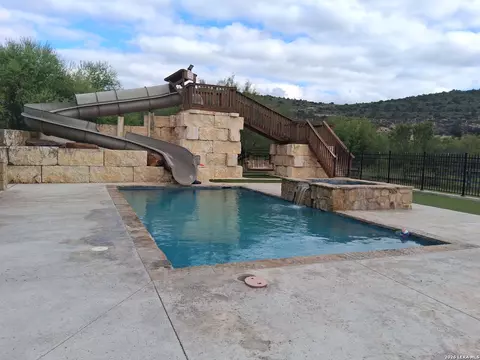
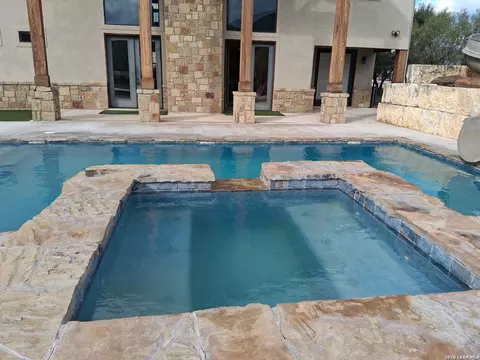
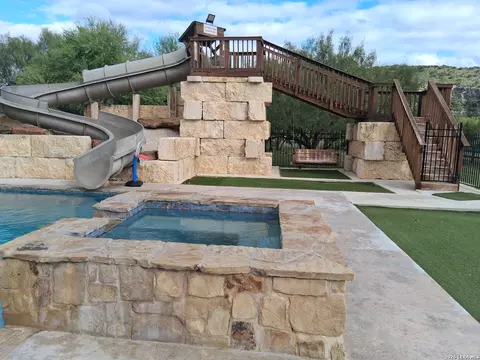
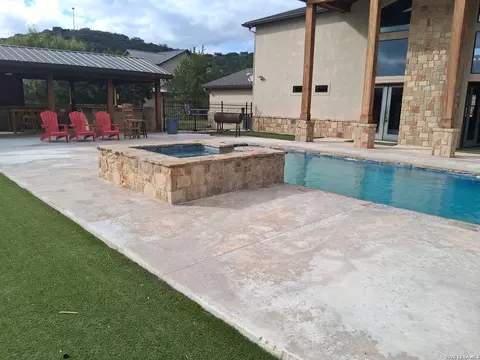
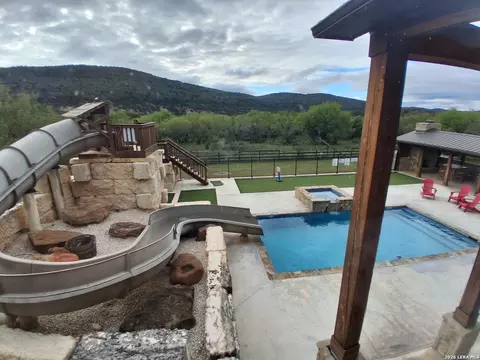
| Pool / Spa | In Ground Pool, Hot Tub, Pool Is Heated, Fenced Pool |
| Pool Y/N | Y |
| Amenities / Utilities | |
| Fireplace | One |
| Number of Fireplaces | 1 |
| Utility Room Width (ft.) | 8 |
| Utility Room Length (ft.) | 13 |
| Inclusions | Ceiling Fans, Washer Connection, Dryer Connection, Cook Top, Microwave Oven, Stove/Range, Refrigerator, Dishwasher, Ice Maker Connection, Electric Water Heater, Garage Door Opener |
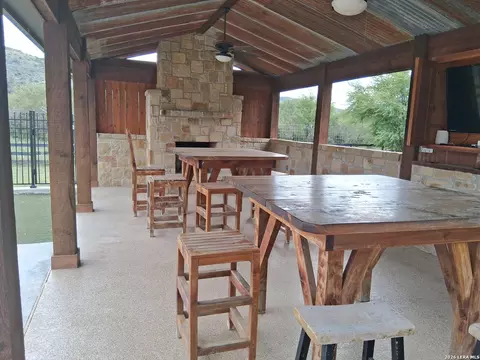
| Neighborhod Amenities | Controlled Access, Pool, BBQ/Grill |
| Location | |
| Area | 3100 |
| Subdivision | HEARTSTONE |
| Middle School | Uvalde |
| High School | Uvalde |
| School District | Uvalde County |
| Elementary School | Uvalde |




$795,000
$178,000
$230,000
$349,000
$795,000
$102,500
$149,000
$54,000
$124,000
$489,500
$222,450
$175,000
$175,000
$1,001,350
$327,500
$325,000
$1,190,000
$989,000
$259,900
$995,000