Movoto Real Estate
Sold on 04/16/2018
  • Map Image
  • Map Image
  • Map Image

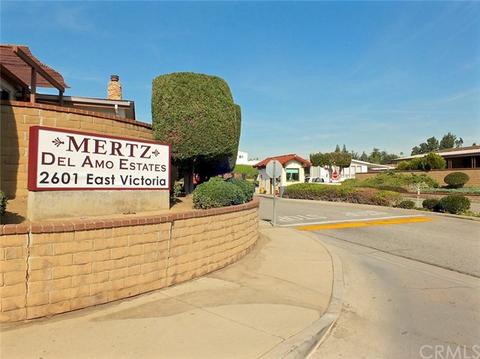
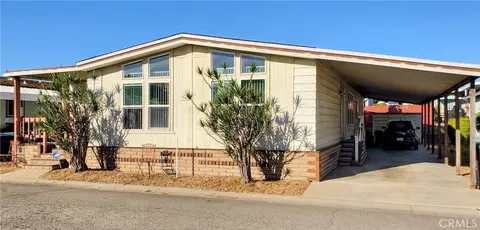
2601 E Victoria St #364, Compton, CA 90220

$306,000

Last sold 04/16/2018 for $130K

  • 3

    bed

  • 2

    bath

  • 1,440

    Sqft ($90/Sqft)

Mobile Home not for sale

About 2601 E Victoria St #364

Property type Mobile Home
Year built 1978
HOA fee $0/month
Lot size 3,640 Sqft
Movoto estimate
Property description
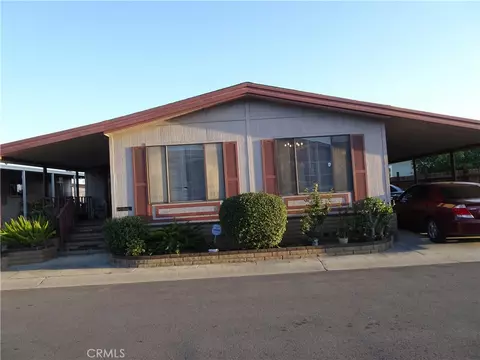
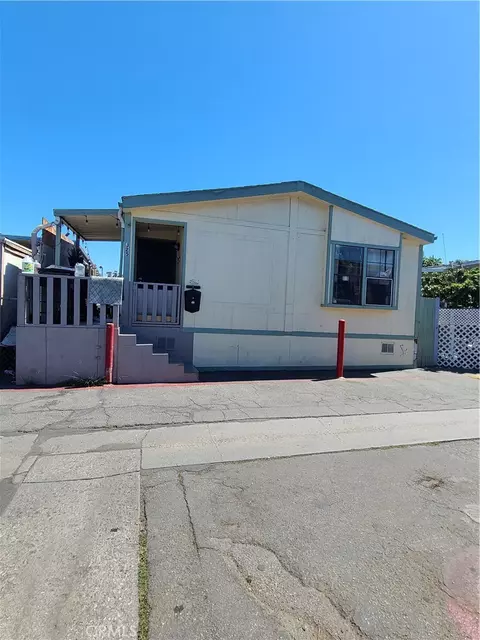
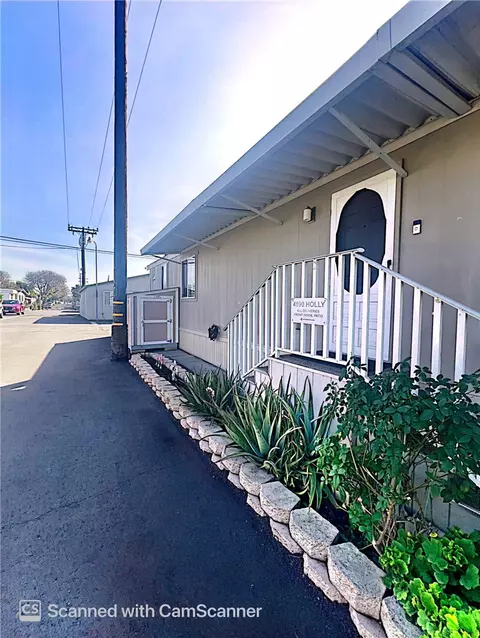
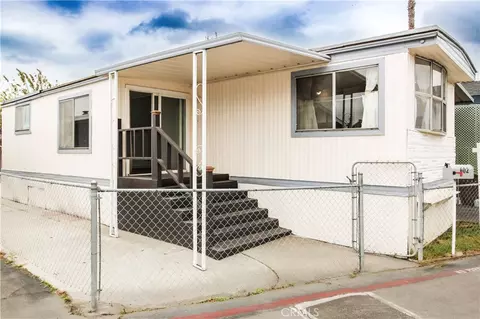
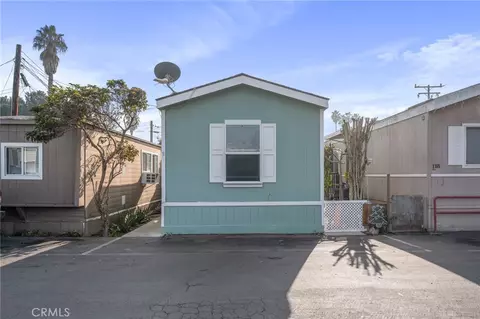
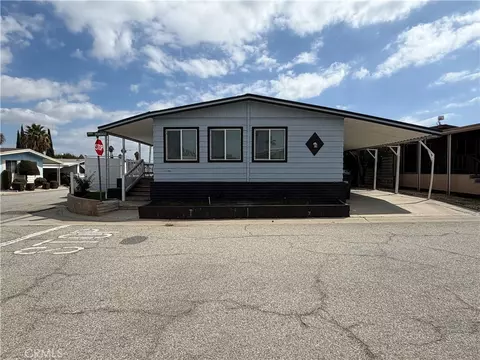
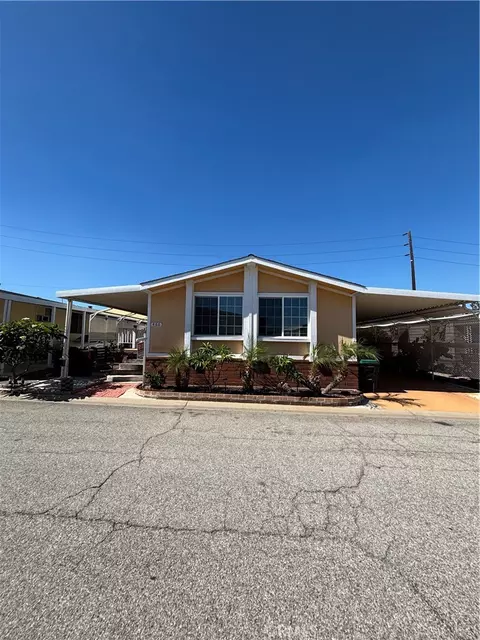
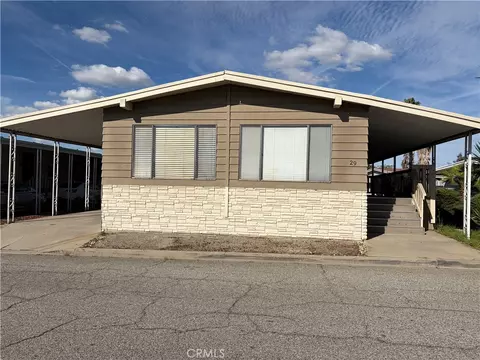
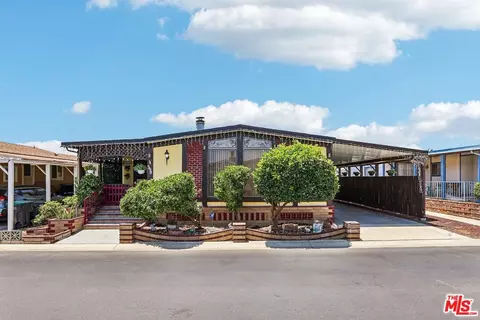
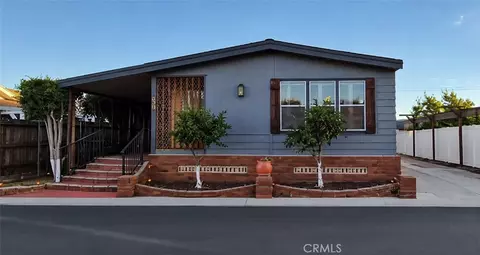
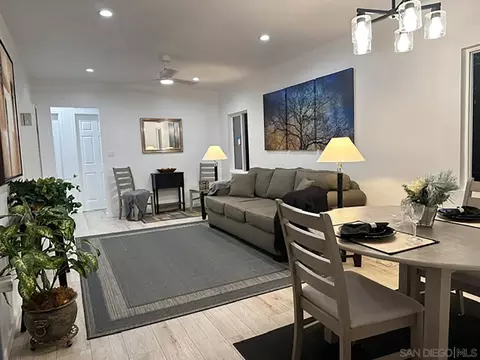
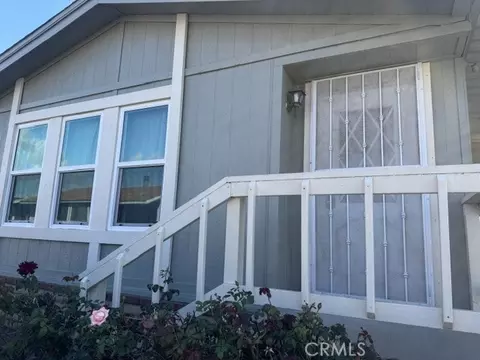
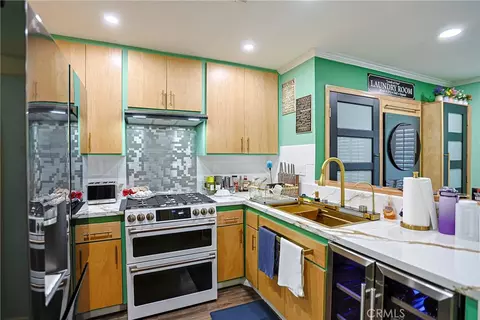
This "GORGEOUS" home sits nestled in a cul-de-sac at the foothill of Rancho Dominquez along the "Greenbelt". You immediately sense sellers pride of ownership from it's manicured lawn and grounds w/ timed sprinklers to the immaculately. maintained interior. Custom shed/workshop with a roll-up door. . New exterior and interior paint & custom blinds. Gone is the outdated brown interior walls. Now painted a soft white throughout allowing for the new look of colored walls. Duel pane windows, upgraded gourmet kitchen w/ Granite counters, upgraded kitchen cabinets w/ new hardware, cook top stove, combination of Pergo floor & carpet. Recently purchased family size double door stainless steel refrigerator (included), washer & dryer also included.5-6 year old roof, both bathrooms remodeled. Big master retreat with mirrored closet doors, ceiling fans Copper plumbing. new A/C and furnance 2 yrs old. New 40 gallon water heater 6 months old.
Listed by
Listing Agent - Beverly Marks
Listing Office - Berkshire Hathaway H.S.C.P.
Source: CRMLS mls logo
MLS#PW18027468 • last updated 8 years ago
Movoto checked CRMLS for data 4 minutes ago
Overview
Status Closed
Living Area 1440
Lot Size (SqFt) 3640
Year Built 1978
Condition Updated/Remodeled
Interior
# Three-Quarter Baths 1
Total # of Bathrooms 2
# Full Baths 1
Total # of Bedrooms 3
Appliances Built In Range, Dishwasher, Energy Star Appliances, Energy Star Water Heater, Garbage Disposal, Gas & Electric Range, Gas Oven, Gas Range, Gas Stove, Gas Water Heater, High Efficiency Water Heater, Ice Maker, Microwave, Water Line To Refrigerator
Interior Features 2 Staircases, Built-Ins, Ceiling Fan, Copper Plumbing Full, Granite Counters, Living Room Deck Attached, Open Floor Plan, Phone System, Recessed Lighting, Storage Space, Suspended Ceiling(s), Wood Product Walls
Accessibility Features Doors - Swing In, Low Pile Carpeting, Parking
Window Features Blinds, Double Pane Windows, Garden Window, Screens
Exterior
Foundation Pier Jacks, Pillar/Post/Pier, Quake Bracing, Raised, Seismic Tie Down
Construction Brick, Concrete, Hardboard, Masonite
Parking Carport, Carport Attached, Covered Parking, Driveway - Concrete, Parking Space
# Carport Spaces 3
# Parking Spaces 3
Other Structures Shed(s), Storage
Lot Description Back Yard, Close To Clubhouse, Cul-De-Sac, Front Yard, Greenbelt, Landscaped, Lawn, Level With Street, Lot Shape-Rectangular, Lot-Level/Flat, Paved, Sprinkler System, Sprinklers In Front, Sprinklers Timer, Walkstreet, Yard
Amenities / Utilities
Water Source Public
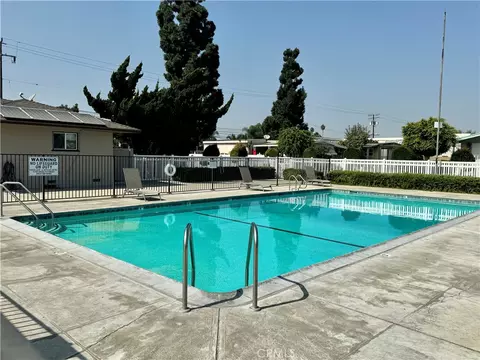
HOA Amenities Pool, Spa, Tennis, Gym/Ex Room, Billiard Room, Recreational Multipurpose Room, Meeting Room, Maintenance Grounds, Sewer, Pet Rules, Pets Permitted, Weight Limit, Onsite Property Management, Guard, Controlled Access
Inclusions Refrgerator, Washer & Dryer
Location
View Neighborhood, Trees/Woods
County Los Angeles
Community Features Curbs, Foothills, Gutters, Storm Drains, Street Lighting, Suburban
Park Name Mertz Park Estate
High School District Los Angeles Unified
Directions 91 Freeway West To Wilmington 5 To Victoria Veer Right To Lauri/Park Lane Into Park.
APN 8950553364
Lot/ Land Details
Road Frontage City Street
Road Surface Paved
$306K
Range: $263K-$348K
Last 30 days 
  • Apr 2018
    mls logo MLS # PW18027468
  • Apr 16, 2018 Sold
    $130,000
  • Feb 13, 2018 Pending
    —
  • Feb 3, 2018 Listed
    $130,000
  • Year Property taxes Tax assessment
  • 2024
    $749 +1.0%
    $52,401 +2.0%
  • 2023
    $741 +7.3%
    $51,375 +2.0%
  • 2022
    $691 +0.4%
    $50,369 +3.02%
  • 2021
    $689 +1.4%
    $48,891
  • 2020
    $680 +90.6%
    $48,891 +78.58%
  • 2018
    $357 -1.0%
    $27,377
  • 2016
    $360
    —
  • 2601 E Victoria St #364
    $130K
  • $392K
  • 90220
    $599K 0% y/y
  • Compton
    $600K 0% y/y
No chart available
Statistics calculated by Movoto

Thinking of selling? Get a Cash Offer.

  • A smooth, fast sale
  • Skip staging and repairs
  • No strings attached
5/10
Ralph Bunche Elementary School
public Grades K-8
Compton Unified School District
4/10
Walton Middle School
public Grades 6-8
Compton Unified School District
4/10
Compton High School
public Grades 9-12
Compton Unified School District
Source: GreatSchools.org © 2026. All rights reserved.

Around the neighborhood

Explore everything this neighborhood has to offer.
By entering my info and clicking Ask a Question, I am providing my e-signature and express written consent to receive marketing emails, calls, and texts (including via automatic telephone dialing systems, AI generative, artificial or pre-recorded voice technology) relating to my inquiry from Movoto (and parties calling/messaging on their behalf) even if my number appears on the company, state, or national Do Not Call Registry. You also agree to ourTerms and Conditions and Privacy Policy. Consent not required to receive services (call 1-844-420-1270 to be connected without providing consent).

Nearby recently sold homes in Compton, CA

Nearby homes for sale in Compton, CA

Newest listings in 90220

  • Real Estate
  • CA
  • Los Angeles County
  • Compton
  • 90220
  • 2601 E Victoria St #364
Meet with a real estate agent today (844) 430-0869
The multiple listing information is provided by CRMLS. IDX information is provided exclusively for consumers’ personal, non-commercial use and that it may not be used for any purpose other than to identify prospective properties consumers may be interested in purchasing. Information deemed reliable but not guaranteed to be accurate. Buyer to verify all information. The information provided is for consumers' personal, non-commercial use and may not be used for any purpose other than to identify prospective properties consumers may be interested in purchasing. Listing information updated every 15 minutes. Terms of use & Privacy Policy, California Privacy Info. Copyright © 2005 - 2026 Movoto, Inc. All rights reserved. Equal Housing Opportunity CalDRE CalDRE #01517281
Movoto Real Estate is committed to ensuring accessibility for individuals with disabilities. We are continuously working to improve the accessibility of our web experience for everyone. We welcome feedback and accommodation requests, please submit them here.
CRMLS Multiple Listing Service™ system
The real estate listing data marked with this icon comes from the IDX program of the CRMLS Multiple Listing Service™ system.
Based on information from California Regional Multiple Listing Service, Inc. as of 11/19/2026. This information is for your personal, non-commercial use and may not be used for any purpose other than to identify prospective properties you may be interested in purchasing. Display of MLS data is usually deemed reliable but is NOT guaranteed accurate by the MLS. Buyers are responsible for verifying the accuracy of all information and should investigate the data themselves or retain appropriate professionals. Information from sources other than the Listing Agent may have been included in the MLS data. Unless otherwise specified in writing, Broker/Agent has not and will not verify any information obtained from other sources. The Broker/Agent providing the information contained herein may or may not have been the Listing and/or Selling Agent.
Requests for information regarding mortgage products will be directed to Movoto.com affiliate, Lower, LLC - a licensed Mortgage Lender (NMLS #1124061), or, based on your location, may be redirected to a participating mortgage marketing partner that may pay Lower, LLC for any consumer contact information provided through this site.