Movoto Real Estate
Sold on 03/04/2024
  • Map Image
  • Map Image
  • Map Image

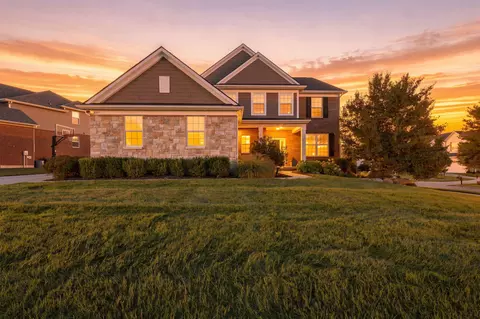
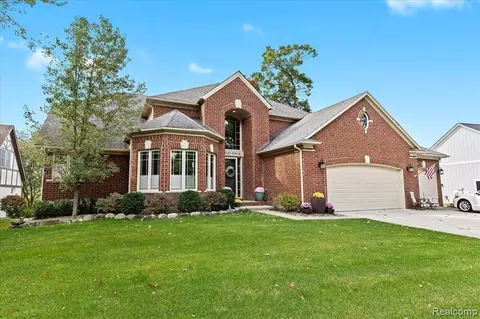
3237 Glen Iris Dr, Commerce, MI 48382

  • $1,116,000

    Last sold 03/04/2024 for $1.1M

  • 4

    bed

  • 4

    bath

  • 5,043

    Sqft ($218/Sqft)

House not for sale
Learn about Commerce's top local Real Estate agents

About 3237 Glen Iris Dr

Property type House
Neighborhood
Year built 2012
HOA fee $3/month
Lot size 0.62 Acre
Movoto estimate
Parking 3 garage spaces
Property description
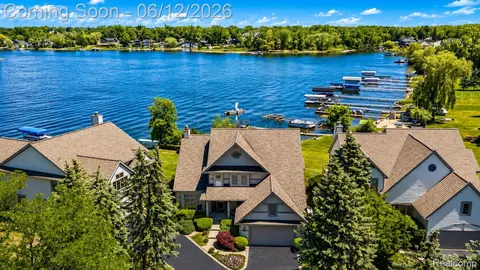
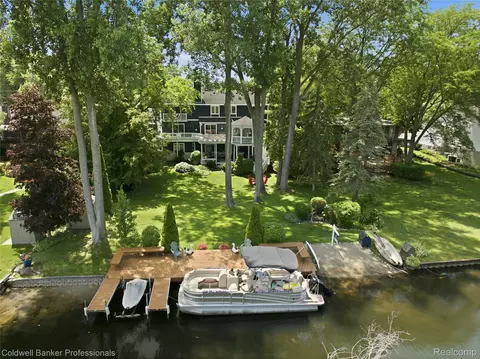
Step into this exquisite home sitting on Proud Lake in Commerce. With 4 beds and 4 baths, this residence is one of ONLY 14 homes situated on Proud Lake, offering an array of unique benefits to its fortunate owners. Upon entering, you'll be captivated by the expansive foyer and the charm of the personal study. The generous great room boasts large windows that frame breathtaking views of the backyard and lake, seamlessly flowing to the dining area and kitchen where the views continue - perfect for hosting gatherings. The kitchen itself has ample storage and counter space, an inviting eat-in island, and newer stainless steel appliances and access to the expansive deck. A convenient full bath is located on the main floor, along with a spacious laundry/mud room featuring custom cubbies. The primary bedroom, featuring tray ceilings, is also on the main floor. Its ensuite area boasts his and her closets and sizable bathroom with dual sinks, a jetted tub, and a separate standing shower. Upstairs features a spacious landing area, ideal for additional living space, leading to 3 more generously sized bedrooms. 2 of these bedrooms feature large walk-in closets, while the sizable full bathroom offers 2 separate vanities and a dedicated space for the bathtub, shower, and additional counter space. The finished basement is nothing short of extraordinary, providing continuous views of the lake and convenient walkout access to the patio. The expansive great room, complete with a built-in dry bar area, full bathroom, and extra storage, is an entertainer's dream. Step outside to the tiered backyard, where a waterfall, firepit, additional patio space by the water, and a dock create a captivating outdoor space. Recent updates to the home include a newer water softener, reverse osmosis system, freshly painted walls, and the entire exterior was painted in 2023. Seize the opportunity to make this remarkable residence your own!
Listed by
Listing Agent - Abby Schmitt
Listing Agent Contact: 8102275500
Listing Office - KW Realty Livingston
Source: Realcomp mls logo
MLS#20240001897 • last updated 10 months ago
Movoto checked Realcomp for data 58 minutes ago
Overview
Cooling/AC CeilingFans, CentralAir
Heating ForcedAir, HighEfficiencySealedCombustion, NaturalGas
Levels/Style Two, Cape Cod
Status Sold
SubType Single Family Residence
Living Area 5043
MLS # 20240001897
Lot Size (Acres) 0.62
Property Tax 9027
HOA Fee 40
Interior
Total # of Bathrooms 4
# of Full Baths 4
Total # of Bedrooms 4
Laundry GasDryerHookup, LaundryRoom, WasherHookup
Interior Features Entrance Foyer, High Speed Internet, Jetted Tub, Other, Programmable Thermostat
Appliances Built-In Electric Oven, Bar Fridge, Convection Oven, Dishwasher, Disposal, Double Oven, Dryer, ENERGY STAR Qualified Dishwasher, Free-Standing Refrigerator, Gas Cooktop, Humidifier, Ice Maker, Microwave, Plumbed For Ice Maker, Range Hood, Self Cleaning Oven, Stainless Steel Appliance(s), Vented Exhaust Fan, Washer, Water Softener Owned
Fireplace Gas, GreatRoom
Exterior
Construction Brick, WoodSiding
Foundation Basement, DrainageSystem, Poured, SealedFoundation, SumpPump
Roof Asphalt
Parking 3 Car Garage, Attached, Direct Access, Driveway, Electricity In Garage, Garage Door Opener
Exterior Features Awnings, Lighting
Lot Features Sprinkler(s)
Patio/Porch Covered, Deck, Patio, Porch
Amenities / Utilities
Security Features Smoke Detector(s)
Pool None
Location
Body of Water Proud Lake
Subdivision KENNETH HEIGHTS SUB
High School District Walled Lake
APN 1721102002
Directions N Of Glen Gary Rd.; W Of Benstein Rd
Lot/ Land Details
Road Frontage Paved
$1.11M
Range: $937K-$1.29M
Last 30 days 
  • Mar 2024
    mls logo MLS # 20240001897
  • Mar 4, 2024 Sold
    $1,100,000
  • Jan 15, 2024 Listed
    $1,100,000
  • 3237 Glen Iris Dr
    $1.1M
  • 02171 - Commerce Twp
  • 48382
    $624K -3% y/y
  • Commerce
    $499K -2% y/y
No chart available
Statistics calculated by Movoto

Thinking of selling? Get a Cash Offer.

  • A smooth, fast sale
  • Skip staging and repairs
  • No strings attached
7/10
6/10
Source: GreatSchools.org © 2026. All rights reserved.

Around 02171 - Commerce Twp

Explore everything this neighborhood has to offer.
By entering my info and clicking Ask a Question below, I am providing my e-signature and express written consent to receive marketing emails, calls, and texts (including via automatic telephone dialing systems, AI generative, artificial or pre-recorded voice technology) relating to my inquiry from Movoto (and parties calling/messaging on their behalf) even if my number appears on the company, state, or national Do Not Call Registry. You also agree to ourTerms and Conditions and Privacy Policy. Consent not required to receive services (call 1-844-420-1270 to be connected without providing consent).

Nearby recently sold homes in Commerce, MI

Nearby homes for sale in Commerce, MI

Newest listings in 48382

  • Real Estate
  • MI
  • Oakland County
  • Commerce
  • 48382
  • 3237 Glen Iris Dr
Meet with a real estate agent today (844) 430-0869
The multiple listing information is provided by Realcomp MLS . IDX information is provided exclusively for consumers’ personal, non-commercial use and that it may not be used for any purpose other than to identify prospective properties consumers may be interested in purchasing. Information deemed reliable but not guaranteed to be accurate. Buyer to verify all information. The information provided is for consumers' personal, non-commercial use and may not be used for any purpose other than to identify prospective properties consumers may be interested in purchasing. Listing information updated every 15 minutes. Terms of use & Privacy Policy, California Privacy Info. Copyright © 2005 - 2026 Movoto, Inc. All rights reserved. Equal Housing Opportunity CalDRE CalDRE #01517281
Movoto Real Estate is committed to ensuring accessibility for individuals with disabilities. We are continuously working to improve the accessibility of our web experience for everyone. We welcome feedback and accommodation requests, please submit them here.
The data relating to real estate for sale on this website comes in part from the IDX program of Realcomp II LTD. Real estate listings are marked with the IDX logo and detailed information about them includes the name of the listing brokers. IDX information is provided exclusively for consumers' personal, non-commercial use and may not be used for any purpose other than to identify prospective properties consumers may be interested in purchasing. Any use of search facilities of data on the site, other than by a consumer looking to purchase real estate, is prohibited.
Requests for information regarding mortgage products will be directed to Movoto.com affiliate, Lower, LLC - a licensed Mortgage Lender (NMLS #1124061), or, based on your location, may be redirected to a participating mortgage marketing partner that may pay Lower, LLC for any consumer contact information provided through this site.