Movoto Real Estate
  • Exterior
  • Other
  • View/Area
  • Entry Way
  • Kitchen
  • Dining
  • Bedroom
  • Bath
  • Floorplan

2901 Sleeth Rd, Commerce, MI 48382

$789,000
•
  • 3

    bed

  • 3

    bath

  • 5,020

    Sqft ($157/Sqft)

House for sale 4 days

About 2901 Sleeth Rd

Property type House
Neighborhood
Year built 2017
HOA fee $0/month
Lot size 1 Acre
Movoto estimate
Parking 3 garage spaces
Property description
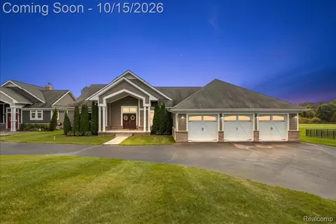
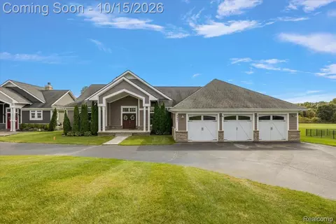
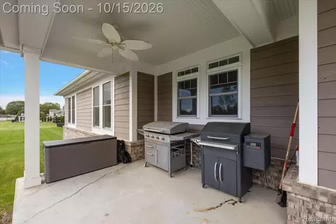
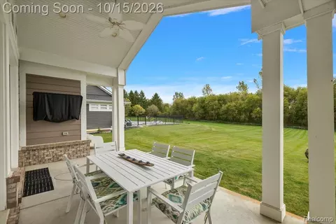
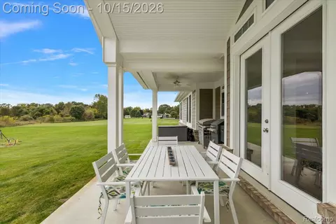
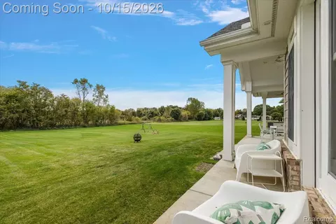
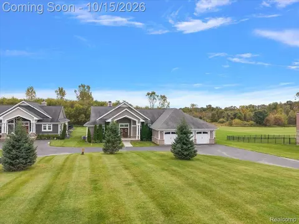
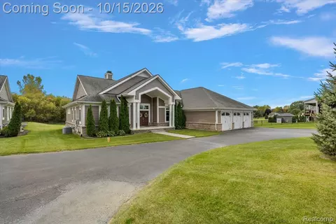
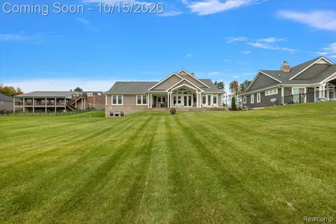
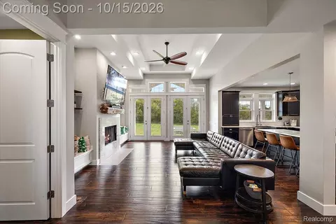
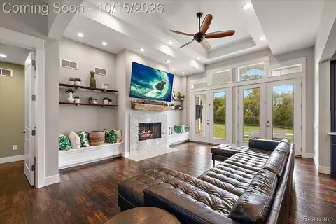
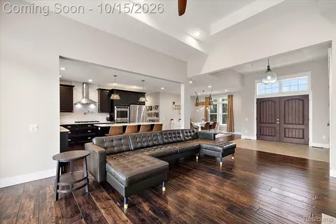
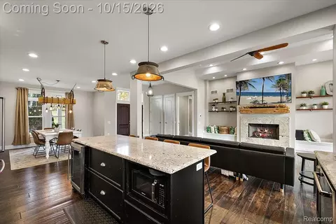
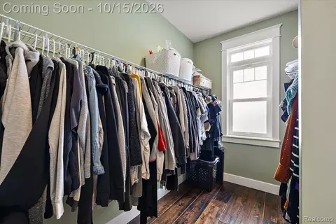
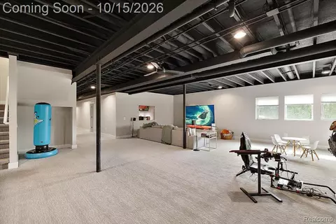
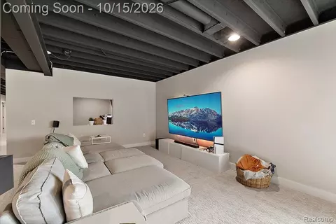
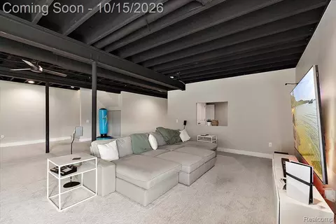
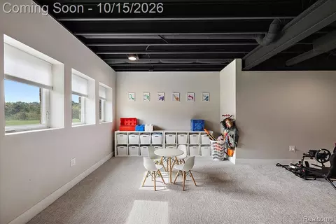
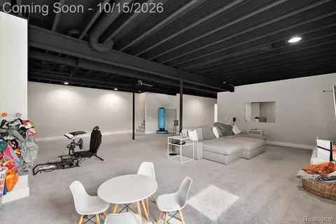
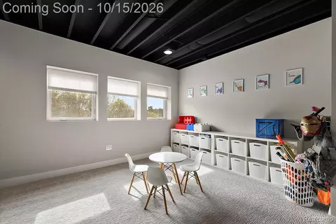
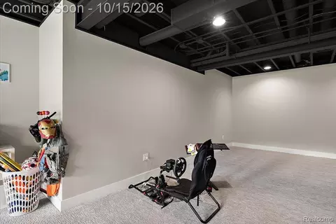
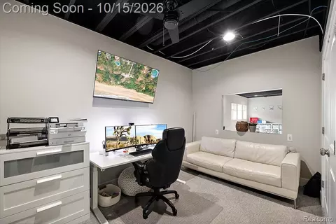
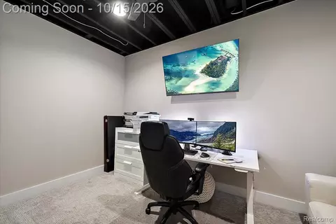
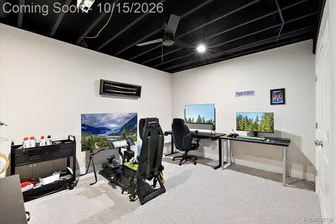
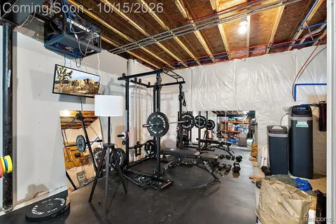
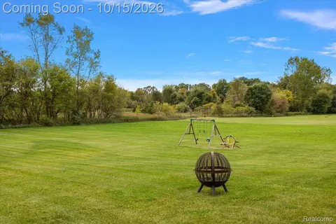
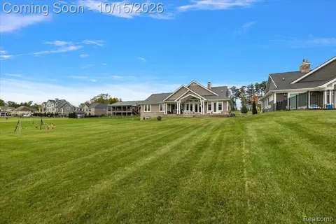
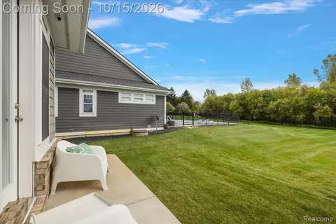
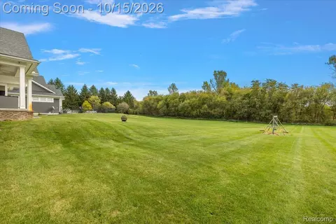
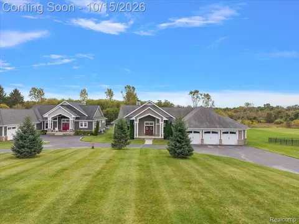
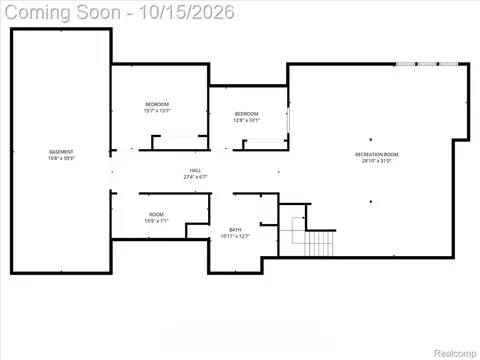
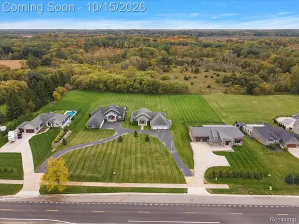
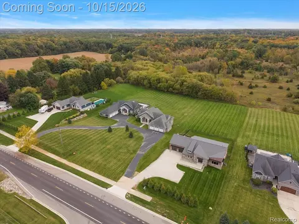
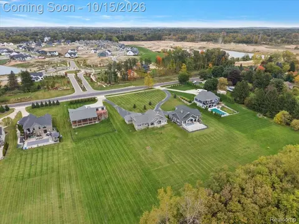
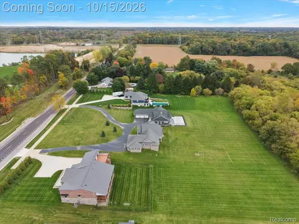
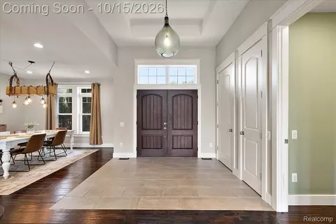
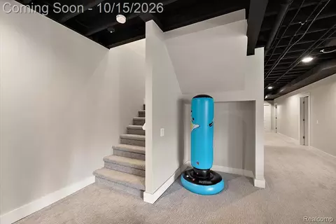
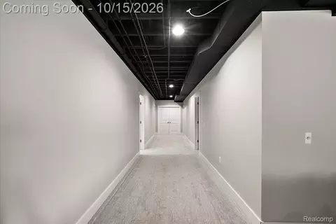
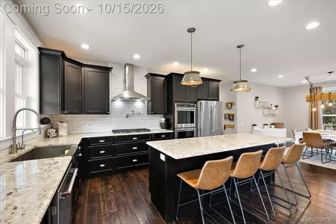
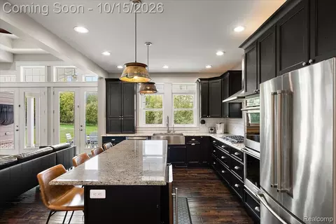
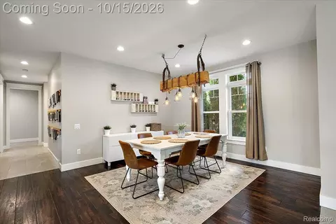
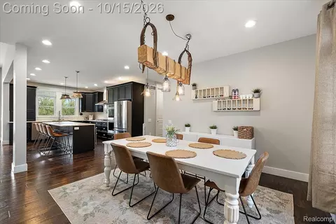
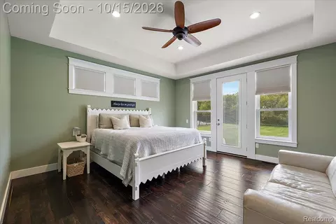
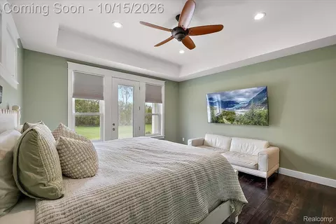
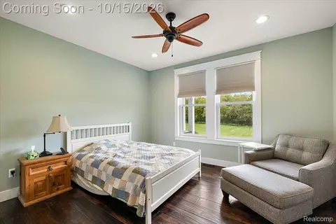
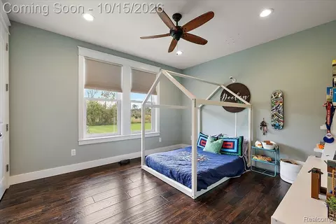
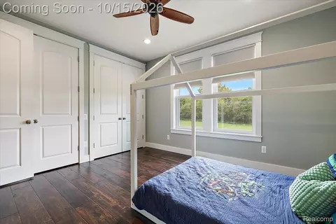
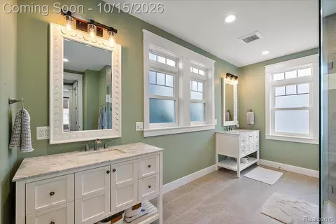
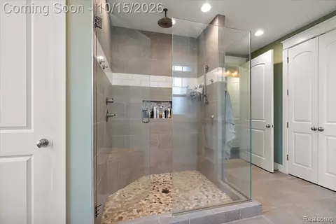
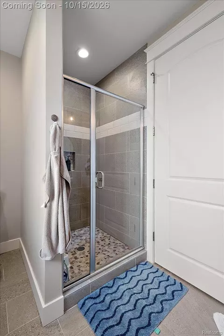
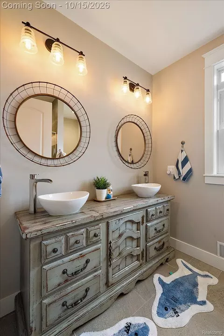
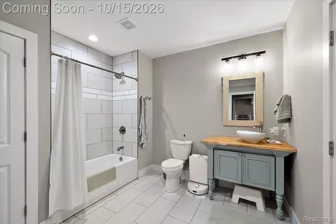
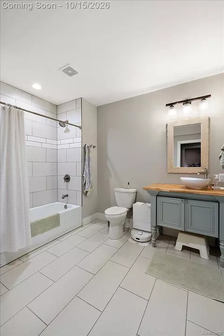
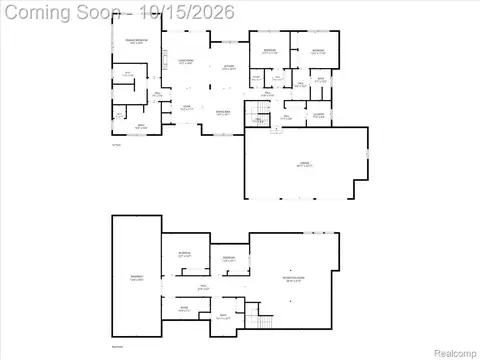
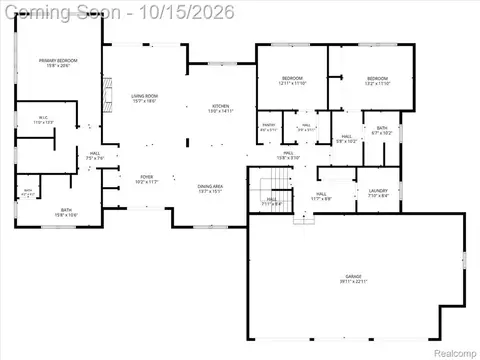
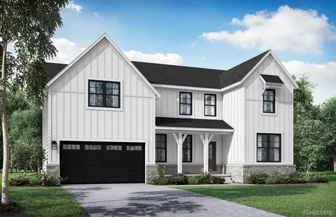
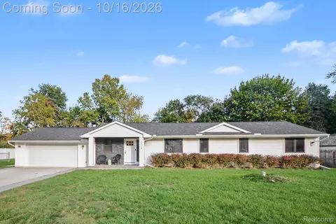
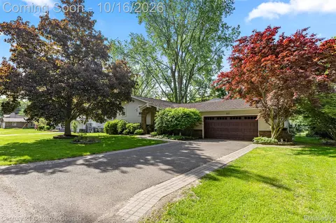
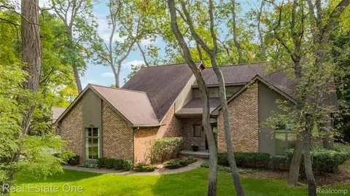
Beautiful custom 3-bedroom, 3-full-bath ranch on a spacious 1-acre lot backing to Proud Lake State Recreation Area! With direct access to state land and walking trails, this setting provides natural surroundings and the privacy of protected land behind the property where no future development can occur. Clean, bright and move-in ready, this home features an open floor plan with 9-foot ceilings, beautiful finishes and plenty of natural light throughout. The impressive kitchen features stainless steel appliances that all stay, abundant cabinetry, a large island with seating for bar stools and a spacious walk-in pantry. A formal dining area provides space for entertaining. The great room features a stunning 15-foot tray ceiling, fireplace and custom built-in benches with hidden storage, along with direct access to the outdoor patio. The spacious primary suite features a tray ceiling, patio access, large walk-in closet and a beautiful private bath with dual vanities, separate water closet and oversized walk-in shower with dual shower heads. Two additional bedrooms feature generous closet space and share a full bath with dual sinks and a walk-in shower. The finished daylight basement expands the living space with 9-foot ceilings, a large family room, flex room, bonus room, media room and a third full bath. An oversized 3-car attached garage with EV hookup provides plenty of parking and storage. The exterior features durable Hardie board siding and brick. With beautiful finishes, a thoughtfully designed floor plan, spacious finished basement and a gorgeous 1-acre setting backing to state land, this home is ready for its next owner! BATVAI Please make an appointment in Showing Time. Information is deemed reliable but cannot be guaranteed for its accuracy. Independent verification should be made by the purchaser prior to closing. Licensed agent to be present at all times. Please send all offers in one PDF to listing agent. Please text or call with any questions.
Listed by
Listing Agent - Chris J Gabriel
Listing Agent Contact: 2485900800
Listing Office - KW Domain
Source: Realcomp mls logo
MLS#20261082509 • last updated 4 days ago
Movoto checked Realcomp for data 8 minutes ago
Request a virtual or in-person tour
Overview
Cooling/AC CeilingFans, CentralAir
Heating ForcedAir, NaturalGas
Levels/Style One, Ranch
Status Active
SubType Single Family Residence
Living Area 5020
MLS # 20261082509
Lot Size (Acres) 1
Property Tax 8176
Interior
Total # of Bathrooms 3
# of Full Baths 3
Total # of Bedrooms 3
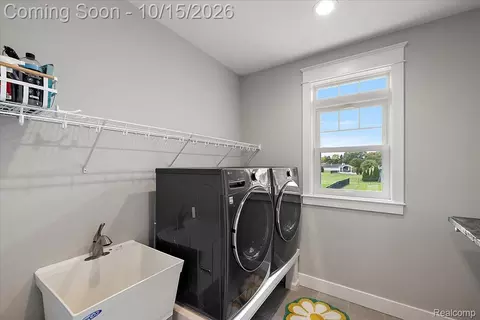
Laundry Laundry Room
Interior Features Entrance Foyer, High Speed Internet, Programmable Thermostat
Appliances Bar Fridge, Dishwasher, Disposal, Double Oven, Free-Standing Refrigerator, Gas Cooktop, Microwave, Stainless Steel Appliance(s), Vented Exhaust Fan, Water Purifier Owned, Water Softener Owned
Fireplace Gas, GreatRoom
Exterior
Construction Brick, Other
Foundation Basement, Poured
Roof Asphalt
Parking 3 Car Garage, Attached, Electric Vehicle Charging Station(s), Direct Access, Driveway, Electricity In Garage, Garage Faces Front, Garage Door Opener
Exterior Features GutterGuardSystem, Lighting
Lot Features Sprinkler(s)
Patio/Porch Covered, Patio, Porch
Amenities / Utilities
Pool None
Location
Subdivision PROUD LAKE COMMONS CONDO OCCPN 1900
High School District Huron Valley
APN 1717126004
Directions From Duck Lake Travel East On Sleeth Rd To 2901 On South Side
Lot/ Land Details
Road Frontage Paved
Tour this home
When would you like to see 2901 Sleeth Rd?
question
Have a question about this property? Call us at (844) 430-0869
6/10
5/10
7/10
Source: GreatSchools.org © 2026. All rights reserved.

Around 02171 - Commerce Twp

Explore everything this neighborhood has to offer.
3/100
Walk
92/100
Family
52/100
Dining
78/100
Pet
  • Real Estate
  • MI
  • Oakland County
  • Commerce
  • 48382
  • 2901 Sleeth Rd

My commute

Enter a destination to see travel time and distance.
By entering my info and clicking Ask a Question below, I am providing my e-signature and express written consent to receive marketing emails, calls, and texts (including via automatic telephone dialing systems, AI generative, artificial or pre-recorded voice technology) relating to my inquiry from Movoto (and parties calling/messaging on their behalf) even if my number appears on the company, state, or national Do Not Call Registry. You also agree to ourTerms and Conditions and Privacy Policy. Consent not required to receive services (call 1-844-420-1270 to be connected without providing consent).

Nearby homes for sale in Commerce, MI

Nearby recently sold homes in Commerce, MI

Newest listings in 48382

Meet with a real estate agent today (844) 430-0869
The multiple listing information is provided by Realcomp MLS . IDX information is provided exclusively for consumers’ personal, non-commercial use and that it may not be used for any purpose other than to identify prospective properties consumers may be interested in purchasing. Information deemed reliable but not guaranteed to be accurate. Buyer to verify all information. The information provided is for consumers' personal, non-commercial use and may not be used for any purpose other than to identify prospective properties consumers may be interested in purchasing. Listing information updated every 15 minutes. Terms of use & Privacy Policy, California Privacy Info. Copyright © 2005 - 2026 Movoto, Inc. All rights reserved. Equal Housing Opportunity CalDRE CalDRE #01517281
Movoto Real Estate is committed to ensuring accessibility for individuals with disabilities. We are continuously working to improve the accessibility of our web experience for everyone. We welcome feedback and accommodation requests, please submit them here.
The data relating to real estate for sale on this website comes in part from the IDX program of Realcomp II LTD. Real estate listings are marked with the IDX logo and detailed information about them includes the name of the listing brokers. IDX information is provided exclusively for consumers' personal, non-commercial use and may not be used for any purpose other than to identify prospective properties consumers may be interested in purchasing. Any use of search facilities of data on the site, other than by a consumer looking to purchase real estate, is prohibited.
Requests for information regarding mortgage products will be directed to Movoto.com affiliate, Lower, LLC - a licensed Mortgage Lender (NMLS #1124061), or, based on your location, may be redirected to a participating mortgage marketing partner that may pay Lower, LLC for any consumer contact information provided through this site.