Movoto Real Estate
Sold on 07/01/2024
  • Map Image
  • Map Image
  • Map Image

646 Harden Bridge Rd, Commerce, GA 30529

$906,200

Last sold 07/01/2024 for $1.3M

  • 3

    bed

  • 4

    bath

House not for sale

About 646 Harden Bridge Rd

Property type House
Year built 2019
HOA fee $0/month
Movoto estimate
Parking 2 garage spaces
Rental estimate
Property description
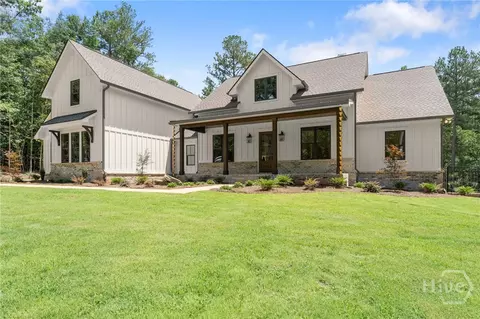
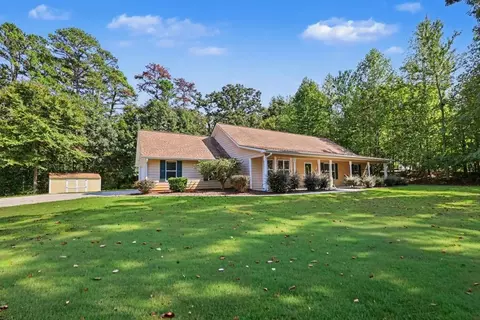
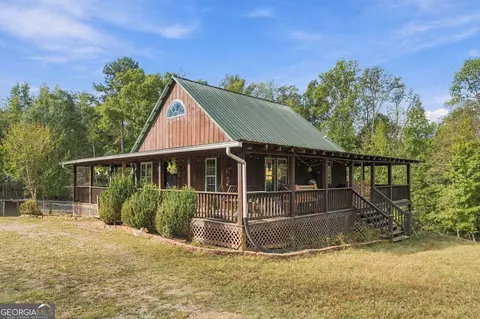
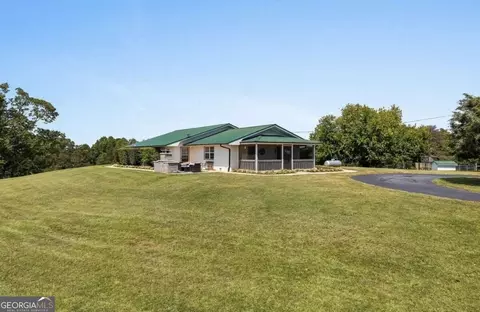
Well off the beaten path of I-85, nestled in the quiet countryside of Banks County, you can now find this completely custom built Smart Home, that offers modern styling and design combined with the rich history of the area, the feel of an old estate, and the tranquility of being surrounded by nature. As you leave the asphalt, you’re greeted by a carefully restored, 200+ year old Shepherd’s cabin, brought back to its former glory using period correct materials and rock for the fireplace from the property it sits on. The driveway ambles through what was overgrown with brush but is now lined with Japanese Maples, which escort you gracefully as you watch the 16 acres of property open up before you, calling to you to stay. To the right of the home sits a custom built, two stall horse barn with concrete flooring, wrought iron stall gates, tack/equipment room, and wash area. The front of the barn has been covered with rocks gathered on the property. Out back there is an elaborate, custom built chicken coop. You don’t have to get down and dirty to gather eggs, access is from the outside! The house and horse barn overlook the 2+acre fenced pasture, along with a recently added corral. There’s also a pole barn tucked away inside the tree line for all your equipment. When you arrive home you can park effortlessly in the two-car garage, featuring a large unfinished space overhead, perfect for an additional apartment or teen suite. There’s also ample parking for guests, and you’ll most certainly want to entertain here! As you enter the home through the garage, you’ll find a beautiful room for a respite from the day. Slip off and store your shoes away on the custom shelving, take a deep breath and make your way into the awaiting bliss of home. Luxury Vinyl Plank allows you to glide through the expansive living space and dining area, featuring a breathtaking fireplace with gas logs and massive mantle, separate dining and serving counter, and views to the wide, rocking chair front porch, where you’ll be able to enjoy the glorious sunrises any day you like. Notice the barn door style blinds throughout the main level! Prepare a meal or snack in the innovative kitchen, featuring a “more drawers than doors” concept, farmhouse sink, beautiful shelving for storage and display with extra outlets for appliances, kitchen island with a pop-up mixer shelf, and pot filler over the range. Organization and efficiency are the hallmarks of this gourmet kitchen! You’ll love the Master Suites expanse and privacy, as well as the natural light afforded via the four large windows, allowing you to wake up with the sunrise. The master bath features a private stacked laundry, custom cabinetry, double vanity with a center tower cabinet and waterfall faucets, and the walk in shower. Upstairs you’ll find a large living space under a vaulted ceiling and continuation of the LVP flooring throughout. The bedroom features a view overlooking the corral and pasture, and a full bathroom with a walk-in shower. The living area also features two built in bunks designed for accommodating the kids, grandkids, or various other guests! The finished basement is a home within the home, with multiple possibilities for use. The main living space features a convenient kitchen, siting area with an accent wall, and is spacious enough to easily house the Grand Piano! There’s a separate media room which is currently set up as a recording studio, a beautiful library/office space with bookshelf and ample room for a large table or desk, and a finished safe room. The large bedroom also has a siting area and full bath with walk in shower and private stacked laundry room. Clearly there are more features than room to list, so please schedule your private tour today and see this amazing property! If you’re looking for a truly custom home with acreage and vast possibilities, this just may be your future home! Proof of funds or pre-approval required prior to showing approval.
Listed by
Listing Agent - Chad Buffington
Listing Agent Contact: (678) 267-7080
Listing Office - Buffington Real Estate Group
Source: Hive MLS mls logo
MLS#CM1010653 • last updated 1 year ago
Movoto checked Hive MLS for data 9 minutes ago
Overview
Cooling/AC Central Air, Electric
Heating Electric
Levels/Style Ranch
MLS # CM1010653
SubType Single Family Residence
Status Closed
Lot Size (Acres) 16
Year Built 2019
Interior
Total # of Bathrooms 4
# of Full Baths 3
# of Half Baths 1
Total # of Bedrooms 3
Total # of Rooms 7
Flooring Vinyl
Interior Features Kitchen Island, Other
Fireplace Gas
Appliances Dishwasher, Microwave
Exterior
Foundation Other
Construction Frame, Other
# of Parking Spaces 3
Patio/Porch Deck
Other Structures Barn(s), Stable(s)
Exterior Features Deck, Other
Amenities / Utilities
Water Source Public
Location
Waterfront Creek
Subdivision No Recorded Subdivision
Elementary School Banks County
Middle School Banks County
High School Banks County
APN B66-002A
Zoning CAD
Directions GPS Friendly
Multifamily Details
$906K
Range: $746K-$1.06M
Last 30 days 
Rental est.: $3,048/month
Gross rent multiplier: 35.5
  • Jul 2024
    mls logo MLS # 7276045
  • Jul 9, 2024 Sold
    $1,300,000
  • Apr 1, 2024 Pending
    —
  • Sep 15, 2023 Listed
    $1,400,000
  • Jul 2024
    mls logo MLS # 20147032
  • Jul 3, 2024 Sold
    $1,300,000
  • Apr 1, 2024 Pending
    —
  • Apr 1, 2024 Under Contract
    —
  • Sep 15, 2023 Listed
    $1,400,000
  • Jul 2024
    mls logo MLS # CM1010653
  • Jul 3, 2024 Sold
    $1,300,000
  • Oct 11, 2023 Listed
    $1,400,000
  • Jul 2024
    mls logo MLS # 1010653
  • Jul 1, 2024 Sold
    $1,300,000 (-7.1%)
  • Apr 5, 2024 Pending
    —
  • Oct 11, 2023 Listed
    $1,400,000
  • Year Property taxes Tax assessment
  • 2025
    $4,968 -4.1%
    $385,450 +17.14%
  • 2024
    $5,180 +20.0%
    $329,059 +23.22%
  • 2023
    $4,318 +10.8%
    $267,058 +11.81%
  • 2022
    $3,898 +1.4%
    $238,860 +14.96%
  • 2021
    $3,843 +361.8%
    $207,784 +259.74%
  • 2020
    $832 +571.5%
    $57,759 +115.3%
  • 2019
    $124 -93.4%
    $26,827 -84.57%
  • 2016
    $1,869 +9.5%
    $173,861
  • 2014
    $1,707
    —
  • 646 Harden Bridge Rd
    $1.3M
  • —
  • 30529
    $399K +11% y/y
  • Commerce
    $416K +9% y/y
No chart available
Statistics calculated by Movoto
Est. value Bed/bath Sqft mi
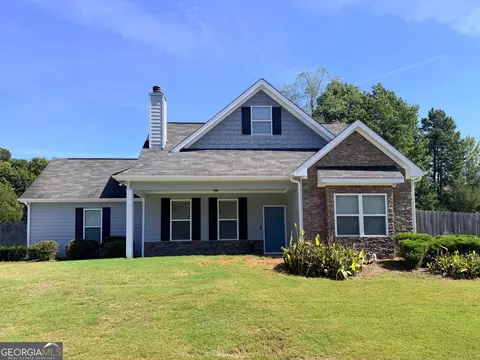
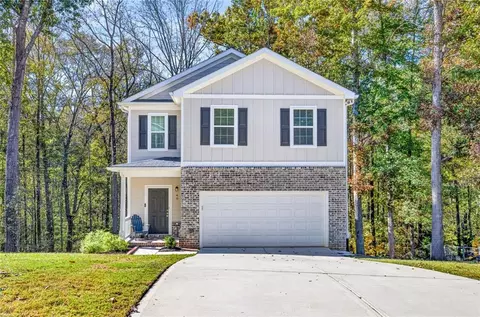
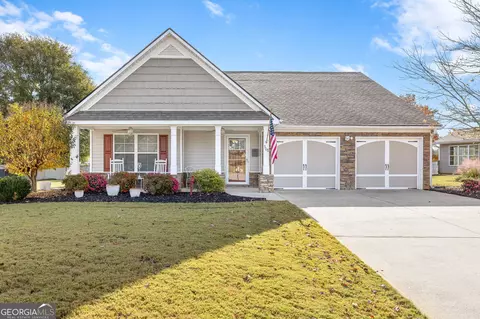
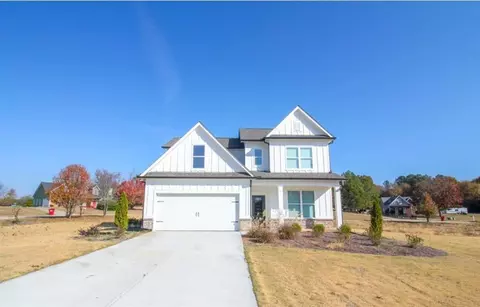
628 Harden Bridge Rd, Commerce, GA 30529 $1,165,100 3/3 3,665 0.09
208 Dodd Rd, Commerce, GA 30529 $999,000 5/3 4,355 0.17
538 Harden Bridge Rd, Commerce, GA 30529 $1,103,000 3/3 1,720 0.18
295 Harden Bridge Rd, Commerce, GA 30529 $432,800 4/2 1,690 0.33
422 Banks Rd, Commerce, GA 30529 $684,400 4/1 1,672 0.36
277 Harden Bridge Rd, Commerce, GA 30529 $414,100 4/3 1,728 0.4
186 Banks Rd, Commerce, GA 30529 $450,600 3/2 2,548 0.42
30031 Highway 441 S, Commerce, GA 30529 $556,000 3/1 1,847 0.44

Estimated values are based on public record data and automated valuation models. Values are not guaranteed and may not reflect current market conditions.

Thinking of selling? Get a Cash Offer.

  • A smooth, fast sale
  • Skip staging and repairs
  • No strings attached
N/A
5/10
5/10
6/10
Source: GreatSchools.org © 2026. All rights reserved.

Around the neighborhood

Explore everything this neighborhood has to offer.
By entering my info and clicking Ask a Question, I am providing my e-signature and express written consent to receive marketing emails, calls, and texts (including via automatic telephone dialing systems, AI generative, artificial or pre-recorded voice technology) relating to my inquiry from Movoto (and parties calling/messaging on their behalf) even if my number appears on the company, state, or national Do Not Call Registry. You also agree to ourTerms and Conditions and Privacy Policy. Consent not required to receive services (call 1-844-420-1270 to be connected without providing consent).

Nearby recently sold homes in Commerce, GA

Nearby homes for sale in Commerce, GA

Newest listings in 30529

  • Real Estate
  • GA
  • Jackson County
  • Commerce
  • 30529
  • 646 Harden Bridge Rd
Meet with a real estate agent today (844) 430-0869
The multiple listing information is provided by North Carolina Regional MLS. IDX information is provided exclusively for consumers’ personal, non-commercial use and that it may not be used for any purpose other than to identify prospective properties consumers may be interested in purchasing. Information deemed reliable but not guaranteed to be accurate. Buyer to verify all information. The information provided is for consumers' personal, non-commercial use and may not be used for any purpose other than to identify prospective properties consumers may be interested in purchasing. Listing information updated every 15 minutes. Terms of use & Privacy Policy, California Privacy Info. Copyright © 2005 - 2026 Movoto, Inc. All rights reserved. Equal Housing Opportunity CalDRE CalDRE #01517281
Movoto Real Estate is committed to ensuring accessibility for individuals with disabilities. We are continuously working to improve the accessibility of our web experience for everyone. We welcome feedback and accommodation requests, please submit them here.
The data relating to real estate on this web site comes in part from the Internet Data Exchange program of Hive MLS, and is updated as of 11/12/2026/7 AM. All information is deemed reliable but not guaranteed and should be independently verified. All properties are subject to prior sale, change, or withdrawal. Neither listing broker(s) nor Movoto shall be responsible for any typographical errors, misinformation, or misprints, and shall be held totally harmless from any damages arising from reliance upon these data. © 2026 Hive MLS
Requests for information regarding mortgage products will be directed to Movoto.com affiliate, Lower, LLC - a licensed Mortgage Lender (NMLS #1124061), or, based on your location, may be redirected to a participating mortgage marketing partner that may pay Lower, LLC for any consumer contact information provided through this site.