Movoto Real Estate
Sold on 07/19/2025

5208 E Tayside Cir, Columbia, MO 65203

$677,000

Last sold 07/19/2025 after 51 Days

  • 4

    bed

  • 4

    bath

  • 4,272

    Sqft ($158/Sqft)

House not for sale

About 5208 E Tayside Cir

Property type House
Neighborhood
Year built 1991
HOA fee $19/month
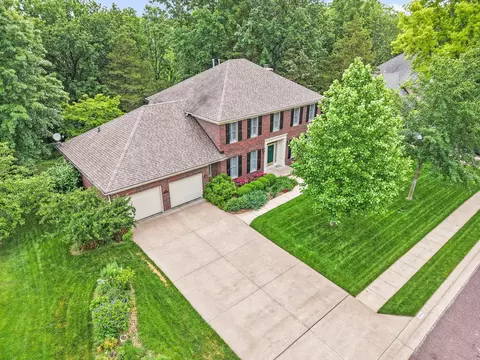
Parking 2 garage spaces
Property description
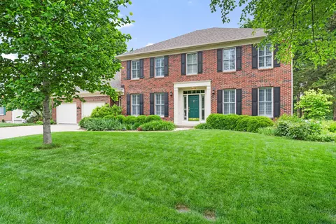
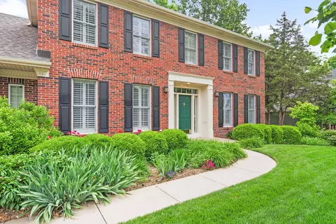
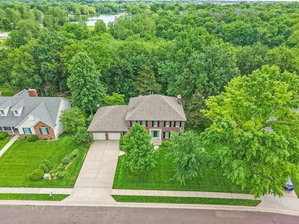
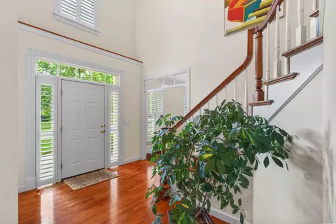
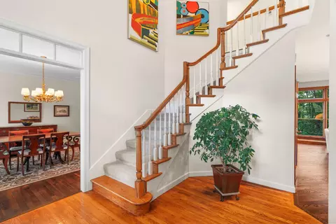
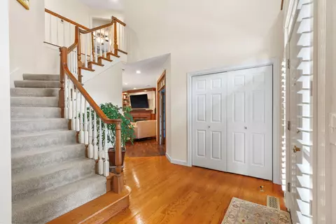
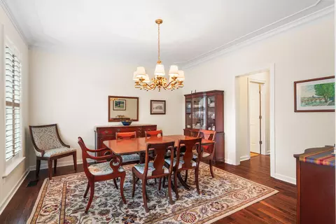
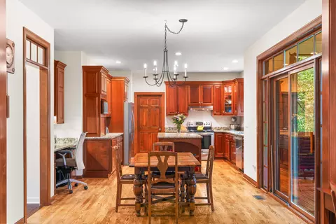
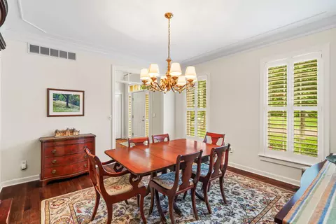
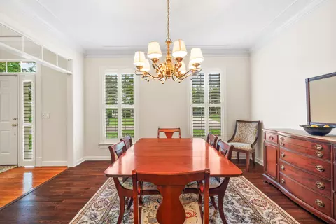
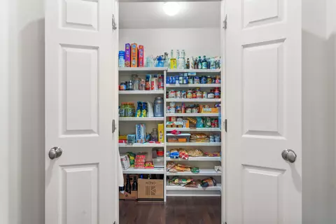
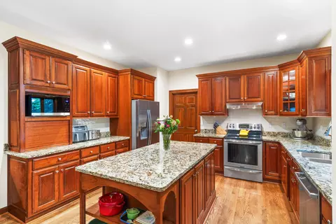
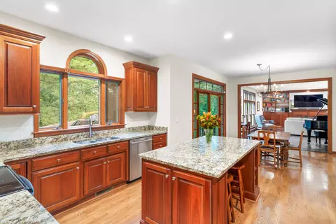
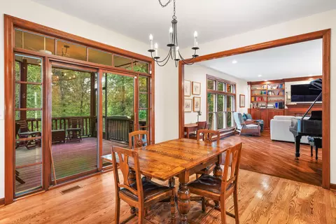
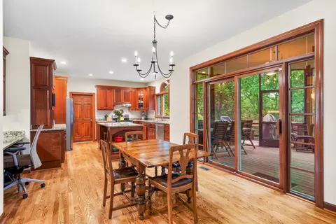
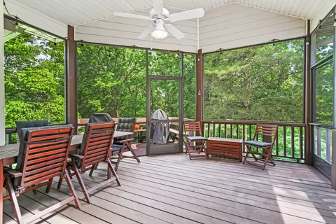
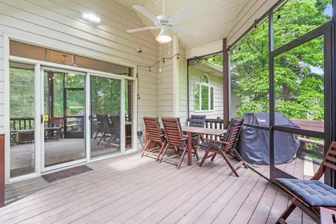
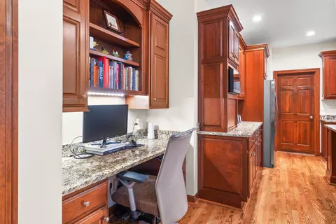
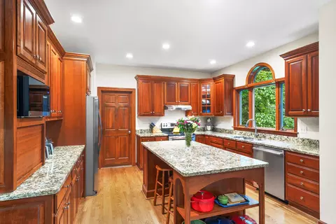
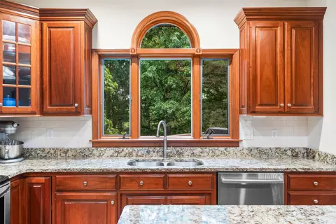
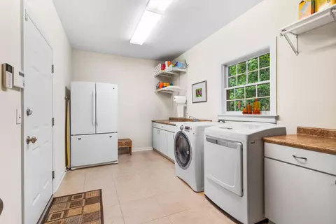
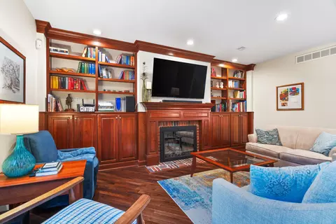
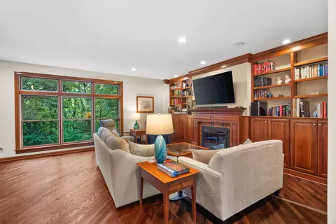
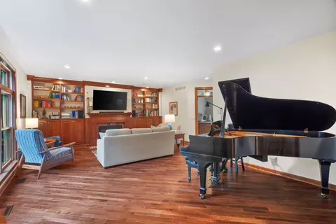
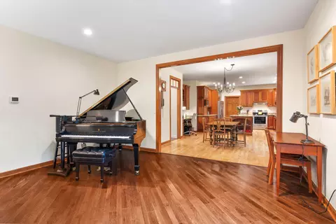
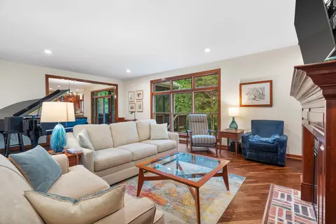
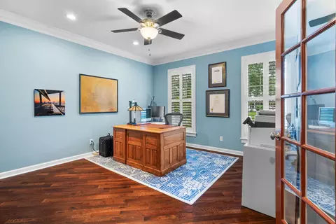
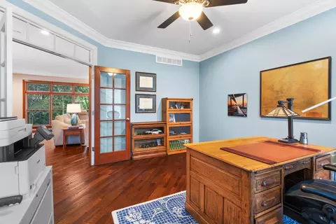
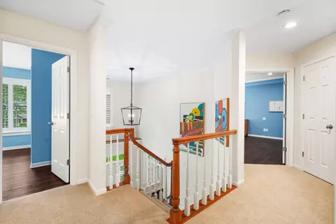
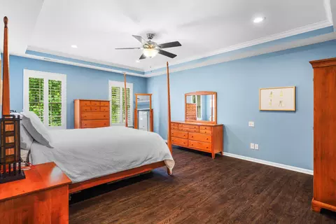
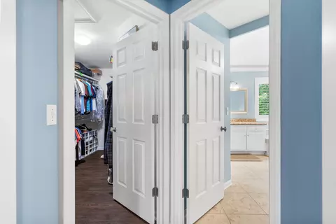
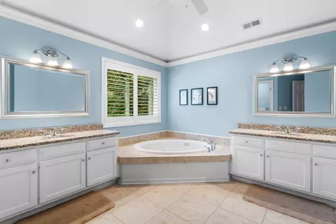
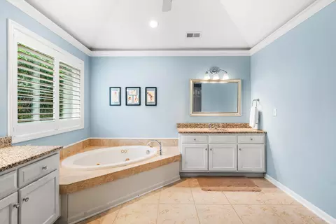
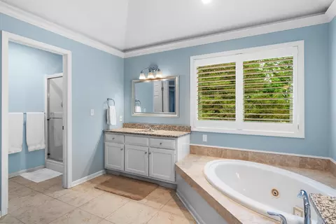
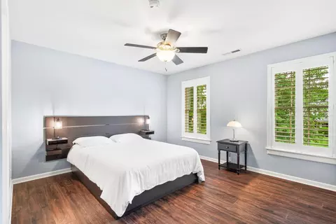
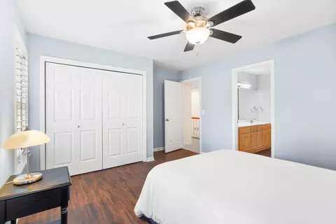
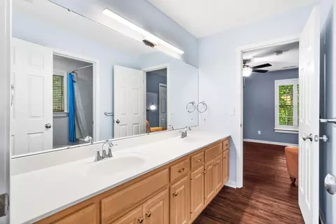
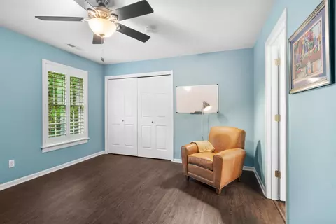
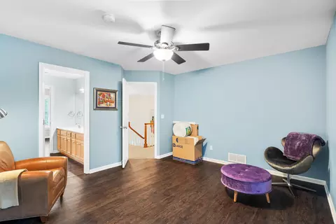
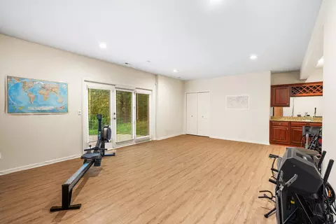
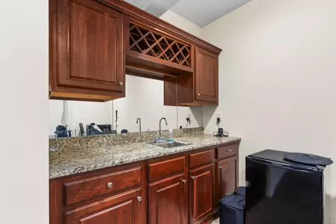
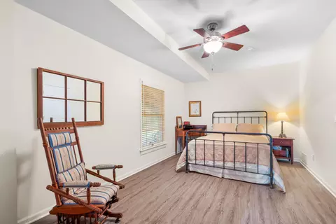
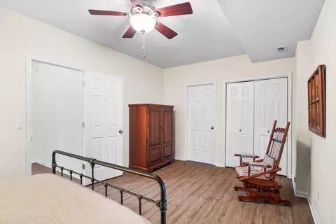
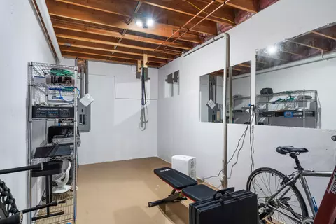
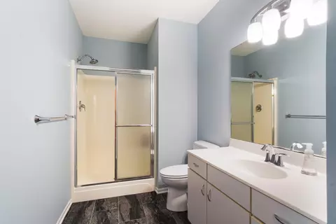
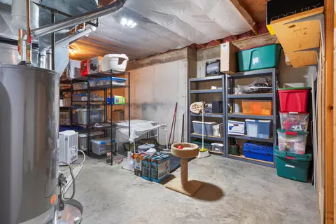
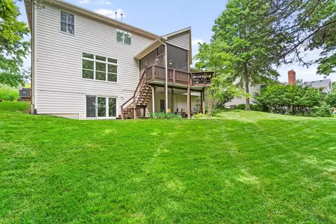
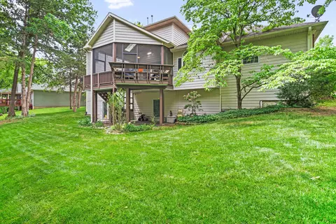
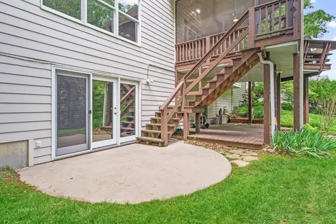
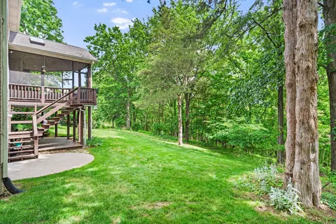
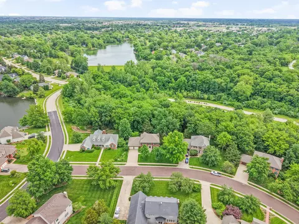
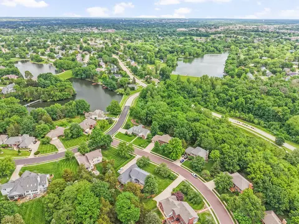
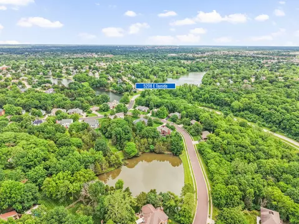
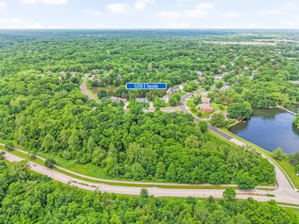
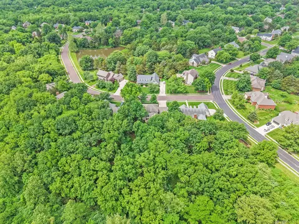
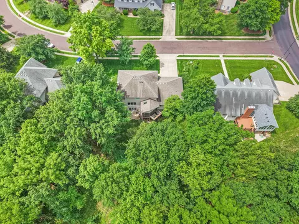
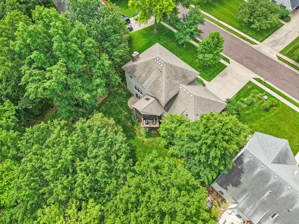
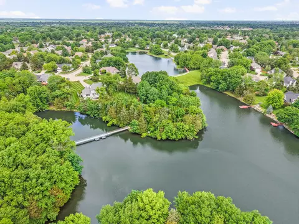
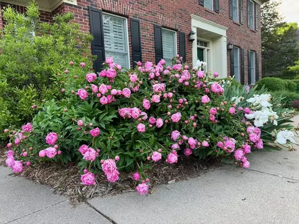
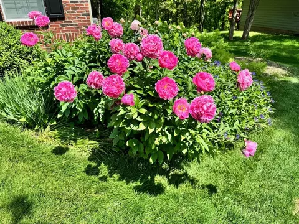
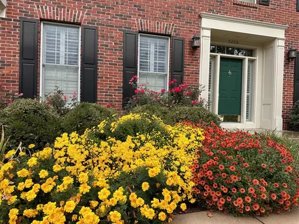
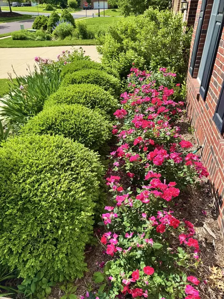
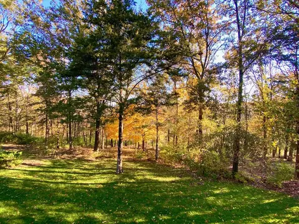
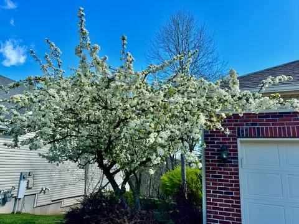
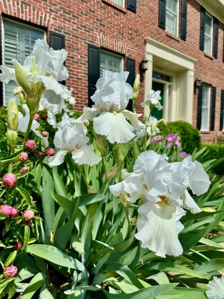
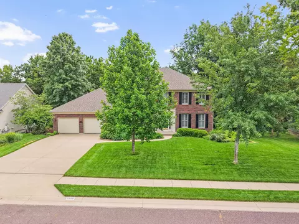
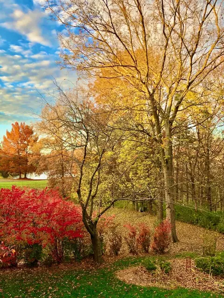
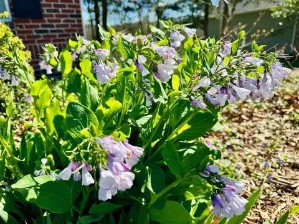
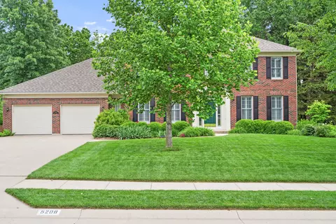
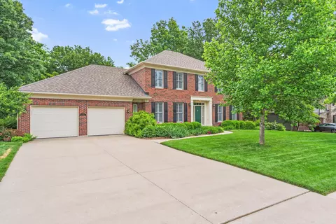
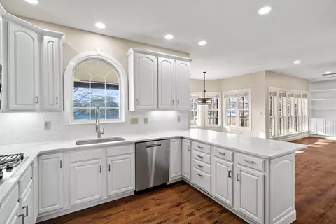
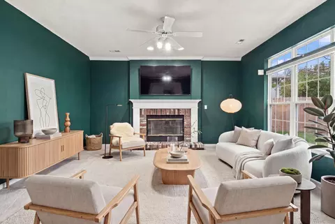
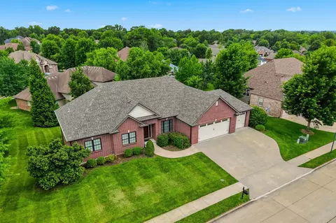
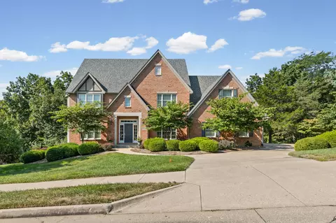
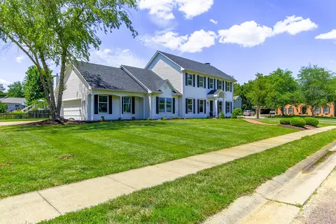
Welcome to this classic two-story brick-front home, perfectly positioned in a highly sought-after southwest neighborhood near schools, scenic parks, and local restaurants. From the moment you step into the dramatic two-story foyer, you'll feel the warmth and sophistication this home offers. The formal dining room exudes charm with rich hardwood floors, crown molding, a transom window, and plantation shutters-an ideal setting for hosting guests or holiday meals. The chef's kitchen is designed for both function and style, featuring granite countertops, abundant cabinetry, stainless steel appliances, a prep island, subway tile backsplash, induction cooktop, and a walk-in pantry with custom built-ins. Adjacent, the breakfast room opens to a screened porch and grilling deckperfect for casual dining or entertaining outdoors. The living room is bright and welcoming with hardwood floors, triple transom-topped windows, a gas fireplace, and custom built-ins. A dedicated home office offers quiet productivity with classic finishes including hardwood floors, crown molding, plantation shutters, and a ceiling fan. The main-level laundry room is both practical and refined with tile flooring, a utility sink, ample cabinetry, and counter space for prep or folding. Upstairs, the spacious primary suite is a serene retreat, highlighted by double doors, luxury vinyl plank flooring, a tray ceiling, and plantation shutters. The ensuite bath impresses with a vaulted ceiling, dual vanities, a jetted tub, walk-in shower, private water closet, linen storage, and more plantation shutters for a cohesive, upscale feel. Two additional bedrooms feature LVP flooring, built-in closet systems, ceiling fans, and share a stylish Jack-and-Jill bathroom with dual vanities and a tub/shower combination. The finished lower level adds exceptional living space with a large family room, wet bar with granite counters, and walk-out access to a private patio. A fourth bedroom and full bath with walk-in shower create the perfect guest suite, while additional flex rooms are ideal for a home gym, hobby area, or extra storage. Outside, enjoy a beautifully landscaped yard backing to mature trees for added privacy. The extra-wide two-car garage offers generous space for parking, storage, or a workshop. Don't miss this opportunity to own a beautifully maintained homewhere comfort, quality, and location come together seamlessly.
Listed by
Listing Agent - Shannon Drewing
Listing Office - Weichert, Realtors - House of Brokers
Source: Columbia Board of REALTORS® mls logo
MLS#427428 • last updated 1 year ago
Movoto checked Columbia Board of REALTORS® for data 44 minutes ago
Overview
Cooling/AC Whole House Fan, Zoned, Heat Pump(s), Central Electric, Ceiling/PaddleFan(s)
Heating Heat Pump(s), High Efficiency Furnace, Forced Air, Electric, Natural Gas
Levels/Style Traditional
MLS # 427428
SubType Single Family Residence
SqFt 4272
Status Closed
Property Tax 5228.37
HOA Fee 225, Annual
Year Built 1991
Interior
Total # of Bathrooms 4
# of Full Baths 3
# of Half Baths 1
Total # of Bedrooms 4
Total # of Rooms 14
Laundry Laundry-Main Floor
Flooring Wood, Carpet, Tile, Vinyl
Interior Features High Spd Int Access, Tub/Shower, Stand AloneShwr/MBR, Tub/Built In Jetted, Walk In Closet(s), Washer/DryerConnectn, Radon Mit System, Bar-Wet Bar, FireplaceScreenDr(s), Smart Thermostat, Breakfast Room, Eat-in Kitchen, Formal Dining, Cabinets-Custom Blt, Granite Counters, Cabinets-Wood, Kitchen Island, Pantry
Fireplace In Living Room, Gas
Appliances Refrigerator, Microwave, Exhaust Fan, Electric Range, Disposal, Dishwasher, Convection Oven, Water Softener Owned, Humidifier
Window Features Windows-Wood
Exterior
Foundation Poured Concrete
Roof Architectural Shingle
Parking Garage Door Opener, Attached, Driveway, Paved
Patio/ Porch Screened, Covered, Concrete, Back, Deck, Rear Porch
Lot Desc Sprinkler-In Ground, Rolling Slope
Amenities / Utilities
Utilities Cable Available, Water-City, Cable Ready, Electric-City, Trash-City
Location
Subdivision HIGHLANDS
Area Southwest
Elementary School Mill Creek
Middle School John Warner
High School District Columbia
High School Rock Bridge
APN 2030000011380001
Zoning R-1 One- Family Dwelling*
Directions Forum Blvd To West On Dunbar To Left On E Tayside Circle
Lot/ Land Details
Road Surface Paved
We are not permitted to show value estimates for this property.
  • Sep 2025
    mls logo MLS # 427428
  • Sep 2, 2025 Sold
    —
  • Jul 21, 2025 Pending
    —
  • Jun 19, 2025 Price Change
    $677,000 (-2.9%)
  • May 29, 2025 Listed
    $697,000 (+96.4%)
  • Jul 2014
    mls logo MLS # 347415
  • Jul 7, 2014 Sold
    —
  • Sep 3, 2013 Listed
    $354,900
  • Year Property taxes Tax assessment
  • 2024
    $5,228 +0.8%
    $77,501
  • 2023
    $5,185 +8.1%
    $77,501
  • 2022
    $4,796
    $77,501
  • 5208 E Tayside Cir
    $677K
  • Highlands
    $604K -36% y/y
  • 65203
    $459K -1% y/y
  • Columbia
    $364K -8% y/y
No chart available
Statistics calculated by Movoto
Est. value Bed/bath Sqft mi
5204 E Tayside Cir, Columbia, MO 65203 $670,900 4/3 3,959 0.02
5300 E Tayside Cir, Columbia, MO 65203 $664,500 5/3 3,940 0.02
5303 E Tayside Cir, Columbia, MO 65203 $716,700 4/3 3,615 0.03
1100 Dunbar Dr, Columbia, MO 65203 $618,800 4/3 3,271 0.04
5304 E Tayside Cir, Columbia, MO 65203 $600,500 4/2 3,202 0.05
5307 E Tayside Cir, Columbia, MO 65203 $722,000 5/4 3,932 0.05
1101 Dunbar Dr, Columbia, MO 65203 $724,600 4/3 4,447 0.06
1009 Dunbar Dr, Columbia, MO 65203 $675,800 4/3 4,133 0.06

Estimated values are based on public record data and automated valuation models. Values are not guaranteed and may not reflect current market conditions.
Thinking of selling? Get a Cash Offer.

  • A smooth, fast sale
  • Skip staging and repairs
  • No strings attached
7/10
5/10
6/10
Source: GreatSchools.org © 2026. All rights reserved.

Around Highlands

Explore everything this neighborhood has to offer. Learn more about Highlands.
By entering my info and clicking Ask a Question, I am providing my e-signature and express written consent to receive marketing emails, calls, and texts (including via automatic telephone dialing systems, AI generative, artificial or pre-recorded voice technology) relating to my inquiry from Movoto (and parties calling/messaging on their behalf) even if my number appears on the company, state, or national Do Not Call Registry. You also agree to ourTerms and Conditions and Privacy Policy. Consent not required to receive services (call 1-844-420-1270 to be connected without providing consent).

Nearby recently sold homes in Columbia, MO

Nearby homes for sale in Columbia, MO

Newest listings in 65203

  • Real Estate
  • MO
  • Boone County
  • Columbia
  • 65203
  • Highlands
  • 5208 E Tayside Cir
Meet with a real estate agent today (844) 430-0869
The multiple listing information is provided by CBOR. IDX information is provided exclusively for consumers’ personal, non-commercial use and that it may not be used for any purpose other than to identify prospective properties consumers may be interested in purchasing. Information deemed reliable but not guaranteed to be accurate. Buyer to verify all information. The information provided is for consumers' personal, non-commercial use and may not be used for any purpose other than to identify prospective properties consumers may be interested in purchasing. Listing information updated every 15 minutes. Terms of use & Privacy Policy, California Privacy Info. Copyright © 2005 - 2026 Movoto, Inc. All rights reserved. Equal Housing Opportunity CalDRE CalDRE #01517281
Movoto Real Estate is committed to ensuring accessibility for individuals with disabilities. We are continuously working to improve the accessibility of our web experience for everyone. We welcome feedback and accommodation requests, please submit them here.
The data relating to real estate for sale on this web site comes in part from the Columbia Board of REALTORS®. IDX information is provided exclusively for consumers’ personal, non-commercial use, and it may not be used for any purpose other than to identify prospective properties consumers may be interested in purchasing. All information deemed reliable but not guaranteed and should be independently verified. ©2026 Columbia Board of REALTORS®. All rights reserved.
Requests for information regarding mortgage products will be directed to Movoto.com affiliate, Lower, LLC - a licensed Mortgage Lender (NMLS #1124061), or, based on your location, may be redirected to a participating mortgage marketing partner that may pay Lower, LLC for any consumer contact information provided through this site.