Movoto Real Estate
Sold on 03/05/2017

5000 N Covington Ct, Columbia, MO 65203

$499,900

Last sold 03/05/2017 after 112 Days

  • 6

    bed

  • 5

    bath

  • 4,626

    Sqft ($108/Sqft)

House not for sale

About 5000 N Covington Ct

Property type House
Neighborhood
Year built 2012
HOA fee $25/month
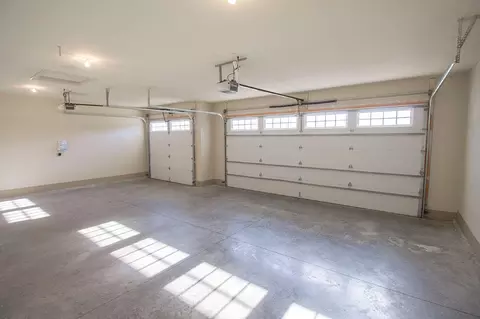
Parking 3 garage spaces
Property description
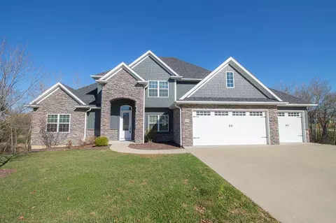
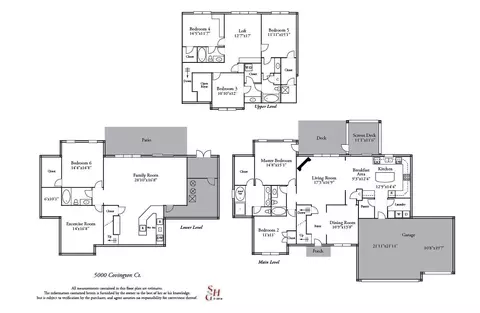
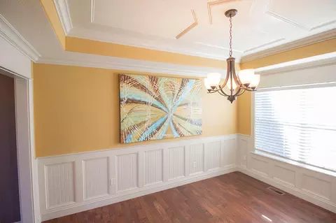
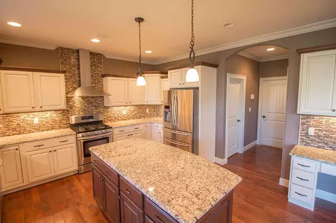
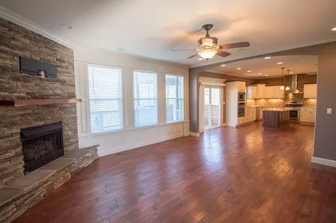
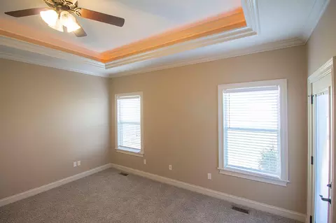
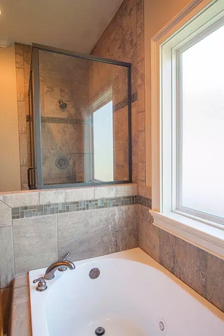
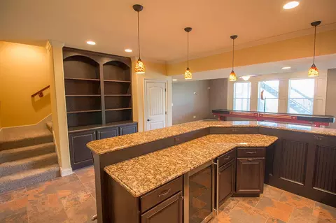
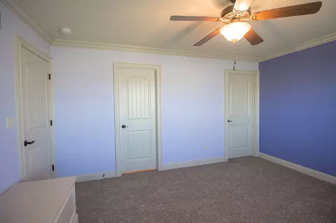
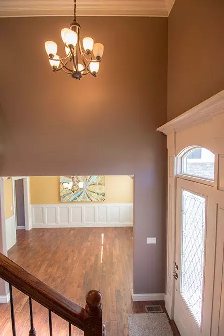
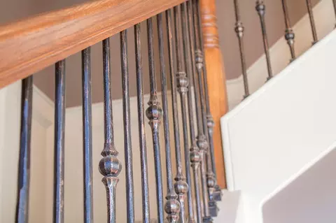
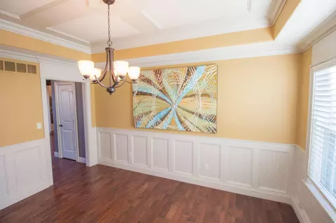
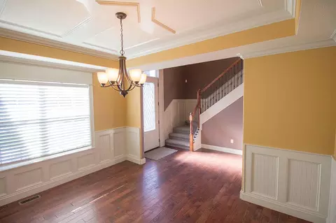
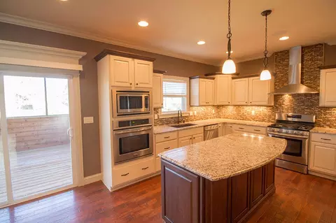
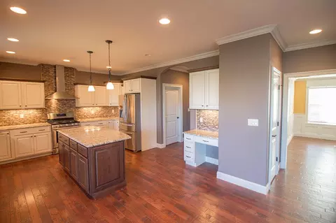
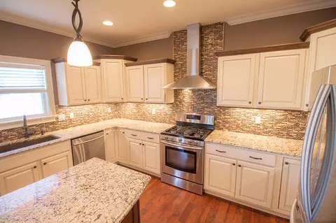
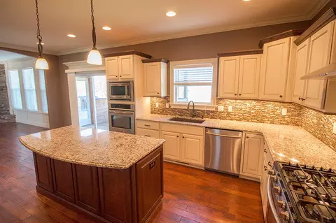
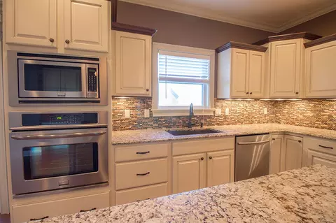
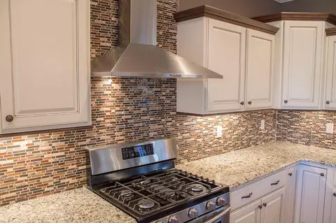
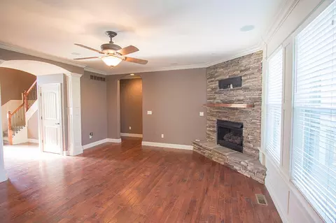
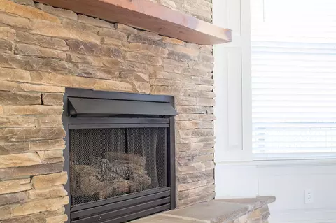
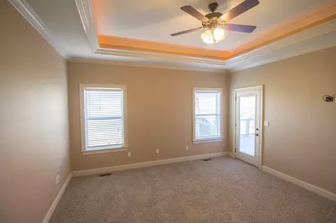
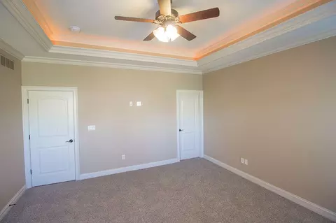
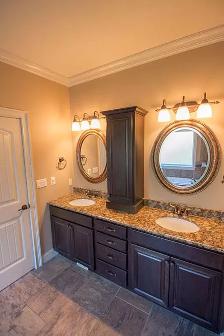
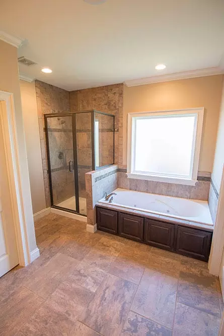
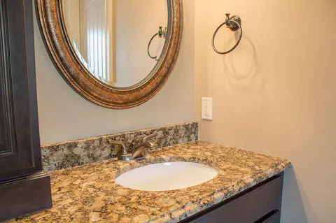
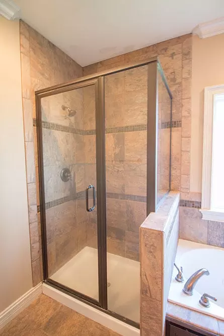
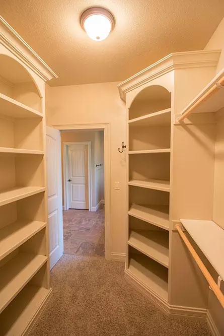
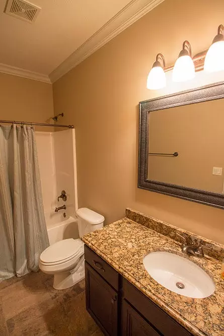
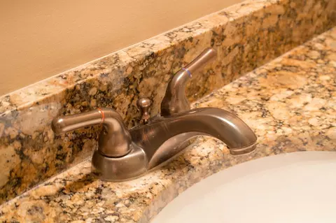
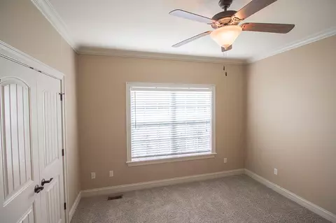
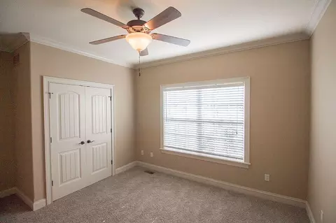
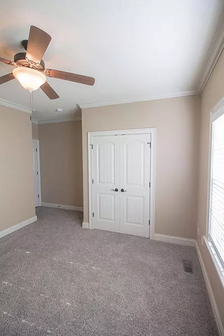
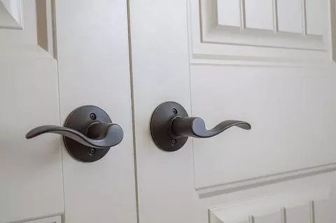
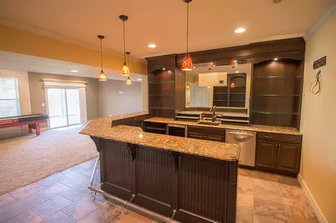
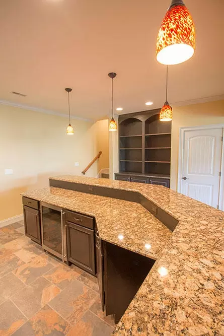
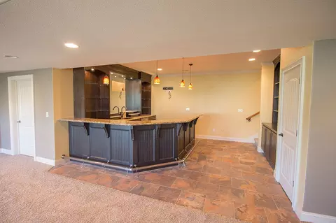
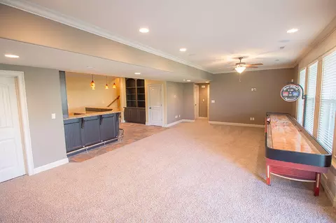
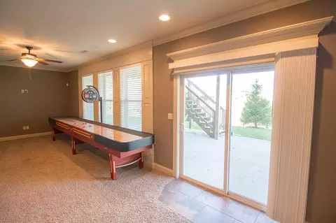
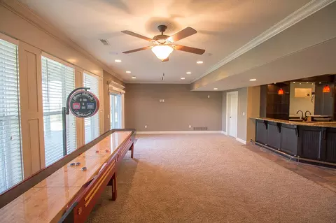
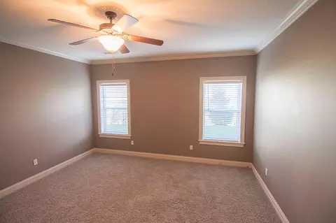
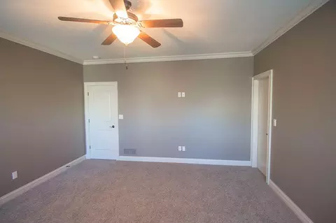
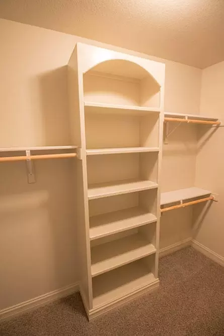
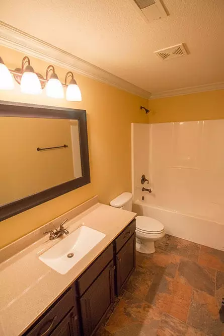
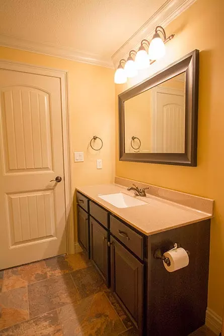
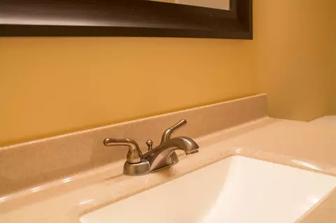
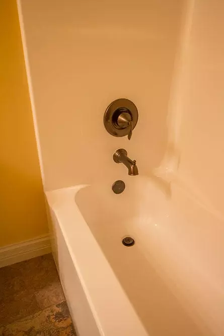
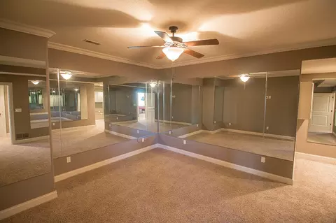
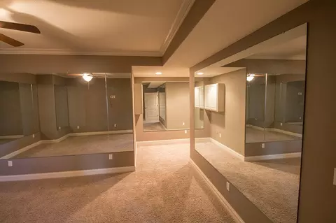
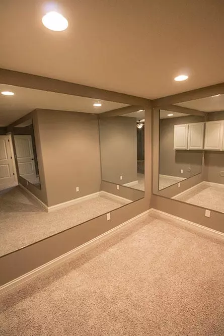
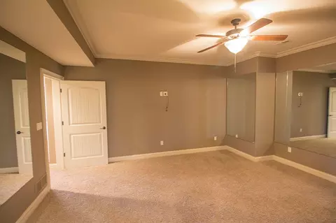
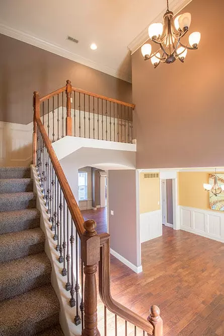
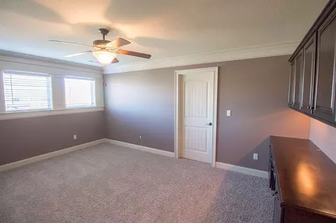
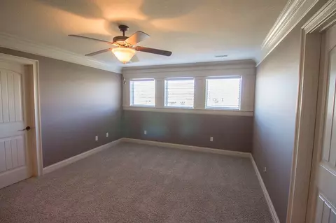
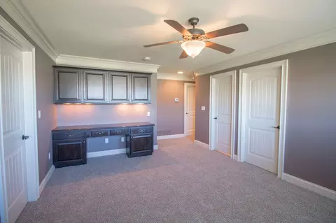
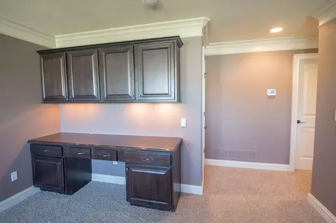
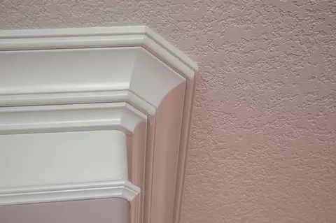
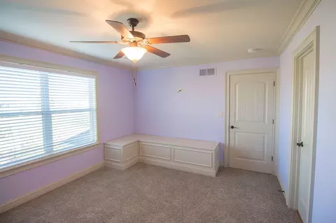
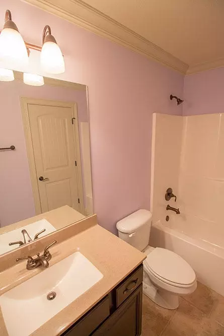
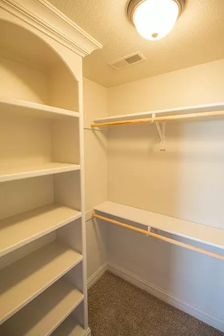
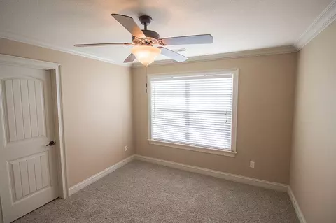
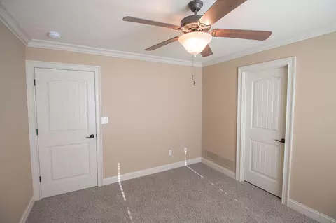
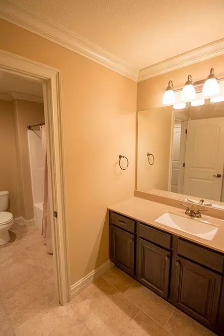
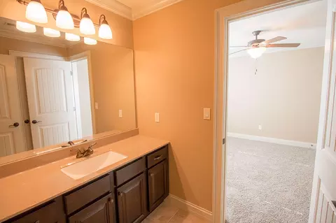
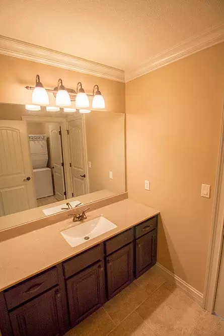
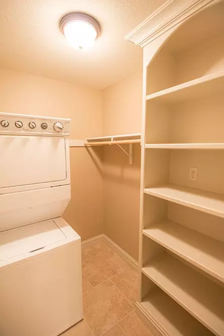
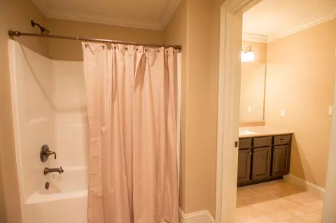
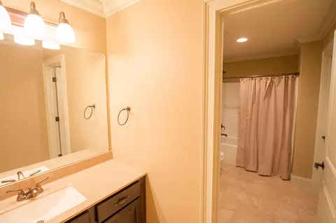
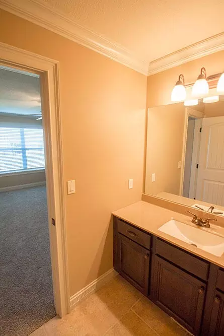
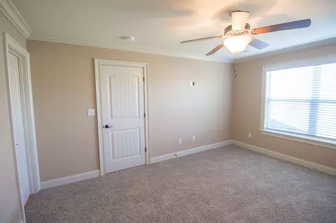
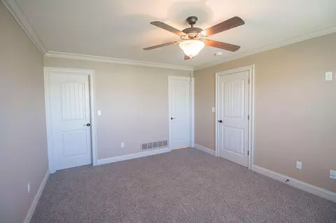
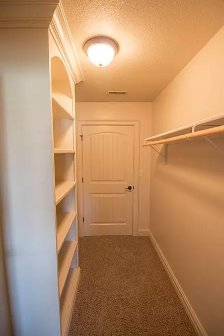
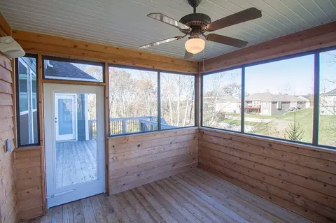
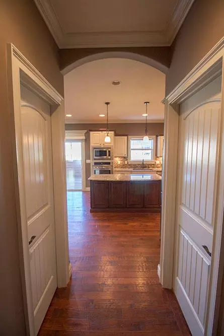
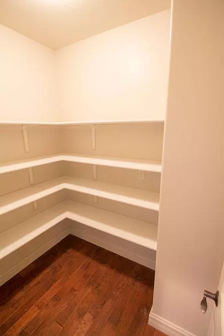
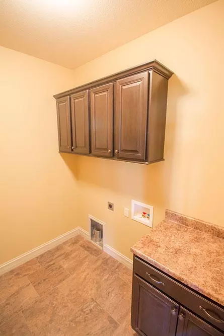
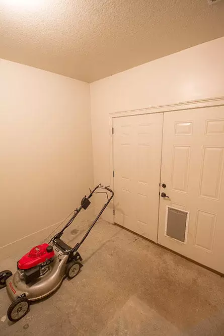
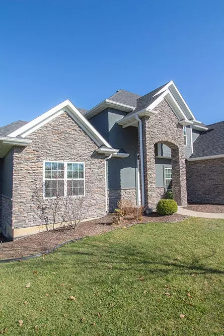
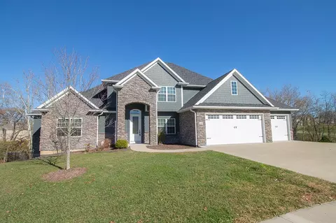
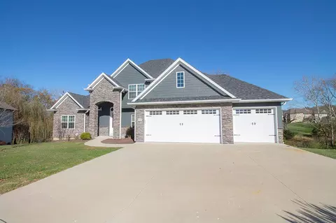
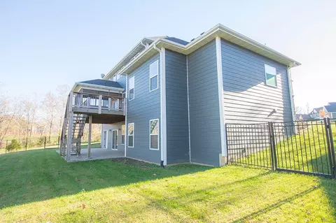
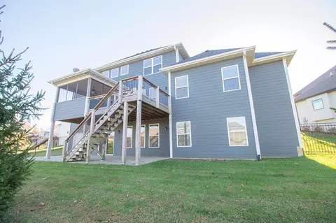
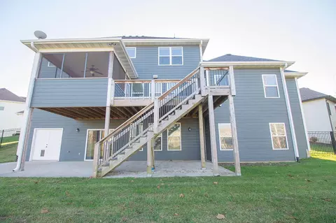
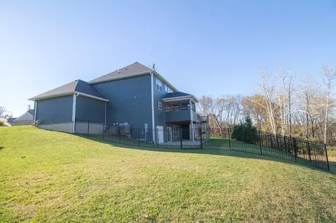
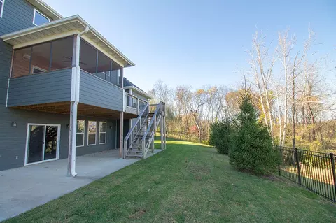
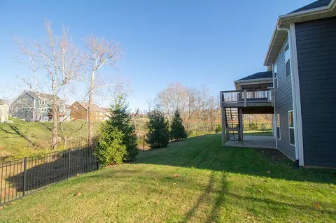
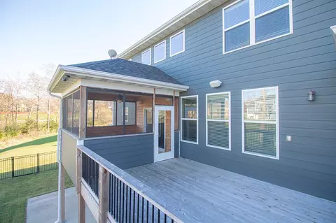
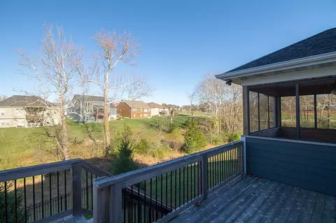
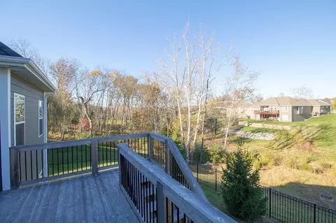
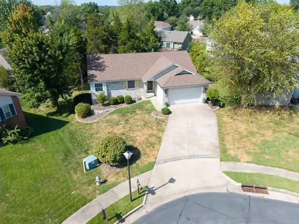
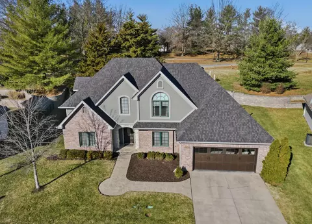
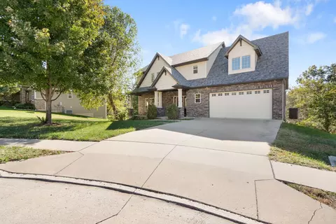
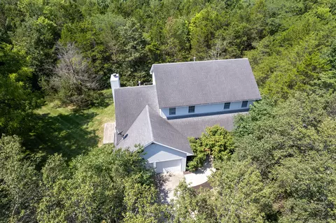
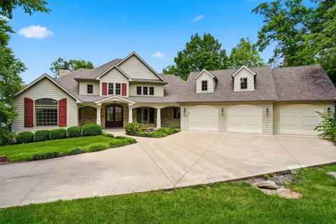
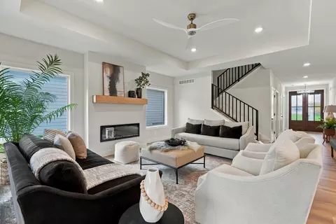
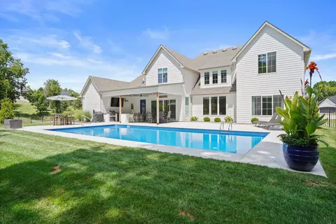
Amazing design and finish details. Expansive 2nd level with bonus room, lower level w/workshop. Wet bar, entertainment area, custom speaker system, whole yard sprinkler, alarm system, 98% 16 seer dual zoned HVAC, 2nd level has its own HVAC, HDMI to every room. Central vac, R-50, Centurion Stone, gourmet kitchen & Natural woodsy backdrop. No commission paid on seller concessions. Come home to this exquisitely designed and detailed story and a half where high end features abound. Conveniently located minutes from Mill Creek Elementary, it features extensive white trim, dual zone HVAC, HDMI cabling to every room, open floorplan with high ceilings, central vacuum system, gas 5-burner stove and gourmet kitchen, Centurion Stone exterior, R-50 insulation, gas fireplace, and a delightful Jack-and-Jill bathroom shared by two upstairs bedrooms. As you walk through the tall front door you'll find yourself in large two-story foyer lit by a chandelier. To your right is the formal dining room with hardwood laminate flooring that continues throughout the main floor. Stunning white wainscoting, columnar door trim, trey ceiling and chandelier brighten the room. To your left, separate stairs lead upstairs and down while ahead is an arched entry to the living room. A throughway from the dining room leads to the gourmet kitchen featuring white custom cabinetry, white trim, granite countertops, tile backsplash, and matching stainless steel appliances including gas stove and second oven. Pendant lights above the island, a desk space, door to the covered screened porch, large pantry, laundry room, and access to the 3-car garage complete the room. A large opening leads you into the living room where you'll love the corner stone gas fireplace with wood mantle, decorative white columns opposite the white trimmed wall of windows overlooking the deck and back yard. On the far end a hallway opens to the master suite, main bathroom and additional bedroom. The master bedroom is spacious with matching white trim around an accent lit trey ceiling, double windows and private door to the back deck. Another door gives you entry into the amazing master bathroom. Here you will find plenty of space for any couple. The double vanity with oil-rubbed bronze fixtures sits next to a private water closet opposite a slate tile floor from a jetted tub and stand-alone shower each with exquisite tilework. Beside the tub opens a huge walk-in closet with built-in shelving. Opposite the master suite is a secondary bedroom featuring a white crown molding, ceiling fan, and double door closet. The bathroom has tile floor, vanity, and fixtures matching the master bath. From the foyer take the stairs downward and come out in a great entertaining space! The robust bar area could put the local pub to shame with its dual mini-fridges, sink in granite countertops, dishwasher, pendant lighting, copious shelving and mounts for two TVs. Beneath the stairs is a media closet while the bar opens out to an elongated family room featuring cozy carpet, a wall of white trimmed windows and door to the back patio. On the far wall is a door to a storage room with utilities and double doors opening to the back yard. Opposite the family room is a short hall that opens to a bathroom, bedroom, and exercise room featuring mirrored walls. Taking the stairs up from the front foyer, you'll find yourself in the loft which is the central hub from which you access the three bedrooms and bathroom. It features a built-in desk, its own HVAC system, a closet and three windows for natural light. Entering the first of the three bedrooms you'll love the crown molding and windows overlooking the front lawn. To your left a door opens into the shared Jack-and-Jill bathroom. Behind the vanity with Corian counter is a closet with washer/dryer hookups. Continuing into the shared part of the bathroom you'll find the toilet, a closet, and tub/shower combo. The tile flooring continues into the second private vanity room where a door leads out into the second bedroom. An ample closet, double window, crown molding, HDMI wall socket, and carpet all match with those in the other bedrooms. In the third bedroom, you'll find a door to the second bathroom which is also accessible from the loft as well as a built-in toy chest, and double window looking out to the back yard. The back deck can be reached from the master bedroom or the kitchen via the screened porch. It houses a gas hook-up for your grill, exterior speakers, and overlooks a picturesque back yard fenced by black aluminum fence. The property continues past the fence sloping down to a naturally wooded creek. To see it for yourself, call Susan today! susanhorak.com/area-listings/idx.php?mls=366994
Listed by
Listing Agent - Susan Horak
Listing Office - RE/MAX Boone Realty
Source: Columbia Board of REALTORS® mls logo
MLS#366994 • last updated 2 years ago
Movoto checked Columbia Board of REALTORS® for data 7 minutes ago
Overview
Heating Heat Pump(s), High Efficiency Furnace, Forced Air, Electric, Natural Gas
Levels/Style 1.5 Story
MLS # 366994
SubType Single Family Residence
SqFt 4626
Status Closed
Property Tax 4419.61
Builder Name Kemper
HOA Fee 300, Annual
Year Built 2012
Interior
Total # of Bathrooms 5
# of Full Baths 5
Total # of Bedrooms 6
Total # of Rooms 13
Flooring Wood, Carpet, Laminate, Tile
Interior Features High Spd Int Access, Tub/Shower, Stand AloneShwr/MBR, Tub/Built In Jetted, Laundry-Main Floor, Wired For Audio, Window Treatmnts All, WindowTreatmnts Some, Walk In Closet(s), Washer/DryerConnectn, Main Lvl Master Bdrm, Bar, Bar-Wet Bar, Ceiling/PaddleFan(s), Central Vacuum, Cable Ready, Dual Zone Control HVAC, Security System, Smoke Detector(s), Garage Dr Opener(s), FireplaceScreenDr(s), Breakfast Room, Formal Dining, Kit/Din Combo, Cabinets-Custom Blt, Granite Counters, Counter-SolidSurface, Cabinets-Wood, Kitchen Island, Pantry
Fireplace In Living Room, Gas
Exterior
Foundation Poured Concrete
Roof ArchitecturalShingle
Parking Built-In
Patio/ Porch Concrete, Back, Deck, Front Porch
Fencing Backyard, Full, Metal
Exterior Features Driveway-Paved, Windows-Vinyl, Sprinkler-In Ground
Lot Desc Rolling Slope
Amenities / Utilities
Utilities Water-City, Gas-Natural, Sewage-City, Electric-City, Trash-City
Location
Subdivision HERITAGE WOODS
Area Southwest
Elementary School Mill Creek
Middle School John Warner
High School District Columbia
High School Rock Bridge
APN 1680000060230001
Directions Nifong To South On Sinclair To Left On Chesterfield To Left On Covington Ct.
Lot/ Land Details
Road Surface Paved, Public Maintained, Curbs And Gutters, Cul-de-sac
We are not permitted to show value estimates for this property.
  • Apr 2017
    mls logo MLS # 366994
  • Apr 24, 2017 Sold
    —
  • Nov 13, 2016 Listed
    $499,900
  • Year Property taxes Tax assessment
  • 2024
    $4,595 +0.8%
    $68,115
  • 2023
    $4,557 +9.2%
    $68,115
  • 2022
    $4,174
    $68,115
  • 5000 N Covington Ct
    $499K
  • Southwest
    $545K
  • 65203
    $459K -1% y/y
  • Columbia
    $364K -8% y/y
No chart available
Statistics calculated by Movoto
Est. value Bed/bath Sqft mi
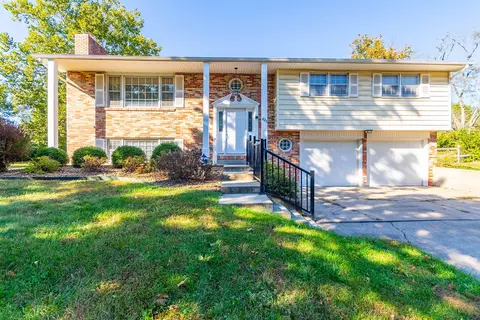
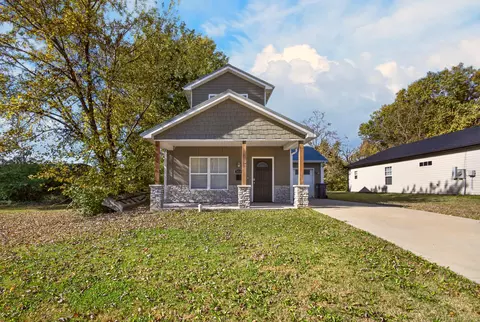
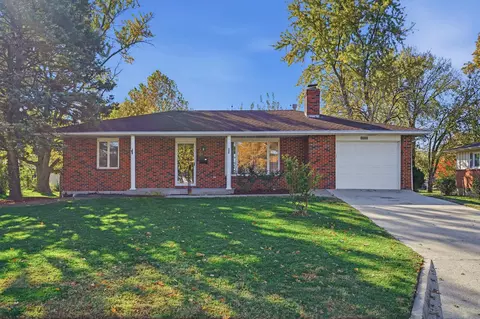
5001 Covington Ct, Columbia, MO 65203 $605,800 5/4 3,120 0.02
5004 Covington Ct, Columbia, MO 65203 $695,900 4/3 2,684 0.02
5005 Covington Ct, Columbia, MO 65203 $492,600 4/3 2,467 0.04
5008 Covington Ct, Columbia, MO 65203 $808,500 5/4 4,971 0.04
5009 Covington Ct, Columbia, MO 65203 $554,500 4/2 2,768 0.05
2008 Devonshire Dr, Columbia, MO 65203 $562,100 5/3 3,025 0.05
2012 Devonshire Dr, Columbia, MO 65203 $544,100 3/3 2,721 0.05
2004 Devonshire Dr, Columbia, MO 65203 $543,900 3/2 3,186 0.05

Estimated values are based on public record data and automated valuation models. Values are not guaranteed and may not reflect current market conditions.

Thinking of selling? Get a Cash Offer.

  • A smooth, fast sale
  • Skip staging and repairs
  • No strings attached
7/10
Mill Creek Elementary School
public Grades PK, K-5
Columbia 93 School District
5/10
Ann Hawkins Gentry Middle School
public Grades 6-8
Columbia 93 School District
6/10
Rock Bridge Senior High School
public Grades 9-12
Columbia 93 School District
Source: GreatSchools.org © 2026. All rights reserved.

Around Southwest

Explore everything this neighborhood has to offer.
By entering my info and clicking Ask a Question, I am providing my e-signature and express written consent to receive marketing emails, calls, and texts (including via automatic telephone dialing systems, AI generative, artificial or pre-recorded voice technology) relating to my inquiry from Movoto (and parties calling/messaging on their behalf) even if my number appears on the company, state, or national Do Not Call Registry. You also agree to ourTerms and Conditions and Privacy Policy. Consent not required to receive services (call 1-844-420-1270 to be connected without providing consent).

Nearby recently sold homes in Columbia, MO

Nearby homes for sale in Columbia, MO

Newest listings in 65203

  • Real Estate
  • MO
  • Boone County
  • Columbia
  • 65203
  • 5000 N Covington Ct
Meet with a real estate agent today (844) 430-0869
The multiple listing information is provided by CBOR. IDX information is provided exclusively for consumers’ personal, non-commercial use and that it may not be used for any purpose other than to identify prospective properties consumers may be interested in purchasing. Information deemed reliable but not guaranteed to be accurate. Buyer to verify all information. The information provided is for consumers' personal, non-commercial use and may not be used for any purpose other than to identify prospective properties consumers may be interested in purchasing. Listing information updated every 15 minutes. Terms of use & Privacy Policy, California Privacy Info. Copyright © 2005 - 2026 Movoto, Inc. All rights reserved. Equal Housing Opportunity CalDRE CalDRE #01517281
Movoto Real Estate is committed to ensuring accessibility for individuals with disabilities. We are continuously working to improve the accessibility of our web experience for everyone. We welcome feedback and accommodation requests, please submit them here.
The data relating to real estate for sale on this web site comes in part from the Columbia Board of REALTORS®. IDX information is provided exclusively for consumers’ personal, non-commercial use, and it may not be used for any purpose other than to identify prospective properties consumers may be interested in purchasing. All information deemed reliable but not guaranteed and should be independently verified. ©2026 Columbia Board of REALTORS®. All rights reserved.
Requests for information regarding mortgage products will be directed to Movoto.com affiliate, Lower, LLC - a licensed Mortgage Lender (NMLS #1124061), or, based on your location, may be redirected to a participating mortgage marketing partner that may pay Lower, LLC for any consumer contact information provided through this site.