

- $800,000
- 4Bd
- 6Ba
- 4,636 Sq Ft
Open SUN 2-3


Last sold date unavailable
bed
bath
Sqft ($203/Sqft)
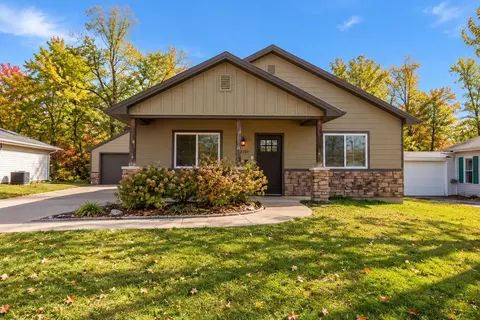
| Property type House | Neighborhood | Year built 2026 | HOA fee $4/month | Movoto estimate | Parking 3 garage spaces |
| Overview | |
| Cooling/AC | Central Electric, Ceiling/PaddleFan(s) |
| Heating | Forced Air, Electric, Natural Gas |
| Levels/Style | Traditional |
| MLS # | 433233 |
| Virtual Tour | N/A |
| SubType | Single Family Residence |
| SqFt | 3575.1 |
| Status | Active |
| Property Tax | 3518.49 |
| Builder Name | HQ Development |
| HOA Fee | 50, Annual |
| Year Built | 2026 |
| Interior | |
| Total # of Bathrooms | 5 |
| # of Full Baths | 4 |
| # of Half Baths | 1 |
| Total # of Bedrooms | 5 |
| Total # of Rooms | 5 |
| Laundry | Laundry-Main Floor |
| Flooring | Vinyl Plank, Carpet |
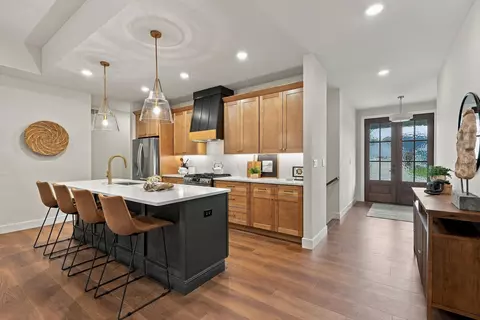
| Interior Features | Walk-in Pantry, High Spd Int Access, Tub/Shower, Stand AloneShwr/MBR, Walk In Closet(s), Washer/DryerConnectn, Main Lvl Master Bdrm, Bar-Wet Bar, Smart Thermostat, Eat-in Kitchen, Formal Dining, Cabinets-Custom Blt, Cabinets-Wood, Kitchen Island, Pantry, Counter-Quartz |
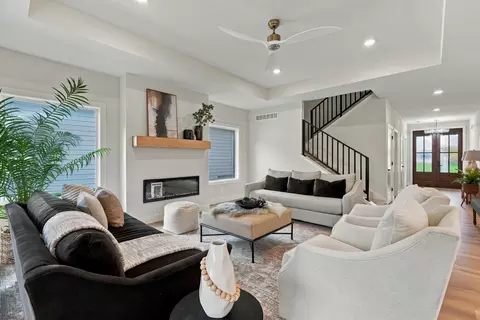
| Fireplace | Electric, In Living Room |
| Appliances | Refrigerator, Microwave, Gas Range, Disposal, Dishwasher, ENERGY STAR Qualified Appliances |
| Window Features | Windows-Vinyl |
| Exterior | |
| Foundation | Poured Concrete |
| Roof | ArchitecturalShingle |
| Parking | Garage Dr Opener(s), Attached |
| Patio/ Porch | Covered, Concrete, Back, Front Porch |
| Fencing | Full, Privacy, Wood |
| Exterior Features | Driveway-Paved |
| Lot Desc | Level |
| Amenities / Utilities | |
| Utilities | Fiber Optic Internet, Water-City, Electric-City, Trash-City |
| Location | |
| Subdivision | COUNTRY CLUB FAIR |
| Elementary School | Mill Creek |
| Middle School | John Warner |
| High School District | Columbia |
| High School | Rock Bridge |
| APN | 1690300040740001 |
| Zoning | R-1 One- Family Dwelling* |
| Directions | Grindstone Pkwy/Nifong To South On Glen Eagle |
| Lot/ Land Details | |
| Road Surface | Paved |
| Est. value | Bed/bath | Sqft | mi | |
|---|---|---|---|---|
| 4401 Glen Eagle Dr, Columbia, MO 65203 | $473,000 | 3/2 | 2,210 | 0.02 |
| 1305 Troon Dr, Columbia, MO 65203 | $395,000 | 3/2 | 1,839 | 0.02 |
| 4404 Glen Eagle Dr, Columbia, MO 65203 | $992,000 | 4/3 | 4,873 | 0.03 |
| 4405 Glen Eagle Dr, Columbia, MO 65203 | $471,000 | 4/2 | 2,523 | 0.03 |
| 4315 Glen Eagle Dr, Columbia, MO 65203 | $528,000 | 4/2 | 2,953 | 0.04 |
| 1302 Troon Dr, Columbia, MO 65203 | $434,000 | 3/2 | 2,078 | 0.04 |
| 4402 Glen Eagle Dr, Columbia, MO 65203 | $547,000 | 4/3 | 2,869 | 0.04 |
| 1311 Troon Dr, Columbia, MO 65203 | $470,000 | 3/2 | 2,528 | 0.04 |
Estimated values are based on public record data and automated valuation models. Values are not guaranteed and may not reflect current market conditions.



$297,750
$217,500
$140,000
$342,500
$1,066,000
$69,900
$269,900
$149,900
$525,500
$123,500
$215,000
$225,000
$299,900
$139,900
$100,000
$73,450
$380,250
$132,000
$249,900
$341,250
$712,500
$589,000
$634,450
$250,000
$296,000
$1,000,000
$105,000
$419,950