

- $775,000
- 4Bd
- 4Ba
- 3,824 Sq Ft
SOLD


Last sold 08/21/2017 for $625K
bed
bath
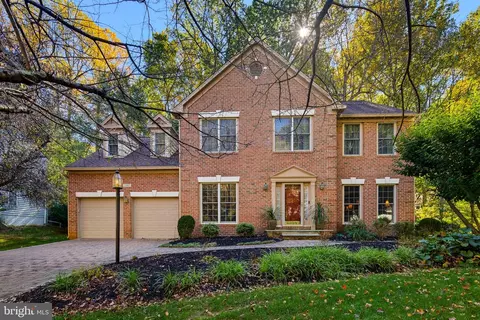
| Property type House | Neighborhood | Year built 1991 | HOA fee $138/month | Lot size 0.36 Acre | Movoto estimate | Parking 2 garage spaces |

| Overview | |
| Cooling/AC | Central A/C, Attic Fan, Programmable Thermostat, Electric |
| Heating | Natural Gas |
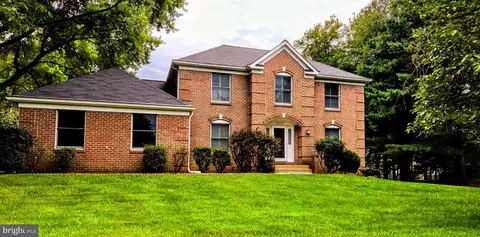
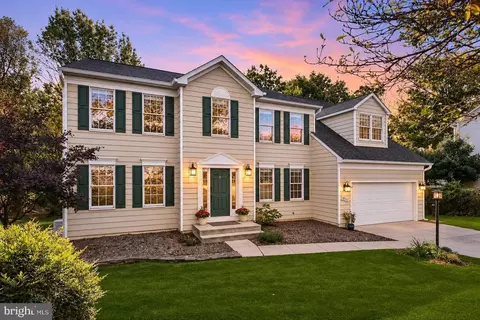
| Levels/Style | Colonial |
| Type | Residential |
| Virtual Tour | N/A |
| Status | Closed |
| Lot Size (SqFt) | 15640 |
| Lot Size (Acres) | 0.36 |
| County Tax | 6031.98, Annually |
| Tax: Assessed Value | 535700 |
| Annual Property Tax | 7890.79 |
| Year Built | 1991 |
| Condition | Very Good |
| HOA Fee | 137.5, Monthly |
| New Construction (Y/N) | N |
| Foreclosure (Y/N) | N |
| Interior | |
| Total # of Bathrooms | 4 |
| # Full Baths | 3 |
| # Half Baths | 1 |
| Total # of Bedrooms | 5 |
| Basement | Connecting Stairway, Outside Entrance, Rear Entrance, Daylight, Full, Full, Improved, Heated, Walkout Level, Windows, Workshop, Fully Finished |
| Other Room(s) | Living Room, Dining Room, Primary Bedroom, Sitting Room, Bedroom 2, Bedroom 3, Bedroom 4, Bedroom 5, Kitchen, Game Room, Family Room, Foyer, Breakfast Room, Study, Laundry, Workshop |
| Appliances | Washer/Dryer Hookups Only, Cooktop, Dishwasher, Disposal, Dryer, Exhaust Fan, Icemaker, Microwave, Oven - Double, Oven - Wall, Refrigerator, Washer, Water Heater |
| Fireplace | Mantel(s) |
| Interior Features | Attic, Breakfast Area, Family Room Off Kitchen, Kitchen - Gourmet, Kitchen - Island, Dining Area, Primary Bath(s), Built-Ins, Chair Railings, Upgraded Countertops, Crown Moldings, Window Treatments, Curved Staircase, Wainscotting, Wet/Dry Bar, WhirlPool/HotTub, Wood Floors, Recessed Lighting, Floor Plan - Traditional |
| Accessibility Features | None |
| Door Features | French |
| Exterior | |
| Roof | Shingle |
| Garage Desc | Garage - Front Entry, Garage Door Opener |
| Parking Desc | Off Street, Driveway, Attached Garage |
| # Garage Spaces | 2 |
| # Parking Spaces | 2 |
| # Attached Garage Spaces | 2 |
| Exterior Features | Extensive Hardscape |
| Existing Structures | Shed |
| Amenities / Utilities | |
| Utilities | Cable TV Available |
| Sewer/ Septic | Public Sewer |
| Pool | Yes - Personal, In Ground |
| Location | |
| Subdivision | HOBBITS GLEN |
| Water Source | Public |
| Senior Community (Y/N) | N |
| High School | WILDE LAKE |
| Elementary School | LONGFELLOW |
| School District | HOWARD COUNTY PUBLIC SCHOOL SYSTEM |
| Middle School | HARPER'S CHOICE |
| Directions | Harpers Farm Road To Straight Star Place To Right On Rushlight Path. Proceed To Cul-de-Sac. Home Is Located On The Right. |
| Zoning | NT |
MLS # 1000013392
MLS # HW9937396| Est. value | Bed/bath | Sqft | mi | |
|---|---|---|---|---|
| 5041 Rushlight Path, Columbia, MD 21044 | $839,000 | 5/3 | 2,462 | 0.02 |
| 5049 Rushlight Path, Columbia, MD 21044 | $907,000 | —/3 | 3,096 | 0.02 |
| 5037 Rushlight Path, Columbia, MD 21044 | $876,000 | —/2 | 2,859 | 0.03 |
| 5060 Rushlight Path, Columbia, MD 21044 | $834,000 | 4/3 | 2,404 | 0.03 |
| 5053 Rushlight Path, Columbia, MD 21044 | $931,000 | —/2 | 3,262 | 0.03 |
| 5064 Rushlight Path, Columbia, MD 21044 | $911,000 | 5/3 | 3,128 | 0.04 |
| 5056 Rushlight Path, Columbia, MD 21044 | $848,000 | —/2 | 2,636 | 0.04 |
| 5057 Rushlight Path, Columbia, MD 21044 | $1,029,000 | 4/3 | 3,888 | 0.04 |
Estimated values are based on public record data and automated valuation models. Values are not guaranteed and may not reflect current market conditions.


$490,000
$653,170
$214,450
$769,990
$579,000
$656,925
$479,900
$514,000
$424,950
$380,000
$325,000
$469,990
$395,000
$300,000
$675,000
$679,900
$825,000
$645,000
$564,950
$587,500
$650,000
$307,500
$2,000,000
$175,000
$950,000
$625,000
$625,000
$619,950
$461,000
$509,950