
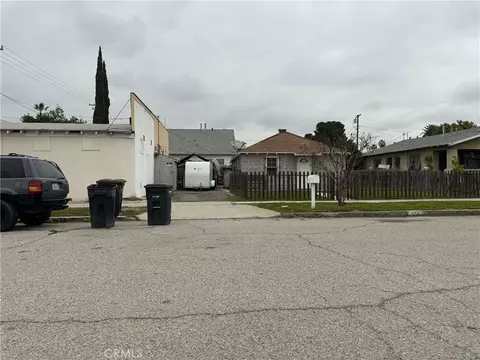
- $330,000
- 1Bd
- 1Ba
- 2,241 Sq Ft
SOLD

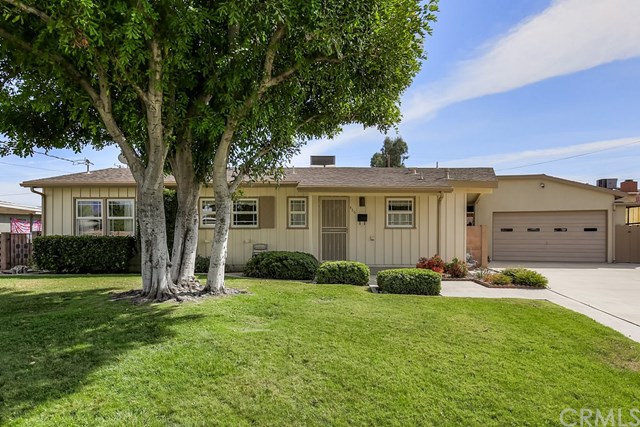

Last sold 12/28/2016 for $270K
bed
bath
Sqft ($169/Sqft)
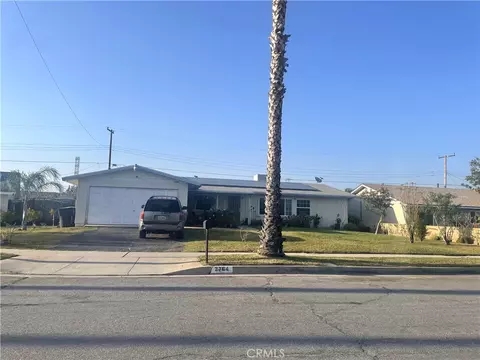
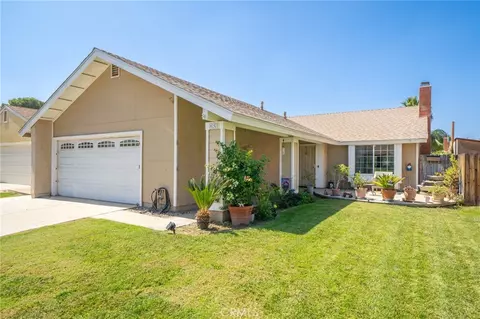
| Property type House | Year built 1955 | HOA fee $0/month | Lot size 8,220 Sqft | Movoto estimate | Parking 2 garage spaces |

| Overview | |
| Levels/Style | One |
| SubType | Single Family Residence |
| Status | Closed |
| Living Area | 1596 |
| Lot Size (Acres) | 0.18 |
| Lot Size (SqFt) | 8220 |
| Year Built | 1955 |
| Condition | Turnkey |
| Interior | |
| Total # of Bathrooms | 2 |
| # Full Baths | 1 |
| # Half Baths | 1 |
| Total # of Bedrooms | 3 |
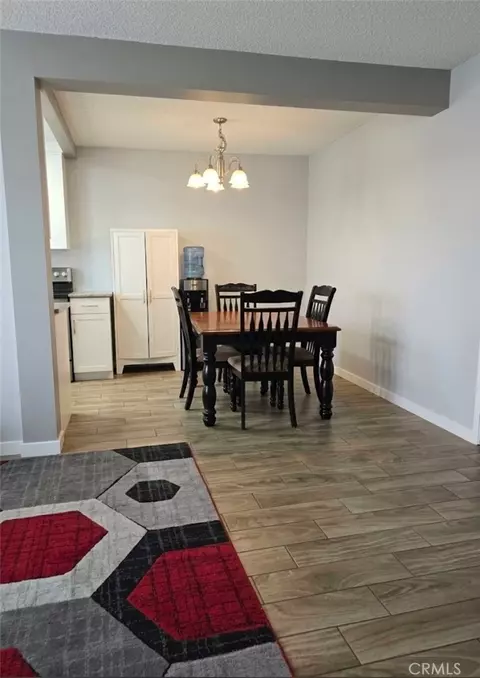
| Eating Area | Family Kitchen, Dining Room |
| Appliances | Barbecue, Built In Range, Dishwasher, Electric Oven, Electric Range, Energy Star Appliances, Energy Star Water Heater, Garbage Disposal, Gas Water Heater, High Efficiency Water Heater, Microwave, Refrigerator, Self Cleaning Oven, Vented Exhaust Fan, Water Heater Central, Water Line To Refrigerator |
| Interior Features | Attic Fan, Bathtub, Block Walls, Built-Ins, Chair Railings, Electronic Air Cleaner, Low Flow Shower, Low Flow Toilet(s), Open Floor Plan, Pantry, Recessed Lighting, Shower In Tub, Storage Space, Tile Counters, Wainscoting |
| Accessibility Features | 2+ Access Exits, 36 Inch Or More Wide Halls, Entry Slope Less Than 1 Foot, Grab Bars In Bathroom(s), Low Pile Carpeting, Parking |
| Window Features | Blinds, Casement Windows, Custom Covering, Double Pane Windows, Drapes/Curtains, Energy Star Windows, Insulated Windows, Screens, Skylights, Solar Tinted Windows |
| Exterior | |
| Construction | Blown Insulation, Drywall Walls, Ducts Professionally Air-Sealed, Frame, Plaster |
| Parking | Driveway, Driveway - Concrete, Garage, Garage - Front Entry, Garage - Side Entry, Garage - Single Door, Garage Door Opener |
| # Parking Spaces | 4 |
| # Garage Spaces | 2 |
| Lot Description | Back Yard, Front Yard, Garden, Lawn, Lot 6500-9999, Near Public Transit, Sprinkler System, Sprinklers Drip System, Sprinklers In Front, Sprinklers In Rear, Sprinklers Timer, Utilities - Overhead |
| Amenities / Utilities | |
| Fireplaces | Living Room, Wood, Raised Hearth |
| Water Source | Public |
| Inclusions | Refrigerator, Built-in Desk, All Ceiling Fans, Storage Shelves By Side Of Garage |
| Spa | None |
| Pool | None |
| Location | |
| View | Mountain, Neighborhood |
| County | San Bernardino |
| Community Features | Street Lighting |
| High School District | Colton Unified |
| Directions | From 10 Fwy, Exit 9th St., North On 9th, Left On C, Right On Terrace, Left On Archibald |
| APN | 161171310000 |
| Lot/ Land Details | |
| Road Frontage | City Street |
| Road Surface | Paved |
 MLS # IV16722265
| Est. value | Bed/bath | Sqft | mi | |
|---|---|---|---|---|
| 550 Archibald Ct, Colton, CA 92324 | $524,000 | 3/2 | 1,390 | 0.01 |
| 570 Archibald Ct, Colton, CA 92324 | $598,000 | 3/1 | 1,756 | 0.02 |
| 591 W C St, Colton, CA 92324 | $504,000 | 4/2 | 1,390 | 0.02 |
| 601 W C St, Colton, CA 92324 | $501,000 | 3/1 | 1,548 | 0.02 |
| 581 W C St, Colton, CA 92324 | $589,000 | 4/2 | 2,220 | 0.02 |
| 841 N 3rd St, Colton, CA 92324 | $510,000 | 3/1 | 1,276 | 0.03 |
| 540 Archibald Ct, Colton, CA 92324 | $522,000 | 3/1 | 1,276 | 0.03 |
| 611 W C St, Colton, CA 92324 | $473,000 | 3/1 | 1,276 | 0.03 |
Estimated values are based on public record data and automated valuation models. Values are not guaranteed and may not reflect current market conditions.

$469,999
$467,000
$650,000
$669,500
$590,625
$580,000
$485,000
$564,999
$749,950
$637,000
$550,000
$609,000
$600,000
$375,000
$639,990
$649,900
$950,000
$734,950
$550,000
$695,000
$287,500
$699,999
$489,950
$700,000
$619,999
$599,000
$755,990
$409,450
$689,000