Movoto Real Estate
Sold on 11/07/2019
  • Map Image
  • Map Image
  • Map Image

24048 Chantry Rd, Colton, CA 92324

$1,201,000

Last sold 11/07/2019 for $789K

  • 4

    bed

  • 3

    bath

  • 3,520

    Sqft ($224/Sqft)

House not for sale

About 24048 Chantry Rd

Property type House
Neighborhood
Year built 1984
HOA fee $0/month
Lot size 3.54 Acre
Movoto estimate
Parking 3 garage spaces
Property description
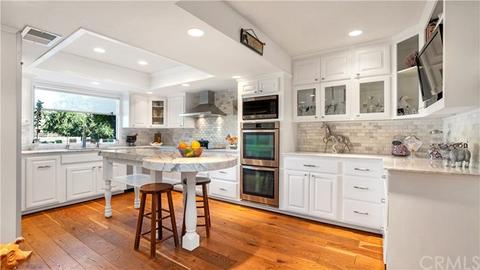
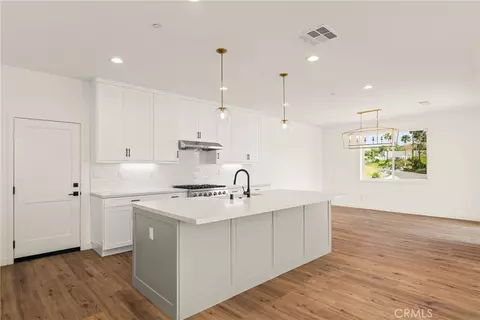
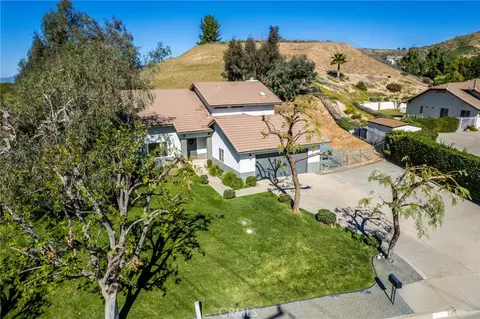
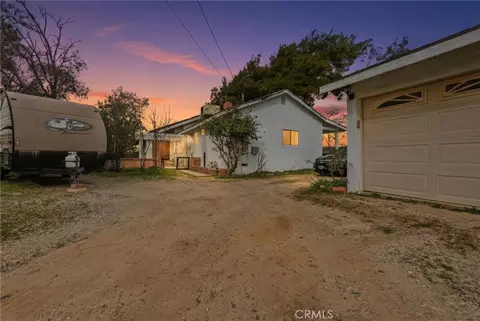
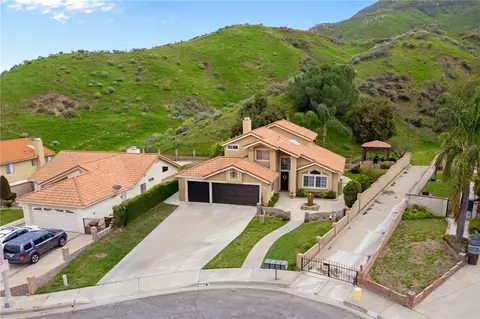
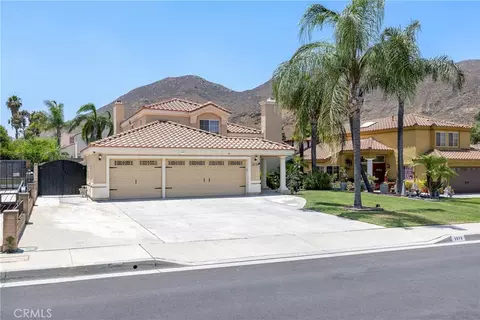
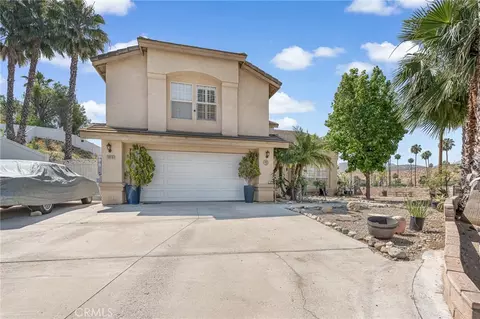
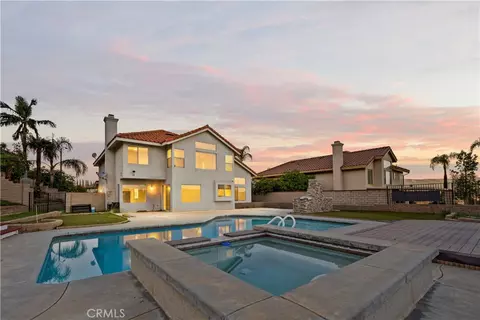
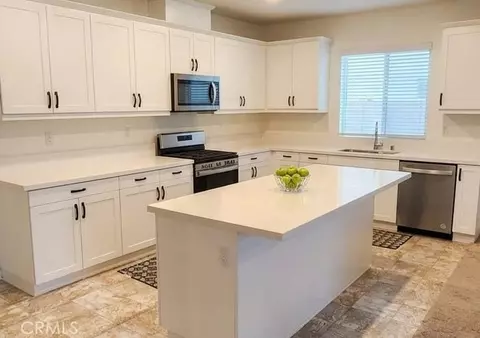
This fantastic estate is just 5 minutes to town, but feels like total country living! Set on over 3.5 acres of prime horse property, this beautiful country home features an open concept layout and and has been completely remodeled! Open concept floor plan includes 4 bedrooms and 2.5 baths in 3,520 sq. ft. The family room is large, features a gorgeous wood-laminate floors, beautiful wood beams, a full wet bar and is open to separate formal dining room. The kitchen has been completely remodeled and features beautiful marble counter-tops, custom cabinets, a custom back-splash, large island, upgraded double ovens, warming drawer, beautiful hooded exhaust and a built-in refrigerator. Upstairs, the super-sized master suite opens to a large balcony. Master bath was recently remodeled and is absolutely gorgeous, marble counter tops, huge custom shower and a beautiful soaking tub. There are 2 other bedrooms that are good sized. There is an office upstairs that is large and has an amazing view of the property. You will also find the large bonus room, this is a perfect game room, play room, man cave or even theater room. This will also lead you out to a huge wrap-around balcony that makes for a great outdoor living space. This property also features 20 PAID OFF Solar Panels, 2 strong wells, a large tack room, a huge workshop area, covered storage area, multiple pastures for horses or other animals, 2 electric gates and dozens of fruit trees! Just 5 minutes to Loma Linda Hospital!
Listed by
Listing Agent - Justin Short
Listing Office - Re/Max Real Pros
Source: CRMLS mls logo
MLS#SW19192300 • last updated 3 years ago
Movoto checked CRMLS for data 6 minutes ago
Overview
Levels/Style Two, House
Type Residential
SubType Single Family Residence
Status Closed
Living Area 3520
Lot Size (Acres) 3.54
Lot Size (SqFt) 154202
Year Built 1984
Condition Turnkey, Updated/Remodeled
Interior
Total # of Bathrooms 3
# Full Baths 2
# Half Baths 1
Total # of Bedrooms 4
Eating Area Area, Breakfast Counter / Bar, Breakfast Nook, Dining Ell, Family Kitchen, Dining Room, In Kitchen
Appliances Dishwasher, Double Oven, Electric Oven, Electric Cooktop, Electric Water Heater, Disposal, Microwave, Range Hood, Refrigerator, Vented Exhaust Fan, Warming Drawer, Water Heater Central, Water Line To Refrigerator
Interior Features Bar, Built-in Features, Cathedral Ceiling(s), Ceiling Fan(s), Crown Molding, Granite Counters, High Ceilings, Open Floorplan, Pantry, Recessed Lighting, Storage, Two Story Ceilings
Accessibility Features 2+ Access Exits, Parking
Exterior
Foundation Slab
Roof Tile
Parking Boat, Controlled Entrance, Gravel, Paved, Garage, Garage Faces Front, Garage - Two Door, Garage Door Opener, Gated, On Site, Oversized, Private, RV Access/Parking, Workshop In Garage
# Uncovered Spaces 20
# Parking Spaces 23
# Garage Spaces 3
Other Structures Outbuilding, Second Garage, Shed(s), Storage, Workshop
Lot Description 0-1 Unit/Acre, Back Yard, Corners Marked, Front Yard, Garden, Gentle Sloping, Horse Property, Horse Property Improved, Landscaped, Lawn, Lot Over 40000 Sqft, Rectangular Lot, Level, Pasture, Ranch, Sprinkler System, Sprinklers Drip System, Sprinklers In Front, Sprinklers In Rear, Sprinklers Timer, Yard
Amenities / Utilities
Fireplaces Living Room, Primary Bedroom
Sewer/ Septic Conventional Septic
Water Source Private, Well
Spa None
Pool None
Location
View Canyon, Hills, Mountain(s), Neighborhood, Panoramic, Pasture
County San Bernardino
Community Features Foothills, Hiking, Horse Trails, Rural, Valley
High School District Colton Unified
Zoning RS-1
Directions From Reche Canyon - Turn On Ranch Road - Turn Right To Dark Canyon - Follow Block Wall To Second Gate (main Gate)
APN 1178381120000
Lot/ Land Details
Road Frontage City Street
$1.2M
Range: $888K-$1.51M
Last 30 days 
  • Nov 2019
    mls logo MLS # SW19192300
  • Nov 8, 2019 Sold
    $789,000
  • Nov 7, 2019 Sold
    $789,000
  • Oct 8, 2019 Pending
    —
  • Sep 17, 2019 Listed
    —
  • Sep 2, 2019 Pending
    —
  • Sep 2, 2019 Pending
    —
  • Aug 17, 2019 Listed
    $789,000
  • Aug 17, 2019 Listed
    $789,000
  • Aug 17, 2019 Listed
    $789,000 (+107.6%)
  • Sep 2019
    mls logo MLS # 15372684
  • Sep 17, 2019 Listed
    $789,000
  • Dec 2010
    Public Records
  • Dec 22, 2010 Sold
    $380,000
  • Dec 2010
    mls logo MLS # E10092730
  • Dec 22, 2010 Sold
    $380,000 (-15.6%)
  • Nov 2007
    mls logo MLS # I07120814
  • Nov 15, 2007 Expired
    —
  • Aug 2007
    mls logo MLS # E07052690
  • Aug 10, 2007 Expired
    —
  • May 2007
    mls logo MLS # E657438
  • May 8, 2007 Expired
    —
  • Nov 2006
    mls logo MLS # C623315
  • Nov 6, 2006 Canceled
    —
  • Aug 2003
    Public Records
  • Aug 1, 2003 Sold
    $450,000 (-0.4%)
  • Jul 2003
    mls logo MLS # C254791
  • Jul 30, 2003 Sold
    $452,000 (-8.6%)
  • Sep 23, 2002 Listed
    $494,800
  • Year Property taxes Tax assessment
  • 2024
    $11,563 +11.9%
    $949,967 +14.54%
  • 2023
    $10,330 +1.5%
    $829,380 +2.0%
  • 2022
    $10,178 -1.9%
    $813,117
  • 2021
    $10,378 -0.4%
    $813,117 +2.0%
  • 2020
    $10,418 +81.1%
    $797,174 +1.04%
  • 2019
    $5,752 +2.8%
    $789,000 +80.78%
  • 2018
    $5,594
    $436,432
  • 24048 Chantry Rd
    $789K
  • Reche Canyon
    $577K +40% y/y
  • 92324
    $470K 0% y/y
  • Colton
    $472K 0% y/y
No chart available
Statistics calculated by Movoto
Est. value Bed/bath Sqft mi
23958 Chantry Rd, Colton, CA 92324 $791,300 3/3 2,591 0.08
2761 Dark Canyon Rd, Colton, CA 92324 $859,500 4/4 4,137 0.1
12422 Reche Canyon Rd, Colton, CA 92324 $694,000 3/1 1,817 0.11
2765 Dark Canyon Rd, Colton, CA 92324 $905,800 3/2 2,644 0.12
12424 Reche Canyon Rd, Colton, CA 92324 $686,000 2/1 1,500 0.13
2787 Reche Canyon Rd, Colton, CA 92324 $677,800 3/2 1,944 0.19
12430 Reche Canyon Rd, Colton, CA 92324 $635,000 2/1 1,234 0.2
2769 Dark Canyon Rd, Colton, CA 92324 $656,400 3/2 2,063 0.21

Estimated values are based on public record data and automated valuation models. Values are not guaranteed and may not reflect current market conditions.
Thinking of selling? Get a Cash Offer.

  • A smooth, fast sale
  • Skip staging and repairs
  • No strings attached
5/10
Reche Canyon Elementary School
public Grades K-6
Colton Joint Unified School District
3/10
Terrace Hills Middle School
public Grades 7-8
Colton Joint Unified School District
6/10
Grand Terrace High School
public Grades 9-12
Colton Joint Unified School District
Source: GreatSchools.org © 2026. All rights reserved.

Around Reche Canyon

Explore everything this neighborhood has to offer. Learn more about Reche Canyon.
By entering my info and clicking Ask a Question, I am providing my e-signature and express written consent to receive marketing emails, calls, and texts (including via automatic telephone dialing systems, AI generative, artificial or pre-recorded voice technology) relating to my inquiry from Movoto (and parties calling/messaging on their behalf) even if my number appears on the company, state, or national Do Not Call Registry. You also agree to ourTerms and Conditions and Privacy Policy. Consent not required to receive services (call 1-844-420-1270 to be connected without providing consent).

Nearby recently sold homes in Colton, CA

Nearby homes for sale in Colton, CA

Newest listings in 92324

  • Real Estate
  • CA
  • San Bernardino County
  • Colton
  • 92324
  • Reche Canyon
  • 24048 Chantry Rd
Meet with a real estate agent today (844) 430-0869
The multiple listing information is provided by CRMLS. IDX information is provided exclusively for consumers’ personal, non-commercial use and that it may not be used for any purpose other than to identify prospective properties consumers may be interested in purchasing. Information deemed reliable but not guaranteed to be accurate. Buyer to verify all information. The information provided is for consumers' personal, non-commercial use and may not be used for any purpose other than to identify prospective properties consumers may be interested in purchasing. Listing information updated every 15 minutes. Terms of use & Privacy Policy, California Privacy Info. Copyright © 2005 - 2026 Movoto, Inc. All rights reserved. Equal Housing Opportunity CalDRE CalDRE #01517281
Movoto Real Estate is committed to ensuring accessibility for individuals with disabilities. We are continuously working to improve the accessibility of our web experience for everyone. We welcome feedback and accommodation requests, please submit them here.
CRMLS Multiple Listing Service™ system
The real estate listing data marked with this icon comes from the IDX program of the CRMLS Multiple Listing Service™ system.
Based on information from California Regional Multiple Listing Service, Inc. as of 11/11/2026. This information is for your personal, non-commercial use and may not be used for any purpose other than to identify prospective properties you may be interested in purchasing. Display of MLS data is usually deemed reliable but is NOT guaranteed accurate by the MLS. Buyers are responsible for verifying the accuracy of all information and should investigate the data themselves or retain appropriate professionals. Information from sources other than the Listing Agent may have been included in the MLS data. Unless otherwise specified in writing, Broker/Agent has not and will not verify any information obtained from other sources. The Broker/Agent providing the information contained herein may or may not have been the Listing and/or Selling Agent.
Requests for information regarding mortgage products will be directed to Movoto.com affiliate, Lower, LLC - a licensed Mortgage Lender (NMLS #1124061), or, based on your location, may be redirected to a participating mortgage marketing partner that may pay Lower, LLC for any consumer contact information provided through this site.