
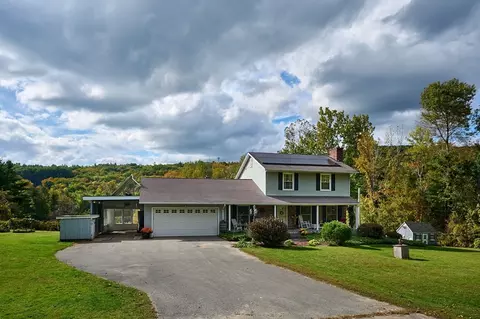
- $435,000
- 3Bd
- 2Ba
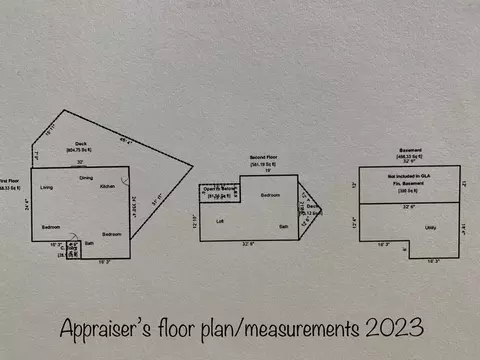
- 1,440 Sq Ft
SOLD

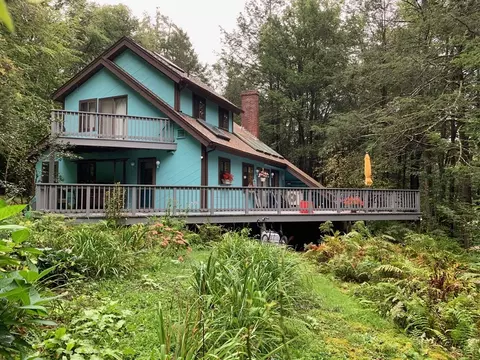
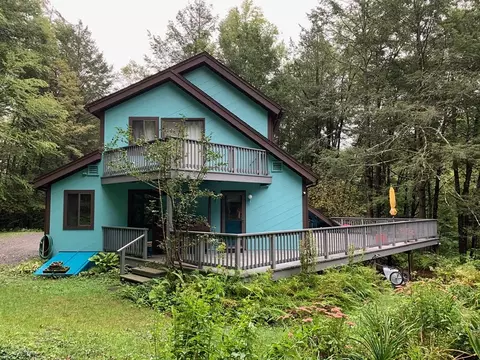
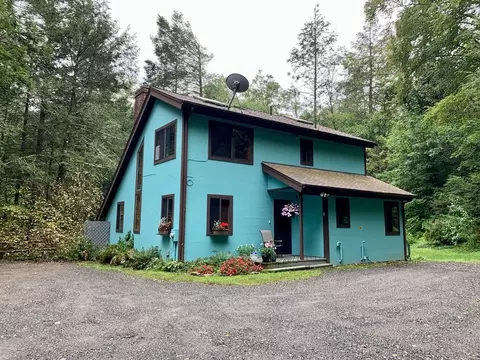
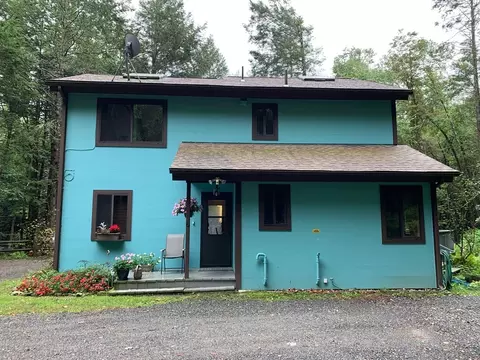
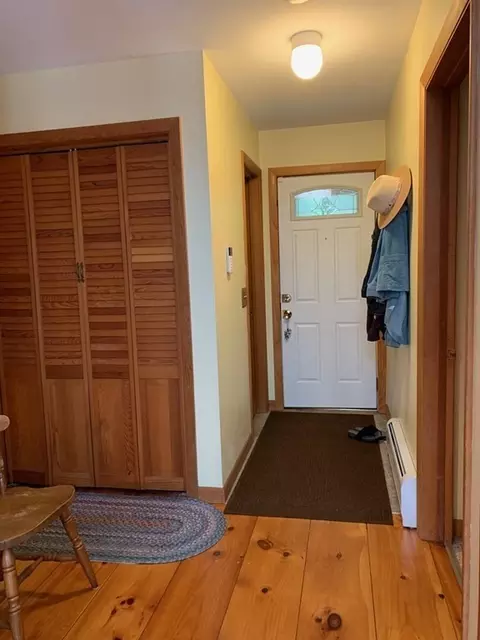
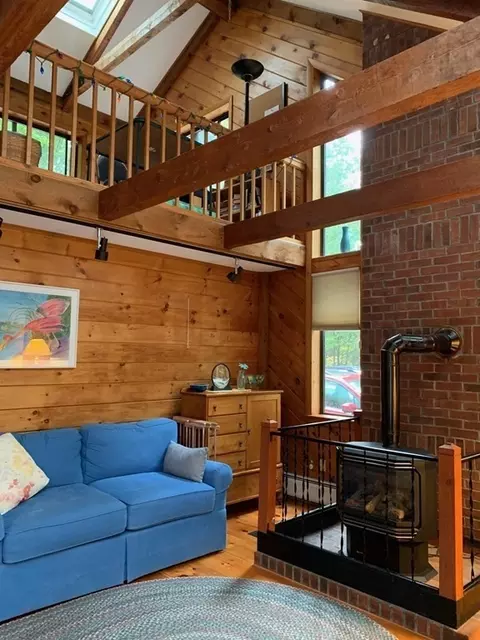
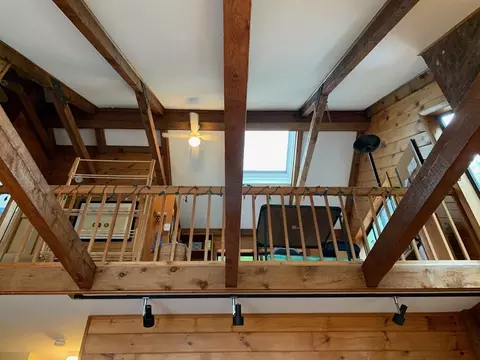


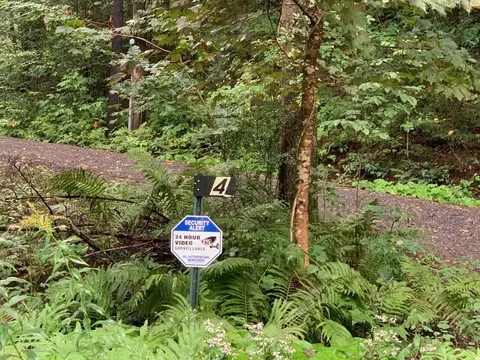


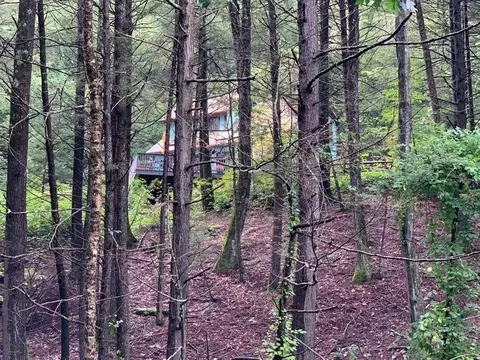
Last sold 09/19/2023 for $382K
bed
bath
Sqft ($260/Sqft)
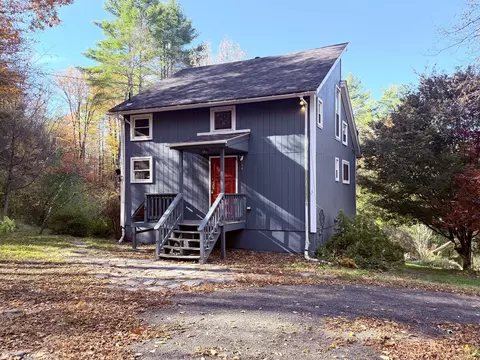
| Property type House | Year built 1980 | HOA fee $0/month | Lot size 5.97 Acre | Movoto estimate |

| Overview | |
| Cooling/AC | Ductless |
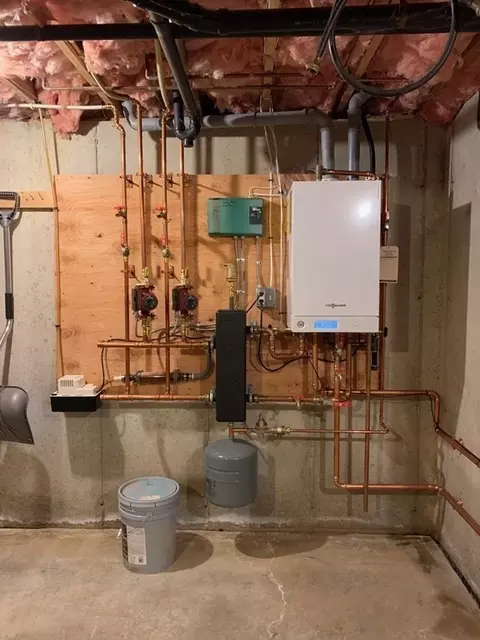
| Heating | Central, Gravity, Baseboard, Electric Baseboard, Natural Gas, Electric, Propane, Ductless |
| Levels/Style | Contemporary |
| MLS # | 73159980 |
| Type | Residential |
| Status | Closed |
| SubType | Single Family Residence |
| SqFt | 1470 |
| Lot Size (SqFt) | 260053.2 |
| Lot Size (Acres) | 5.97 |
| Annual Property Tax | 4026.2 |
| Year Built | 1980 |
| Interior | |
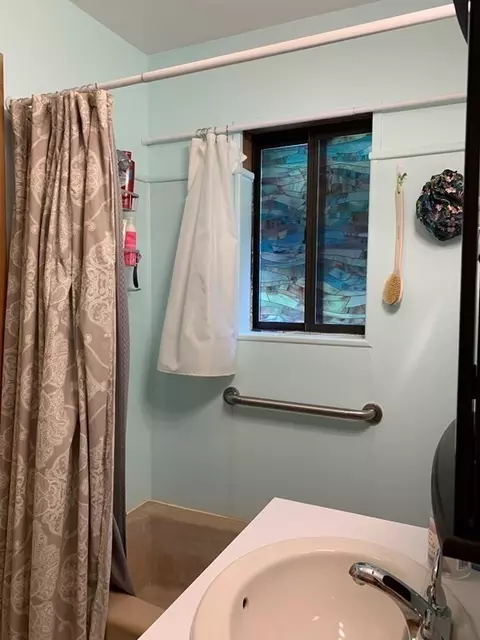
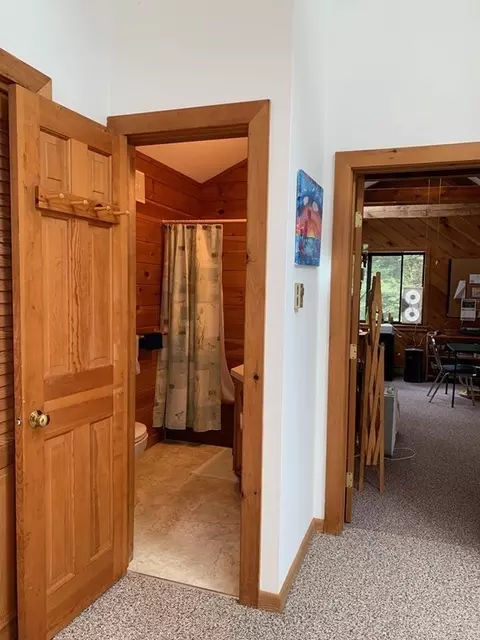
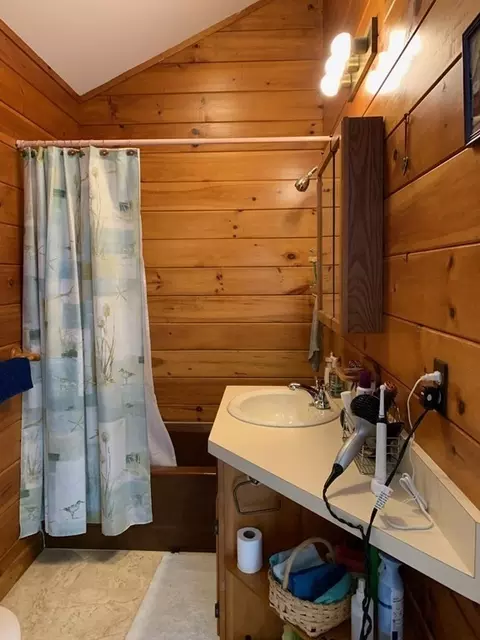
| Bathroom 2 | Bathroom - Full, Flooring - Vinyl |
| Primary Bathroom | Yes |
| Total # of Bathrooms | 2 |
| Bathroom 1 | Bathroom - Full, Flooring - Vinyl |
| # Full Baths | 2 |
| Total # of Bedrooms | 3 |
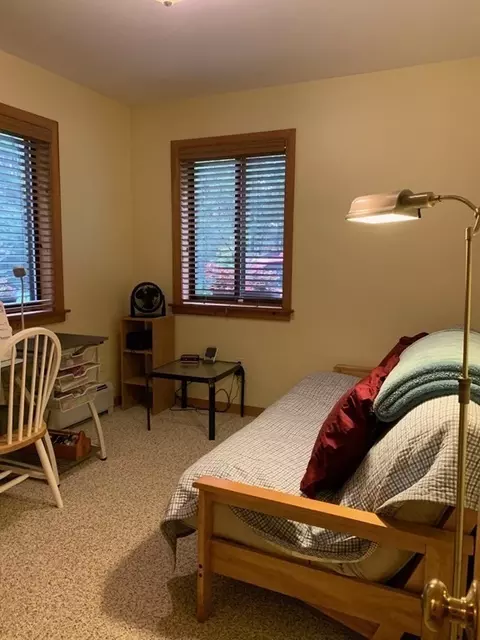
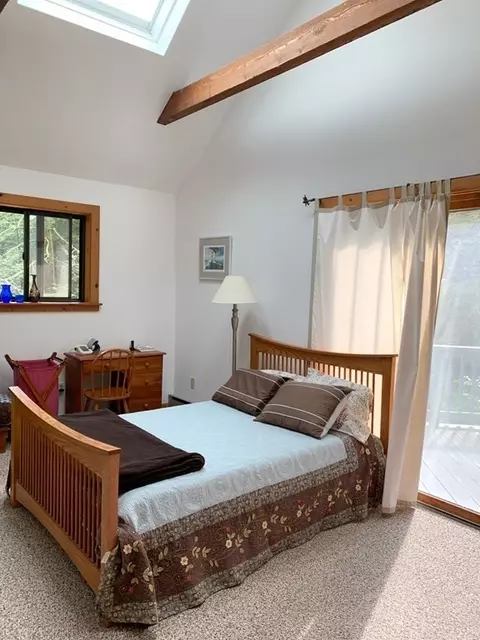
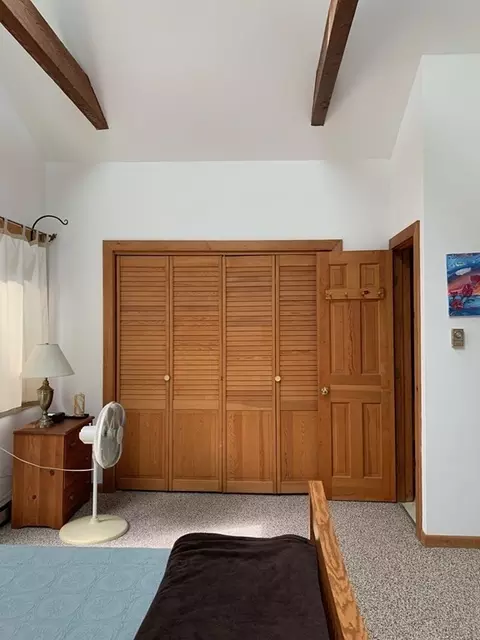
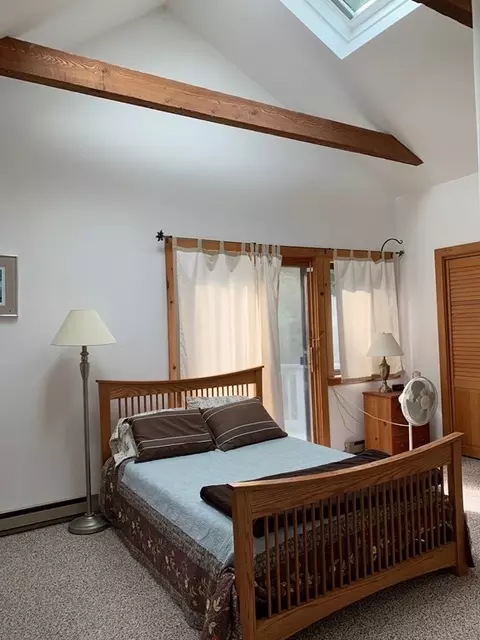
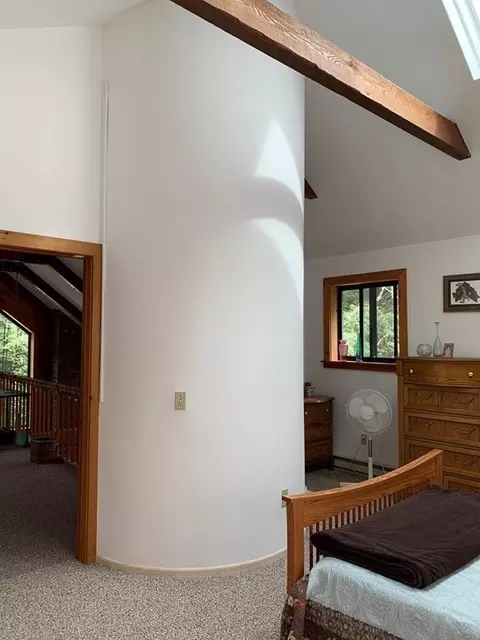
| Bedroom 3 | Closet, Flooring - Wall To Wall Carpet |
| Bedroom 2 | Closet, Flooring - Wall To Wall Carpet |
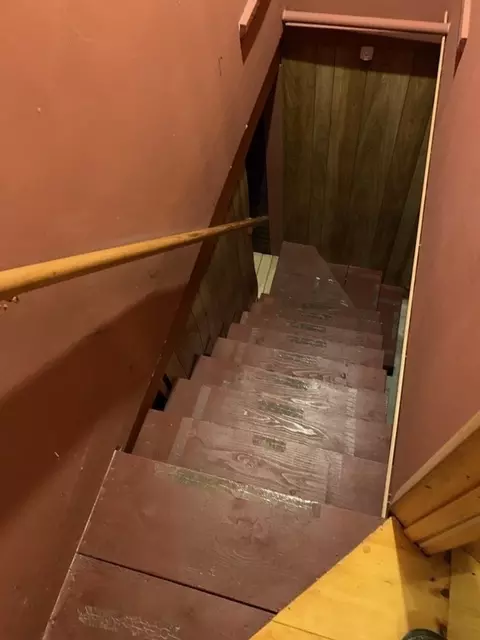
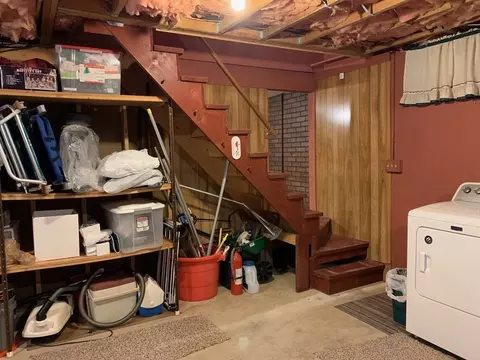
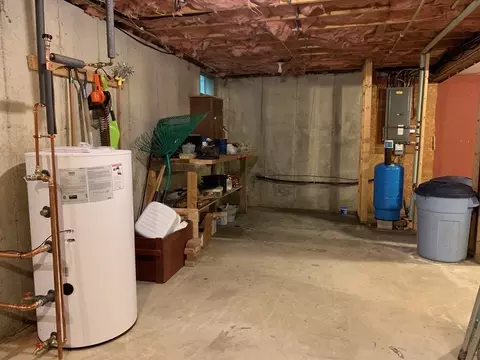
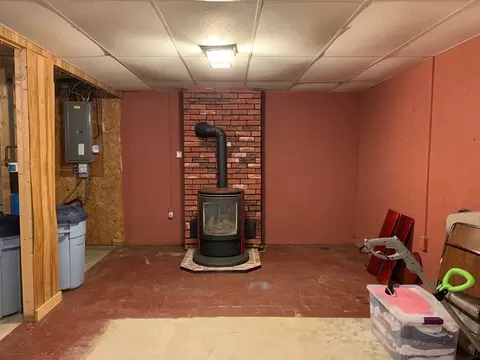
| Basement | Full, Partially Finished, Interior Entry, Bulkhead, Concrete |
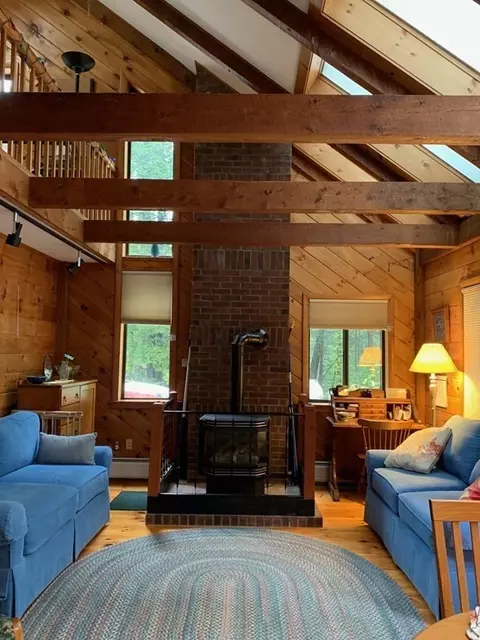
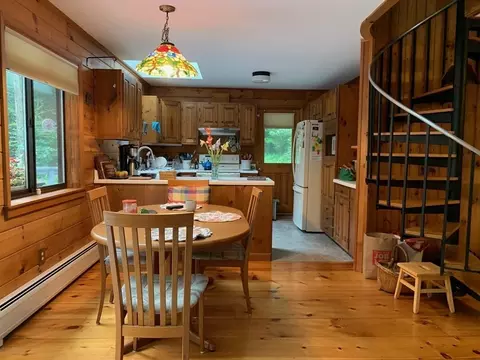
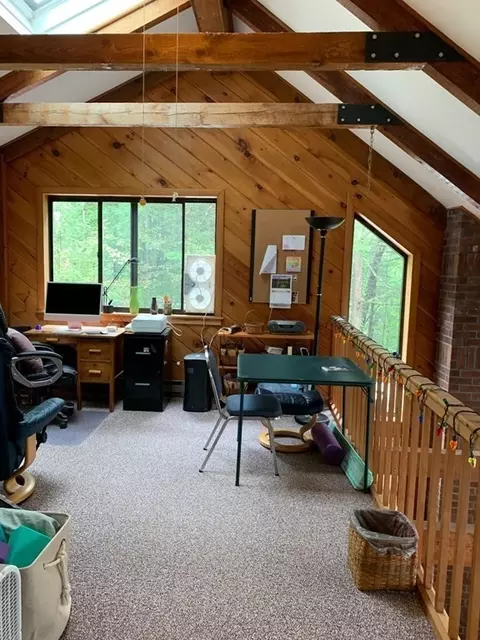
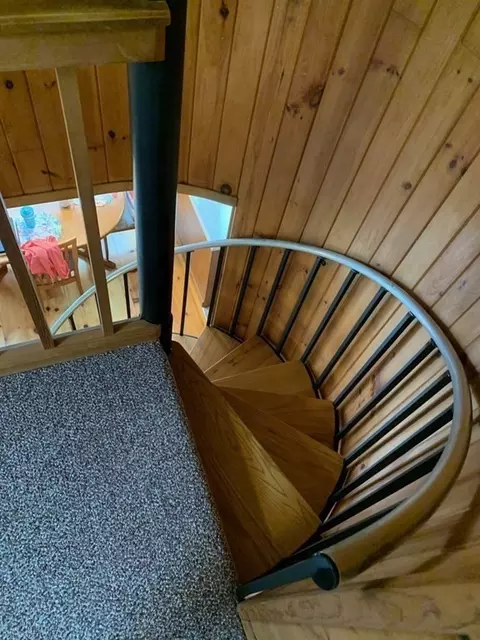
| Living Room | Skylight, Cathedral Ceiling(s), Beamed Ceilings, Closet, Flooring - Wood, Balcony - Interior, Exterior Access, Open Floorplan, Slider, Lighting - Overhead |
| Dining Room | First, Flooring - Wood, Open Floorplan |
| Total # of Rooms | 6 |
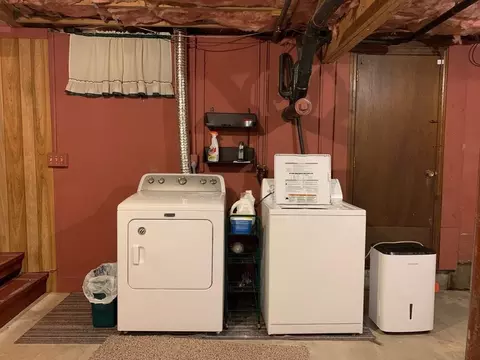
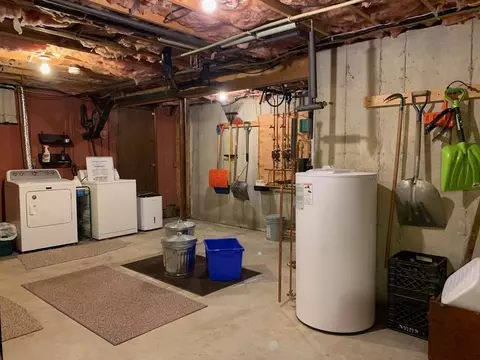
| Laundry | Electric Dryer Hookup, Washer Hookup, In Basement |
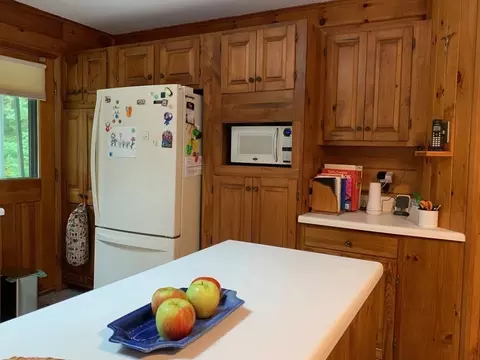
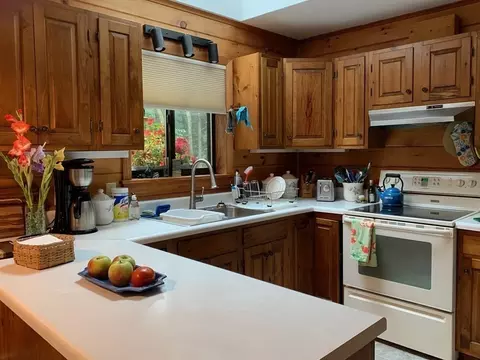
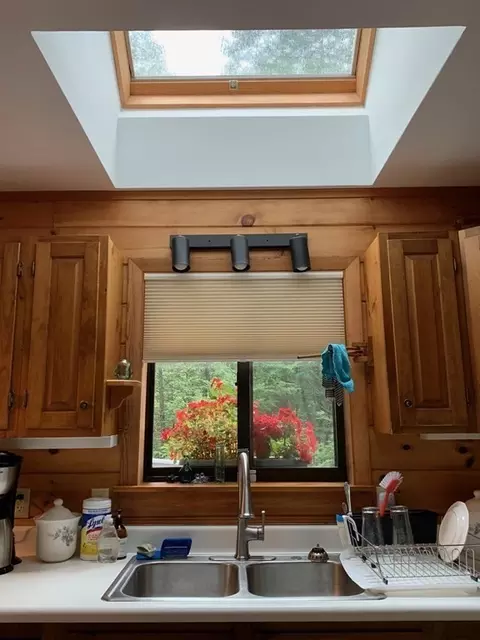
| Kitchen | Skylight, Closet/Cabinets - Custom Built, Flooring - Vinyl |
| Flooring | Wood, Vinyl, Carpet, Flooring - Wall To Wall Carpet |
| Appliances | Range, Trash Compactor, Refrigerator, Washer, Dryer, Range Hood, Other, Utility Connections For Electric Range |
| Interior Features | Balcony - Interior, Loft, Internet Available - Broadband |
| Door Features | Insulated Doors |
| Window Features | Insulated Windows |
| Exterior | |
| Foundation | Concrete Perimeter |
| Roof | Shingle |
| Construction | Frame, Post & Beam |
| Parking Desc | Off Street, Stone/Gravel, Unpaved |
| # Parking Spaces | 4 |
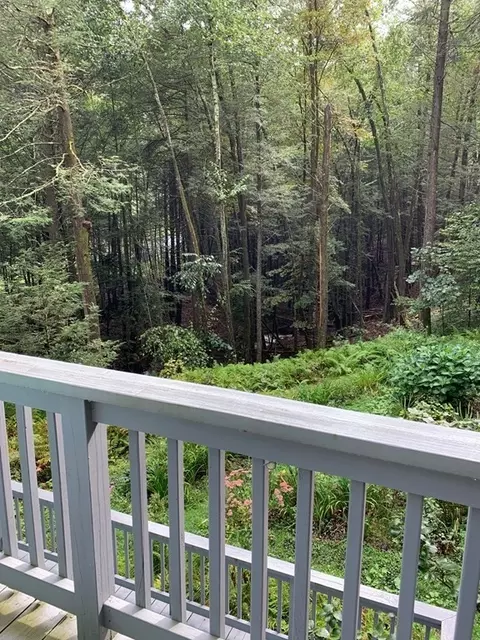
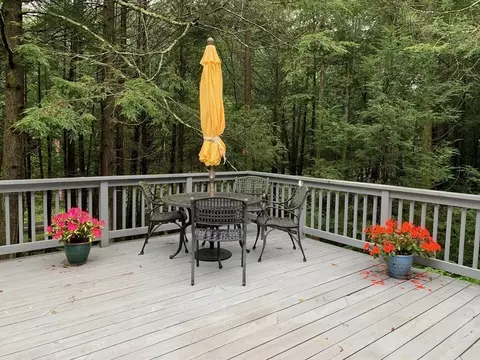
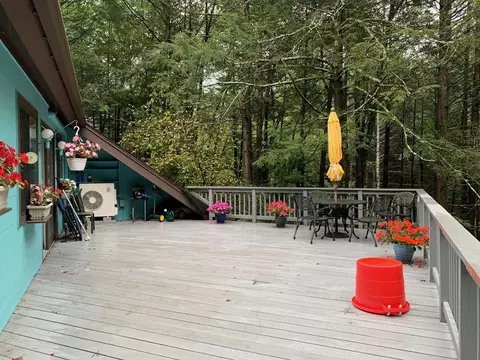
| Exterior Features | Porch, Deck, Deck - Wood, Balcony, Rain Gutters, Garden, Stone Wall |
| Patio/ Porch | Porch, Deck, Deck - Wood |
| Lot Desc | Wooded |
| Amenities / Utilities | |
| Sewer | Private Sewer |
| Green Features: Energy Efficiency | Partial |
| Utilities | For Electric Range, Washer Hookup |
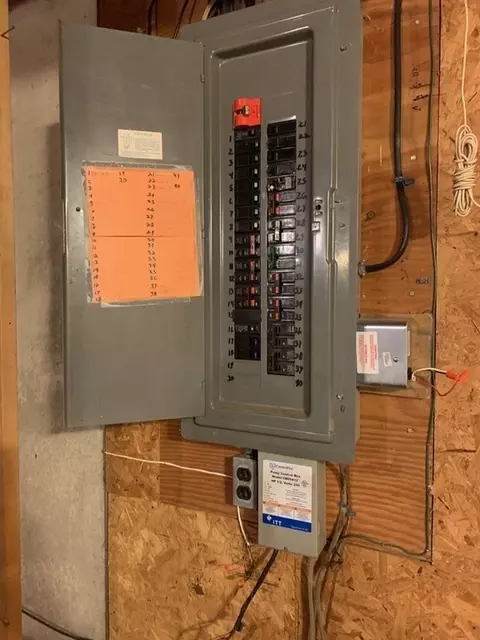
| Electricity | Circuit Breakers, 200+ Amp Service |
| Water Source | Private |
| Location | |
| Waterfront | Waterfront, River |
| County | Franklin |
| Community Features | Highway Access |
| Elementary School | Colrain Elem |
| High School | Mohawk/Tech/Chr |
| Zoning | Not Stated |
| APN | 3933056 |
| Directions | RT2 To Colr/Shelb Rd To W Leyden, 3/4 Mi To Cromack, 1st Driveway.Pls Do Not Go Up Drivewy W/o Appt. |
| Lot/ Land Details | |
| Road Frontage | Public |
| Road Responsibility | Public Maintained Road |
| Road Surface | Paved, Unimproved |
MLS # 73159980
MLS # 30708947
MLS # 30137169| Est. value | Bed/bath | Sqft | mi | |
|---|---|---|---|---|
| 57 W Leyden Rd, Colrain, MA 01340 | $532,000 | 4/2 | 2,822 | 0.12 |
| 14 Phillips Dr, Colrain, MA 01340 | $585,000 | 3/2 | 2,464 | 0.18 |
| 81 W Leyden Rd, Colrain, MA 01340 | $430,000 | 2/1 | 900 | 0.19 |
| 10 Phillips Dr, Colrain, MA 01340 | $462,000 | 3/1 | 1,440 | 0.21 |
| 36 W Leyden Rd, Colrain, MA 01340 | $584,000 | 4/2 | 2,028 | 0.23 |
| 12 Fort Lucas Rd, Colrain, MA 01340 | $704,000 | 3/2 | 2,364 | 0.26 |
| 32 W Leyden Rd, Colrain, MA 01340 | $456,000 | 2/1 | 1,889 | 0.27 |
| 28 Cromack Ln, Colrain, MA 01340 | — | 4/1 | 2,240 | 0.27 |
Estimated values are based on public record data and automated valuation models. Values are not guaranteed and may not reflect current market conditions.
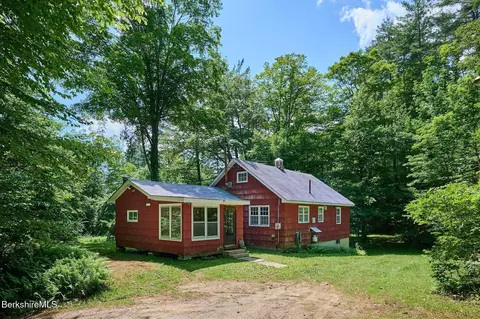

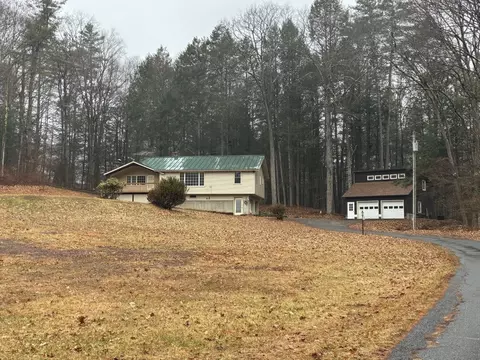


$219,900
$469,000
$249,900
$299,900
$249,900
$360,000
$349,900
$215,000
$449,950
$259,900
$196,750
$210,450
$275,950
$199,900
$166,900
$80,000
$349,000
$149,000
$219,900
$579,000