
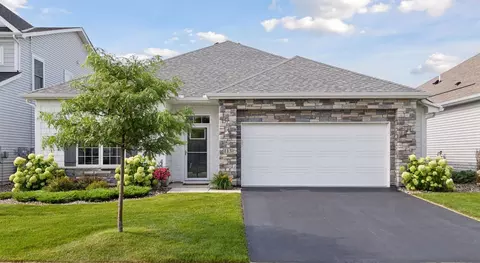
- $390,000
- 3Bd
- 2Ba
- 1,743 Sq Ft
SOLD

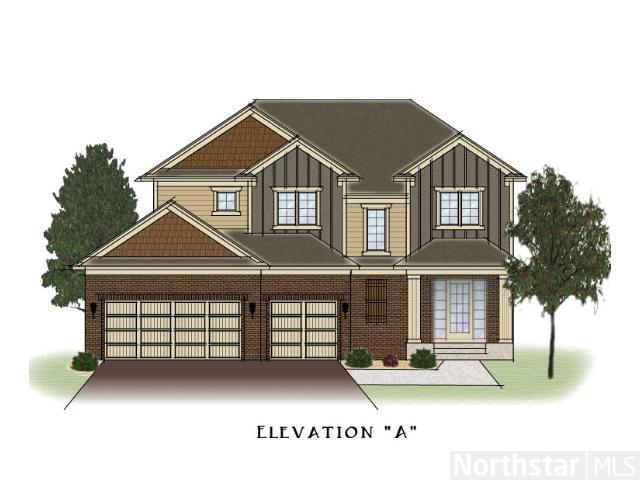

Last sold 06/12/2014
bed
bath
Sqft ($138/Sqft)
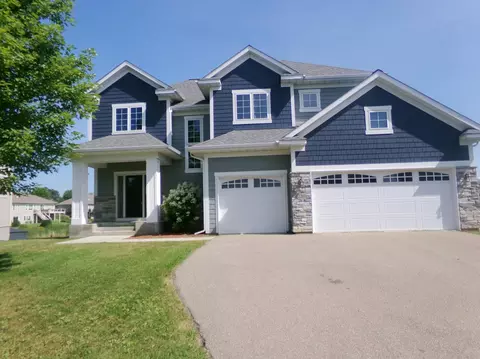
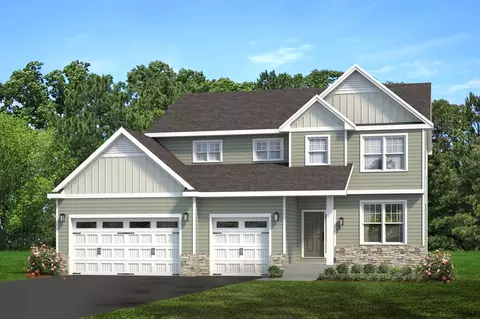
| Property type House | Year built 2014 | HOA fee $30/month | Lot size 0.65 Acre | Parking 3 garage spaces |
| Overview | |
| Year Built | 2014 |
| Lot Description | Sod Included In Price |
| Acres | 0.65 |
| Lot Dimensions | 65x260x137x213 |
| Tax With Assessments | 296 |
| Tax Year | 2014 |
| Property Identification Number | 404520030 |
| Tax Amount | 296 |
| Association Fee Includes | Professional Mgmt, Shared Amenities |
| Association Fee Y/N | 1 |
| Association Fee | 30 |
| Fee Frequency | Monthly |
| Interior | |
| Total Bathrooms | 3 |
| 1/2 Bathrooms | 1 |
| Bathroom Description | Main Floor 1/2 Bath, Upper Level Full Bath, Full Master, Basement, Rough In, Separate Tub & Shower |
| Full Bathrooms | 2 |
| Bedrooms | 4 |
| Bedroom 4 Level | Upper |
| Bedroom 1 Level | Upper |
| Bedroom 3 Level | Upper |
| Bedroom 2 Level | Upper |
| Bedroom 3 Dimensions | 10x11 |
| Bedroom 2 Dimensions | 10x11 |
| Bedroom 1 Dimensions | 13x13 |
| Bedroom 4 Dimensions | 10x12 |
| Extra Room 3 Level | Main |
| Dining Room Description | Informal Dining Room |
| Extra Room 5 Level | Main |
| Extra Room 2 Level | Upper |
| Kitchen Level | Main |
| Family Room Level | Main |
| Dining Room Level | Main |
| Basement | Walkout, Drain Tiled, Drainage System, Sump Pump, Poured Concrete |
| Extra Room 2 Description | Laundry |
| Extra Room 3 Description | Foyer |
| Extra Room 5 Description | Mud Room |
| Extra Room 1 Level | Upper |
| Family Room Characterist | Main Level |
| Extra Room 1 Description | Loft |
| Extra Room 5 Dimensions | 7x6 |
| Extra Room 3 Dimensions | 8x10 |
| Extra Room 2 Dimensions | 7x5 |
| Kitchen Dimensions | 13x16 |
| Family Room Dimensions | 19x16 |
| Dining Room Dimensions[e | 10x16 |
| Extra Room 1 Dimensions | 11x16 |
| Exterior | |
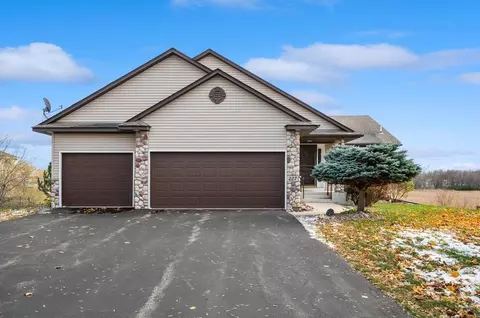
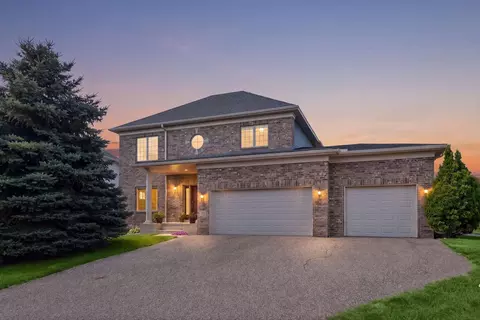
| Exterior | Vinyl, Brick/Stone, Cement Board |
| Style | (SF) Two Stories |
| Roof | Asphalt Shingles, Pitched |
| Garage Stalls | 3 |
| Parking Characteristics | Attached Garage, Insulated Garage, Driveway - Asphalt, Garage Door Opener |
| Amenities / Utilities | |
| Number Of Fireplaces | 1 |
| Air Conditioning | Central |
| Fireplace Characteristic | Living Room, Gas Burning |
| Heating | Forced Air |
| Fireplace Y/N | 1 |
| Fuel | Natural Gas |
| Appliances | Range, Microwave, Dishwasher, Refrigerator, Water Softener - Owned, Disposal, Air-To-Air Exchanger, Furnace Humidifier |
| Amenities - Unit | Porch, Kitchen Window, Vaulted Ceiling(s), Ceiling Fan(s), Hardwood Floors, Walk-In Closet, Washer/Dryer Hookup, Multiple Phone Lines |
| Handicap Accessible | None |
| Location | |
| School District | 108 - Norwood |
 MLS # 4474527
| Est. value | Bed/bath | Sqft | mi | |
|---|---|---|---|---|
| 2289 Silver Leaf Trl, Cologne, MN 55322 | $545,000 | 3/2 | 1,767 | 0 |
| 2293 Silver Leaf Trl, Cologne, MN 55322 | $574,000 | 4/2 | 2,148 | 0.02 |
| 2285 Silver Leaf Trl, Cologne, MN 55322 | $572,000 | 3/1 | — | 0.02 |
| 2276 Silver Leaf Trl, Cologne, MN 55322 | $509,000 | 2/2 | 1,758 | 0.03 |
| 2297 Silver Leaf Trl, Cologne, MN 55322 | $550,000 | 3/3 | 1,708 | 0.03 |
| 2281 Silver Leaf Trl, Cologne, MN 55322 | $558,000 | 5/1 | — | 0.03 |
| 2280 Silver Leaf Trl, Cologne, MN 55322 | $580,000 | 3/1 | — | 0.04 |
| 2272 Silver Leaf Trl, Cologne, MN 55322 | $553,000 | 4/2 | 2,386 | 0.04 |
Estimated values are based on public record data and automated valuation models. Values are not guaranteed and may not reflect current market conditions.
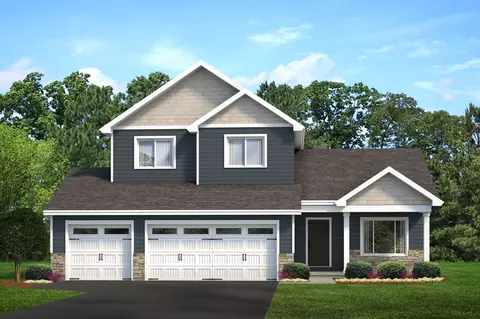
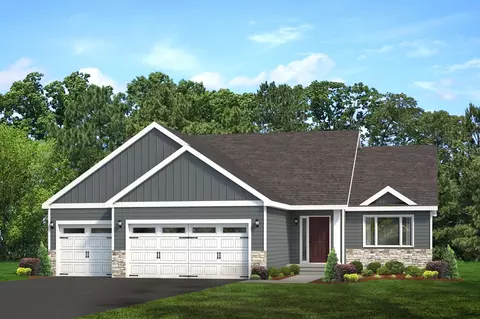
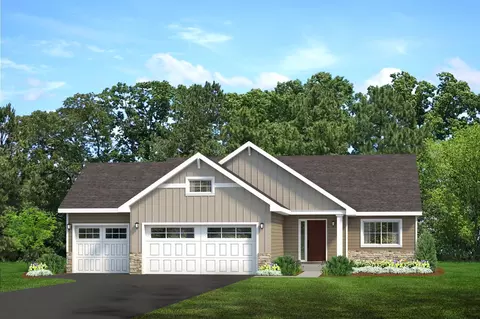
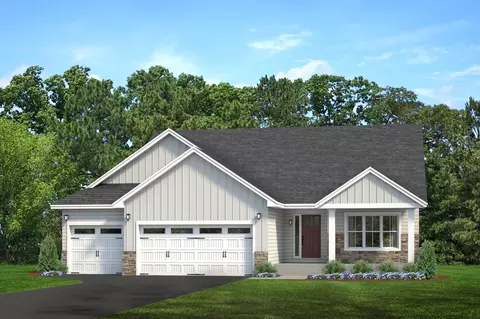

$374,900
$488,040
$329,000
$430,900
$362,500
$400,328
$404,175
$634,995
$796,200
$679,000
$2,350,000
$280,000
$349,990
$290,000
$249,000
$489,495
$569,900
$379,000
$300,000
$794,450
$962,500
$369,950
$598,000
$499,950
$301,500
$697,000
$992,500
$1,495,000
$714,500
$304,950