Movoto Real Estate
Sold on 01/12/2026

2048 Smithcrest Dr, Collins, NY 14034

  • $275,000

    Last sold 01/12/2026 after 66 Days

  • 2

    bed

  • 2

    bath

  • 1,368

    Sqft ($201/Sqft)

House not for sale
Learn about Collins's top local Real Estate agents

About 2048 Smithcrest Dr

Property type House
Year built 1956
HOA fee $0/month
Lot size 0.86 Acre
Movoto estimate
Parking 1 garage spaces
Property description
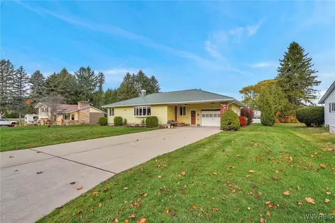
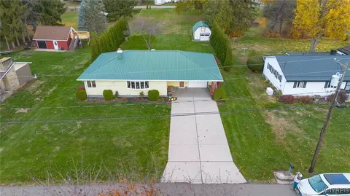
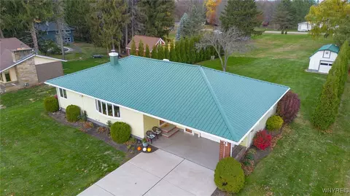
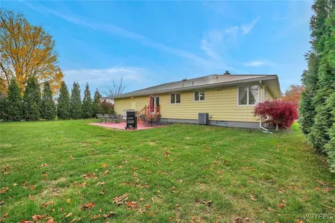
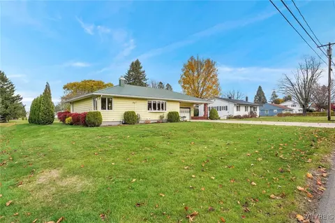
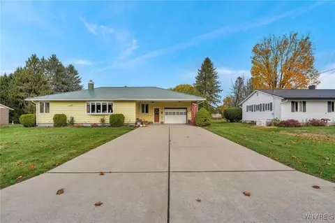
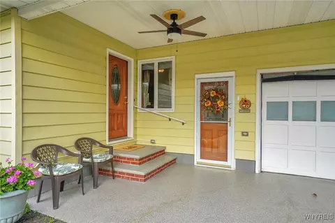
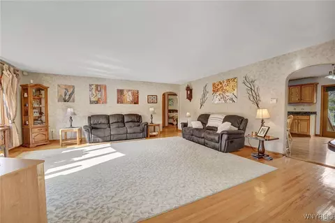
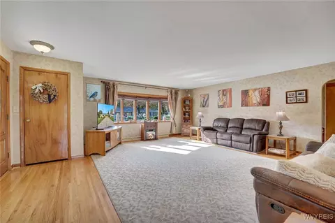
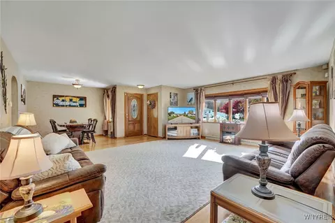
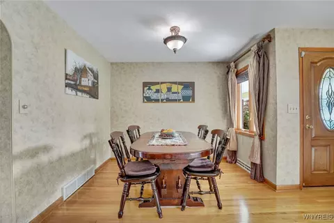
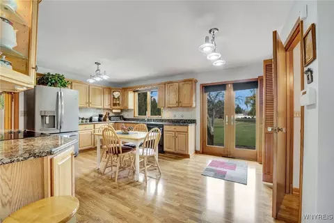
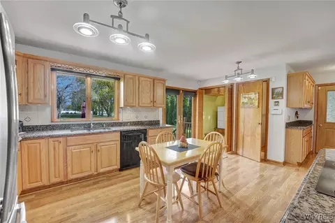
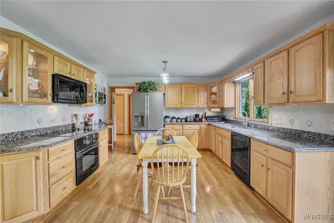
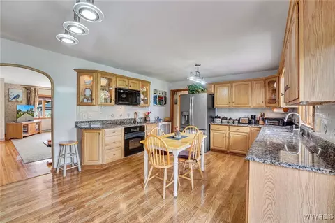
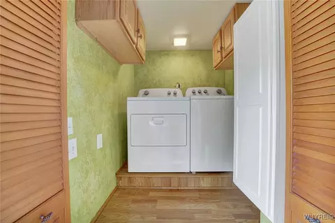
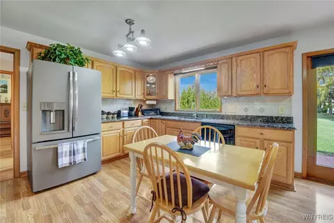
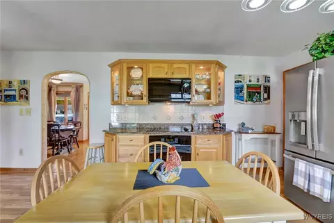
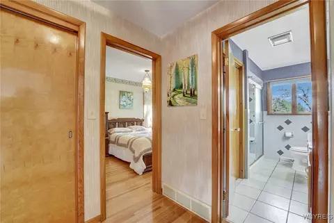
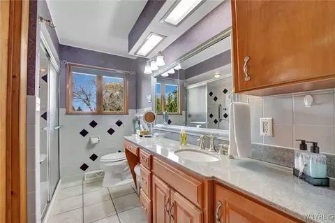
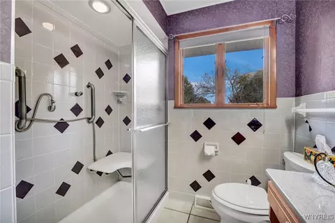
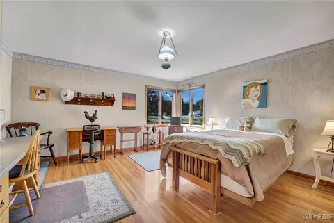
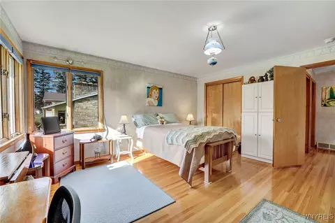
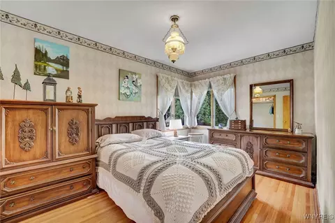
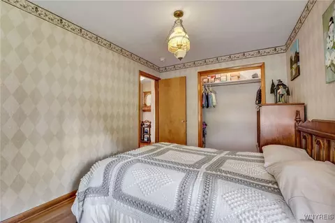
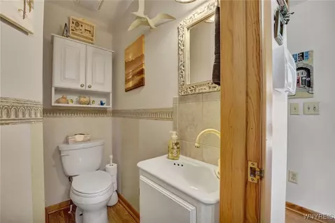
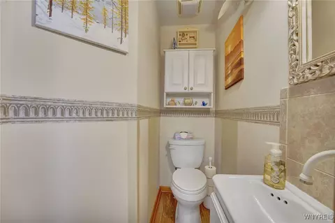
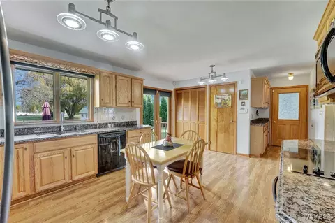
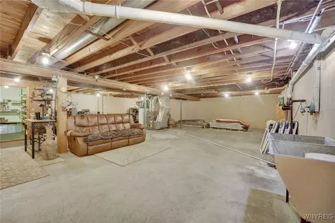
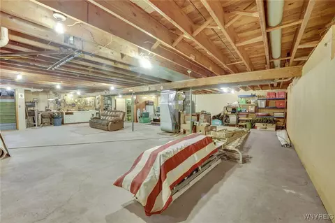
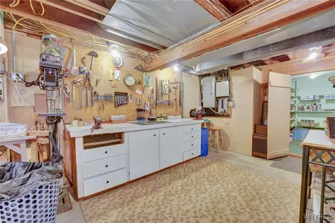
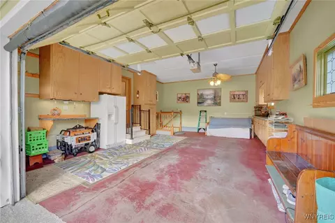
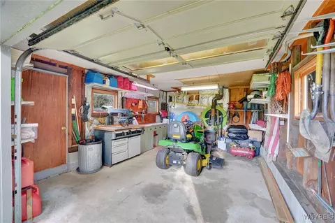
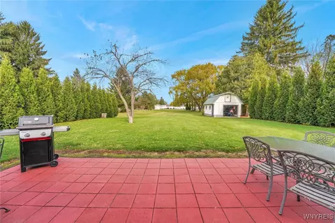
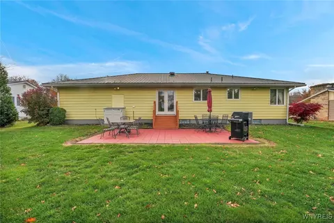
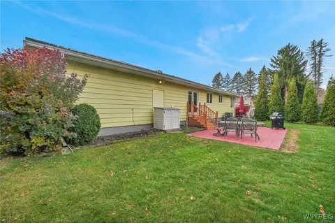
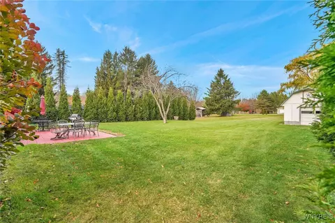
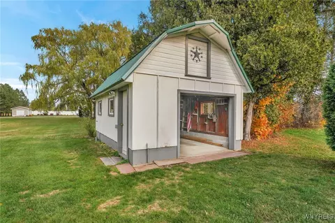
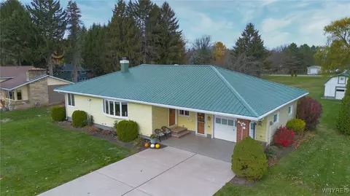
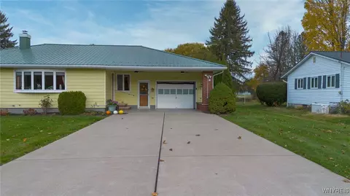
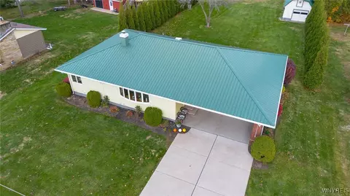
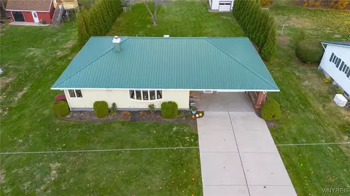
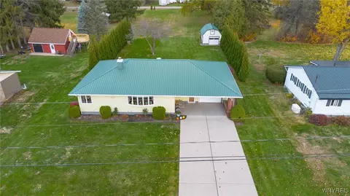
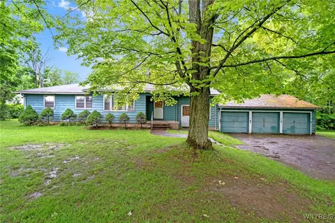
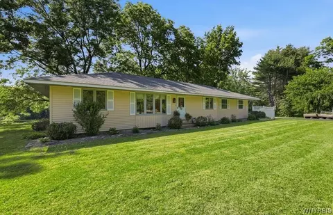
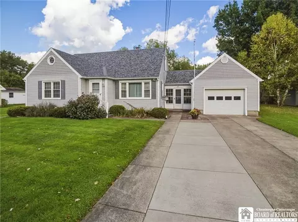
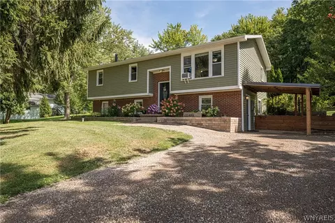
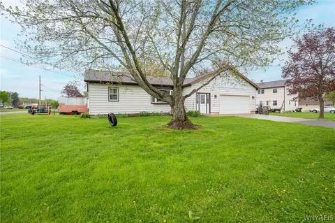
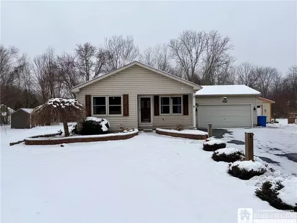
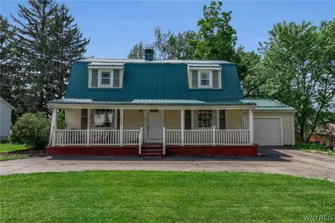
Welcome to this beautifully cared-for 2-bedroom 1.5- bath home situated on almost an acre of land in a quiet desirable neighborhood cul-de-sac. Pride of ownership shows throughout this property! Step inside to a bright, open layout where every detail has been lovingly maintained. The huge kitchen is a true highlight- with tons of cupboard space, granite counter-tops, and plenty of room for cooking. The spacious living area is just right for movie nights, game days, or holiday gatherings with family, and friends. Both bedrooms are good sizes, and offer generous closet space, and the convenience of first floor laundry makes everyday life so much easier. Need storage? You'll find a large basement that can easily be finished for additional living space as well as a huge backyard shed- perfect for gardening tools, outdoor equipment, or a workshop. Enjoy the peace, and tranquility of the nearly one acre lot- ideal for gardening, outdoor gatherings, or simply taking in the peaceful surroundings. This home also includes a whole house generator (negotiable) ensuring comfort, and peace of mind year round as well as central air for the dog days of summer. This home has been meticulously maintained, and truly loved- and it shows! This one surely wont last, and is ready for its next owner to make lasting memories.
Listed by
Listing Agent - Matthew A Golden
Listing Office - Century 21 North East
Source: NYSAMLS’s mls logo
MLS#B1649460 • last updated 3 months ago
Movoto checked NYSAMLS’s for data 2 minutes ago
Overview
Cooling/AC Central Air
Heating Gas, ForcedAir
Levels/Style One, Ranch
Virtual Tour N/A
MLS # B1649460
SqFt 1368
SubType Single Family Residence
Status Closed
Lot Size (SqFt) 37300
Lot Size (Acres) 0.8563
Property Tax 2581
Tax Assessed Value 70100
Condition Resale
Interior
Total # of Bathrooms 2
# of Full Baths 1
# of Half Baths 1
Total # of Bedrooms 2
Basement Full, SumpPump
Total # of Rooms 5
Laundry Main Level
Flooring Hardwood, Laminate, Varies, Vinyl
Interior Features SeparateFormalLivingRoom, LivingDiningRoom, QuartzCounters, MainLevelPrimary
Exterior
Foundation Poured
Roof Metal
Construction Vinyl Siding
Parking Attached, Electricity, Garage, Storage
# of Garage Spaces 1
Exterior Features Concrete Driveway
Lot Desc CulDeSac, Rectangular, RectangularLot
Amenities / Utilities
Appliances Dryer, GasOven, GasRange, GasWaterHeater, Microwave, Refrigerator, Washer
Utilities Water Connected
Sewer/ Septic Septic Tank
Electricity Circuit Breakers
Water Source Connected, Public
Location
Subdivision Seneca Heights Sub Un #2
High School District Gowanda
APN 143689-341-020-0002-051-100
Directions Off Of Taylor Hollow Road.
$307K
Range: $277K-$338K
Last 30 days 
  • Jan 2026
    mls logo MLS # B1649460
  • Jan 12, 2026 Sold
    $275,000 (+6.2%)
  • Nov 17, 2025 Pending
  • Nov 7, 2025 Listed
    $259,000 (+91.9%)
  • Dec 2016
    mls logo MLS # B501745
  • Dec 1, 2016 S-Closed
  • Nov 7, 2016 Sold
    $135,000 (-3.6%)
  • Sep 20, 2016 P-Pending Sale
  • Sep 1, 2016 U-Under Contract
  • Sep 1, 2016 U-Do Not Show
  • Jun 9, 2016 Listed
    $140,000
  • Jun 8, 2016 Listed
    $140,000
  • 2048 Smithcrest Dr
    $275K
  • 14034
    $399K +149% y/y
  • Collins
    $399K +128% y/y
No chart available
Statistics calculated by Movoto
Est. value Bed/bath Sqft mi
2048 Smithcrest Dr, Gowanda, NY 14070 $206,176 2/1 1,368 0
2042 Smithcrest Dr, Gowanda, NY 14070 $237,941 3/1 1,591 0.02
2052 Smithcrest Dr, Gowanda, NY 14070 $176,765 3/1 1,305 0.02
2043 Smithcrest Dr, Gowanda, NY 14070 $222,353 3/1 1,266 0.03
2049 Smithcrest Dr, Gowanda, NY 14070 $224,706 3/1 1,056 0.04
2058 Smithcrest Dr, Gowanda, NY 14070 $181,176 3/2 1,536 0.04
2053 Smithcrest Dr, Gowanda, NY 14070 $288,235 3/1 1,848 0.04
14031 Taylor Hollow Rd, Gowanda, NY 14070 $202,941 3/1 1,089 0.05

Estimated values are based on public record data and automated valuation models. Values are not guaranteed and may not reflect current market conditions.
Thinking of selling? Get a Cash Offer.

  • A smooth, fast sale
  • Skip staging and repairs
  • No strings attached
4/10
5/10
6/10
Source: GreatSchools.org © 2026. All rights reserved.

Around the neighborhood

Explore everything this neighborhood has to offer.
By entering my info and clicking Ask a Question below, I am providing my e-signature and express written consent to receive marketing emails, calls, and texts (including via automatic telephone dialing systems, AI generative, artificial or pre-recorded voice technology) relating to my inquiry from Movoto (and parties calling/messaging on their behalf) even if my number appears on the company, state, or national Do Not Call Registry. You also agree to ourTerms and Conditions and Privacy Policy. Consent not required to receive services (call 1-844-420-1270 to be connected without providing consent).

Nearby recently sold homes in Collins, NY

Nearby homes for sale in Collins, NY

Newest listings in 14034

  • Real Estate
  • NY
  • Erie County
  • Collins
  • 14034
  • 2048 Smithcrest Dr
Meet with a real estate agent today (844) 430-0869
The multiple listing information is provided by NYSAMLS. IDX information is provided exclusively for consumers’ personal, non-commercial use and that it may not be used for any purpose other than to identify prospective properties consumers may be interested in purchasing. Information deemed reliable but not guaranteed to be accurate. Buyer to verify all information. The information provided is for consumers' personal, non-commercial use and may not be used for any purpose other than to identify prospective properties consumers may be interested in purchasing. Listing information updated every 15 minutes. Terms of use & Privacy Policy, California Privacy Info. Copyright © 2005 - 2026 Movoto, Inc. All rights reserved. Equal Housing Opportunity CalDRE CalDRE #01517281
Movoto Real Estate is committed to ensuring accessibility for individuals with disabilities. We are continuously working to improve the accessibility of our web experience for everyone. We welcome feedback and accommodation requests, please submit them here.
The data relating to real estate for sale on this web site comes in part from New York State Alliance of MLS's: CNYIS, Inc., UNYREIS and WNYREIS. Real estate listings are marked with the IDX logo and detailed information about them includes the Listing Broker’s Firm Name. All information deemed reliable but not guaranteed and should be independently verified. All properties are subject to prior sale, change or withdrawal. Neither the listing broker(s) nor the website owner shall be responsible for any typographical errors, misinformation, misprints, and shall be held totally harmless. © 2026 CNYIS, UNYREIS, WNYREIS. All rights reserved. Fair Housing Notice
Standardized Operating Procedures for the Prerequisites Prospective Homebuyers: (1) Perspective clients will not be required to verify their identity during the home purchase process by providing government issued identification. (2) An exclusive broker agreement will not be required on an individual property basis. Or, a specific period of time in order to assist perspective home buyers. (3) In the event a home buyer will be using a mortgage loan to facilitate the purchase of a property. The home buyer will be required to provide proof of pre-approval. (4) In the event the perspective home buyer will be purchasing in all cash. The buyer will be required to provide proof of funds before the submission of an offer.
Requests for information regarding mortgage products will be directed to Movoto.com affiliate, Lower, LLC - a licensed Mortgage Lender (NMLS #1124061), or, based on your location, may be redirected to a participating mortgage marketing partner that may pay Lower, LLC for any consumer contact information provided through this site.