
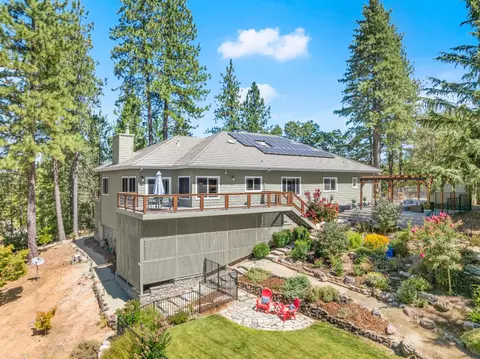
- $910,000
- 3Bd
- 4Ba
- 3,085 Sq Ft
SOLD

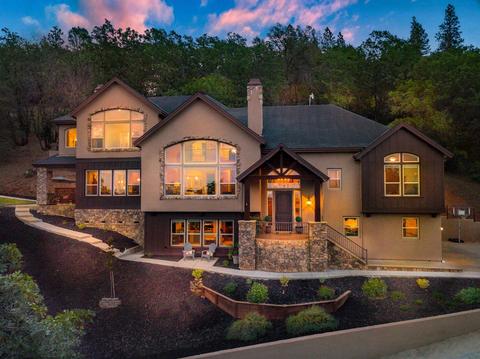
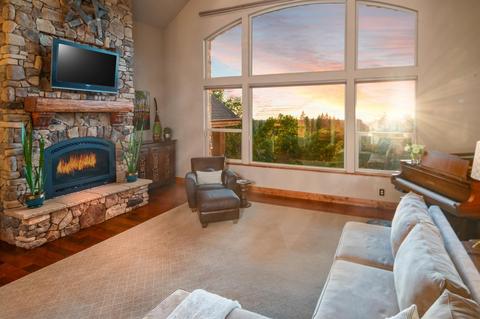
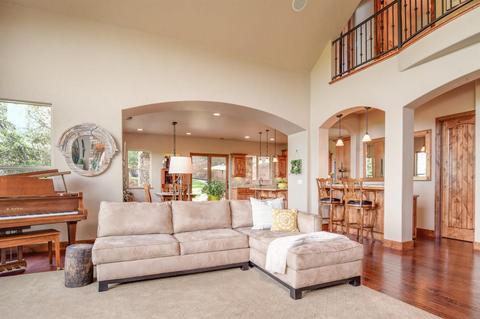
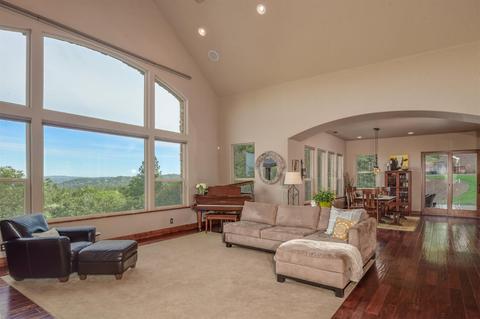
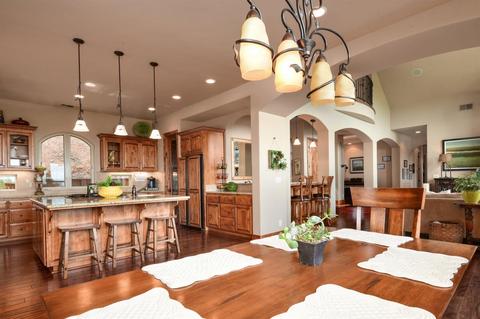
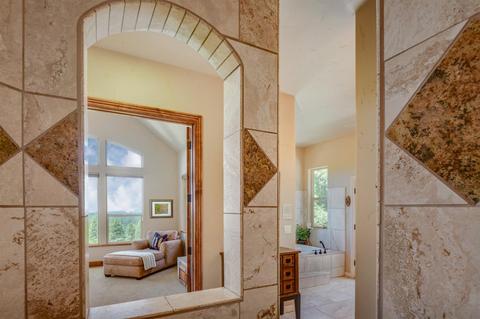
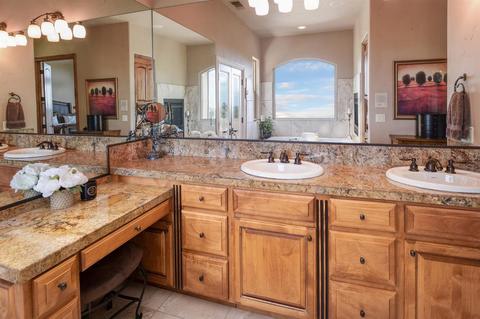
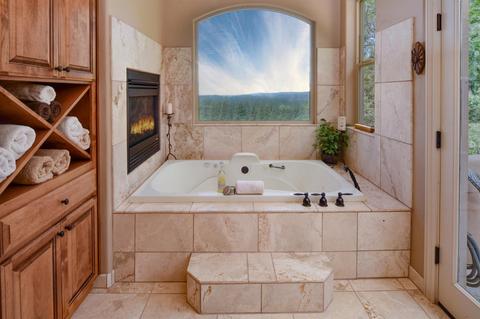
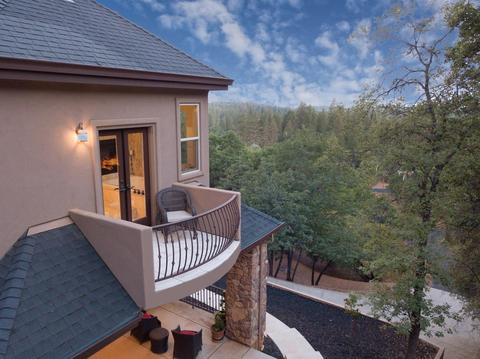
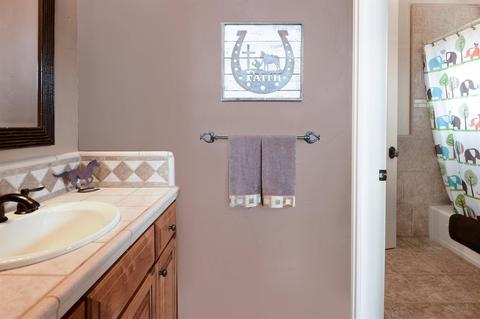
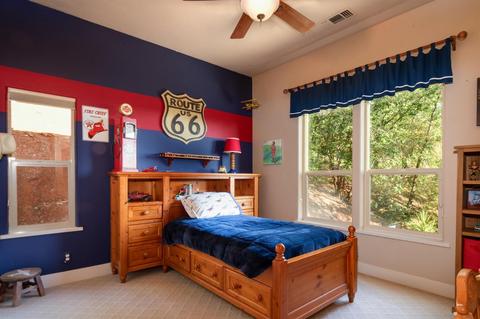
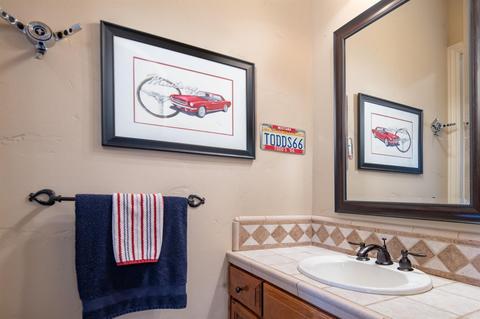
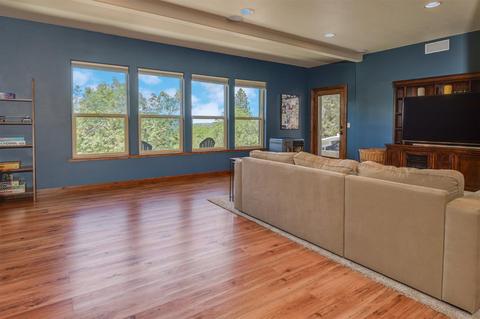
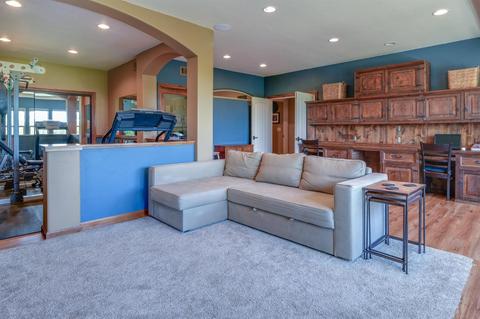
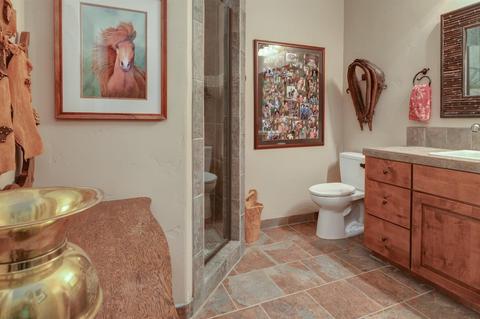
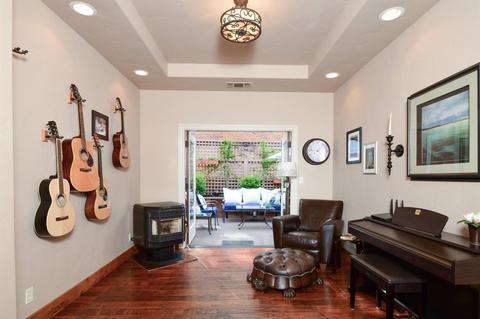
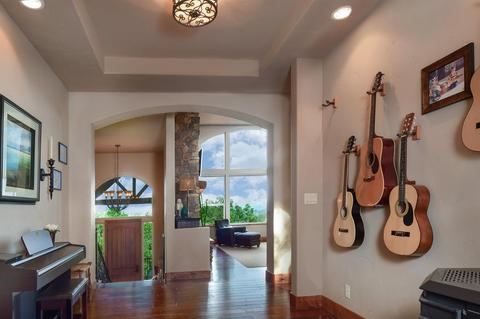
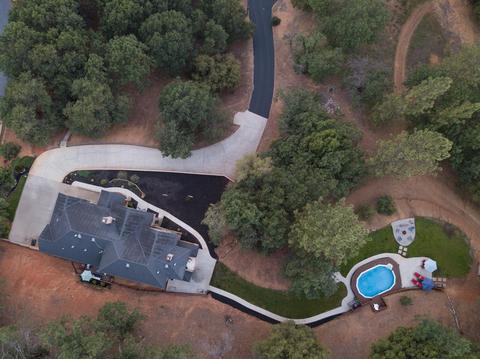
Last sold 11/08/2018 for $990K
bed
bath
Sqft ($221/Sqft)
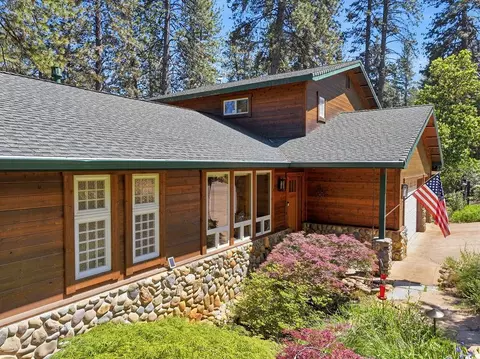
| Property type House | Neighborhood | Year built 2006 | HOA fee $82/month | Lot size 2.7 Acre | Movoto estimate | Parking 3 garage spaces |

| Overview | |
| Cooling/AC | Central, MultiUnits |
| Heating | Central, MultiUnits, Propane, Stove Pellet |
| Levels/Style | 3, Mediterranean |
| Virtual Tour | N/A |
| SubType | 1 House On Lot |
| SqFt | 4481 |
| MLS # | 18061401 |
| Lot Size (Acres) | 2.7 |
| Lot Size (SqFt) | 117612 |
| Year Built | 2006 |
| HOA Fees | 246, Quarterly |
| Interior | |
| # Half Baths | 1 |
| # Full Baths | 4 |
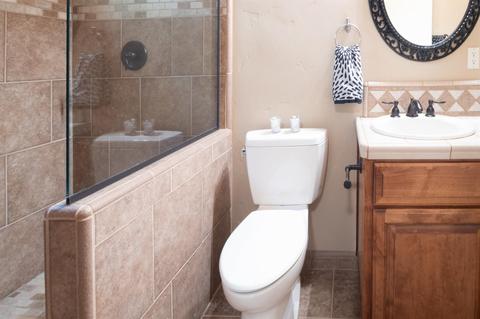
| Bathrooms | Double Sinks, Shower Stall(s), Tile, Tub W/Shower Over |
| Primary Bathroom | Double Sinks, Multiple Shwr Heads, Stone, Tub Jetted, Window |
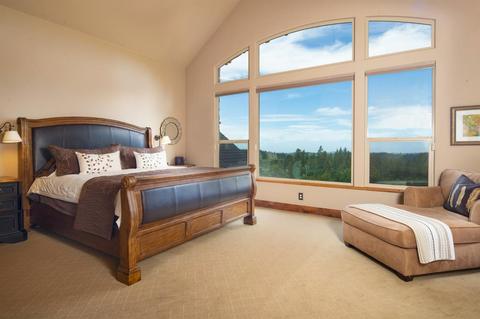
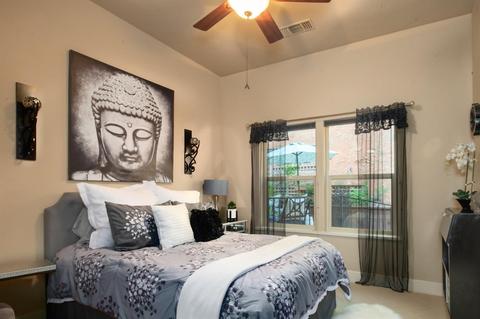
| Primary Bedroom | Balcony, Closet Walk-In, Sitting Area |
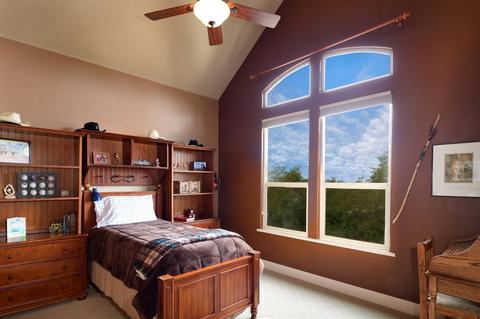
| Total # of Bedrooms | 4 |
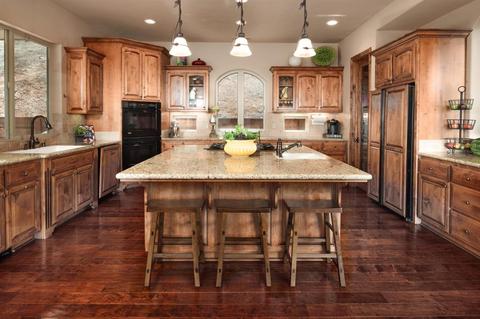
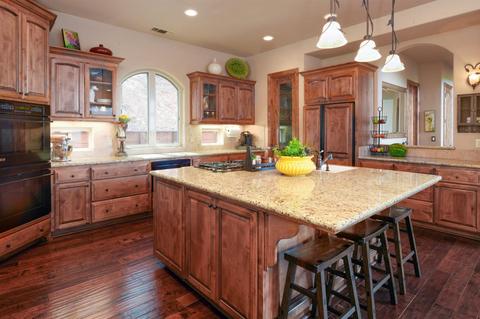
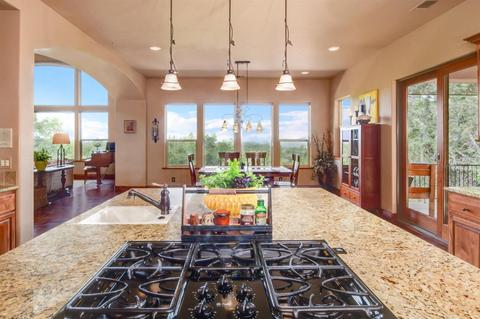
| Kitchen | Counter Granite, Island W/Sink, Pantry Closet, Cook Top Gas, Dishwasher, Disposal, Microwave B/I, Oven Double, Oven Self/Cont Clean, Refrigerator F/S |
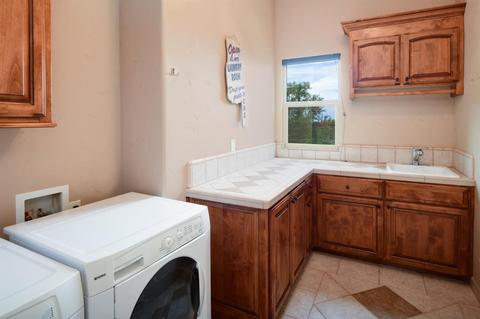
| Laundry | 220 Volt Hook-Up, Cabinets, Inside Room, Sink |
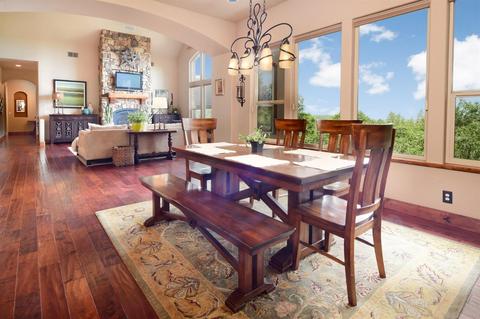
| Dining Room | Dining Bar, Dining/Family Combo |
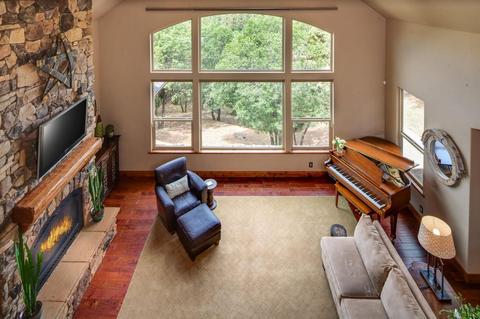
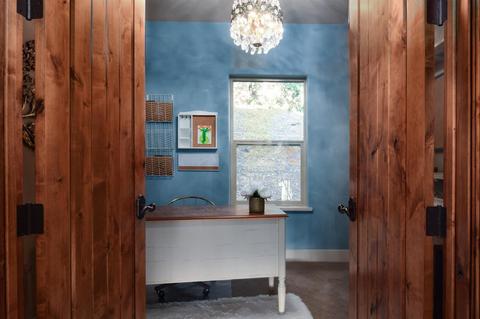
| Other Room(s) | Downstairs Bedroom, Great Room Concept, Home Office Room, Master Suite, Separate Family Room |
| Flooring | Carpet, Tile, Wood |
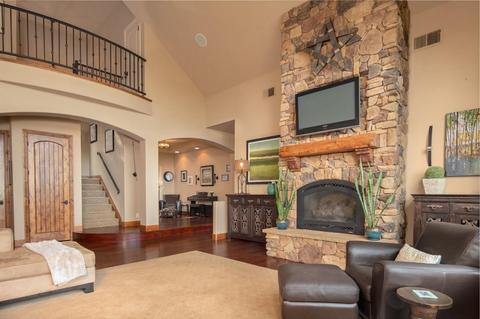
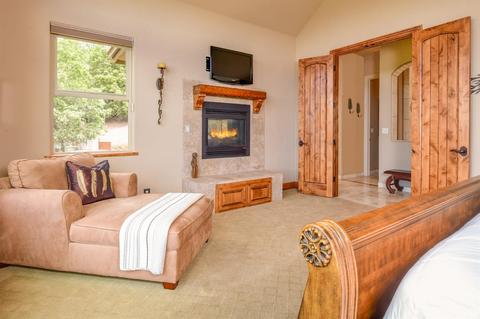
| Fireplace | Double Sided, Family Room, Master Suite, Pellet Stove |
| Exterior | |
| Roof | Comp Shingle |
| Stone, Stucco | |
| Foundation | Concrete Slab, Raised |
| Construction | Frame, Wood |
| # Garage Spaces | 3 |
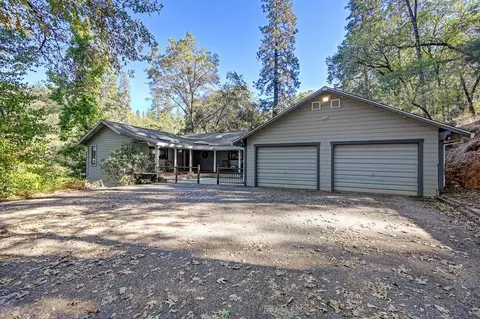
| Garage | 3 Car Attached, Facing Side, Garage Door Opener |
| Other Structure(s) | Outbuilding |
| Landscape | Sprinkler Auto F&R |
| Lot Desc | See Map |
| Amenities / Utilities | |
| Water | Meter On Site, Public District |
| Green Features: Energy Efficient | Ceiling Fan(s), Dual Pane Full, Whole House Fan |
| Utilities | 220 Volts, Propane, Propane Tank Leased, Underground |
| Sewer/ Septic | Septic System |
| Irrigation | Irrigat Available |
| Equipment Included | H/S Internet Avail, Intercom, Window Furnishings |
| Improvements | Other-Rmks |
| HOA Fees Include | Common Areas, Maint Grounds, Road |
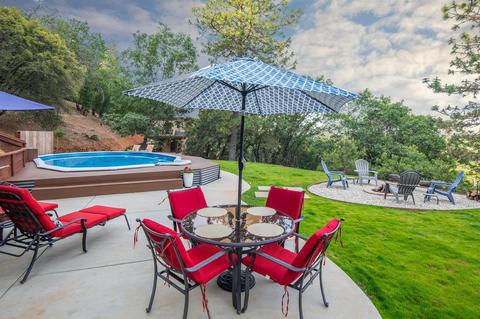
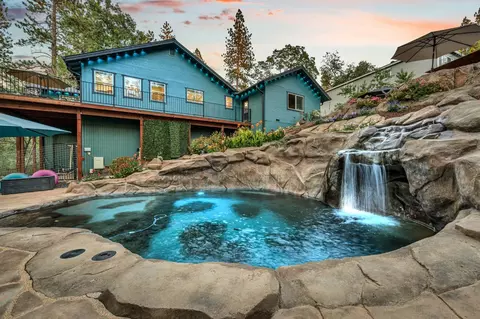
| Pool | On Lot, Vinyl Liner |
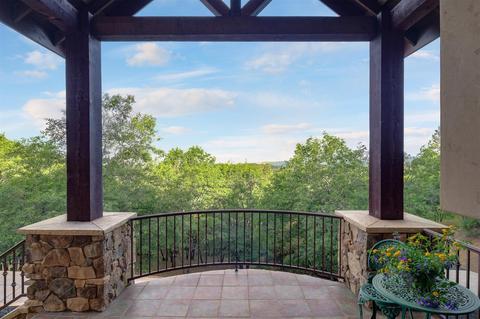
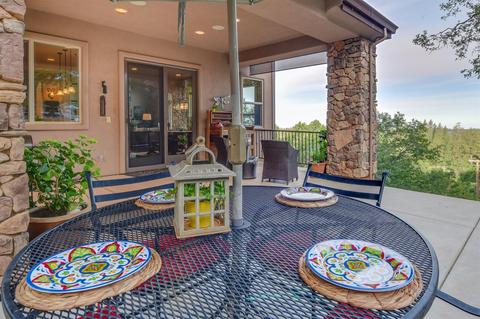
| Miscellaneous | Balcony, Deck Uncovered, Fire Pit, Front Porch, Patio Covered, Wet Bar Interior |
| Location | |
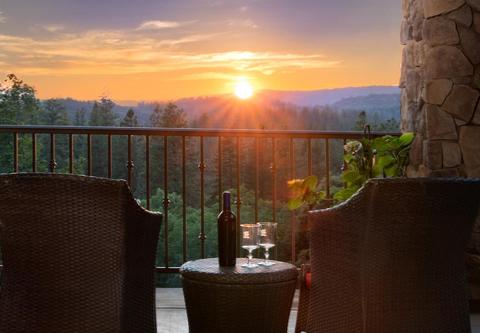
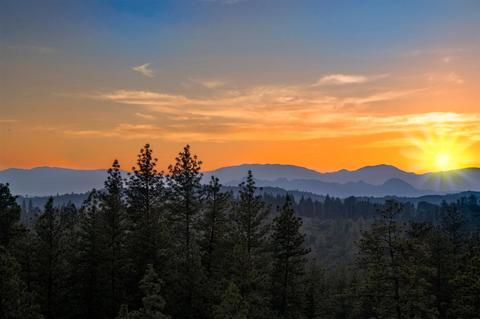
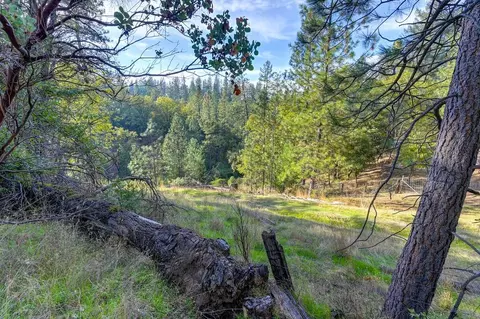
| Location | Level, Lot Grade Varies, Secluded, Trees Many, Upslope, View Special, Snow Line Below |
| Area | 12302 |
| County | Placer |
| Subdivision | EDEN VALLEY VIEW ESTATES |
| School 3 | Senior High, Placer Union High |
| School 2 | Junior High, Placer Hills Union |
| School 1 | Elementary, Placer Hills Union |
| School County | Placer |
| APN | 071-140-055-000 |
| Zoning | RES |
| Directions | I 80, EXIT WEST ON WEIMAR CROSS RD, RIGHT ON PLACER HILLS RD, RIGHT ON EDEN VALLEY RD TO LEFT @ TOP OF HILL, 1ST RIGHT TO ADDRESS. |
| Lot/ Land Details | |
| Road Description | Paved, Private |
MLS # 18061401
MLS # 18036919
MLS # 11071619| Est. value | Bed/bath | Sqft | mi | |
|---|---|---|---|---|
| 978 Eden Valley Rd, Colfax, CA 95713 | $905,400 | 5/4 | 4,027 | 0.07 |
| 992 Eden Valley Rd, Colfax, CA 95713 | $711,600 | 3/2 | 2,527 | 0.07 |
| 811 Cedar Way, Colfax, CA 95713 | $631,000 | 4/3 | 2,113 | 0.09 |
| 21357 Mason Rd, Colfax, CA 95713 | $661,100 | 3/1 | 1,856 | 0.1 |
| 805 Cedar Way, Colfax, CA 95713 | $537,900 | 4/3 | 1,850 | 0.11 |
| 21345 Mason Rd, Colfax, CA 95713 | $470,600 | 2/1 | 999 | 0.11 |
| 961 Eden Valley Rd, Colfax, CA 95713 | $1,313,300 | 4/3 | 4,412 | 0.12 |
| 521 Retherford Rd, Colfax, CA 95713 | $481,800 | 1/1 | 1,114 | 0.12 |
Estimated values are based on public record data and automated valuation models. Values are not guaranteed and may not reflect current market conditions.


$170,000
$529,900
$641,454
$600,000
$759,995
$431,500
$443,950
$745,000
$600,000
$424,000
$525,000
$504,450
$424,950
$452,250
$409,994
$505,656
$724,999
$759,995
$990,105
$462,875
$587,000
$1,574,500
$1,900,000
$1,462,000
$849,450
$1,025,000
$659,450
$800,000
$479,400