Movoto Real Estate
  • Exterior
  • View/Area
  • Other
  • Kitchen
  • Entry Way
  • Dining
  • Living
  • Bath
  • Bedroom
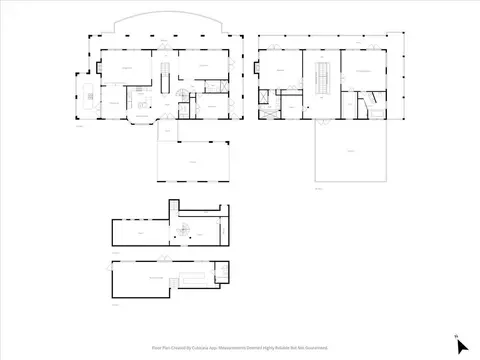
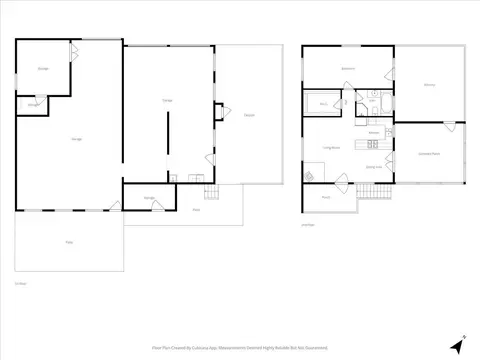
  • Floorplan
  • Animated home icon 3D tour

21050 Pine Ridge Ln, Colfax, CA 95713

  • $2,825,000

  • 3

    bed

  • 4

    bath

  • 5,566

    Sqft ($508/Sqft)

House for sale 3 hours
Movoto is helping 7 homebuyers near you

About 21050 Pine Ridge Ln

Property type House
Year built 2007
HOA fee $0/month
Lot size 102.6 Acre
Movoto estimate
Parking 8 garage spaces
Property description
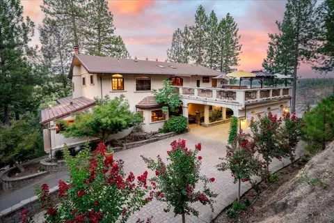
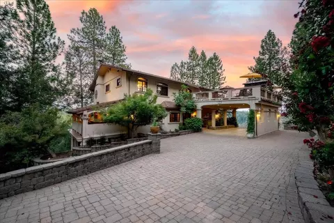
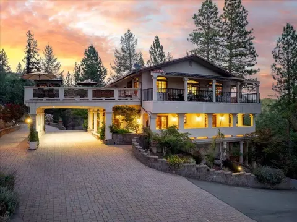
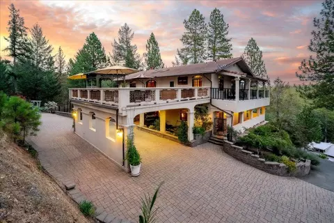
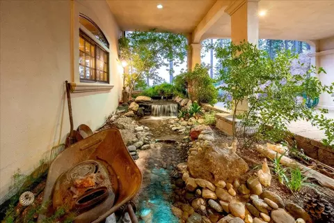
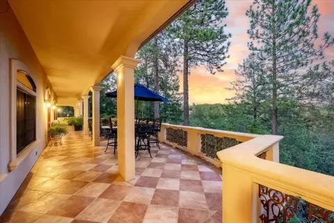
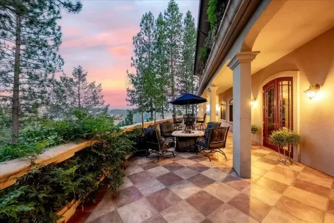
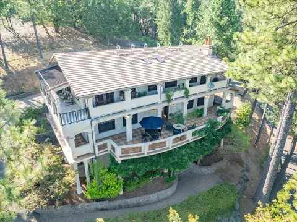
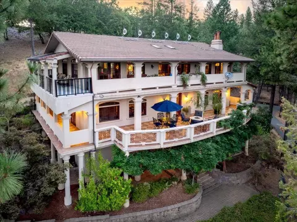
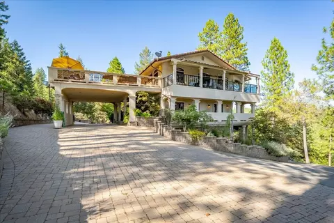
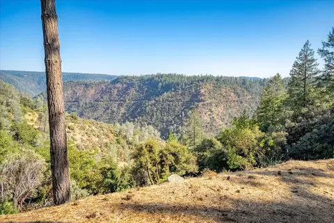
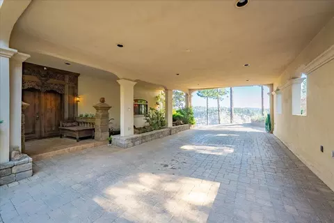
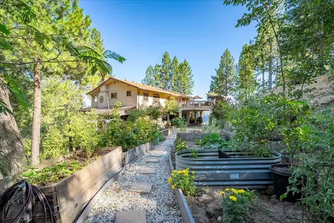
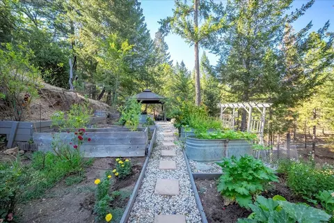
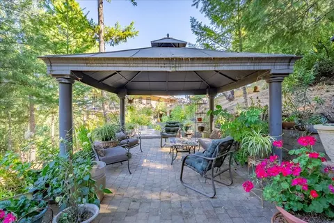
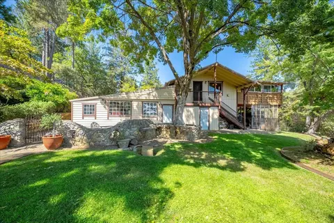
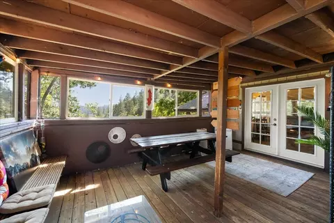
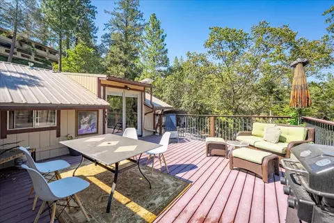
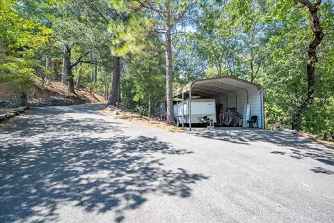
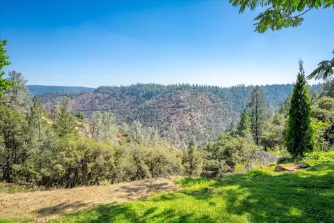
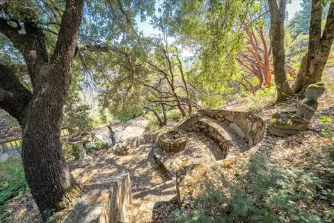
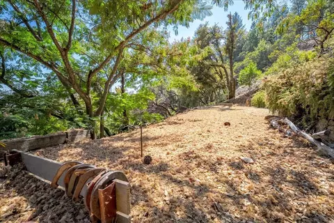
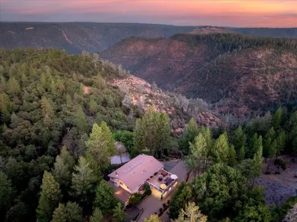
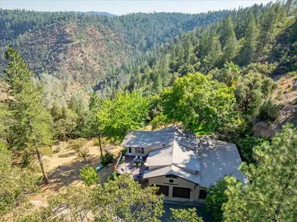
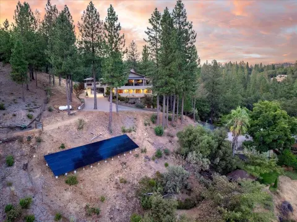
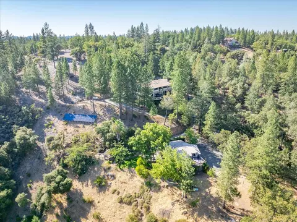
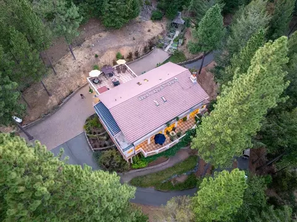
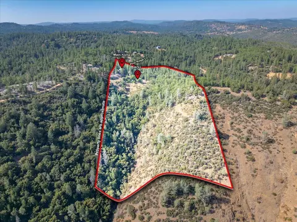
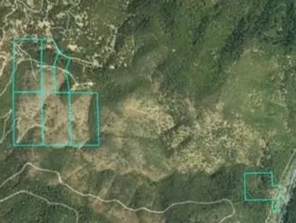
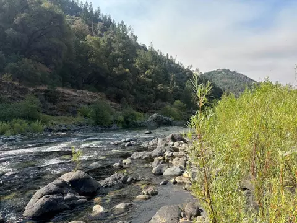
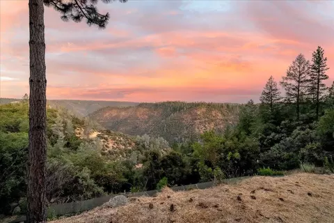
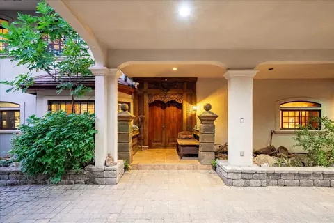
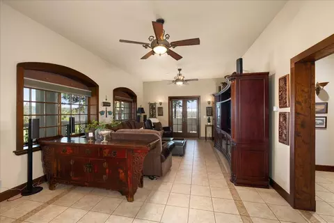
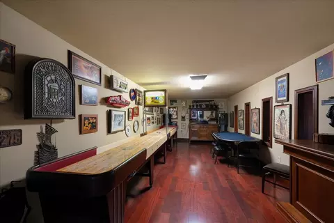
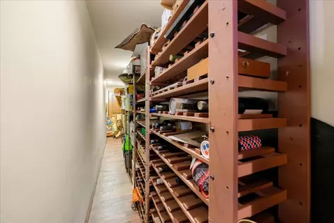
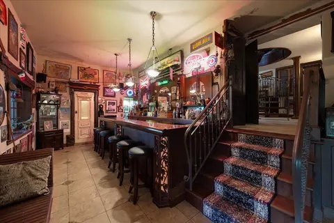
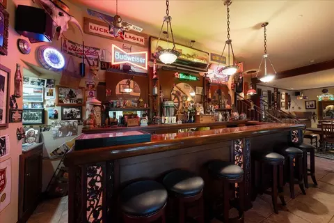
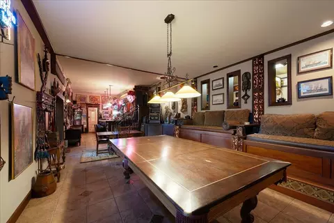
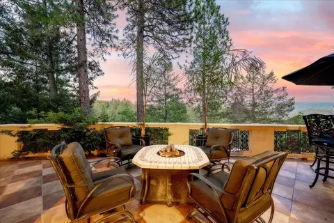
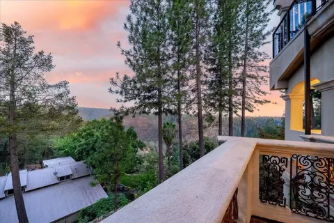
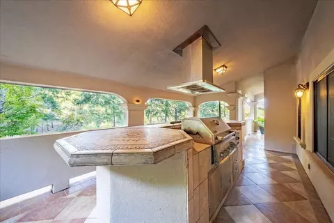
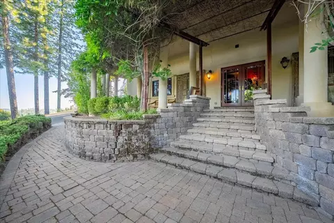
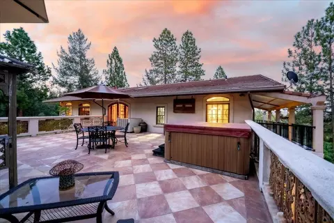
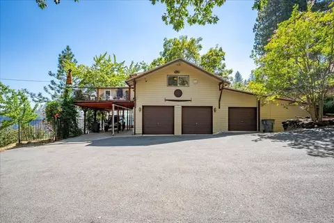
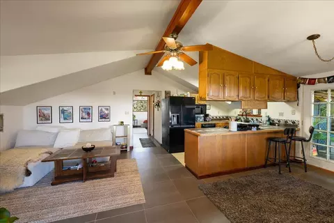
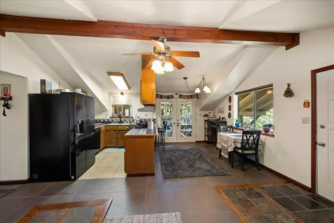
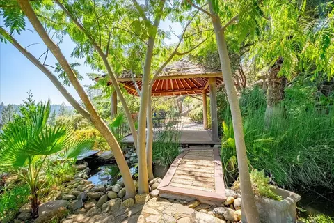
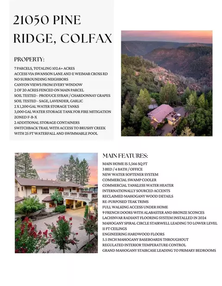
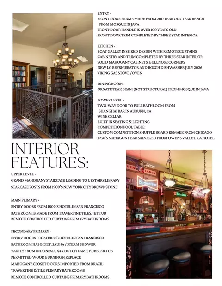
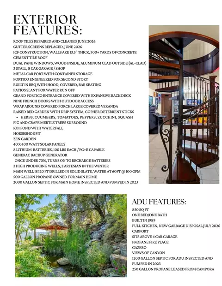
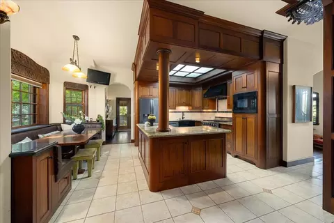
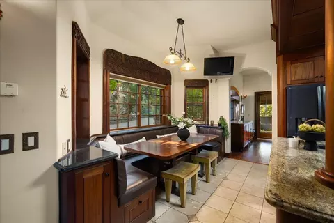
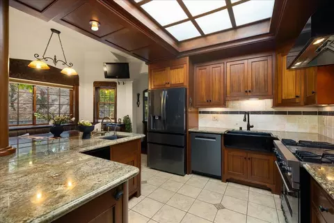
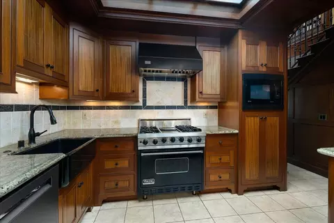
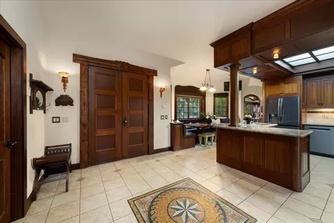
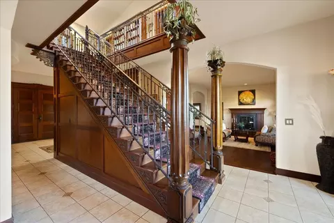
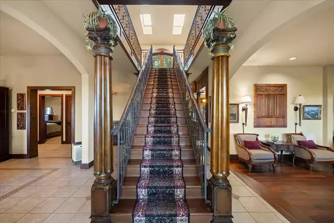
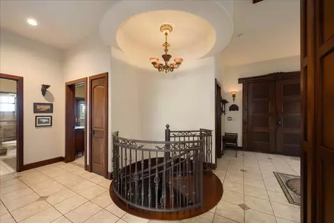
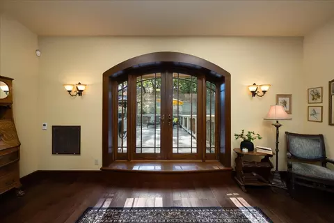
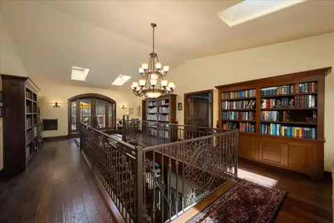
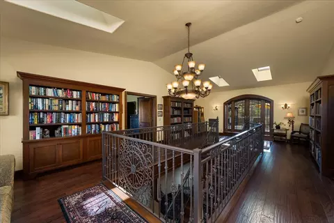
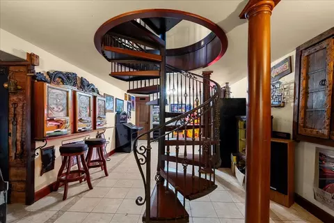
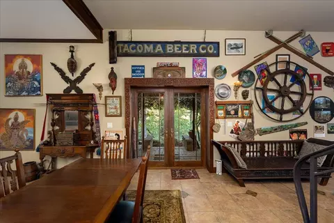
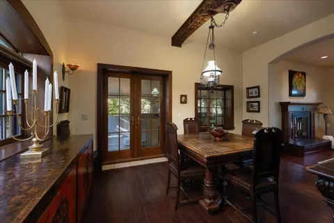
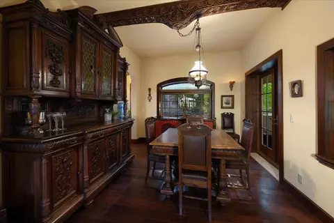
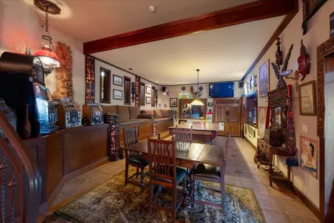
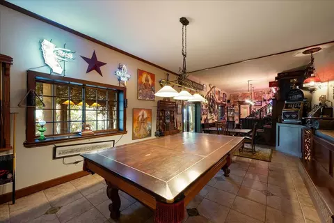
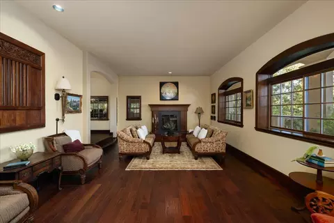
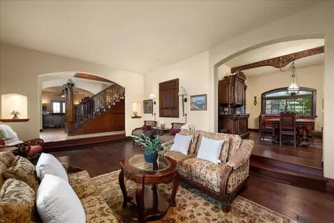
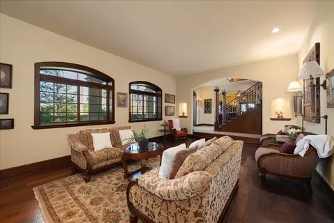
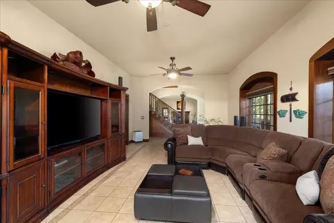
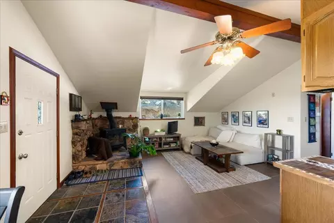
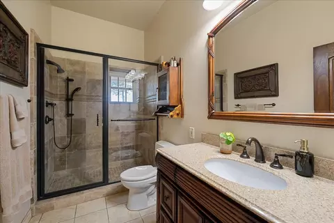
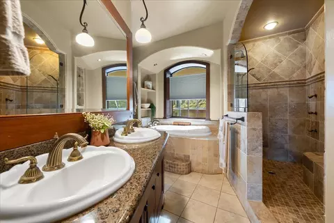
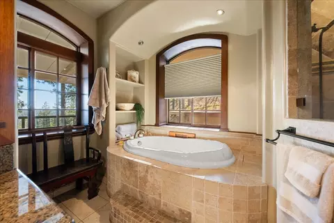
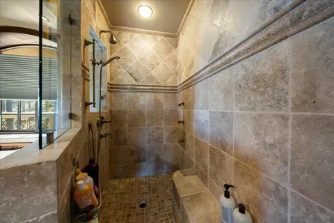
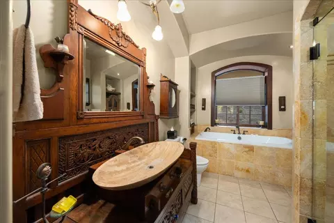
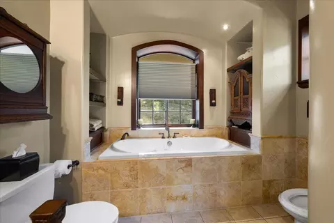
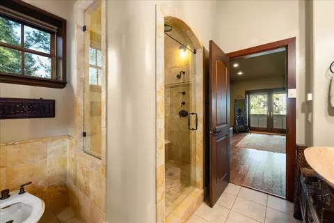
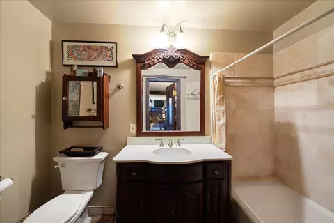
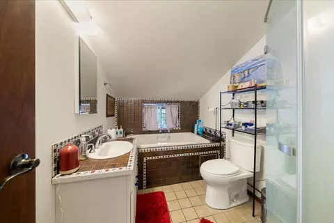
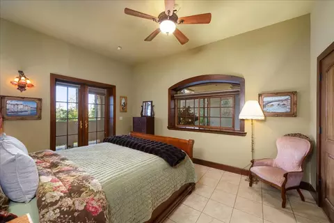
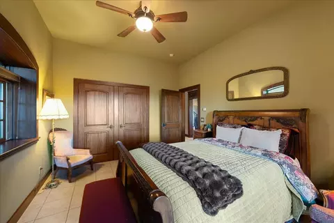
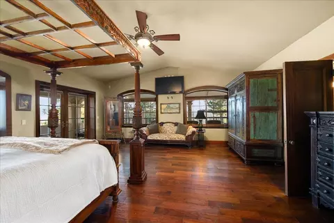
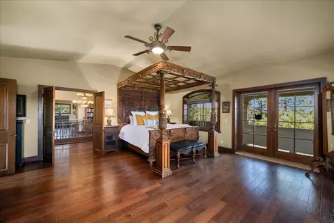
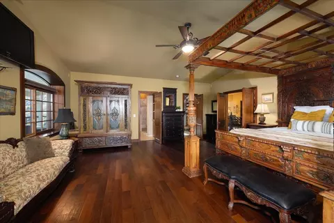
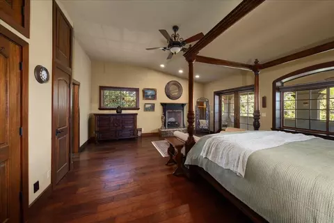
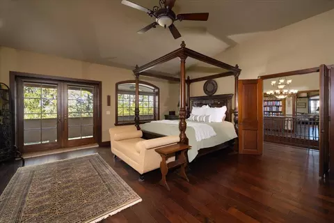
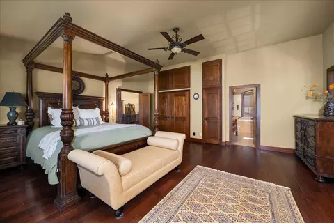
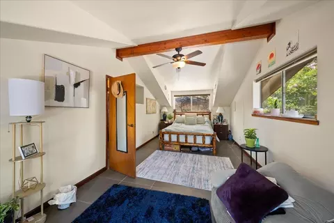
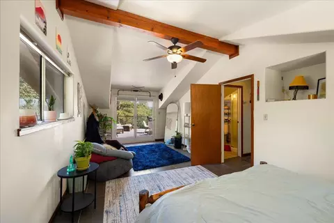
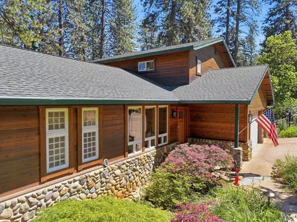
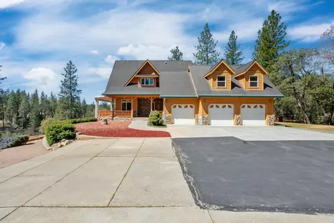
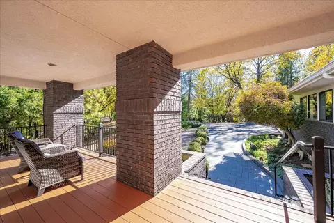
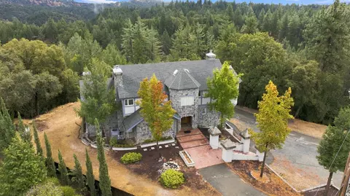
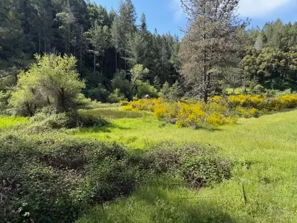
Set against breathtaking canyon views, this extraordinary retreat spans just over 100 acres across seven parcels and showcases exceptional architectural design, craftsmanship, and globally sourced materials. Built with 13.5-inch concrete walls, dual-pane windows, cement tile roofing, and engineered hardwood radiant-heated floors, the home combines remarkable construction with distinctive details throughout. Eleven-foot ceilings, substantial mahogany trim, French doors, internationally sourced alabaster and bronze sconces, and a dramatic mahogany spiral staircase create a sophisticated yet inviting atmosphere. Reclaimed architectural elements include a front door frame crafted from a 200-year-old teak bench, an ornate teak beam from a mosque in Java, and staircase posts from a 19th-century New York City brownstone. The boat-galley-inspired kitchen features solid mahogany cabinetry and a Viking range. Two spacious primary suites provide a luxurious retreat, with thoughtfully designed travertine tile work in the bathrooms and direct access to the outdoors and patio areas. The lower level is designed for entertaining with a wine cellar, competition pool table, custom shuffleboard, and stunning mahogany bar from an early 1900s hotel. Elements from Auburn's historic Shanghai Bar have also been thoughtfully incorporated, preserving a unique piece of local history. Infrastructure includes multiple high-producing wells, an owned 40-panel solar array, eight lithium batteries, and a Generac generator, providing fully off-grid capabilities and energy independence. The acreage offers access to Brushy Creek, a spectacular 25-foot waterfall, and a 50% interest in a parcel along the North Fork American River, with potential for gold prospecting. Outdoor amenities include a covered BBQ and bar with intricate Indonesian mosaics, canyon-view patio, vegetable garden, koi pond, horseshoe pit, and Zen garden. An eight-car garage/shop, metal carport, storage container, and one-bedroom, one-bath ADU provide exceptional flexibility for vehicles, projects, guests, caretakers, or a home office. A truly irreplaceable property where extraordinary craftsmanship, local history, privacy, and forward-thinking infrastructure converge.
Listed by
Listing Agent - Tori L Biscotti
Listing Office - Windermere Signature Properties Auburn
Source: Metrolist Services,Inc. mls logo
MLS#226078627 • last updated 10 hours ago
Movoto checked Metrolist Services,Inc. for data 1 minute ago
Request a virtual or in-person tour
Overview
Cooling/AC Ceiling Fan(s), Evaporative Cooler, See Remarks
Heating Radiant Floor, Fireplace(s)
Levels/Style 0, Mediterranean
Virtual Tour External Link
Type Residential
MLS # 226078627
Status Active
SubType Single Family Residence
SqFt 5566
Lot Size (Sqft) 4469256
Lot Size (Acres) 102.6
Year Built 2007
Interior
Total # of Bathrooms 4
# of Full Baths 4
Total # of Bedrooms 3
Laundry Inside Room
Flooring See Remarks
Appliances Free Standing Gas Range, Built-In Gas Oven, Dishwasher, Disposal, Tankless Water Heater, Free Standing Gas Oven
Fireplace Wood Burning
Exterior
Foundation Concrete, Raised, Slab
Roof Tile
Construction Concrete, See Remarks
Parking Detached, Uncovered Parking Spaces 2+, Workshop In Garage
# of Carport Spaces 2
Exterior Features Built-In Barbeque, Fire Pit
Lot Features River Access, Landscape Back, Landscape Front, See Remarks
Fencing Fenced
Irrigation Source Agricultural Well
Amenities / Utilities
Sewer/Septic Septic System
Water Source Well
Spa Spa/Hot Tub Personal
Horse Amenities Other
Location
View Canyon, Forest, Hills
Elementary School District Placer Hills Union
Middle School District Placer Hills Union
High School District Placer Union High
Directions I-80 East From Sacramento, Take Exit 131 - E. Weimar Cross Road, Make A Right Then Your First Left On E. Weimar Cross Road, Right On John Muir Dr., Slight Right To Gated Access 21050 Pine Ridge.
APN 072-290-027-000
Multifamily Details
Tour this home
When would you like to see 21050 Pine Ridge Ln?
question
Have a question about this property? Call us at (844) 430-0869
6/10
9/10
Source: GreatSchools.org © 2026. All rights reserved.

Around the neighborhood

Explore everything this neighborhood has to offer.
  • Real Estate
  • CA
  • Placer County
  • Colfax
  • 95713
  • 21050 Pine Ridge Ln

My commute

Enter a destination to see travel time and distance.
By entering my info and clicking Ask a Question below, I am providing my e-signature and express written consent to receive marketing emails, calls, and texts (including via automatic telephone dialing systems, AI generative, artificial or pre-recorded voice technology) relating to my inquiry from Movoto (and parties calling/messaging on their behalf) even if my number appears on the company, state, or national Do Not Call Registry. You also agree to ourTerms and Conditions and Privacy Policy. Consent not required to receive services (call 1-844-420-1270 to be connected without providing consent).

Nearby homes for sale in Colfax, CA

Nearby recently sold homes in Colfax, CA

Newest listings in 95713

Meet with a real estate agent today (844) 430-0869
The multiple listing information is provided by Metrolist Services, Inc. IDX information is provided exclusively for consumers’ personal, non-commercial use and that it may not be used for any purpose other than to identify prospective properties consumers may be interested in purchasing. Information deemed reliable but not guaranteed to be accurate. Buyer to verify all information. The information provided is for consumers' personal, non-commercial use and may not be used for any purpose other than to identify prospective properties consumers may be interested in purchasing. Listing information updated every 15 minutes. Terms of use & Privacy Policy, California Privacy Info. Copyright © 2005 - 2026 Movoto, Inc. All rights reserved. Equal Housing Opportunity CalDRE CalDRE #01517281
Movoto Real Estate is committed to ensuring accessibility for individuals with disabilities. We are continuously working to improve the accessibility of our web experience for everyone. We welcome feedback and accommodation requests, please submit them here.
Sacramento Metrolist Multiple Listing Service™ system
The real estate listing data marked with this icon comes from the IDX program of the Sacramento Metrolist Multiple Listing Service™ system. Information deemed reliable, but not verified or guaranteed. Users are responsible for checking the accuracy, completeness, currency, and status of all information. All measurements and all calculations of area (i.e., Sq Ft and Acreage) are approximate. Broker has represented to MetroList that Broker has a valid listing signed by seller authorizing placement in the MLS. Above information is provided by Seller and/or other sources and has not been verified by Broker. Some properties that appear for sale on this web site may subsequently have been sold and may no longer be available. Copyright 2026 MetroList Services, Inc. Metrolist Terms of Use
Requests for information regarding mortgage products will be directed to Movoto.com affiliate, Lower, LLC - a licensed Mortgage Lender (NMLS #1124061), or, based on your location, may be redirected to a participating mortgage marketing partner that may pay Lower, LLC for any consumer contact information provided through this site.