Movoto Real Estate
Sold on 06/11/2018
  • Map Image
  • Map Image
  • Map Image

1041 Scott Rd, Coldwater, MS 38618

$137,000

Last sold 06/11/2018 for $595K

  • 3

    bed

  • 3

    bath

  • 2,536

    Sqft ($235/Sqft)

House not for sale

About 1041 Scott Rd

Property type House
Year built 2013
HOA fee $0/month
Lot size 20.3 Acre
Movoto estimate
Parking 1 garage spaces
Property description
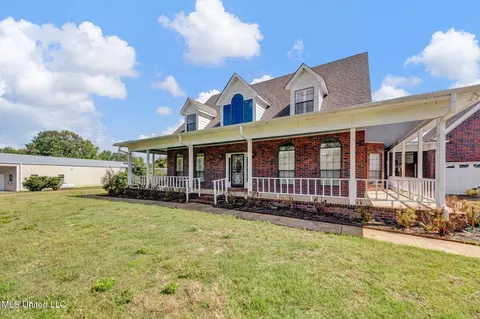
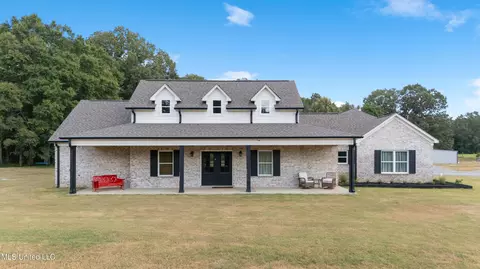
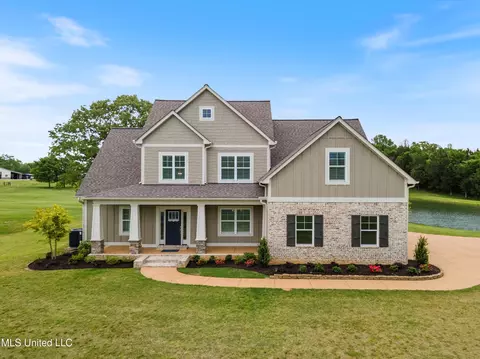
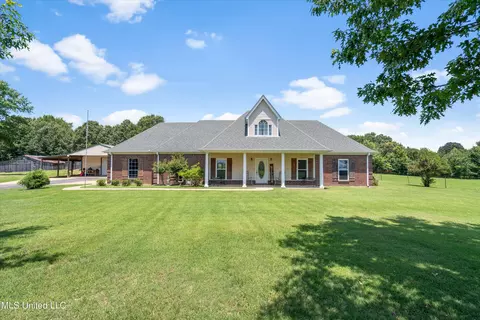
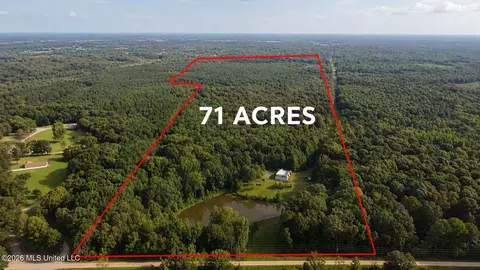
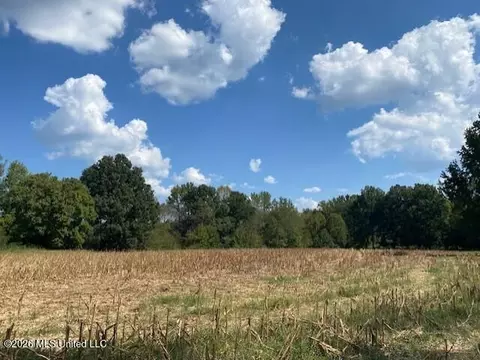
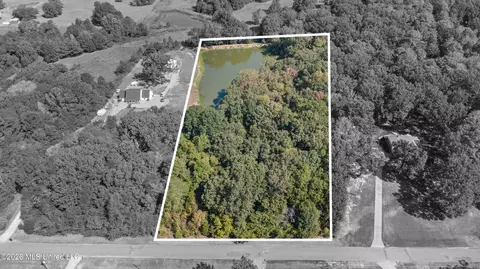
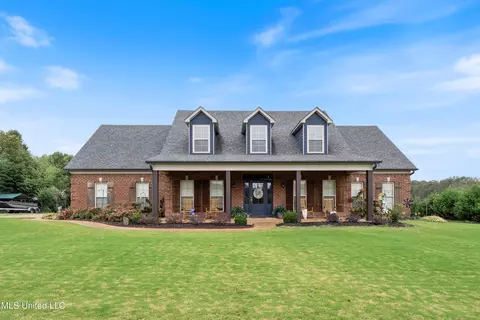
You will love this STUNNING, ONE-OF-A-KIND Ranch featuring a custom built, modern farmhouse, separate guest house, and horse barn with loft apartment all situated on 20 wooded acres, including pastures and a pond...and only 6 miles from I-55. Upon entering the property through the Electronic Gate, the tree-lined gravel driveway will lead you up to the middle of the property. Along the way, you will see two separate pastures, secured by an electric fence. A circular drive brings you to the main house. This property welcomes you with a large front porch with massive cedar posts, cut from trees on the property. The double wooden and glass door entry features pocket screen doors for enjoying the afternoon breeze. Step inside to a modern Shaker Style Farm House with an open floor plan featuring hardwood floors and upgrades galore! The great room offers a stone fireplace with a wood burning stove and cedar mantle. There is a firewood door located by the fireplace, open to the exterior of the home, making getting firewood inside simple! The dining area is large and offers built-ins and a view of the stairway. The kitchen is a chef's dream with granite and all commercial Viking stainless steel appliances, a massive island with an eat-at bar, cookbook shelves on the ends, dishwasher drawers, and built-in microwave. You will also find a second smaller apron front bar sink, separate commercial size refrigerator and freezer, gas range with a cooktop and griddle, commercial vent-a-hood, and two pantries. Off the kitchen is a door leading out to the large screened in patio, where you can enjoy the peaceful outdoor setting. The main house also includes a laundry room, which also functions as the mudroom with a built-in storage area, an old farm sink, and a door leading out to a covered back patio; a half bath, which has a custom-built vanity and bowl sink; a separate study/office area; surround sound, tankless hot water heater, metal roof, and tall ceilings throughout. The master bedroom suite has a vaulted ceiling, French doors leading out to the covered back patio, and a private bath. A sliding barn door leads to the Master Bathroom, which offers his and hers closets, one which functions as a safe room, two separate vanities, a free-standing tub, a walk-in tiled shower with two shower heads and a rain can above. This home has an open staircase, leading up the second floor, where you will find two additional bedrooms, which share a true Jack and Jill bath, each with its own vanity and walk-in closet, and a shared steel tub and tiled shower. Guest House Next to the main house, you will find a 2-story guest house featuring a garage, carport, covered porch, and screened in patio. Downstairs you will find a kitchen/dining combo and a half bath. Upstairs, you will find a loft apartment with a huge bedroom/living area with a large bar and sink area, as well as a full bathroom and walk-in closet, and a huge screened in patio. Horse Barn The 36x48 barn features automatic drinkers, a generator with separate breaker box, horse stables/stalls, and stairs leading up to the balcony and loft apartment. Step inside the apartment, and you will find a galley kitchen and large living/bedroom combo with a murphy bed for added space. A sliding barn door will lead you the full bathroom and walk-in closet. This living space is adorned with wood and metal throughout, giving you the true rustic feel. Also included are...Freight Container for added storage, 8'6x12'6 Chicken Coup, 8x12 Red Tool Shed, 24x52 Covered Tractor Shed, an old shed in the front pasture, 2 treatment plants, and a pond.
Listed by
Listing Agent - CHRISTY A GOWEN
Listing Office - Keller Williams Realty - Getwell
Source: MLS United mls logo
MLS#2316607 • last updated 4 years ago
Movoto checked MLS United for data 26 minutes ago
Overview
Cooling/AC Central Air, Electric, Multi Units
Heating Baseboard, Central, Electric, Propane, Other
Levels/Style Two
MLS # 2316607
SubType Single Family Residence
SqFt 2536
Status Closed
Lot Size (Acres) 20.3
Lot Size (SqFt) 884268
Property Tax 3478.55
Year Built 2013
Interior
Total # of Bathrooms 3
# of Full Baths 2
# of Half Baths 1
Total # of Bedrooms 3
Laundry Laundry Room
Flooring Concrete, Tile, Wood
Interior Features Bookcases, Breakfast Bar, Built-in Features, Ceiling Fan(s), Eat-in Kitchen, Granite Counters, Kitchen Island, Pantry, Other, Double Vanity
Fireplace Great Room, Wood Burning
Appliances Disposal, Exhaust Fan, Microwave, Refrigerator, Stainless Steel Appliance(s), Other
Exterior
Foundation Slab
Roof Metal
Construction Brick
Parking Attached, Carport, Detached, Electric Gate, Garage Door Opener, Garage Faces Front, Circular Driveway, Gravel
# Carport Spaces 2
Patio/Porch Deck, Patio, Porch, Screened
Other Structures Barn(s), Guest House, Shed(s)
Fencing Wire, Wood, Full
Exterior Features Rain Gutters
Lot Features Fenced, Landscaped, Wooded
Amenities / Utilities
Water Source Well
Horse Amenities Barn, Tack Room
Pool None
Security Features Security Lights, Smoke Detector(s)
Location
Waterfront Pond
County Tate
Subdivision Metes And Bounds
Elementary School East Tate
Middle School East Tate
High School Independence
APN 037-00011.00
Directions Take I-55 To Coldwater Exit. Go East On Hwy 306 For 6 Miles. Turn Right Onto Scott Rd. The Drive Is The First One On The Right.
$137K
Range: $41.1K-$232K
Last 30 days 
  • Year Property taxes Tax assessment
  • 2024
    $3,167 -18.5%
    $25,724 +0.11%
  • 2023
    $3,885 +25.8%
    $25,697 +0.03%
  • 2022
    $3,090 -4.1%
    $25,690 -0.16%
  • 2021
    $3,221 -12.3%
    $25,730 +5.95%
  • 2020
    $3,672 +0.1%
    $24,284 +0.1%
  • 2019
    $3,668 +8.0%
    $24,260 +0.1%
  • 2018
    $3,397 -2.3%
    $24,236 -2.16%
  • 2017
    $3,479
    $24,771
  • 1041 Scott Rd
    $595K
  • 38618
    $339K +4% y/y
  • Coldwater
    $339K +4% y/y
No chart available
Statistics calculated by Movoto
Est. value Bed/bath Sqft mi
897 Scott Rd, Coldwater, MS 38618 $142,000 3/— 1,420 0.12
905 Scott Rd, Coldwater, MS 38618 $228,000 3/— 2,000 0.12
843 Scott Rd, Coldwater, MS 38618 $174,000 2/— 1,188 0.21
46 Frances Lesure Rd, Coldwater, MS 38618 $219,000 3/— 1,840 0.26
1084 Scott Rd, Coldwater, MS 38618 $192,000 3/— 1,354 0.26
958 Scott Rd, Coldwater, MS 38618 $187,000 2/— 1,464 0.31
715 Scott Rd, Coldwater, MS 38618 $164,000 2/— 1,031 0.32
631 Scott Rd, Coldwater, MS 38618 $203,000 3/— 1,631 0.39

Estimated values are based on public record data and automated valuation models. Values are not guaranteed and may not reflect current market conditions.
Thinking of selling? Get a Cash Offer.

  • A smooth, fast sale
  • Skip staging and repairs
  • No strings attached
N/A
East Tate Elementary School
public Grades K-6
Tate Co School Dist
3/10
Independence High School
public Grades 7-12
Tate Co School Dist
Source: GreatSchools.org © 2026. All rights reserved.

Around the neighborhood

Explore everything this neighborhood has to offer.
By entering my info and clicking Ask a Question below, I am providing my e-signature and express written consent to receive marketing emails, calls, and texts (including via automatic telephone dialing systems, AI generative, artificial or pre-recorded voice technology) relating to my inquiry from Movoto (and parties calling/messaging on their behalf) even if my number appears on the company, state, or national Do Not Call Registry. You also agree to ourTerms and Conditions and Privacy Policy. Consent not required to receive services (call 1-844-420-1270 to be connected without providing consent).

Nearby recently sold homes in Coldwater, MS

Nearby homes for sale in Coldwater, MS

Newest listings in 38618

  • Real Estate
  • MS
  • Tate County
  • Coldwater
  • 38618
  • 1041 Scott Rd
Meet with a real estate agent today (844) 430-0869
The multiple listing information is provided by MLS United. IDX information is provided exclusively for consumers’ personal, non-commercial use and that it may not be used for any purpose other than to identify prospective properties consumers may be interested in purchasing. Information deemed reliable but not guaranteed to be accurate. Buyer to verify all information. The information provided is for consumers' personal, non-commercial use and may not be used for any purpose other than to identify prospective properties consumers may be interested in purchasing. Listing information updated every 15 minutes. Terms of use & Privacy Policy, California Privacy Info. Copyright © 2005 - 2026 Movoto, Inc. All rights reserved. Equal Housing Opportunity CalDRE CalDRE #01517281
Movoto Real Estate is committed to ensuring accessibility for individuals with disabilities. We are continuously working to improve the accessibility of our web experience for everyone. We welcome feedback and accommodation requests, please submit them here.
The data relating to real estate for sale on this web site comes in part from the MLS United. IDX information is provided exclusively for consumers’ personal, non-commercial use and it may not be used for any purpose other than to identify prospective properties consumers may be interested in purchasing. All properties are subject to prior sale, change or withdrawal. Information is deemed to be reliable but not guaranteed. Copyright 2026 MLS United, LLC.
Requests for information regarding mortgage products will be directed to Movoto.com affiliate, Lower, LLC - a licensed Mortgage Lender (NMLS #1124061), or, based on your location, may be redirected to a participating mortgage marketing partner that may pay Lower, LLC for any consumer contact information provided through this site.