Movoto Real Estate
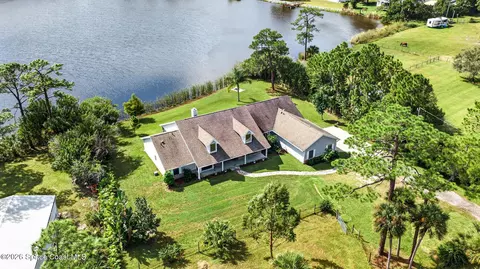
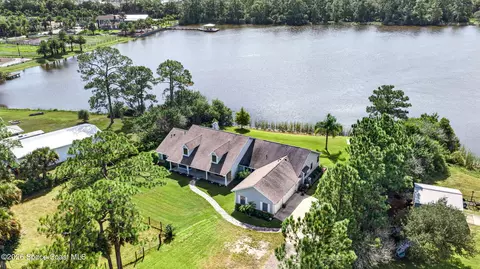
  • Exterior
  • Other
  • Entry Way
  • Living
  • Dining
  • Kitchen
  • Bedroom
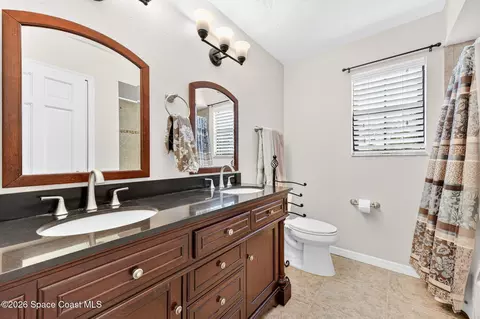
  • Bath
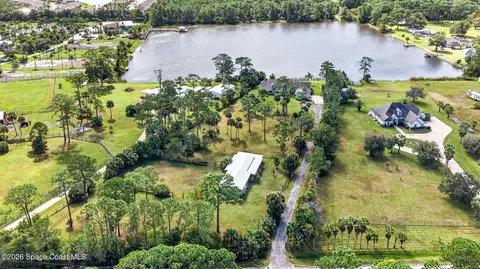
  • View/Area
  • Animated home icon 3D tour

6441 Sorrell Dr, Cocoa, FL 32926

$795,000
•
  • 5

    bed

  • 3

    bath

  • 3,041

    Sqft ($261/Sqft)
House for sale 5 days

About 6441 Sorrell Dr

Property type House
Year built 1988
HOA fee $0/month
Lot size 3.28 Acre
Movoto estimate
Parking 3 garage spaces
Property description
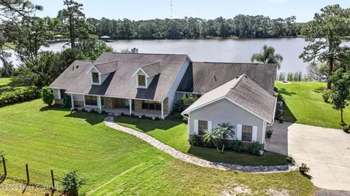
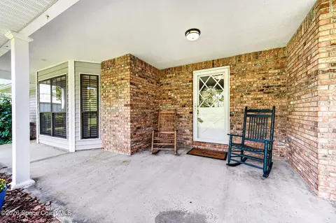
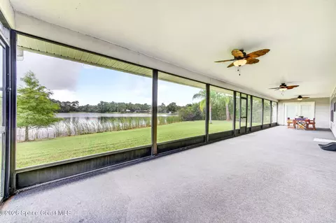
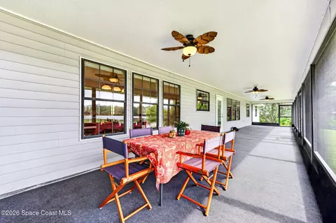
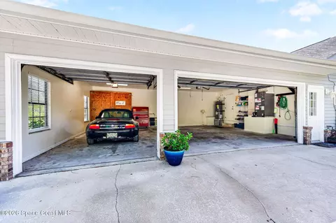
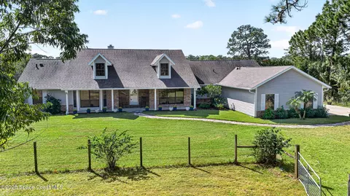
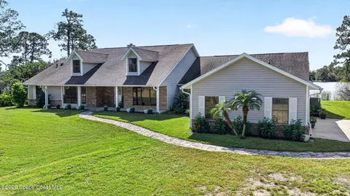
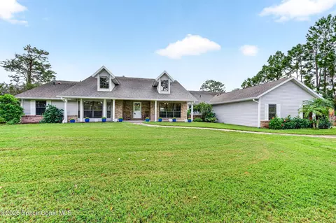
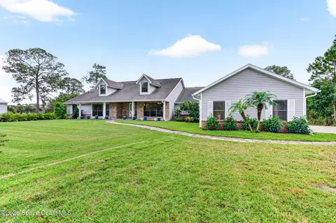
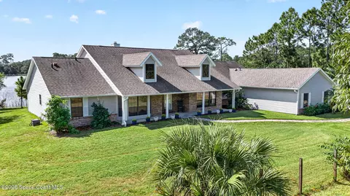
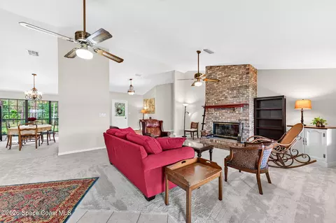
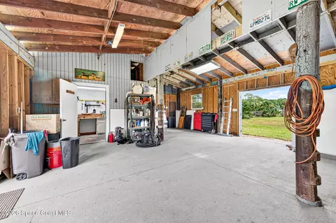
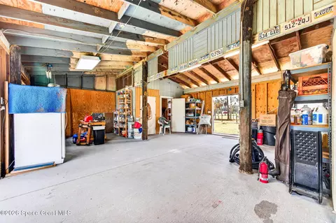
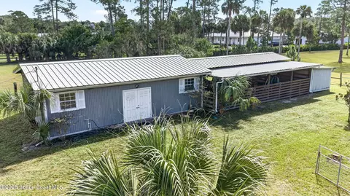
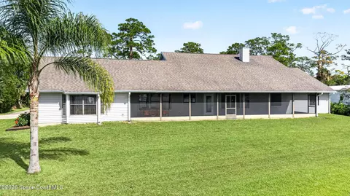
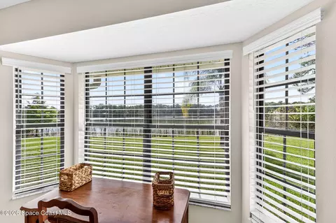
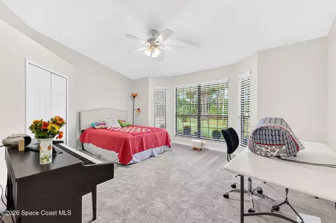
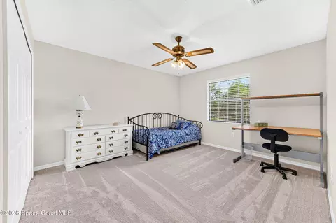
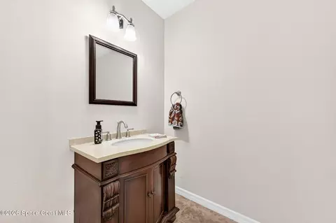
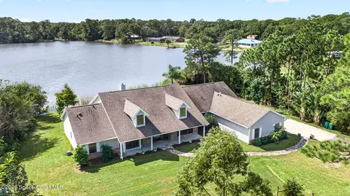
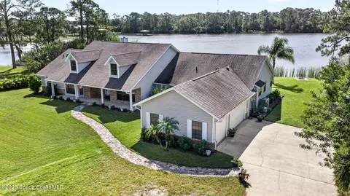
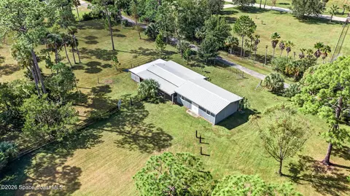
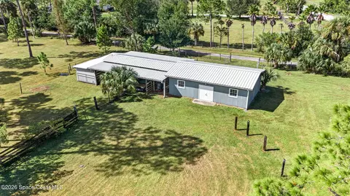
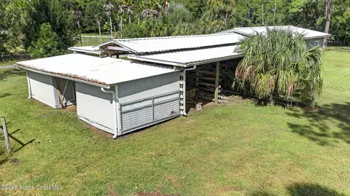
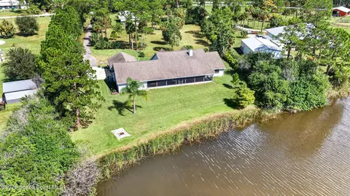
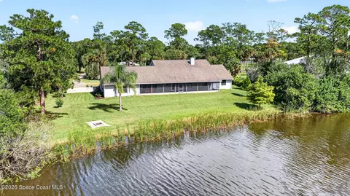
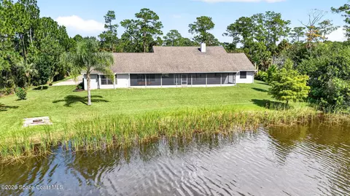
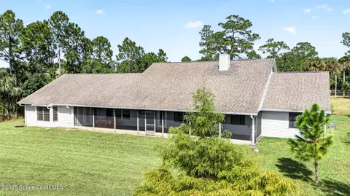
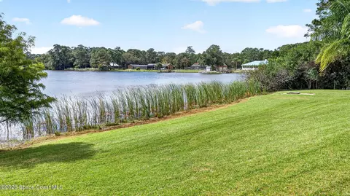
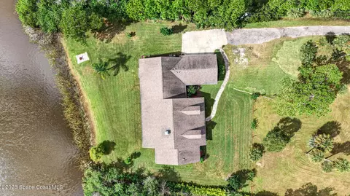
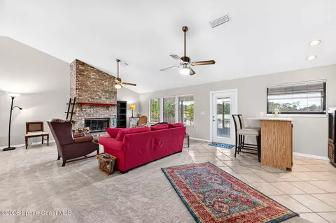
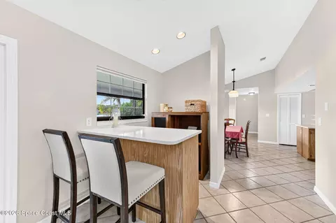
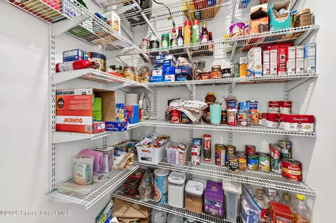
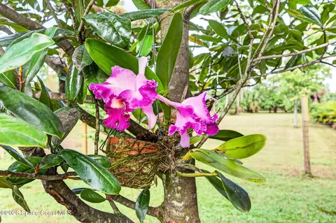
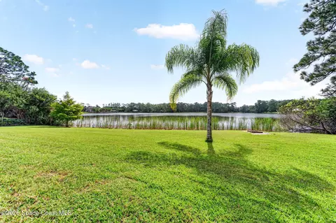
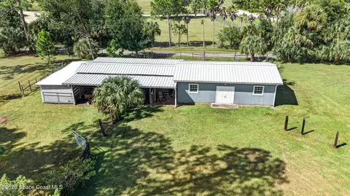
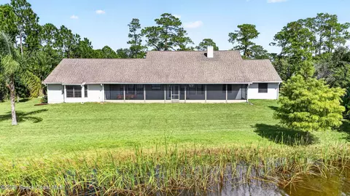
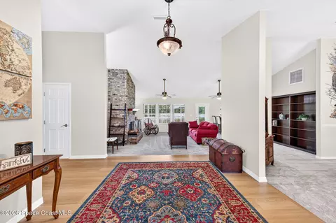
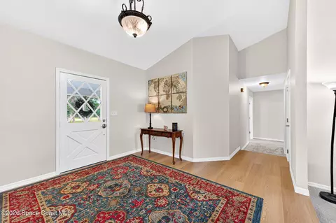
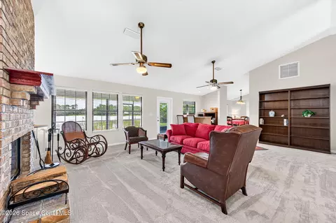
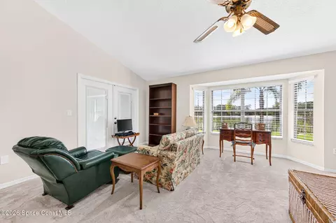
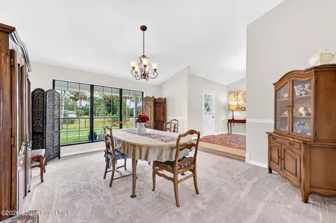
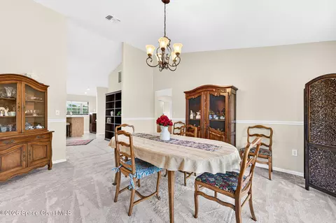
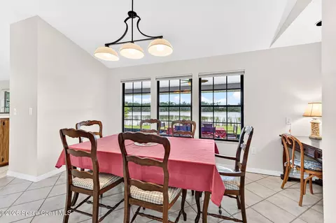
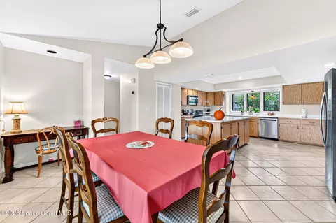
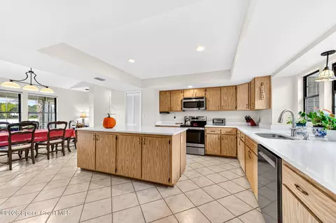
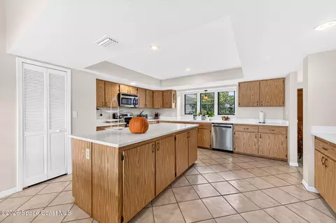
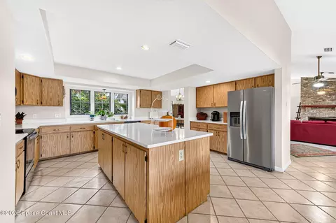
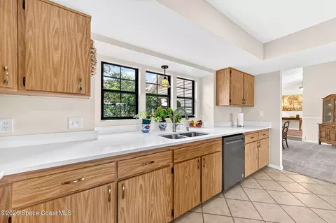
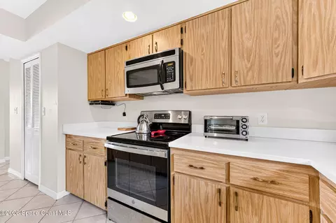
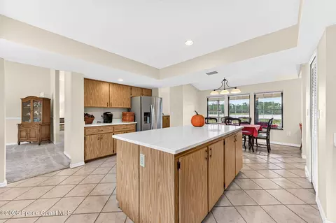
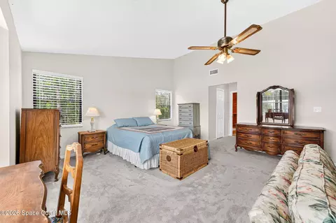
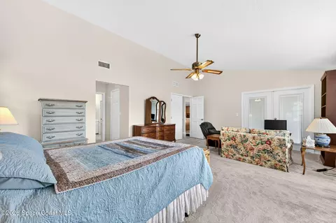
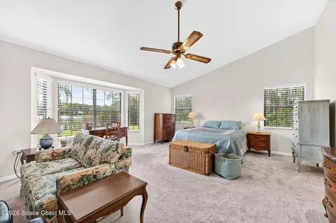
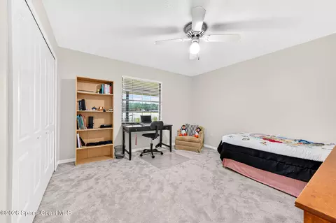
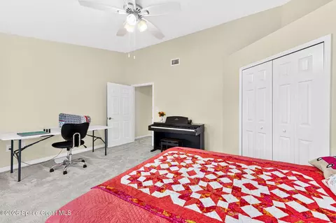
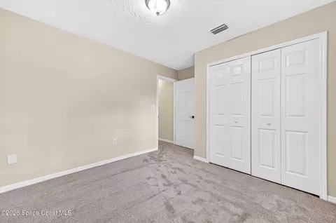
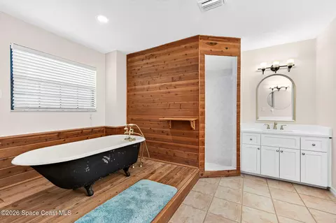
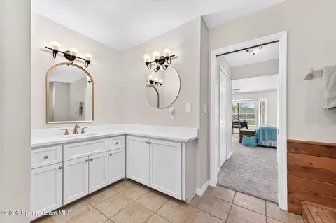
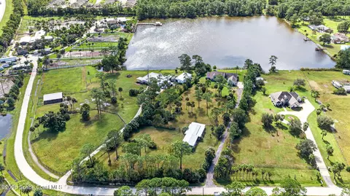
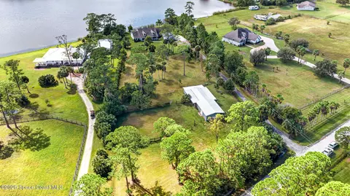
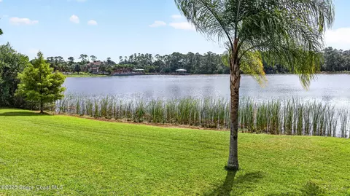
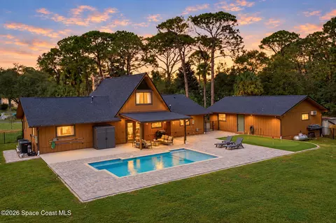
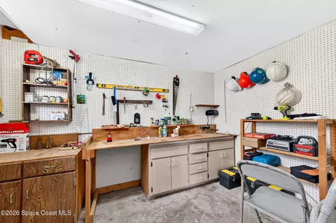
Welcome to the ultimate lakefront equestrian paradise! This impeccably maintained 5-bedroom, 2.5-bath estate is situated on 3.28 fenced & cross-fenced acres, offering the perfect blend of luxury living and serene natural beauty as well as direct access to the 20-acre spring-fed lake! Enjoy the 3,041 sq. ft. of living space, 3-car attached garage, an 8-stall barn & huge workshop. The home greets you with a grand foyer that opens into a spectacular family room featuring a fantastic lake view, a cozy wood-burning fireplace, a corner bar and soaring ceilings! Upgrades in the past year include interior paint, gorgeous new carpet and wood laminate flooring and completely updated water re-piping. Designed for entertaining and everyday living, the expansive dining room showcases lake and property views, while the massive kitchen boasts an island bar w/electric, a walk-in pantry, abundant cabinet space and stainless-steel appliances......read on in supplement remarks.... The bright breakfast nook offers the perfect spot to start your day overlooking the water. The split floorplan places the massive primary suite in its own private wing. This sanctuary features vaulted ceilings, back porch access, a sitting area with water views, his & her walk-in closets, and a spa-like bath with a classic clawfoot tub and separate shower. On the other side of the home, the remaining 4 bedrooms all offer wonderful nature views with some framing direct vistas of the lake. Outside, the property is an equestrian and hobbyist paradise. It features an 8-stall barn with lighted stalls, separate feed/tack rooms, and a recoated roof last year. There's a large workshop area for the hobbyist or car enthusiast. The beautifully manicured grounds are shaded by mature Oak, Pine, Cedar, Cypress, Eucalyptus, and Areca Palm trees, attracting vibrant local wildlife like eagles, hawks & herons. -2019 roof -2019 air ducts -2014 A/C -Water completely re-piped last year -City Water -Septic System in front, so there's room for a pool in the back yard. Septic System (2 tanks, gray and black) just passed an inspection last year. - Lake Rules: Electric boats only (or row) - Soaring Ceilings in the family room and dining room -Newer knock-down ceilings throughout -Humungous back porch to catch all of the Views!
Listed by
Listing Agent - Patti L George
Listing Agent Contact: 407-622-2122
Listing Office - Charles Rutenberg Realty
Source: Space Coast Association of REALTORS mls logo
MLS#1091326 • last updated 5 days ago
Movoto checked Space Coast Association of REALTORS for data 1 minute ago
Request a virtual or in-person tour
Overview
Cooling/AC Central Air, Electric
Heating Central, Electric
Levels/Style 1, One
MLS # 1091326
SubType Single Family Residence
Virtual Tour External Link
Living Area 3041
Status Active
Lot Size (Acres) 3.28
Lot Size (SqFt) 142877
Property Tax 4118.61
Condition Updated/Remodeled
Year Built 1988
Interior
Total # of Bathrooms 3
# of Full Baths 2
# of Half Baths 1
Total # of Bedrooms 5
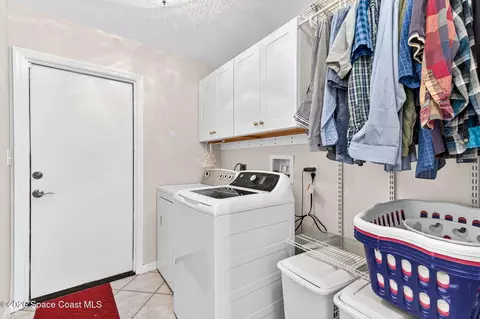
Laundry Sink
Flooring Carpet, Laminate, Tile
Interior Features Breakfast Nook, Ceiling Fan(s), Eat-in Kitchen, Entrance Foyer, His And Hers Closets, Kitchen Island, Open Floorplan, Pantry, Primary Bathroom -Tub With Separate Shower, Split Bedrooms, Vaulted Ceiling(s), Walk-In Closet(s), Wet Bar
Appliances Dishwasher, Disposal, Dryer, Electric Cooktop, Electric Oven, Electric Range, Electric Water Heater, Ice Maker, Microwave, Refrigerator, Washer
Fireplace Wood Burning
Exterior
Roof Shingle
Construction Brick, Frame, Vinyl Siding, Wood Siding
Parking Additional Parking, Attached, Garage, Garage Door Opener
Patio/Porch Front Porch, Porch, Rear Porch, Screened
Other Structures Barn(s), Workshop
Fencing Cross Fenced, Fenced, Wire, Wood
Lot Features Many Trees, Sprinklers In Front, Sprinklers In Rear
Amenities / Utilities
Sewer/Septic Septic Tank
Water Source Public
Utilities Cable Available, Electricity Connected, Water Connected
Security Features Smoke Detector(s)
Location
View Lake, Trees/Woods
Waterfront Lake Front
Subdivision Adamson Country Estates
County Brevard
Elementary School Fairglen
Middle School Cocoa
High School Cocoa
APN 24-35-15-50-00000.0-0003.00
Directions From I-95, Take SR 524 West To Adamson Road. Turn Right Onto Adamson, Then Right Onto Sorrel. Property Will Be On Right Side.
Lot/ Land Details
Add'l Parcel(s) 2405567
Current Use Residential, Single Family
Road Surface Dirt
Tour this home
When would you like to see 6441 Sorrell Dr?
question
Have a question about this property? Call us at (844) 430-0869
2/10
3/10
Source: GreatSchools.org © 2026. All rights reserved.

Around the neighborhood

Explore everything this neighborhood has to offer.
3/100
Walk
60/100
Family
30/100
Dining
74/100
Pet
  • Real Estate
  • FL
  • Brevard County
  • Cocoa
  • 32926
  • 6441 Sorrell Dr

My commute

Enter a destination to see travel time and distance.
By entering my info and clicking Ask a Question below, I am providing my e-signature and express written consent to receive marketing emails, calls, and texts (including via automatic telephone dialing systems, AI generative, artificial or pre-recorded voice technology) relating to my inquiry from Movoto (and parties calling/messaging on their behalf) even if my number appears on the company, state, or national Do Not Call Registry. You also agree to ourTerms and Conditions and Privacy Policy. Consent not required to receive services (call 1-844-420-1270 to be connected without providing consent).

Nearby homes for sale in Cocoa, FL

Nearby recently sold homes in Cocoa, FL

Newest listings in 32926

Meet with a real estate agent today (844) 430-0869
The multiple listing information is provided by Space Coast Association of Realtors. IDX information is provided exclusively for consumers’ personal, non-commercial use and that it may not be used for any purpose other than to identify prospective properties consumers may be interested in purchasing. Information deemed reliable but not guaranteed to be accurate. Buyer to verify all information. The information provided is for consumers' personal, non-commercial use and may not be used for any purpose other than to identify prospective properties consumers may be interested in purchasing. Listing information updated every 15 minutes. Terms of use & Privacy Policy, California Privacy Info. Copyright © 2005 - 2026 Movoto, Inc. All rights reserved. Equal Housing Opportunity CalDRE CalDRE #01517281
Movoto Real Estate is committed to ensuring accessibility for individuals with disabilities. We are continuously working to improve the accessibility of our web experience for everyone. We welcome feedback and accommodation requests, please submit them here.
Space Coast Association of Realtors
The real estate listing data marked with this icon comes from the IDX program of the Space Coast Association of Realtors™ system.
Requests for information regarding mortgage products will be directed to Movoto.com affiliate, Lower, LLC - a licensed Mortgage Lender (NMLS #1124061), or, based on your location, may be redirected to a participating mortgage marketing partner that may pay Lower, LLC for any consumer contact information provided through this site.