

- $1,100,000
- 3Bd
- 3Ba
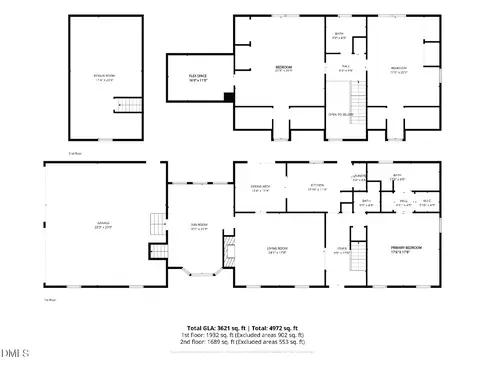
- 2,437 Sq Ft
SOLD


Last sold 07/01/2025 after 88 Days
bed
bath
Sqft ($423/Sqft)
| Property type House | Year built 1991 | HOA fee $0/month | Lot size 71.33 Acre | Parking 7 garage spaces |

| Overview | |
| Cooling/AC | Ceiling Fan(s), Central Air, Electric, Exhaust Fan, Heat Pump |
| Heating | Central, Electric, Fireplace(s), Forced Air, Heat Pump |
| Levels/Style | One, House, Site Built, Farmhouse, Ranch, 1 |
| MLS # | 10087140 |
| Type | Residential |
| Status | Closed |
| SubType | Farm |
| Living Area | 2095 |
| Lot Size (SqFt) | 3107134.8 |
| Lot Size (Acres) | 71.33 |
| Property Tax | 1845.98 |
| Year Built | 1991 |
| Condition | Updated/Remodeled |
| Interior | |
| Total # of Bathrooms | 2 |
| # of Full Baths | 2 |
| Total # of Bedrooms | 3 |
| Total # of Rooms | 7 |
| Laundry | Electric Dryer Hookup, In Bathroom, Inside, Laundry Room, Main Level, Washer Hookup |
| Flooring | Carpet, Luxury Vinyl, Tile |
| Appliances | Built-In Electric Oven, Built-In Electric Range, Cooktop, Dishwasher, Disposal, Electric Oven, Electric Water Heater, Exhaust Fan, Microwave, Range Hood, Refrigerator, Stainless Steel Appliance(s), Vented Exhaust Fan, Wall Oven |
| Accessibility Features | Accessible Bedroom, Accessible Central Living Area, Accessible Closets, Accessible Common Area, Accessible Full Bath, Accessible Hallway(s), Accessible Kitchen, Accessible Washer/Dryer, Accessible Windows, Aging In Place, Central Living Area, Level Flooring |
| Interior Features | Bathtub/Shower Combination, Breakfast Bar, Ceiling Fan(s), Eat-in Kitchen, Granite Counters, High Ceilings, High Speed Internet, Kitchen Island, Natural Woodwork, Open Floorplan, Primary Downstairs, Quartz Counters, Recessed Lighting, Smart Camera(s)/Recording, Storage, Vaulted Ceiling(s), Walk-In Closet(s), Walk-In Shower |
| Fireplace | Living Room, Wood Burning |
| Door Features | Storm Door(s) |
| Window Features | Bay Window(s), Blinds, Shutters |
| Exterior | |
| Foundation | Block, Brick/Mortar, Permanent, Raised |
| Roof | Architectural Shingle |
| Construction | Board & Batten Siding, Wood Siding |
| # of Open Parking Spaces | 7 |
| Parking | Additional Parking, Asphalt, Carport, Covered, Detached, Detached Carport, Driveway, Garage, Garage Faces Front, Gated, On Site, Open, Parking Pad, RV Carport, Workshop In Garage |
| # of Carport Spaces | 3 |
| # of Parking Spaces | 12 |
| Exterior Features | Dog Run, Fenced Yard, Garden, Private Entrance, Private Yard, Rain Gutters, Smart Camera(s)/Recording |
| Patio/Porch | Covered, Deck, Front Porch, Screened, Side Porch, Wrap Around |
| Lot Features | Agricultural, Back Yard, Cleared, Corner Lot, Farm, Few Trees, Flood Plains, Front Yard, Garden, Hardwood Trees, Landscaped, Level, Meadow, Native Plants, Orchard(s), Partially Cleared, Pasture, Paved, Pond On Lot, Private, Secluded, Split Possible, Views, Waterfront, Wetlands, Wooded, See Remarks, Water Depth 4+, Water View |
| Other Structures | Barn(s), Corral(s), Garage(s), Grain Storage, Greenhouse, Kennel/Dog Run, Outbuilding, Packing Shed, Poultry Coop, RV/Boat Storage, Second Garage, Stable(s), Storage, Workshop |
| Fencing | Back Yard, Chain Link, Electric, Fenced, Full, Gate, Perimeter, Wire, Wood |
| Amenities / Utilities | |
| Utilities | Cable Connected, Electricity Connected, Septic Connected, Water Connected |
| Sewer/Septic | Septic Tank |
| Water Source | Private, Public, Spring, Well |
| Horse Amenities | Barn, Boarding Facilities, Corral(s), Hay Storage, Paddocks, Pasture, Round Pen, Stable(s), Tack Room, Trailer Storage, Wash Rack |
| Location | |
| Body of Water | Black River |
| View | Creek/Stream, Forest, Orchard, Pasture, Pond, River, Trees/Woods, Water |
| Waterfront | Creek, Pond |
| County | Harnett |
| Subdivision | Not In A Subdivision |
| Elementary School | Harnett - Coats |
| Middle School | Harnett - Coats - Erwin |
| High School | Harnett - Triton |
| Zoning | R-30 |
| APN | 21519 100 1 |
| Lot/ Land Details | |
| Frontage | River, Swamp, See Remarks |
| Road Frontage | County Road |
| Road Surface | Asphalt, Paved |
| Road Responsibility | Public Maintained Road |
MLS # 10087140
MLS # 10021037
MLS # 1967038
MLS # 1919053| Est. value | Bed/bath | Sqft | mi | |
|---|---|---|---|---|
| 26 Bailey Rd, Coats, NC 27521 | $326,000 | 3/2 | 1,575 | 0.11 |
| 138 Bailey Rd, Coats, NC 27521 | $481,000 | 4/3 | 2,573 | 0.12 |
| 5090 Red Hill Church Rd, Coats, NC 27521 | $113,000 | 2/1 | 664 | 0.15 |
| 4934 Red Hill Church Rd, Coats, NC 27521 | $616,000 | —/— | 2,894 | 0.17 |
| 4980 Red Hill Church Rd, Coats, NC 27521 | $194,000 | 2/2 | 1,356 | 0.17 |
| 271 Bailey Rd, Coats, NC 27521 | $453,000 | 4/3 | 2,507 | 0.18 |
| 79 Tilghman Rd, Coats, NC 27521 | $240,000 | 3/2 | 1,327 | 0.21 |
| 319 Bailey Rd, Coats, NC 27521 | $218,000 | —/— | 972 | 0.21 |
Estimated values are based on public record data and automated valuation models. Values are not guaranteed and may not reflect current market conditions.
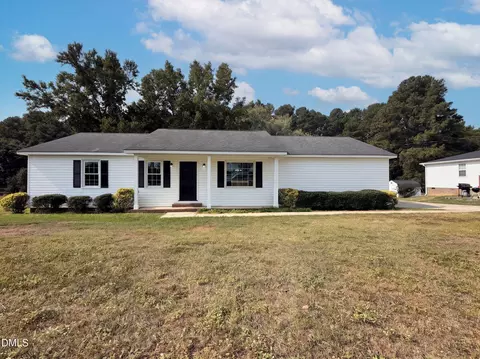
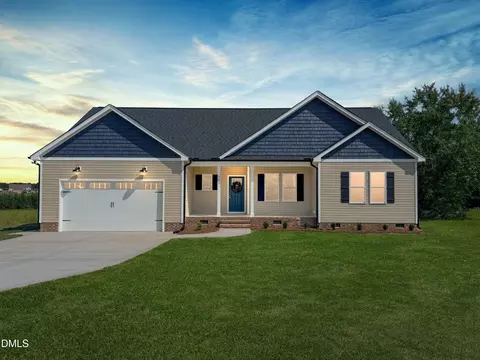
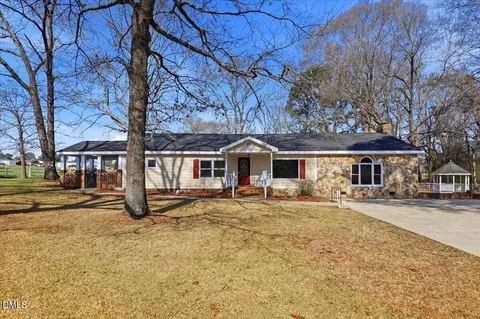
$259,900
$240,000
$489,900
$370,000
$350,000
$299,500
$652,450
$290,000
$332,490
$309,500
$694,000
$369,527
$450,000
$278,573
$324,000
$389,995
$245,000
$587,390
$397,000
$569,900
$1,288,888
$523,900
$695,000
$749,900
$325,000
$600,000
$467,500
$725,000
$515,000