
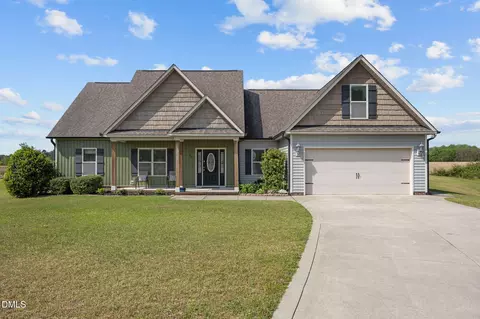
- $368,000
- 3Bd
- 2Ba
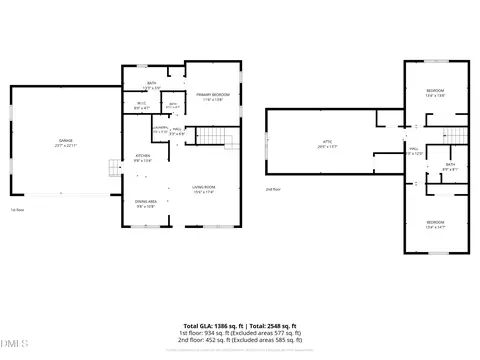
- 1,882 Sq Ft
SOLD 06/02/26

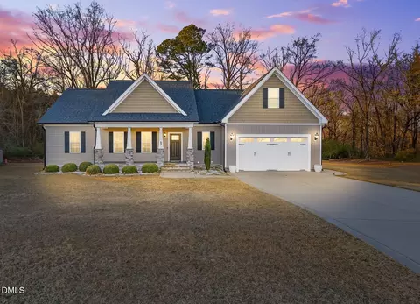
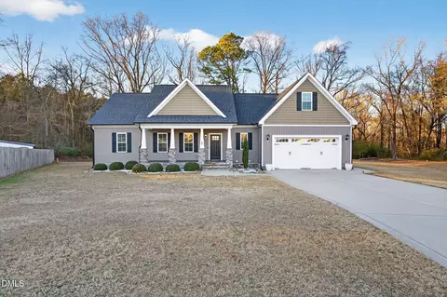
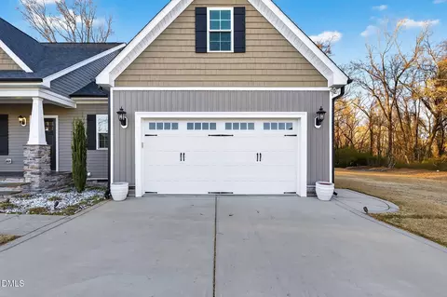
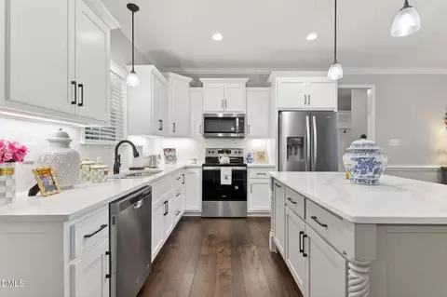
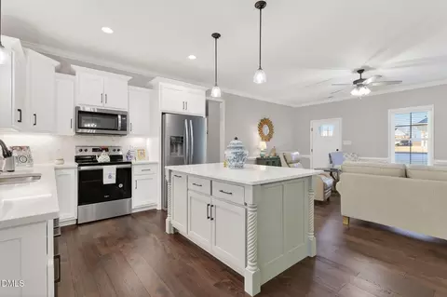
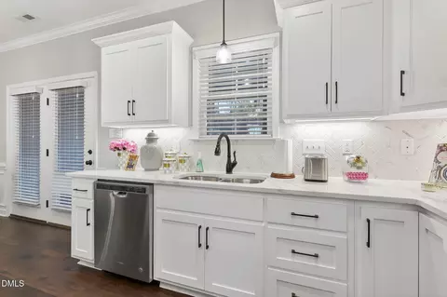
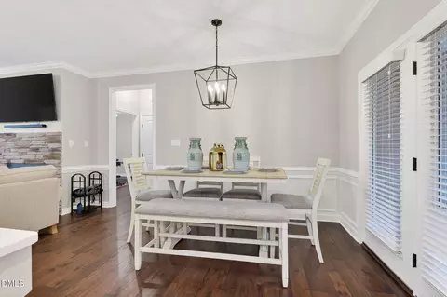
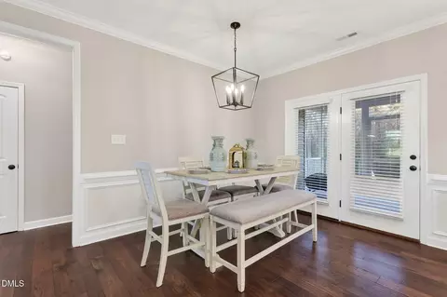
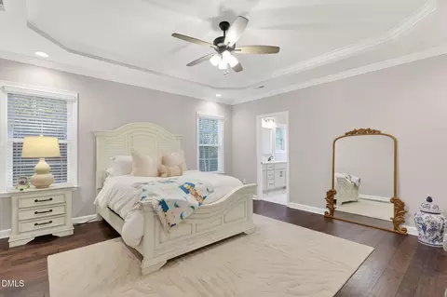
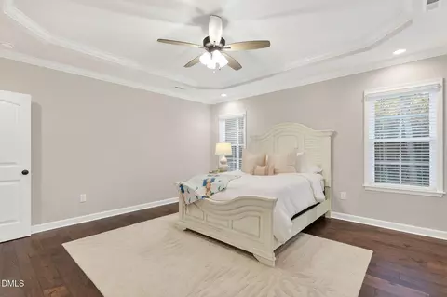
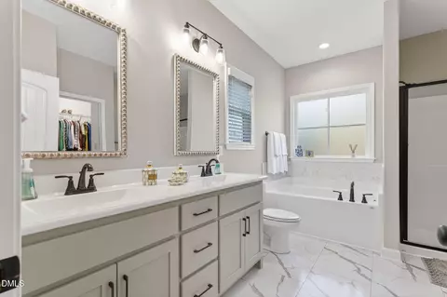
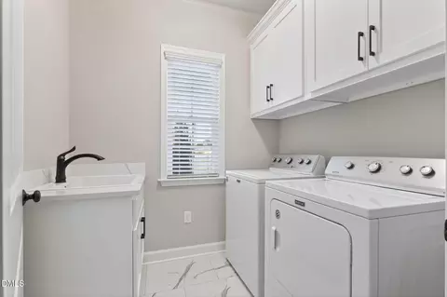
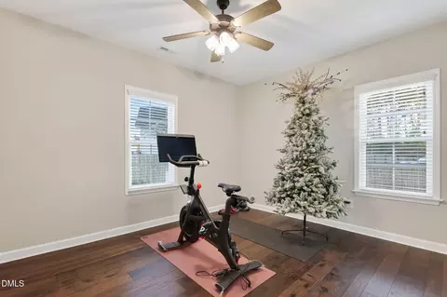
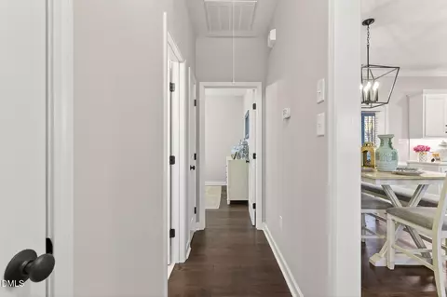
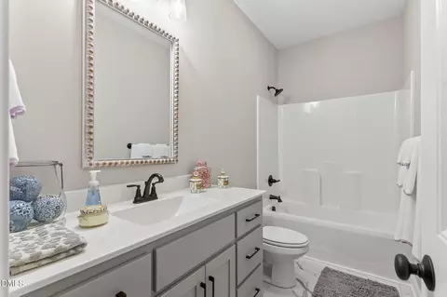
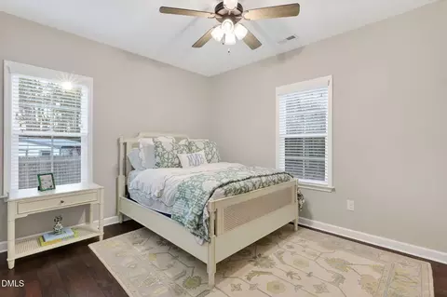
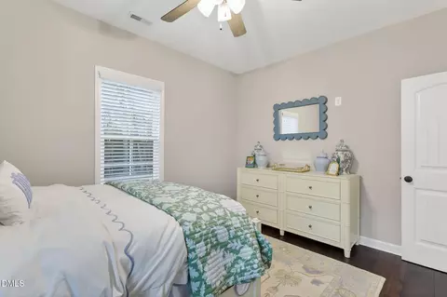
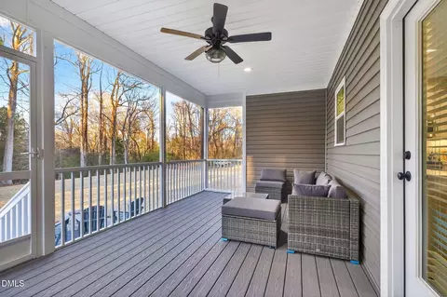
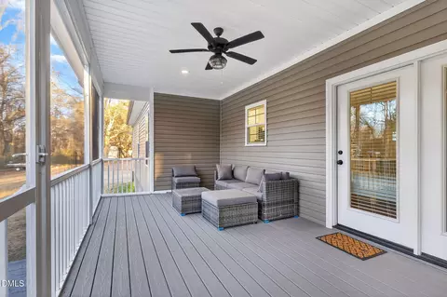
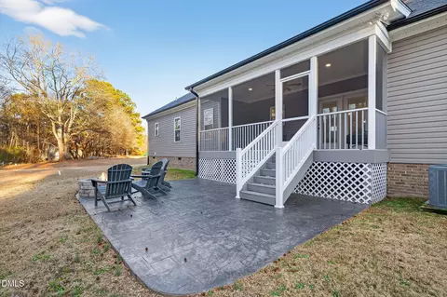
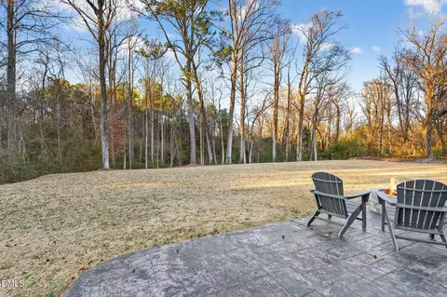
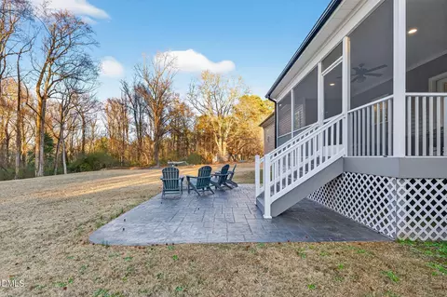
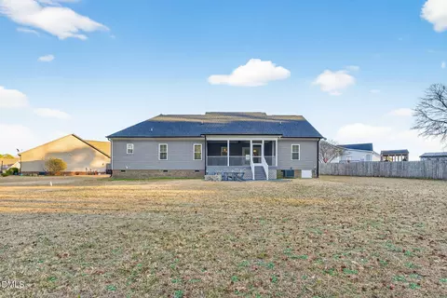
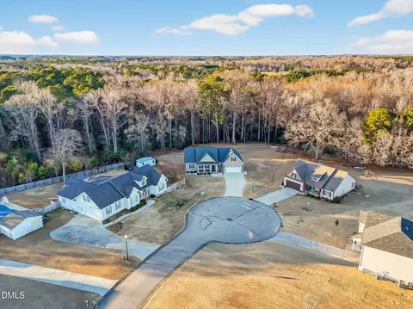
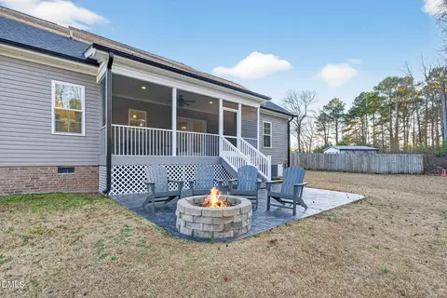
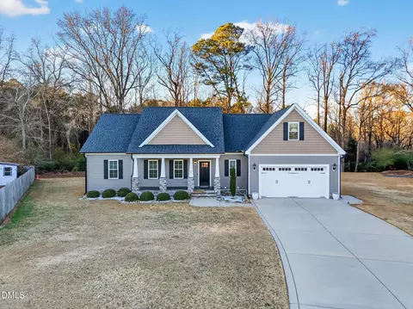
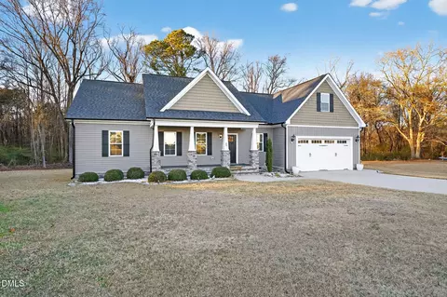
Last sold 04/02/2026 after 75 Days
bed
bath
Sqft ($222/Sqft)
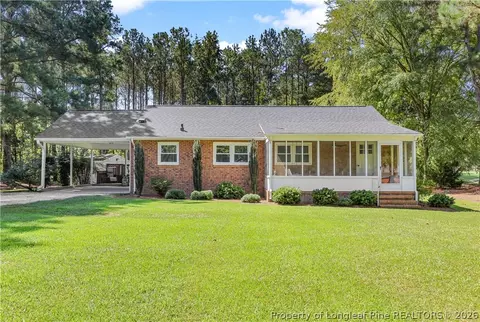
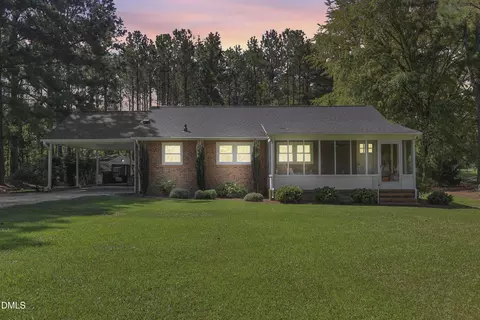
| Property type House | Neighborhood | Year built 2020 | HOA fee $0/month | Lot size 0.61 Acre | Movoto estimate | Parking 2 garage spaces |

| Overview | |
| Cooling/AC | Central Air |
| Heating | Electric, Heat Pump |
| Levels/Style | One, Site Built, Ranch, 1 |
| MLS # | 10142012 |
| Type | Residential |
| Status | Closed |
| SubType | Single Family Residence |
| Living Area | 1644 |
| Lot Size (SqFt) | 26571.6 |
| Lot Size (Acres) | 0.61 |
| Property Tax | 1954.94 |
| Year Built | 2020 |
| Interior | |
| Total # of Bathrooms | 2 |
| # of Full Baths | 2 |
| Total # of Bedrooms | 3 |
| Total # of Rooms | 7 |
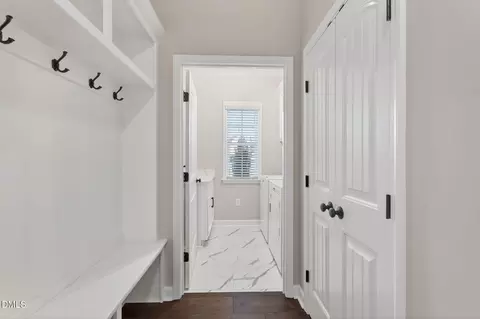
| Laundry | Electric Dryer Hookup, Inside, Laundry Room, Main Level, Washer Hookup |
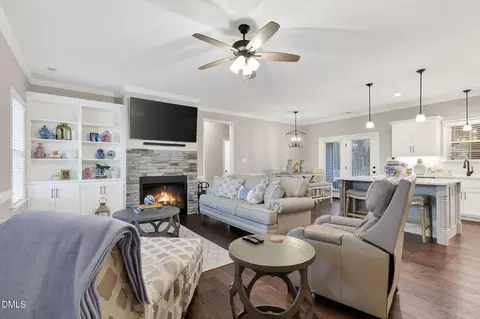
| Flooring | Laminate, Vinyl |
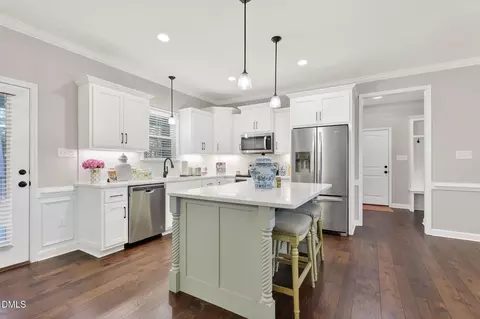
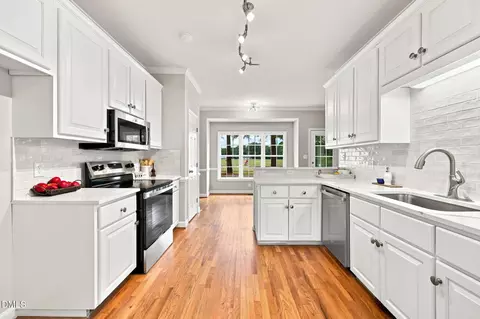
| Appliances | Dishwasher, Electric Oven, Electric Range, Electric Water Heater, Free-Standing Electric Range, Free-Standing Refrigerator, Ice Maker, Microwave, Plumbed For Ice Maker, Range, Refrigerator, Stainless Steel Appliance(s), Water Heater |
| Accessibility Features | Accessible Bedroom, Accessible Closets, Accessible Doors, Accessible Full Bath, Central Living Area, Level Flooring |
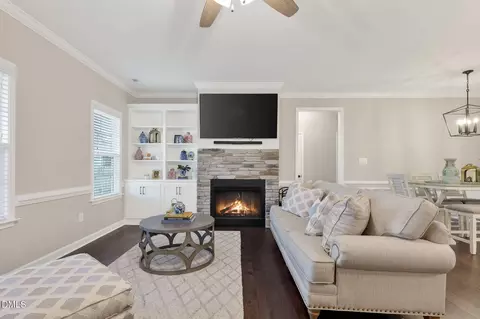
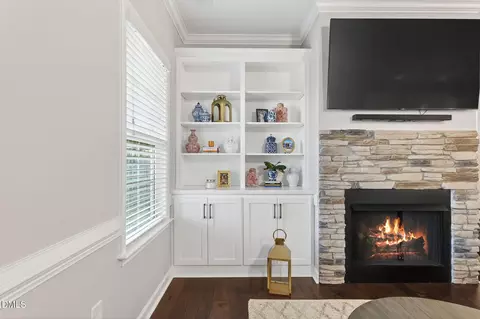
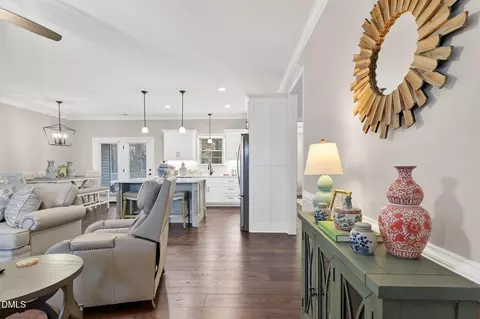
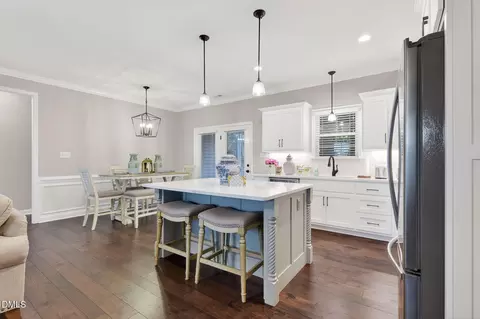
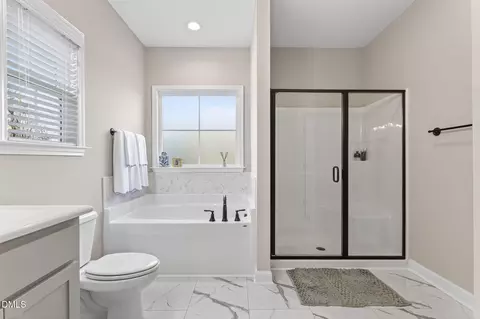
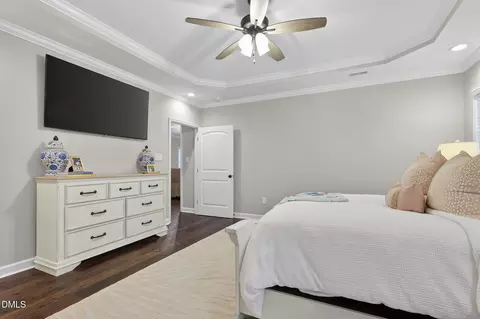
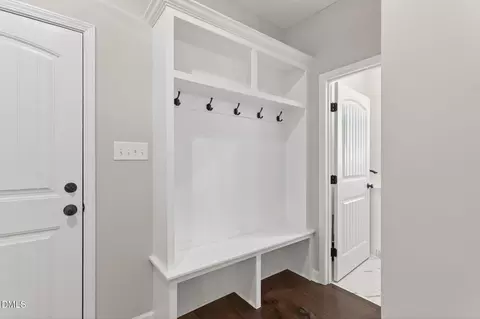
| Interior Features | Bathtub/Shower Combination, Bookcases, Built-in Features, Ceiling Fan(s), Crown Molding, Double Vanity, Eat-in Kitchen, High Ceilings, Kitchen Island, Kitchen/Dining Room Combination, Living/Dining Room Combination, Open Floorplan, Pantry, Master Downstairs, Quartz Counters, Recessed Lighting, Separate Shower, Smooth Ceilings, Soaking Tub, Tray Ceiling(s), Walk-In Closet(s), Walk-In Shower |
| Fireplace | Family Room, Living Room, Propane |
| Door Features | French Doors |
| Window Features | Blinds |
| Exterior | |
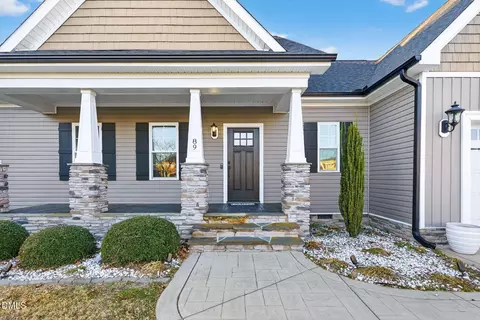
| Roof | Shingle |
| Construction | Synthetic Stucco, Vinyl Siding, See Remarks |
| # of Covered Spaces | 2 |
| Parking | Attached, Concrete, Driveway, Garage, Garage Door Opener, Garage Faces Front, On Site, Paved |
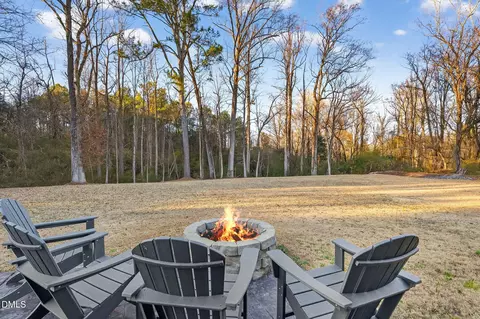
| Exterior Features | Fire Pit, Rain Gutters |
| Patio/Porch | Covered, Front Porch, Patio, Porch, Rear Porch, Screened |
| Lot Features | Back Yard, Cul-De-Sac, Landscaped, See Remarks |
| Fencing | None |
| Amenities / Utilities | |
| Utilities | Electricity Available, Electricity Connected, Septic Connected, Water Available |
| Sewer/Septic | Septic Tank |
| Water Source | Public |
| HOA Amenities | None |
| Location | |
| County | Harnett |
| Subdivision | CottleStone Estates |
| Elementary School | Harnett - Coats |
| Middle School | Harnett - Coats - Erwin |
| High School | Harnett - Triton |
| Zoning | RA-40 |
| APN | 589799364 |
| Lot/ Land Details | |
| Road Surface | Paved |
MLS # 10142012 MLS # 100549894
| Est. value | Bed/bath | Sqft | mi | |
|---|---|---|---|---|
| 88 Vic Mcleod Ct, Coats, NC 27521 | $340,000 | —/— | 1,728 | 0.02 |
| 79 Vic Mcleod Ct, Coats, NC 27521 | $427,000 | 3/2 | 2,746 | 0.03 |
| 78 Vic Mcleod Ct, Coats, NC 27521 | $368,000 | 4/2 | 2,272 | 0.04 |
| 69 Vic Mcleod Ct, Coats, NC 27521 | $358,000 | 3/2 | 2,079 | 0.06 |
| 60 Vic Mcleod Ct, Coats, NC 27521 | $410,000 | 3/2 | 2,741 | 0.06 |
| 59 Vic Mcleod Ct, Coats, NC 27521 | $340,000 | 4/2 | 2,006 | 0.08 |
| 345 Cottle Lake Dr, Coats, NC 27521 | $386,000 | 3/2 | 2,280 | 0.08 |
| 365 Cottle Lake Dr, Coats, NC 27521 | $460,000 | —/— | 3,383 | 0.09 |
Estimated values are based on public record data and automated valuation models. Values are not guaranteed and may not reflect current market conditions.

$259,900
$240,000
$489,900
$370,000
$350,000
$299,500
$652,450
$290,000
$332,490
$309,500
$694,000
$369,527
$450,000
$278,573
$324,000
$389,995
$245,000
$587,390
$397,000
$569,900
$1,288,888
$523,900
$695,000
$749,900
$325,000
$600,000
$467,500
$725,000
$515,000
