
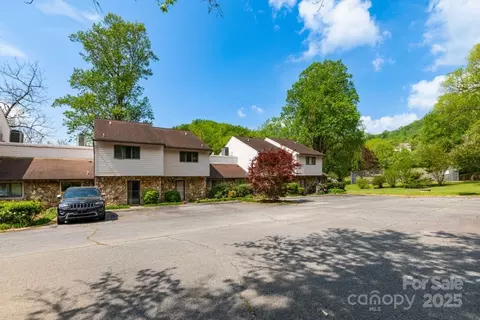
- $199,000
- 2Bd
- 2Ba
- 1,186 Sq Ft
SOLD

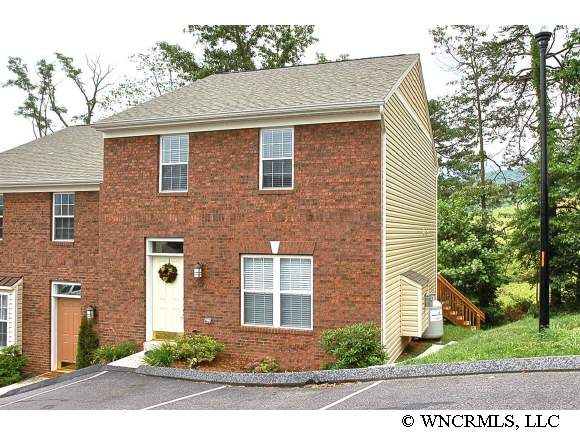

Last sold 07/26/2018 for $156K
bed
bath
Sqft ($106/Sqft)
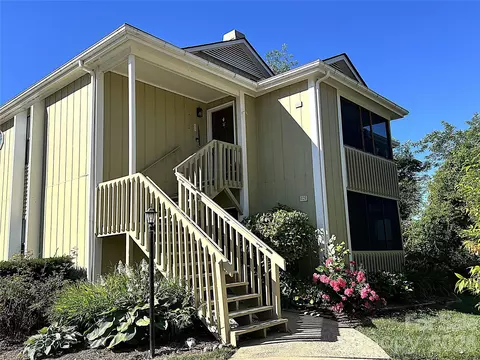
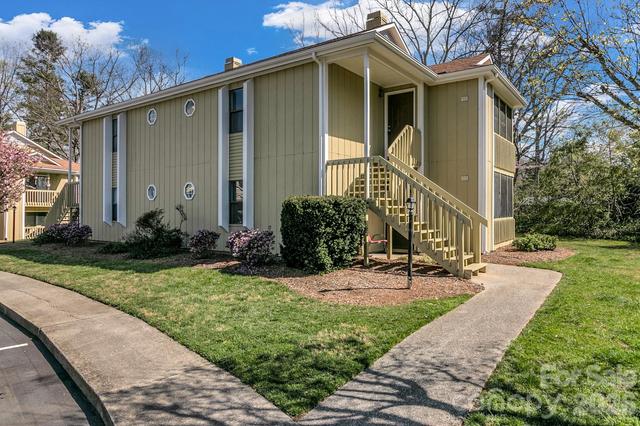
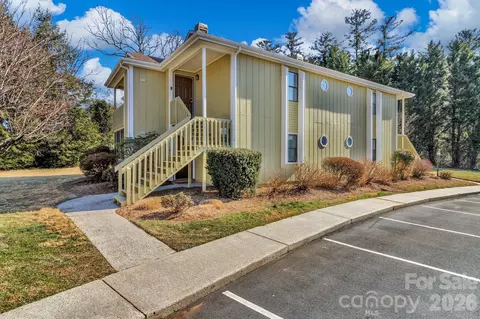
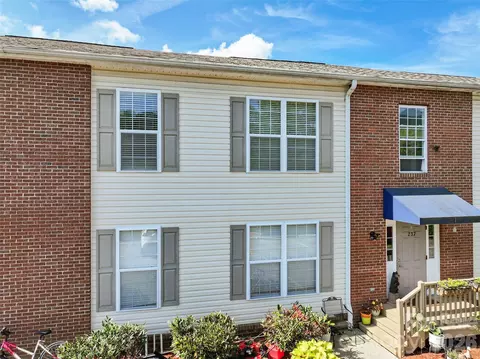
| Property type Townhouse | Year built 2004 | HOA fee $28/month | Lot size 871 Sqft | Movoto estimate |
| Overview | |
| Property Type | Townhouse |
| Year Built | 2004 |
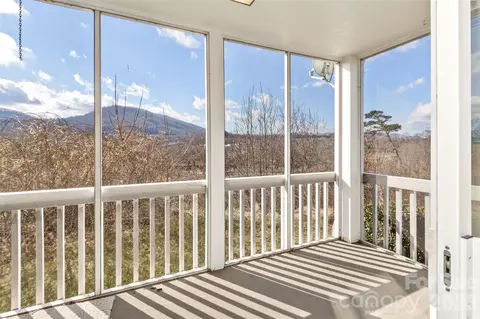
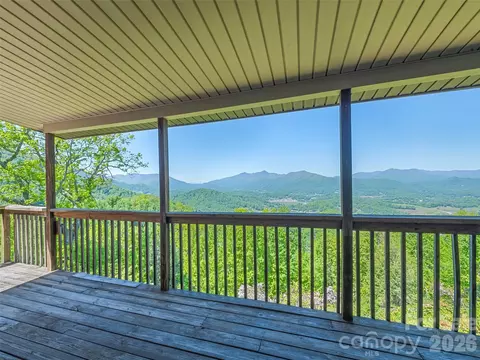
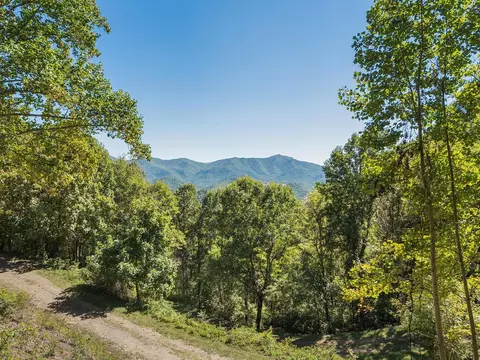
| Mountain View | |
| Acres - Total | 0.02 |
| Tax Amount | 1228 |
| Parcel | 8637-00-4009 |
| Tax Year | 2006 |
| Additional Status | None |
| HOA Annual Dues | Year, $340 |
| Virtual Tour Y/N | Yes |
| Interior | |
| Bathroom Level 2 Size | Guest Bath |
| Bathrooms | 2 |
| Bathroom Level 1 Size | Master Bath |
| Bathroom Level 2 | 2 |
| 1/2 Bathrooms Level 1 | 1 |
| Bathrooms Level 1 | 2 |
| 1/2 Bathrooms | 1 |
| Master Bedroom Downstairs Y/N | No |
| Master Bedroom Level | 2 |
| Bedrooms | 2 |
| Master Bedroom Size (ft.) | Spacious |
| Bedroom 2 Level | 2 |
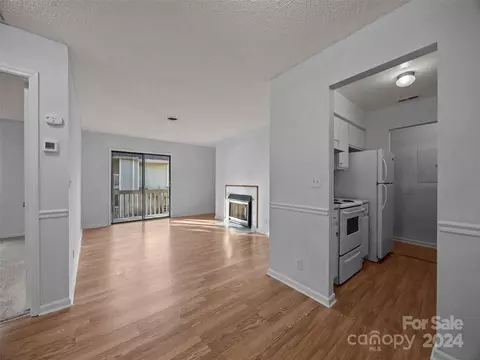
| Kitchen Level | 1 |
| Dining Room Level | 1 |
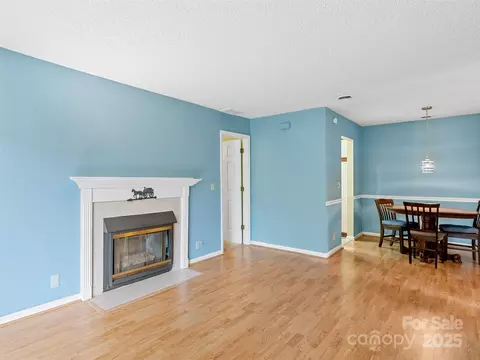
| Living Room Level | 1 |
| Living Room Size (ft.) | W/gas Log |
| Kitchen Size (ft.) | Bright |
| Dining Room (ft.) | Off Kitchen |
| Laundry Room Level | 1 |
| SqFt Level 1 | 735 |
| SqFt Level 2 | 735 |
| SqFt Total | 1470 |
| Basement & Foundation | Bas Garage Door, Bas Outside Entrance, Bas Partial Unfinished |
| Basement Unfinished SqFt | 300 |
| Central Vacuum, Fireplace - Gas Unvented, Foyer, Gas Logs, Kitchen Island, Pantry, Storage Area, Water Heater-Electric |
| Exterior | |
| Zoning | RES |
| New Construction Y/N | No |
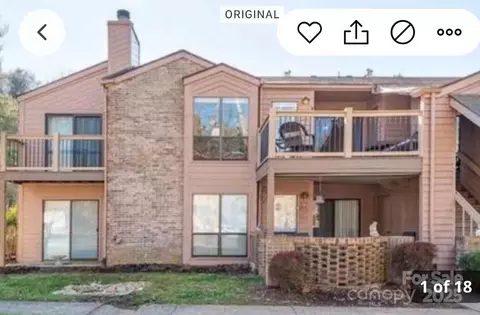
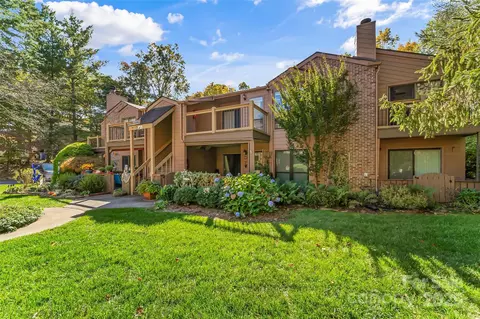
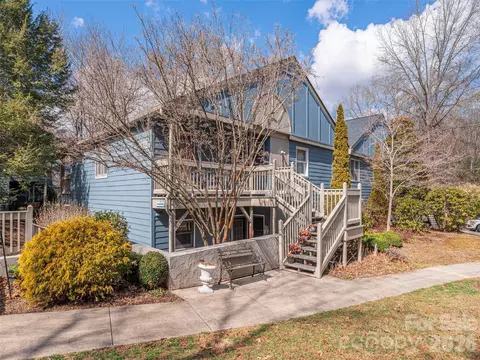
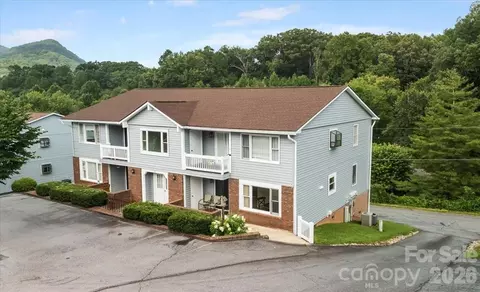
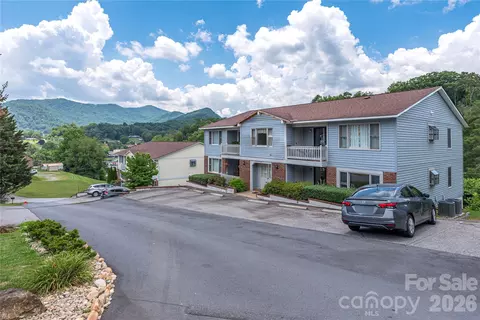
| Exterior Finish | Brick, Vinyl Siding |
| Construction Type | SITE BUILT |
| Style | 2 Story W/basement, Contemporary |
| Carpet, Tile, Vinyl | |
| Roof | Composition Shingle |
| Garage & Carport | Sgl In Bsmt |
| Drive | Paved |
| Exterior Features | Deck(s), Insulated Doors, Insulated Windows, Satellite Dish |
| Porch | Back |
| Amenities / Utilities | |
| Cooling | Central, Electric, Heat Pump |
| Heating | Electric, Forced Air, Heat Pump |
| Approximate Heated SqFt | 1300-1544 |
| Water | City |
| Sewer | Private |
| Dishwasher, Microwave, Oven/Range, Refrigerator | |
| Pets Y/N | Yes |
| Wheel Chair Access Y/N | No |
| Location | |
| Inside City Limits Y/N | No |
| Directions | Hwy 23/74 From Waynesville, Take Exit To Jones Cove, Left On Hospital Drive, Right On Vancott Cour To #69 On Left. |
| Est. value | Bed/bath | Sqft | mi | |
|---|---|---|---|---|
| 65 Vancott Ct, Clyde, NC 28721 | $306,000 | 2/2 | 735 | 0 |
| 61 Vancott Ct, Clyde, NC 28721 | $296,000 | 2/2 | 735 | 0.01 |
| 81 Vancott Ct, Clyde, NC 28721 | $289,000 | 2/2 | 714 | 0.01 |
| 85 Vancott Ct, Clyde, NC 28721 | $293,000 | 2/2 | 714 | 0.01 |
| 66 Vancott Ct, Clyde, NC 28721 | $282,000 | 2/2 | 714 | 0.02 |
| 70 Vancott Ct, Clyde, NC 28721 | $277,000 | 2/2 | 714 | 0.02 |
| 53 Vancott Ct, Clyde, NC 28721 | $290,000 | 2/2 | 735 | 0.02 |
| 54 Vancott Ct, Clyde, NC 28721 | $282,000 | 2/2 | 714 | 0.02 |
Estimated values are based on public record data and automated valuation models. Values are not guaranteed and may not reflect current market conditions.


$514,500
$441,990
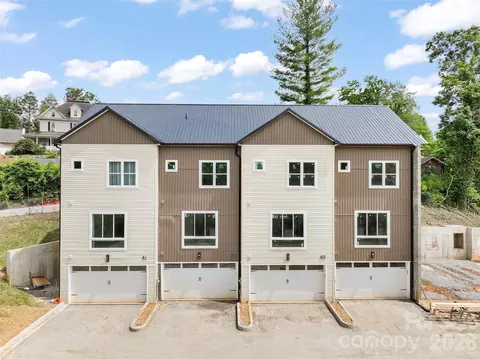
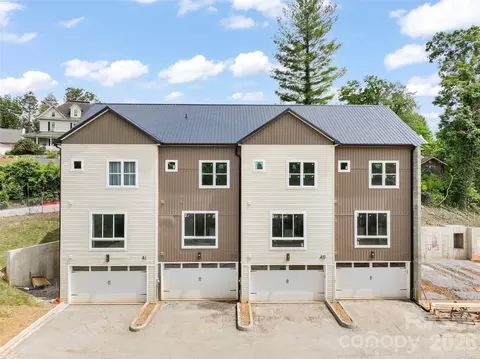
$332,500
$385,000
$178,000
$350,000
$475,000
$359,900
$395,000
$514,500
$75,000
$425,000
$385,000
$539,950
$529,900
$236,250
$320,000
$189,500
$250,000
$480,650
$670,000
$1,266,250
$558,000
$897,000
$120,000
$75,000
$650,000
$425,000
$195,000