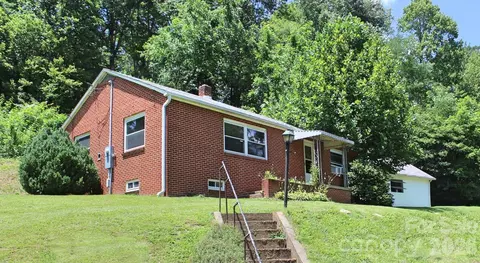
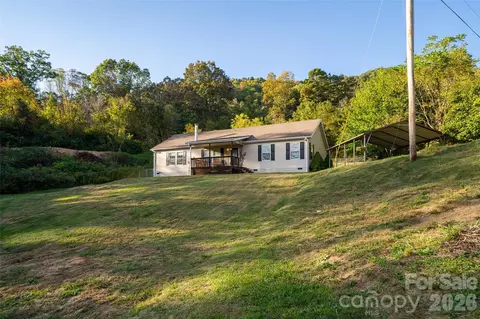
- $265,000
- 2Bd
- 1Ba
- 1,750 Sq Ft
SOLD 07/22/26

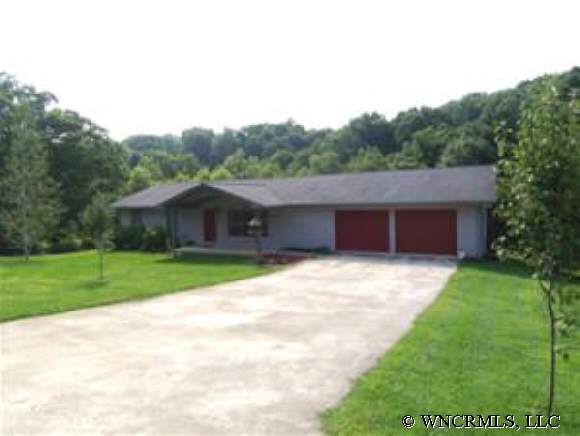

Last sold 04/10/2012
bed
bath
Sqft ($160/Sqft)
| Property type House | Year built 1992 | HOA fee $0/month | Lot size 1.67 Acre | Movoto estimate |
| Overview | |
| Property Type | SFR |
| Year Built | 1992 |
| Creek/Stream | |
| Acres - Total | 1.67 |
| Tax Amount | 1296 |
| Parcel | 8636-48-1906 |
| Tax Year | 2005 |
| Additional Status | Backups Requested |
| Interior | |
| Bathroom Level 2 Size | MASTER |
| Bathrooms | 2 |
| Bathroom Level 1 Size | HALL |
| Bathroom Level 2 | 1 |
| Bathrooms Level 1 | 1 |
| Master Bedroom Downstairs Y/N | Yes |
| Master Bedroom Level | 1 |
| Bedroom 3 Level | 1 |
| Bedrooms | 3 |
| Bedroom 2 Size (ft.) | SPACIOUS |
| Master Bedroom Size (ft.) | WALK IN CLOSET |
| Bedroom 2 Level | 1 |
| Kitchen Level | 1 |
| Dining Room Level | 1 |
| Great Room Level | 1 |
| Kitchen Size (ft.) | PANTRY |
| Great Room Size (ft.) | VAULTED CEILING |
| Laundry Room Level | 1 |
| SqFt Level 1 | 1560 |
| SqFt Total | 1560 |
| Basement & Foundation | Bas Full Unfinished, Bas Inside/Outside Entr |
| Basement Unfinished SqFt | 1560 |
| Breakfast Bar, Cable Available, Ceiling Fan(s), Master On Main, Pantry, Pull-Down Attic Stairs, Vaulted Ceiling, Walk-In Closet(s), Wash/Dry Hook-Up, Water Heater-Electric |
| Exterior | |
| Zoning | RES |
| New Construction Y/N | No |
| Exterior Finish | Fiber Cement Siding |
| Construction Type | SITE BUILT |
| Style | 1 Story W/basement |
| Carpet, Vinyl | |
| Roof | Composition Shingle |
| Garage & Carport | Dbl In Bsmt, Garage Dbl Main, Garage Dr Opener(s) |
| Drive | Concrete |
| Exterior Features | Deck(s) |
| Porch | Back, Covered, Front |
| Amenities / Utilities | |
| Cooling | Central, Electric |
| Heating | Heat Pump |
| Approximate Heated SqFt | 1400-1638 |
| Water | City |
| Sewer | Septic |
| Dishwasher, Dryer, Freezer, Oven/Range, Refrigerator, Washer | |
| Wheel Chair Access Y/N | Yes |
| Location | |
| Inside City Limits Y/N | No |
| Middle School | CANTON |
| High School | PISGAH |
| Elementary School | CLYDE |
| Directions | HWY 19-23 TO CLYDE EXIT 106, GO TO FIRST RED LIGHT AND TURN RIGHT ON SMATHERS ST, THEN TURN RIGHT ON NELSON ST THEN RIGHT ON STONEY BROOK DR.HOUSE ON LEFT WITH SIGN IN YARD |
| Est. value | Bed/bath | Sqft | mi | |
|---|---|---|---|---|
| 11 Quail St, Clyde, NC 28721 | $474,000 | 3/3 | 1,500 | 0.04 |
| 16 Royal Rdg, Clyde, NC 28721 | $506,000 | 3/2 | 1,640 | 0.04 |
| 14 Sugar Grove Ct, Clyde, NC 28721 | $474,000 | 3/2 | 1,548 | 0.04 |
| 110 Stoney Brook Dr, Clyde, NC 28721 | $510,000 | 3/2 | 1,568 | 0.05 |
| 22 Royal Rdg, Clyde, NC 28721 | $476,000 | 2/2 | 1,484 | 0.06 |
| 209 Stoney Brook Dr, Clyde, NC 28721 | $526,000 | 3/2 | 1,684 | 0.06 |
| 53 Redfield Dr, Clyde, NC 28721 | $464,000 | 3/2 | 1,120 | 0.06 |
| 31 Quail St, Clyde, NC 28721 | $334,000 | 3/2 | 1,456 | 0.06 |
Estimated values are based on public record data and automated valuation models. Values are not guaranteed and may not reflect current market conditions.
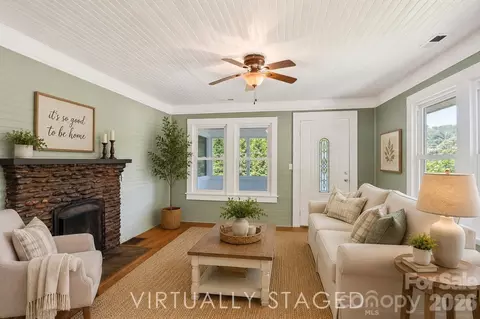
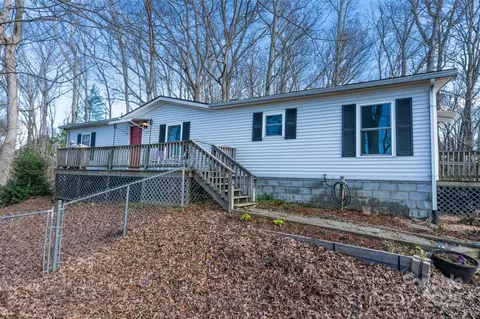
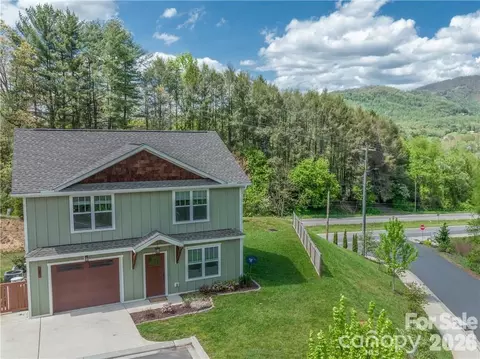
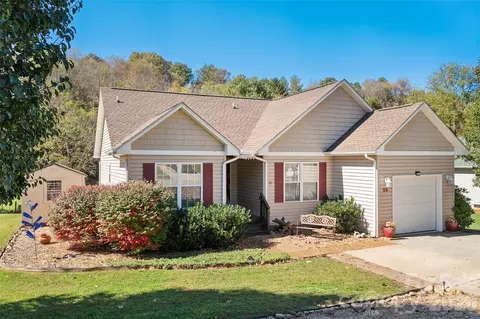
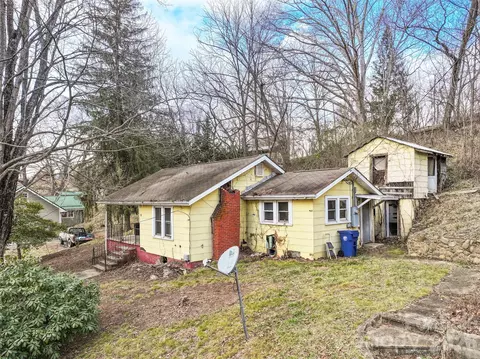
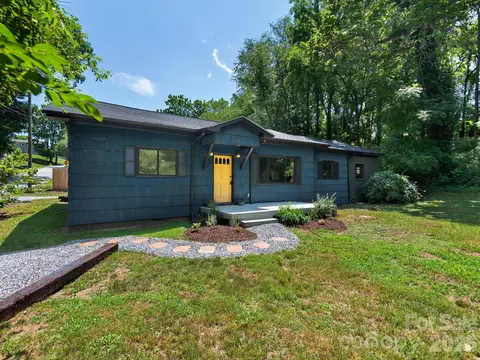
$514,500
$441,990
$332,500
$385,000
$178,000
$350,000
$475,000
$359,900
$395,000
$514,500
$75,000
$425,000
$385,000
$539,950
$529,900
$236,250
$320,000
$189,500
$250,000
$480,650
$670,000
$1,266,250
$558,000
$897,000
$120,000
$75,000
$650,000
$425,000
$195,000