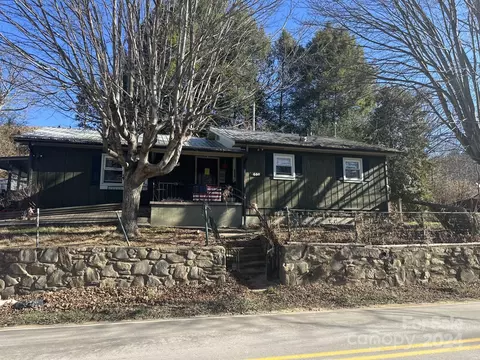
- $96,000
- 3Bd
- 2Ba
- 1,348 Sq Ft
SOLD


Last sold 04/10/2012
bed
bath
Sqft ($79/Sqft)
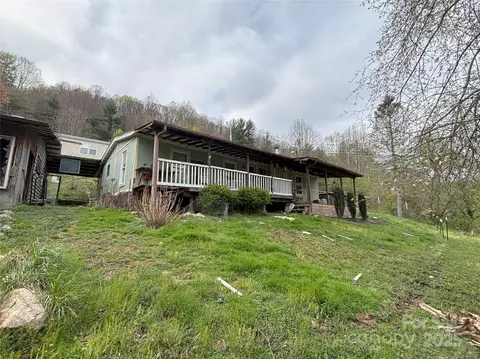
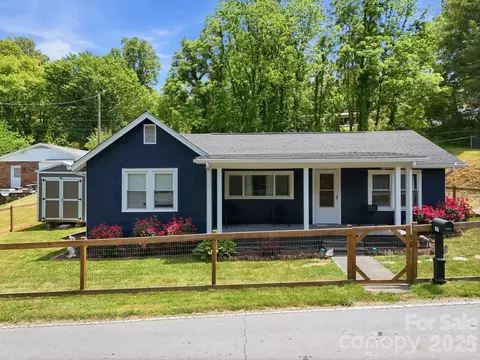
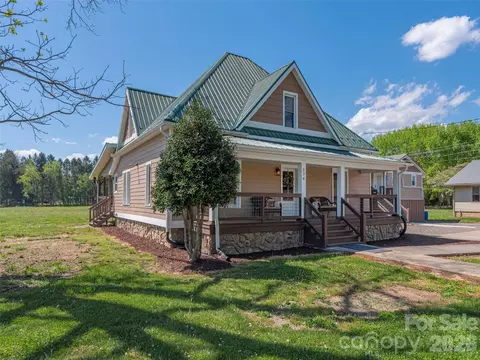
| Property type House | Year built 1945 | HOA fee $0/month | Lot size 0.69 Acre | Movoto estimate |
| Overview | |
| Property Type | SFR |
| Year Built | 1945 |
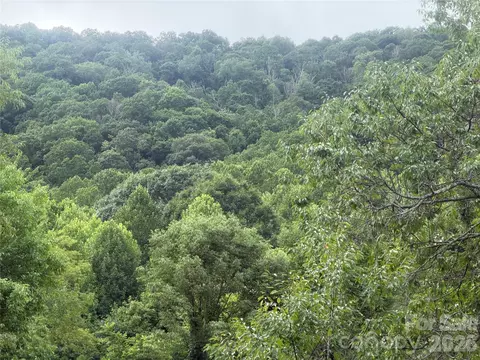
| Mountain View | |
| Acres - Total | 0.69 |
| Lot Size | 125X250*2PARCEL |
| Tax Amount | 300 |
| Parcel | 8647-12-8174* |
| Interior | |
| Bathroom Level 2 Size | SHOWER |
| Bathrooms | 2 |
| Bathroom Level 1 Size | TUB |
| Bathroom Level 2 | 1 |
| Bathrooms Level 1 | 1 |
| Master Bedroom Level | 1 |
| Bedrooms | 2 |
| Master Bedroom Size (ft.) | HDWDUNDERCR |
| Bedroom 2 Level | 1 |
| Kitchen Level | 1 |
| Dining Room Level | 1 |
| Living Room Level | 1 |
| Kitchen Size (ft.) | MANYCABINETS |
| Dining Room (ft.) | GOOD SIZE |
| Laundry Room Level | 1 |
| SqFt Level 1 | 1227 |
| SqFt Total | 1227 |
| Basement & Foundation | Other See Remarks |
| Basement Unfinished SqFt | 372 |
| Fireplace(s), Formal Dining Rm, Walk-In Closet(s), Wash/Dry Hook-Up, Cable Available |
| Exterior | |
| Exterior Finish | Brick Veneer |
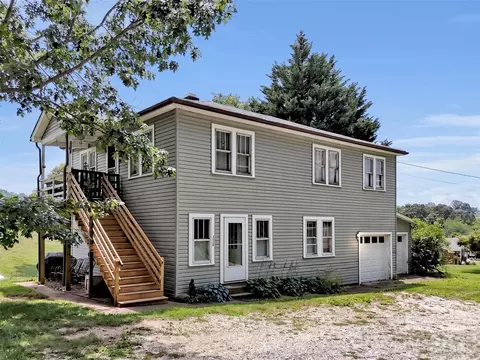
| Style | 2 Story |
| Carpet, Vinyl | |
| Roof | Composition Shingle |
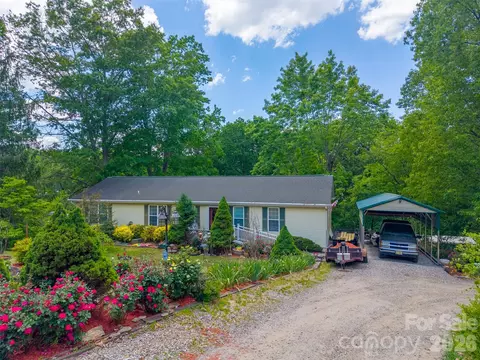
| Garage & Carport | Garage Sgl Det, Carport Sgl Att |
| Exterior Features | Insulated Windows, Outbuilding(s) |
| Porch | Wrap Around |
| Amenities / Utilities | |
| Cooling | Central, Electric |
| Heating | Oil, Forced Air |
| Approximate Heated SqFt | 1100-1289 |
| Water | Public |
| Sewer | Septic |
| Dishwasher, Refrigerator, Oven/Range |
| Location | |
| Middle School | CANTON |
| High School | PISGAH |
| Elementary School | CLYDE |
| Directions | IS CONNECTED/CLYDE-GO LT AT2ND LIGHT&GO 1BLOK TO 2LANE OLD CLYDE RD/GO RT&GO BY NW SCHOOL THRUCURVE, HS ON LT |


$514,500
$441,990
$332,500
$385,000
$178,000
$350,000
$475,000
$359,900
$395,000
$514,500
$75,000
$425,000
$385,000
$539,950
$529,900
$236,250
$320,000
$189,500
$250,000
$480,650
$670,000
$1,266,250
$558,000
$897,000
$120,000
$75,000
$650,000
$425,000
$195,000