- $145,000
- 3Bd
- 2Ba
- 1,148 Sq Ft
SOLD

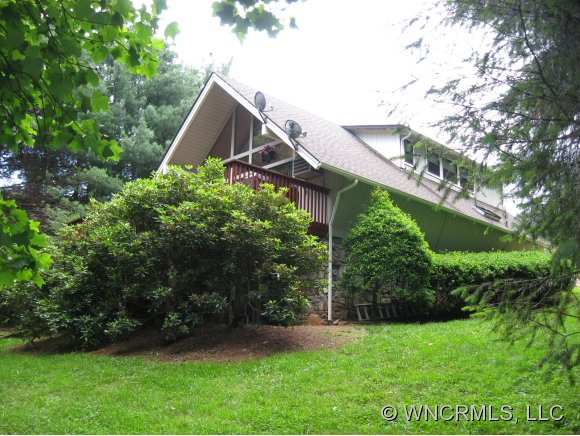

Last sold 04/10/2012
bed
bath
Sqft ($70/Sqft)
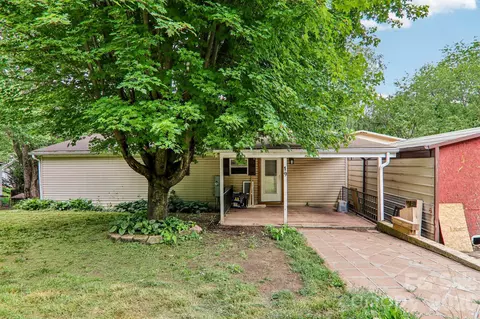
| Property type House | Year built 1979 | HOA fee $10/month | Lot size 0.32 Acre | Movoto estimate |
| Overview | |
| Property Type | SFR |
| Year Built | 1979 |
| 2500-3000 Ft. Elev., Rolling | |
| Acres - Total | 0.32 |
| Tax Amount | 1138 |
| Parcel | 8637-03-8715 |
| Tax Year | 2009 |
| Additional Status | Backups Requested |
| HOA Annual Dues | Year, 125 |
| Interior | |
| Bathroom Level 3 | B |
| Bathroom Level 2 Size | Off Bedrooms |
| Bathrooms | 3 |
| Bathroom Level 1 Size | Master BR |
| Bathroom Level 2 | 1 |
| Master Bedroom Downstairs Y/N | No |
| Master Bedroom Level | 2 |
| Bedroom 4 Level | B |
| Bedroom 3 Level | 1 |
| Bedrooms | 4 |
| Master Bedroom Size (ft.) | Loft With Bath |
| Bedroom 2 Level | 1 |
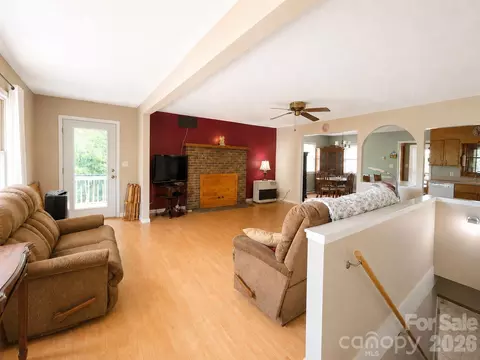
| Family Room Size (ft.) | Stone Fireplace |
| Kitchen Level | 1 |
| Family Room Level | B |
| Dining Room Level | 1 |
| Living Room Level | 1 |
| Living Room Size (ft.) | Stone Fireplace |
| Kitchen Size (ft.) | Bright/Brkfst B |
| Dining Room (ft.) | Open To Kitchen |
| Laundry Room Level | B |
| Laundry Room Size (ft.) | Roomy |
| SqFt Level 1 | 950 |
| SqFt Level 2 | 235 |
| SqFt Total | 2135 |
| Basement & Foundation | Bas Full Finished, Bas Inside/Outside Entr, Fnd Basement |
| Basement Finished SqFt | 950 |
| Breakfast Bar, Built-Ins, Cable Available, Ceiling Fan(s), Fireplace(s), Skylight(s), Vaulted Ceiling, Wash/Dry Hook-Up |
| Exterior | |
| Zoning | RES |
| New Construction Y/N | No |
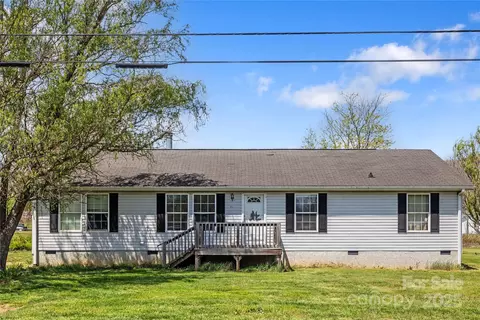
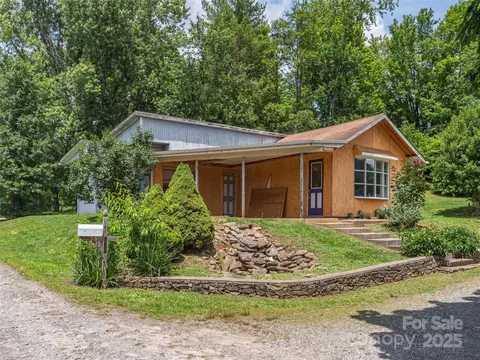
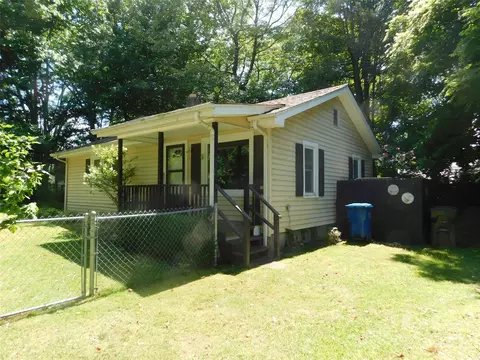
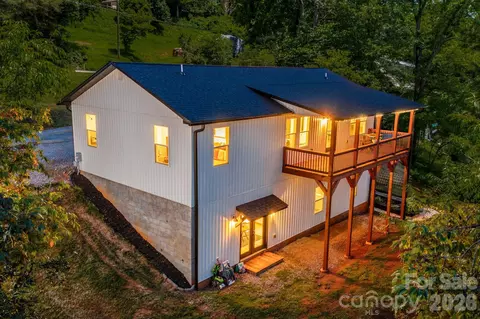
| Exterior Finish | Wood Siding |
| Construction Type | SITE BUILT |
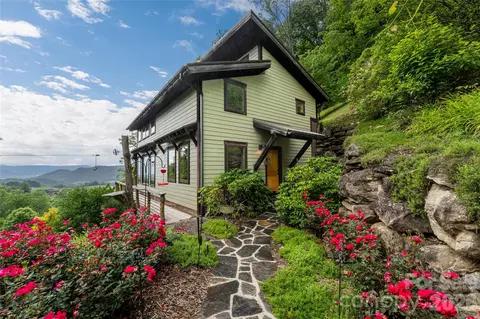
| Style | 1 1/2 Story W/basement, A Frame/Chalet |
| Carpet, Laminate, Vinyl | |
| Roof | Composition Shingle |
| Garage & Carport | Garage Sgl Det |
| Drive | Concrete |
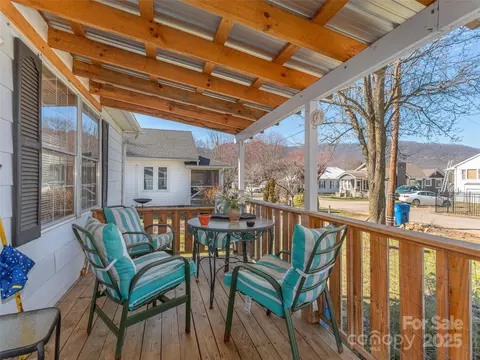
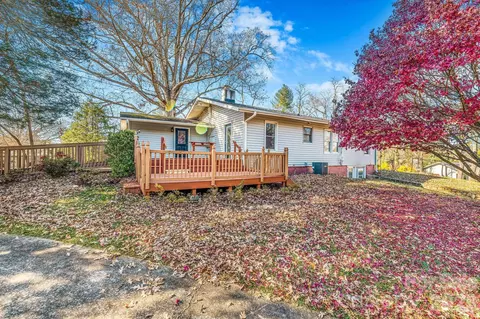
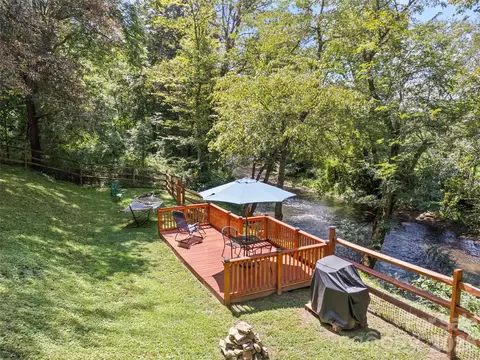
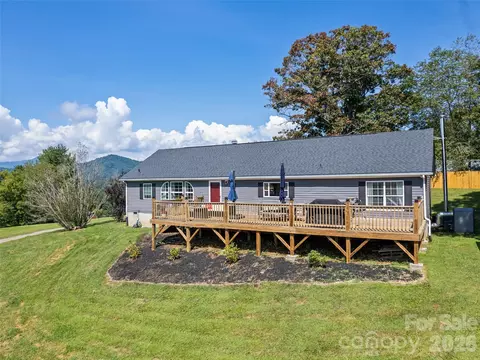
| Exterior Features | Deck(s) |
| Amenities / Utilities | |
| Cooling | Window Unit(s) |
| Heating | Electric, Kerosene, Wood Stove |
| Approximate Heated SqFt | 1900-2242 |
| Water | City |
| Sewer | Septic |
| Dishwasher, Microwave, Oven/Range, Refrigerator | |
| Wheel Chair Access Y/N | No |
| Location | |
| Inside City Limits Y/N | No |
| Middle School | CANTON |
| High School | PISGAH |
| Elementary School | CLYDE |
| Directions | -From Waynesville, Old Clyde Rd. To Right Into Camelot Heights Subdivision. Follow To Left On Hemlock Lane. House On Left. |
| Est. value | Bed/bath | Sqft | mi | |
|---|---|---|---|---|
| 147 Camelot Dr, Clyde, NC 28721 | $410,000 | 3/2 | 884 | 0.02 |
| 51 Hemlock Ln, Clyde, NC 28721 | $409,000 | 3/2 | 886 | 0.02 |
| 121 Camelot Dr, Clyde, NC 28721 | $468,000 | 3/3 | 1,066 | 0.02 |
| 75 Camelot Dr, Clyde, NC 28721 | $441,000 | 4/2 | 1,344 | 0.03 |
| 56 Hemlock Ln, Clyde, NC 28721 | $365,000 | 3/2 | 1,246 | 0.04 |
| 20 Hemlock Ln, Clyde, NC 28721 | $442,000 | 3/1 | 1,440 | 0.04 |
| 61 Camelot Dr, Clyde, NC 28721 | $399,000 | 3/2 | 1,703 | 0.05 |
| 128 Camelot Dr, Clyde, NC 28721 | $399,000 | 3/2 | 1,400 | 0.05 |
Estimated values are based on public record data and automated valuation models. Values are not guaranteed and may not reflect current market conditions.
$514,500
$441,990
$332,500
$385,000
$178,000
$350,000
$475,000
$359,900
$395,000
$514,500
$75,000
$425,000
$385,000
$539,950
$529,900
$236,250
$320,000
$189,500
$250,000
$480,650
$670,000
$1,266,250
$558,000
$897,000
$120,000
$75,000
$650,000
$425,000
$195,000