
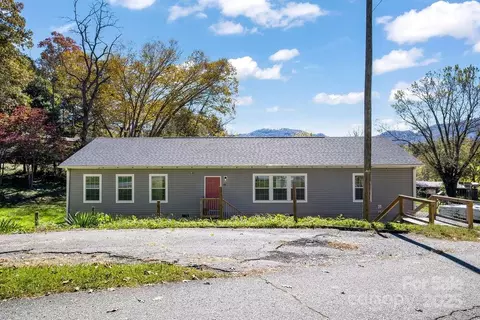
- $340,000
- 3Bd
- 2Ba
- 2,062 Sq Ft
SOLD


Last sold 04/10/2012 after 624 Days
bed
bath
Sqft ($121/Sqft)
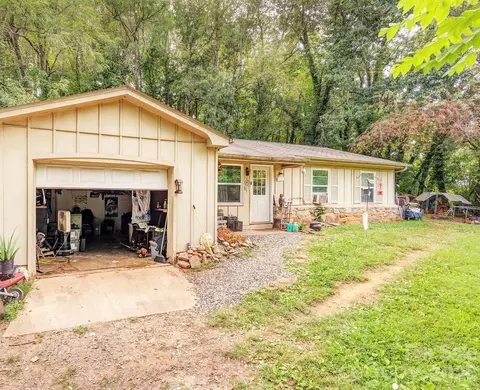
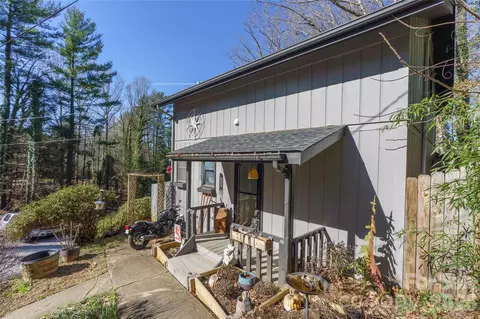
| Property type House | Neighborhood | Year built 1991 | HOA fee $0/month | Lot size 1.2 Acre | Parking 3 garage spaces |

| Overview | |
| Cooling/AC | Ceiling Fan(s), Heat Pump |
| Heating | Heat Pump |
| Levels/Style | One, Ranch |
| SubType | Single Family Residence |
| MLS # | NCM471248 |
| Status | Closed |
| SqFt | 2471 |
| Lot Size (Acres) | 1.2 |
| Lot Size (SqFt) | 52272 |
| Interior | |
| Total # of Bathrooms | 3 |
| # Full Baths | 3 |
| Total # of Bedrooms | 4 |
| Laundry | Washer Hookup |
| Basement | Exterior Entry, Interior Entry, Partially Finished |
| Flooring | Carpet, Tile, Wood |
| Interior Features | Open Floorplan, Storage, Vaulted Ceiling(s), Whirlpool |
| Fireplace | Gas Unvented |
| Exterior | |
| Foundation | Basement |
| Roof | Composition |
| Construction | Site Built, Brick Full |
| Parking | Basement, Garage, Garage Shop |
| # Garage Spaces | 3 |
| Lot Desc | Cul-De-Sac, Orchard(s), Wooded |
| Patio/ Porch | Covered, Front Porch, Rear Porch |
| Fencing | Fenced |
| Amenities / Utilities | |
| Sewer/ Septic | Public Sewer |
| Water Source | City |
| Utilities | Cable Available |
| Location | |
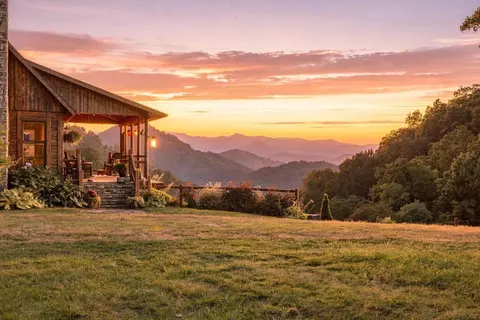
| View | Long Range, Mountain(s), Year Round |
| County | Haywood |
| Subdivision | Mountain Oaks |
| Middle School | Canton |
| Elementary School | Clyde |
| High School | Pisgah |
| APN | 8637-63-7742 |
| Directions | From Waynesville To Clyde Turn Left On Charles Street. Cross Bridge Turn Right On Thickety To Left On Spencer. Stay Right To Pinecrest Way. House At End Of Street. |
| Lot/ Land Details |
| Est. value | Bed/bath | Sqft | mi | |
|---|---|---|---|---|
| 160 Pinecrest Way, Clyde, NC 28721 | $748,000 | 3/2 | 2,689 | 0.03 |
| 58 Oak Ridge Dr, Clyde, NC 28721 | $572,000 | 3/1 | 1,438 | 0.04 |
| 161 Spencer St, Clyde, NC 28721 | $390,000 | 2/1 | 704 | 0.04 |
| 96 Oak Ridge Dr, Clyde, NC 28721 | $578,000 | 3/3 | 1,260 | 0.04 |
| 12 Oak Ridge Dr, Clyde, NC 28721 | $499,000 | 3/2 | 952 | 0.04 |
| 150 Spencer St, Clyde, NC 28721 | $338,000 | 3/2 | 1,296 | 0.06 |
| 23 Penland St, Clyde, NC 28721 | $270,000 | 3/2 | 1,080 | 0.06 |
| 15 Penland St, Clyde, NC 28721 | $300,000 | 3/1 | 1,056 | 0.06 |
Estimated values are based on public record data and automated valuation models. Values are not guaranteed and may not reflect current market conditions.
$514,500
$441,990
$332,500
$385,000
$178,000
$350,000
$475,000
$359,900
$395,000
$514,500
$75,000
$425,000
$385,000
$539,950
$529,900
$236,250
$320,000
$189,500
$250,000
$480,650
$670,000
$1,266,250
$558,000
$897,000
$120,000
$75,000
$650,000
$425,000
$195,000