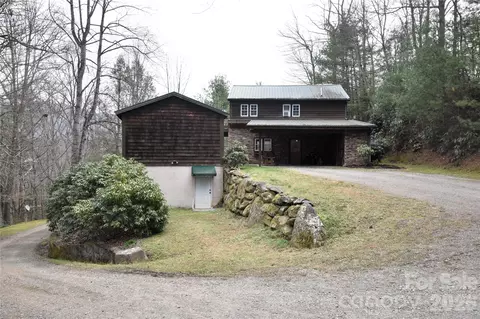
- $375,000
- 2Bd
- 3Ba
- 1,860 Sq Ft
SOLD 05/16/26

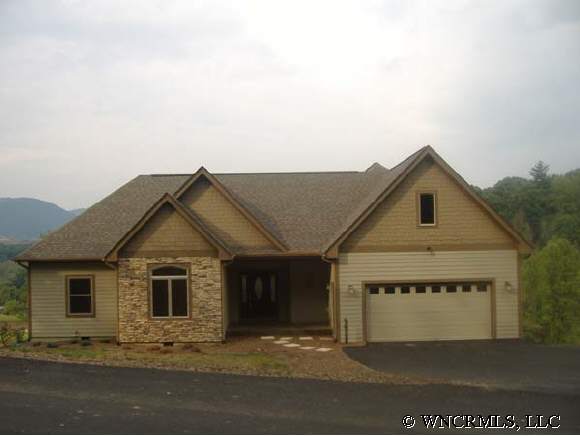

Last sold 04/10/2012
bed
bath
Sqft ($153/Sqft)
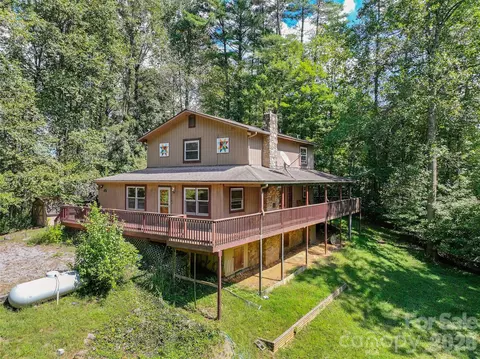
| Property type House | Year built 2006 | HOA fee $0/month | Lot size 0.78 Acre | Movoto estimate |
| Overview | |
| Property Type | SFR |
| Year Built | 2006 |
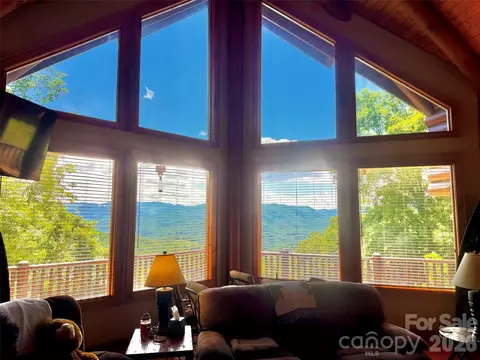
| 2500-3000 Ft. Elev., Long Range View, Mountain View | |
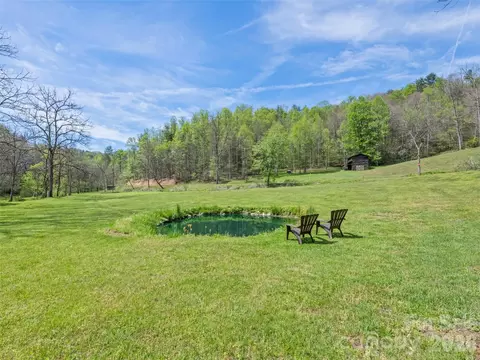
| Acres - Total | 0.78 |
| Tax Amount | 99999999 |
| Parcel | 8647-71-5442 |
| Tax Year | 2006 |
| Additional Status | None |
| HOA Annual Dues | 150 |
| Virtual Tour Y/N | Yes |
| Interior | |
| Bathrooms | 2 |
| 1/2 Bathrooms | 1 |
| Master Bedroom Downstairs Y/N | Yes |
| Master Bedroom Level | 1 |
| Bedroom 3 Level | 1 |
| Bedrooms | 3 |
| Bedroom 3 Size (ft.) | HARDWOOD |
| Bedroom 2 Size (ft.) | HARDWOOD |
| Master Bedroom Size (ft.) | HARDWOOD |
| Bedroom 2 Level | 1 |
| Kitchen Level | 1 |
| Bonus Room (ft.) | HARDWOOD |
| Dining Room Level | 1 |
| Living Room Level | 1 |
| Living Room Size (ft.) | HARDWOOD |
| Kitchen Size (ft.) | HARDWOOD |
| Bonus Room Level | 2 |
| Dining Room (ft.) | HARDWOOD |
| Laundry Room Level | 1 |
| Laundry Room Size (ft.) | TILE |
| SqFt Level 1 | 2014 |
| SqFt Level 2 | 276 |
| SqFt Total | 2290 |
| Basement & Foundation | Fnd Crawl Space |
| Ceiling Fan(s), Fireplace - Gas Unvented, Kitchen Island, Open Floorplan, Pantry, Smoke Detector(s), Walk-In Closet(s), Wash/Dry Hook-Up, Water Heater-Gas, Master On Main |
| Exterior | |
| Zoning | RES |
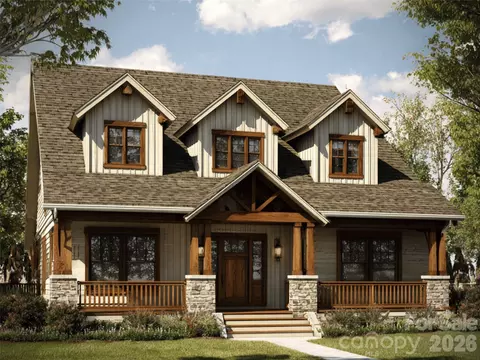
| New Construction Y/N | Yes |
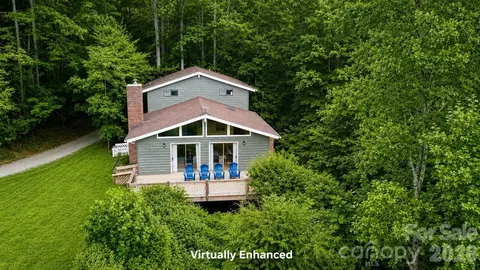
| Exterior Finish | Fiberboard Siding |
| Construction Type | SITE BUILT |
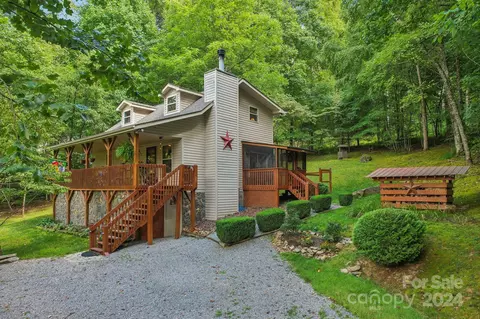
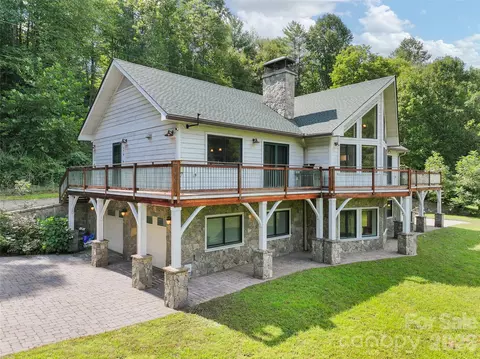
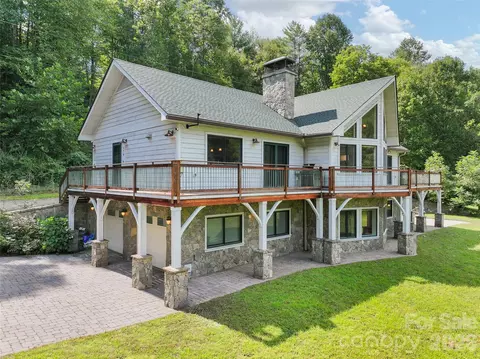
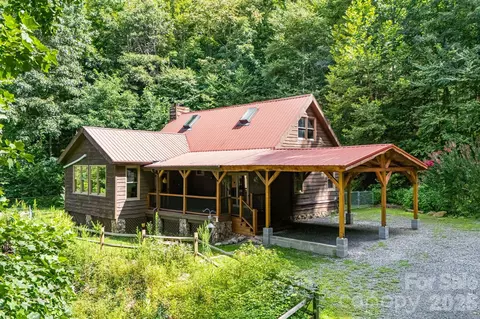
| Style | 1 1/2 Story, Contemporary |
| Carpet, Ceramic Tile, Hardwood | |
| Roof | Architectural Shingle |
| Garage & Carport | Garage Dbl Main |
| Drive | Gravel |
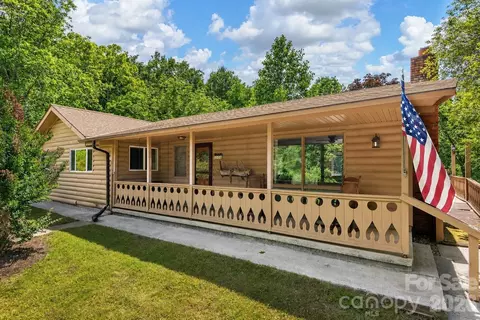
| Exterior Features | Deck(s), Insulated Doors, Insulated Windows |
| Porch | Back |
| Amenities / Utilities | |
| Cooling | Heat Pump |
| Heating | Heat Pump |
| Approximate Heated SqFt | 2100-2405 |
| Water | City |
| Sewer | Septic |
| Microwave, Oven/Range, Refrigerator | |
| Pets Y/N | No |
| Wheel Chair Access Y/N | No |
| Location | |
| Inside City Limits Y/N | No |
| Middle School | CANTON |
| High School | PISGAH |
| Elementary School | CLYDE |
| Directions | 19/23 Through Clyde Going Towards Canton. Take A L Into Midway Crossing, Take 1st R Onto Bobcat Trail To 2nd House On L. Follow Signs. |
| Est. value | Bed/bath | Sqft | mi | |
|---|---|---|---|---|
| 174 Marina Cv, Waynesville, NC 28785 | $527,100 | 3/2 | 576 | 0.01 |
| 122 Bob Cat Rd, Waynesville, NC 28785 | $1,388,000 | 4/6 | 2,540 | 0.07 |
| 309 Bob Cat Rd, Waynesville, NC 28785 | $176,000 | 3/2 | 1,056 | 0.08 |
| 24 Rosalee Rd, Waynesville, NC 28785 | $533,000 | 2/1 | 1,600 | 0.1 |
| 68 Rosalee Rd, Waynesville, NC 28785 | $69,000 | —/— | — | 0.13 |
| 404 Rustic Heights Rd, Waynesville, NC 28785 | $314,000 | 2/1 | 323 | 0.17 |
| 211 Rustic Heights Rd, Waynesville, NC 28785 | $338,000 | 3/2 | 780 | 0.18 |
| 68 Cur Dog Trl, Waynesville, NC 28785 | $376,000 | 3/2 | 1,140 | 0.19 |
Estimated values are based on public record data and automated valuation models. Values are not guaranteed and may not reflect current market conditions.

$514,500
$441,990
$332,500
$385,000
$178,000
$350,000
$475,000
$359,900
$395,000
$514,500
$75,000
$425,000
$385,000
$539,950
$529,900
$236,250
$320,000
$189,500
$250,000
$480,650
$670,000
$1,266,250
$558,000
$897,000
$120,000
$75,000
$650,000
$425,000
$195,000