Movoto Real Estate
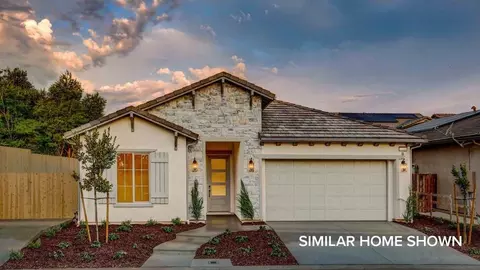
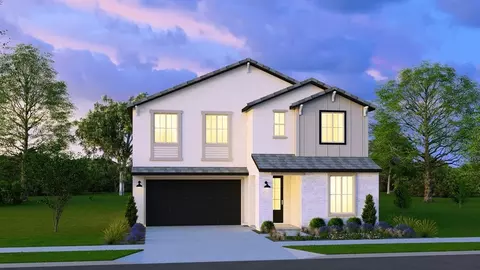
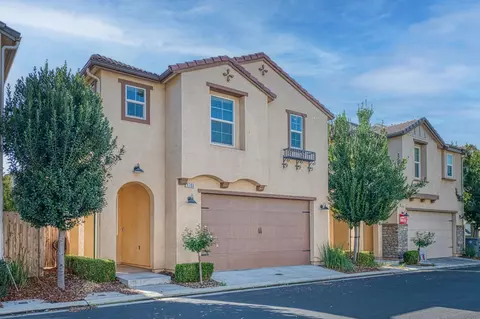
  • Exterior
  • Entry Way
  • Other
  • Bath
  • Living
  • Kitchen
  • Dining
  • Bedroom
  • View/Area

2212 N Argyle Ave, Clovis, CA 93619

$779,900
•
  • 5

    bed

  • 3

    bath

  • 3,278

    Sqft ($238/Sqft)

House for sale 29 days
$9.1K price drop
About 2212 N Argyle Ave

Property type House
Neighborhood
Year built 2024
HOA fee $65/month
Lot size 6,399 Sqft
Movoto estimate
Property description
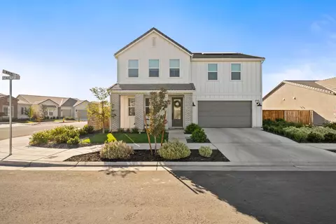
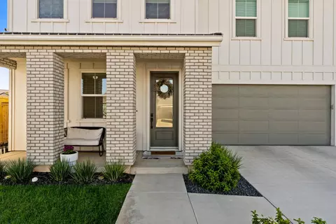
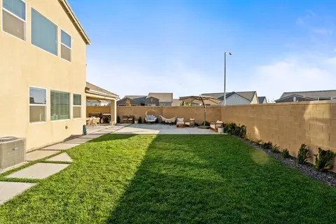
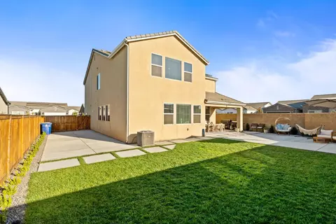
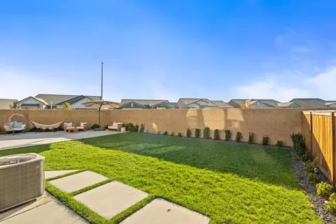
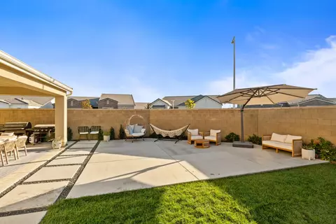
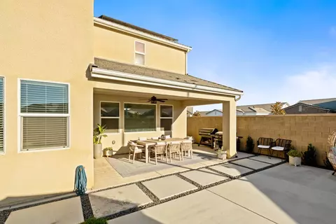
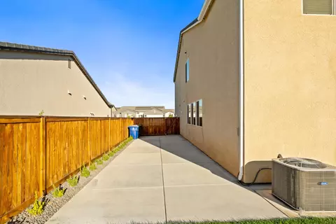
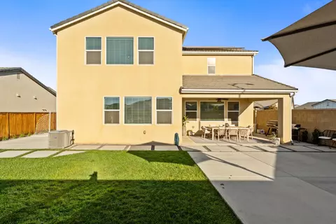
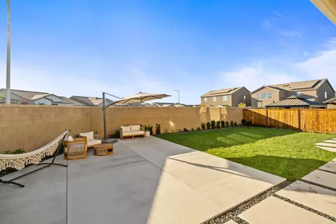
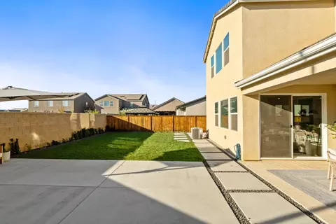
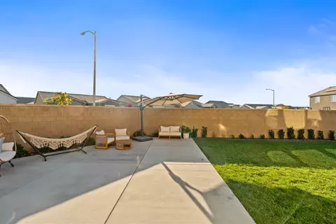
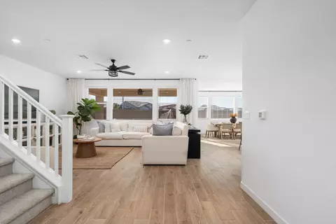
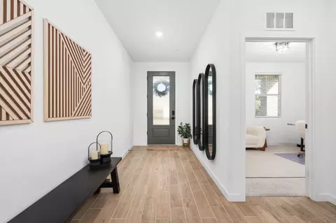
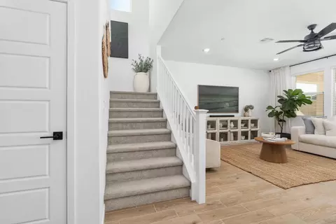
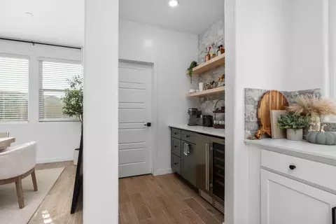
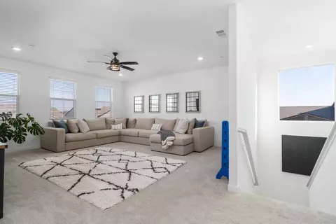
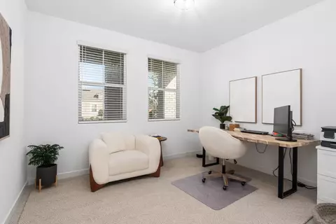
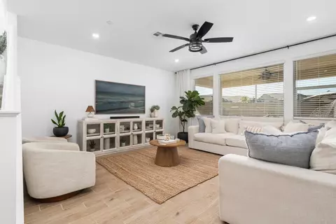
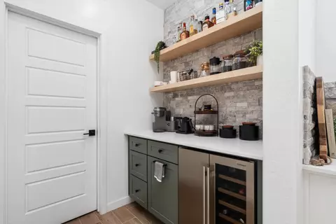
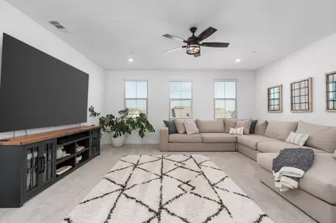
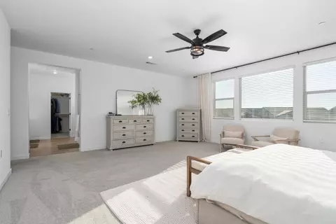
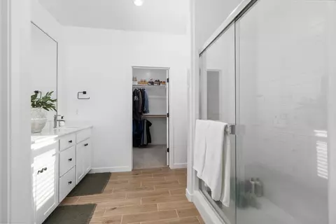
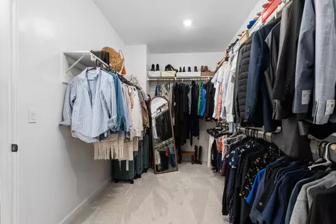
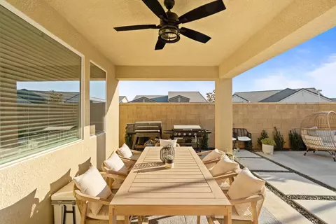
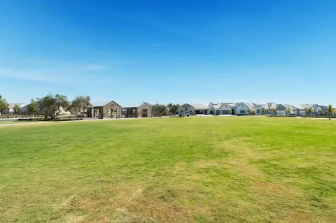
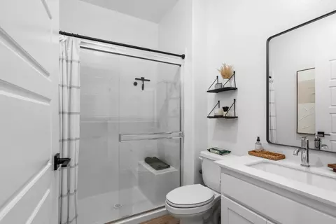
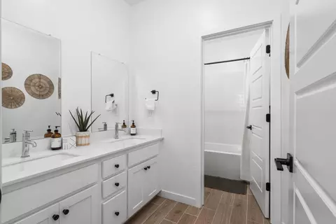
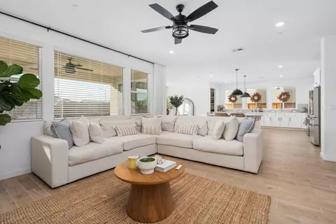
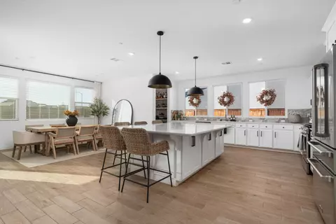
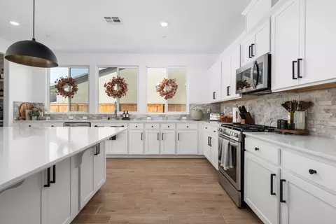
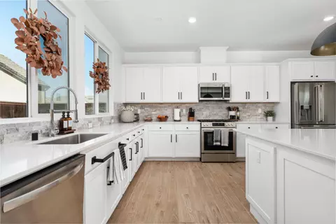
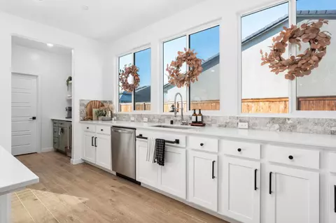
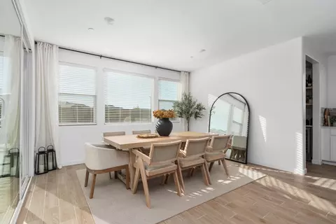
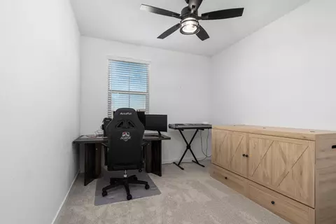
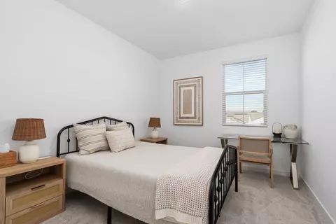
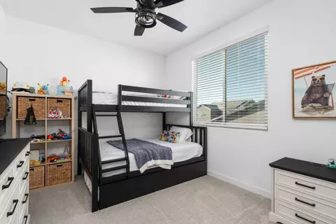
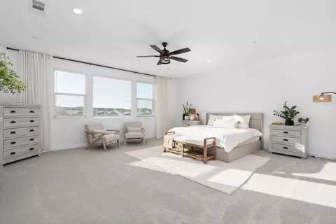
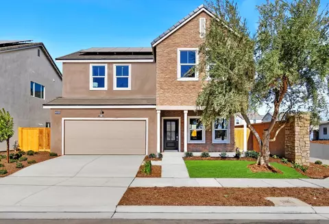
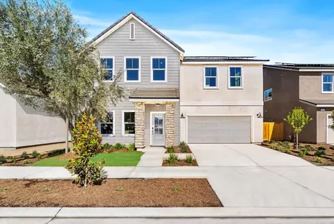
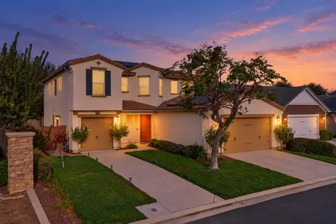
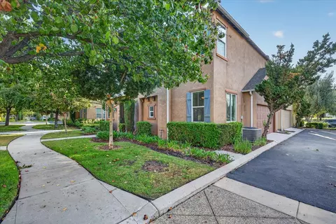
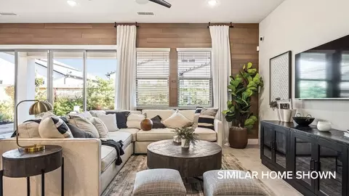
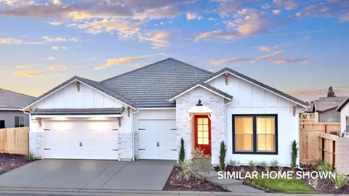
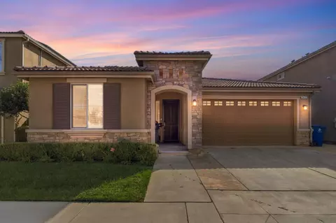
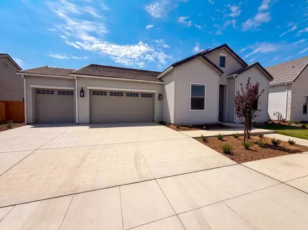
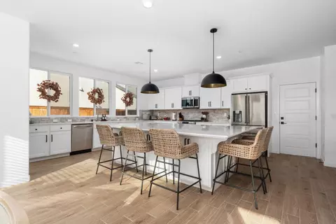
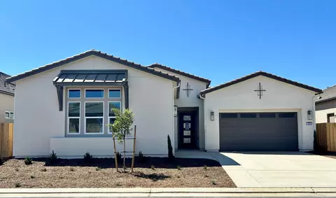
Buyer Incentive!!! Seller to contribute up to $10,000 toward buyer's closing costs and/or rate buydown, subject to acceptable offer and lender approval. Located in the Heritage Grove community, this beautiful 5 bedroom, 3 full bath home was built in 2024 and offers approximately 3,278 sq. ft. of living space on a 6,400 sq. ft. corner lot. The bright, open floor plan is filled with natural light and features a spacious kitchen with quartz countertops, an oversized island, gas cooktop, walk-in pantry, and separate butler's pantry. Including a versatile downstairs bedroom with a full bath, ideal for multi-generational living, guests, or a private retreat.Upstairs features a large loft, additional bedrooms, and an exceptionally spacious primary suite with a generous walk-in closet. The backyard is already completed with grass, concrete patio areas, and plenty of space for outdoor entertaining. The backyard backs to a peaceful greenbelt, offering an open, natural backdrop and added privacy, with only one direct neighboring home. Additional features include 16 owned solar panels with a Tesla Gen 2 Powerwall, along with 10 additional leased solar panels and the added convenience of a 220-volt outlet for Level 2 EV charging. With its open layout, abundant natural light, flexible living spaces, and move-in-ready outdoor areas, this Heritage Grove home is ready to enjoy.
Listed by
Listing Agent - Cory E Knoblauch
Listing Office - Real Broker
Source: Fresno MLS mls logo
MLS#656172 • last updated 4 days ago
Movoto checked Fresno MLS for data 7 minutes ago
Request a virtual or in-person tour
Overview
Cooling/AC Central Heat & Cool
Levels/Style Two, 2
Type Residential
SqFt 3278
SubType Single Family Residence
Status Active
MLS # 656172
Lot Size (Acres) 0.1469
Lot Size (Sqft) 6398.964
Year Built 2024
HOA Fee Monthly, 65
Interior
Total # of Bedrooms 5
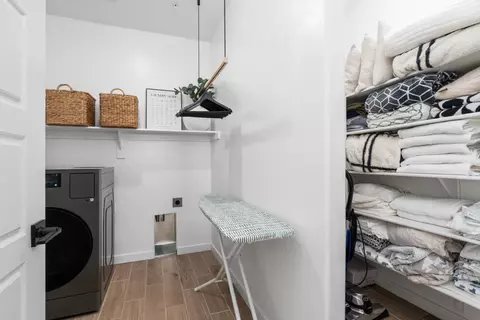
Laundry Inside
Flooring Carpet, Laminate
Appliances F/S Range/Oven, Gas Appliances, Disposal, Dishwasher, Microwave, Wine Refrigerator
Interior Features Isolated Bedroom
Exterior
Construction Stucco
Roof Composition
Foundation Concrete
# Garage Spaces 2
Lot Features Urban, Corner Lot, Mature Landscape
Fencing Fenced
Amenities / Utilities
Water Source Public
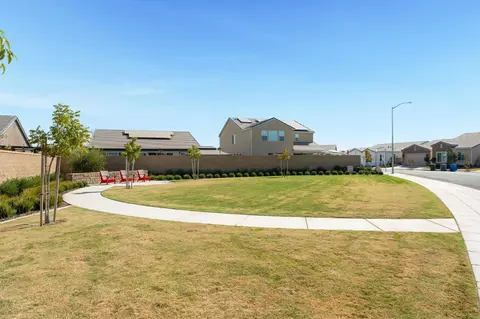
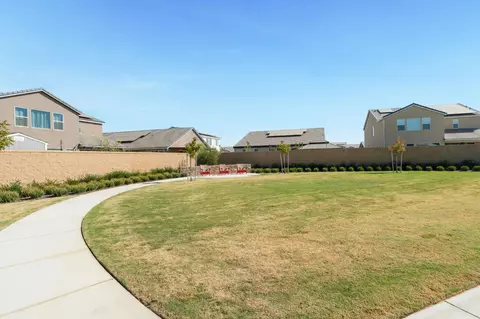
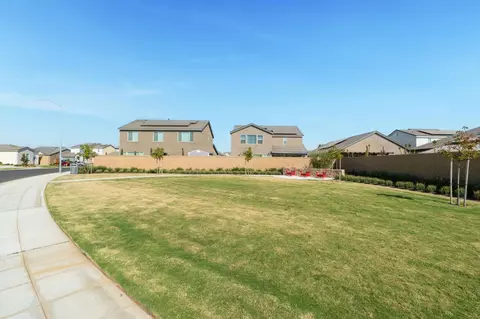
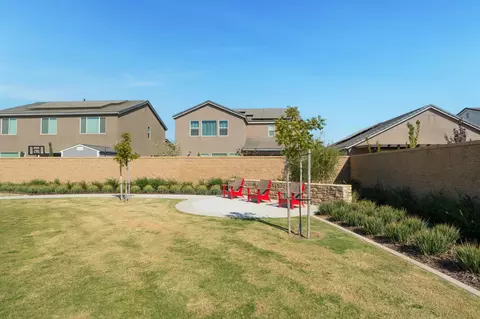
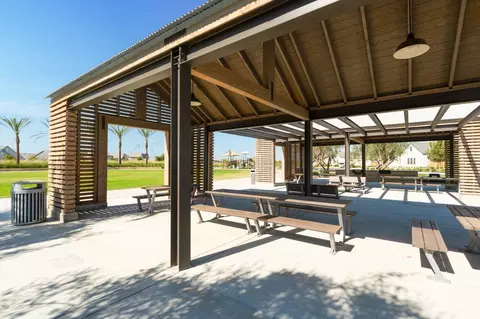
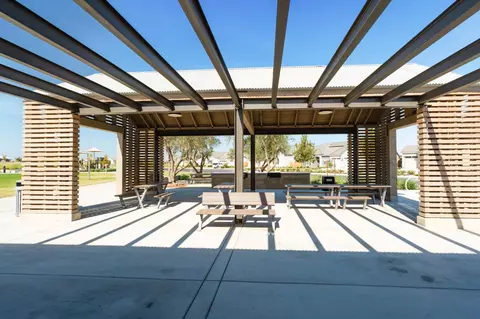
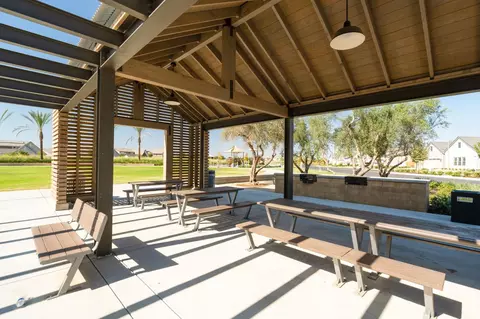
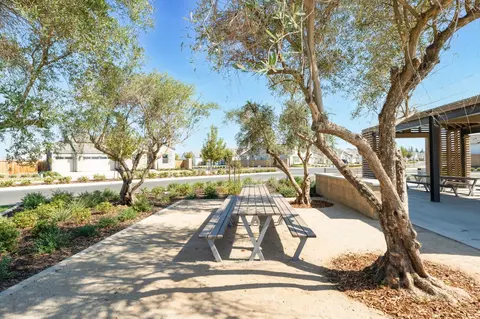
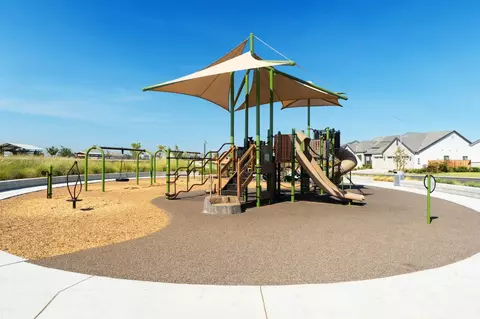
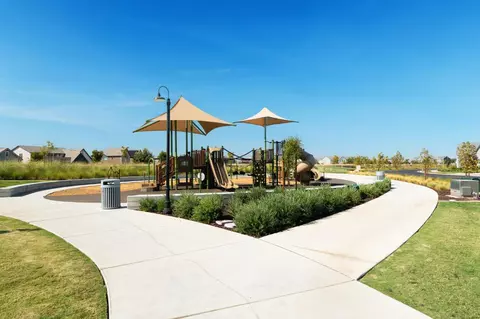
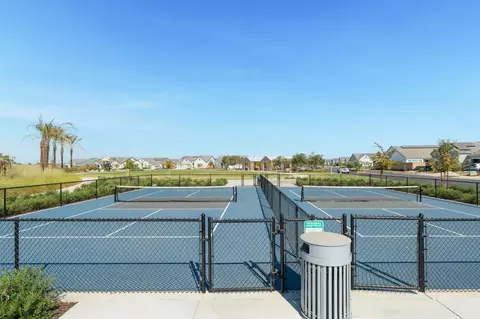
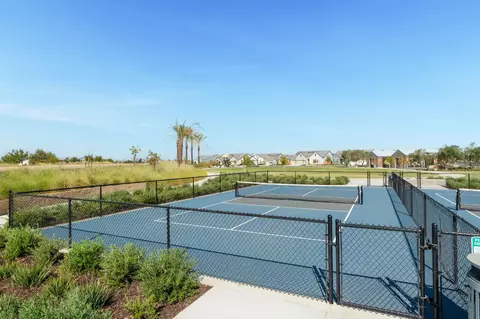
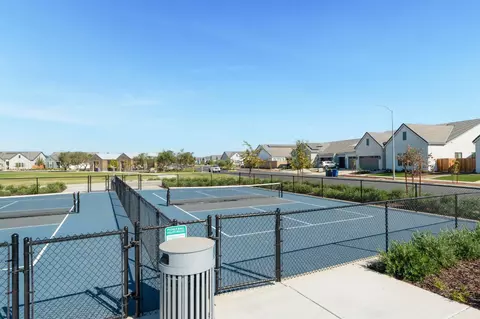
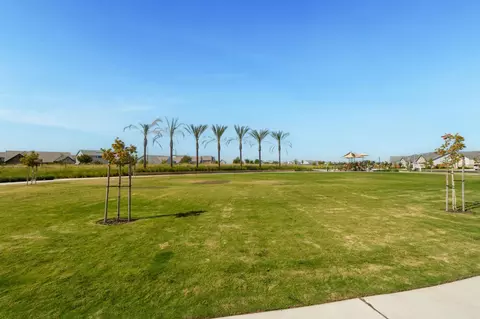
HOA Amenities Green Area, Playground
Location
Elementary School Riverview
High School District Clovis Unified
High School Clovis North
Middle School Granite Ridge
Zoning R1
APN 55608062S
Open houses
for 2212 N Argyle Ave.

Select a date to see it sooner.
question
Have a question about this property? Call us at (844) 430-0869
9/10
10/10
Source: GreatSchools.org © 2026. All rights reserved.

Around Heritage Grove

Explore everything this neighborhood has to offer. Learn more about Heritage Grove.
6/100
Walk
97/100
Family
69/100
Dining
84/100
Pet
  • Real Estate
  • CA
  • Fresno County
  • Clovis
  • 93619
  • Heritage Grove
  • 2212 N Argyle Ave

My commute

Enter a destination to see travel time and distance.
By entering my info and clicking Ask a Question below, I am providing my e-signature and express written consent to receive marketing emails, calls, and texts (including via automatic telephone dialing systems, AI generative, artificial or pre-recorded voice technology) relating to my inquiry from Movoto (and parties calling/messaging on their behalf) even if my number appears on the company, state, or national Do Not Call Registry. You also agree to ourTerms and Conditions and Privacy Policy. Consent not required to receive services (call 1-844-420-1270 to be connected without providing consent).

Nearby homes for sale in Clovis, CA

Nearby recently sold homes in Clovis, CA

Newest listings in 93619

Meet with a real estate agent today (844) 430-0869
The multiple listing information is provided by Fresno MLS. IDX information is provided exclusively for consumers’ personal, non-commercial use and that it may not be used for any purpose other than to identify prospective properties consumers may be interested in purchasing. Information deemed reliable but not guaranteed to be accurate. Buyer to verify all information. The information provided is for consumers' personal, non-commercial use and may not be used for any purpose other than to identify prospective properties consumers may be interested in purchasing. Listing information updated every 15 minutes. Terms of use & Privacy Policy, California Privacy Info. Copyright © 2005 - 2026 Movoto, Inc. All rights reserved. Equal Housing Opportunity CalDRE CalDRE #01517281
Movoto Real Estate is committed to ensuring accessibility for individuals with disabilities. We are continuously working to improve the accessibility of our web experience for everyone. We welcome feedback and accommodation requests, please submit them here.
The data relating to real estate for sale on this web site comes in part from the Fresno Association of REALTORS®. All properties are subject to prior sale, change or withdrawal. All data, including all measurements and calculations of area, is obtained from various sources and has not been, and will not be, verified by broker or MLS. All information should be independently reviewed and verified for accuracy. Properties may or may not be listed by the office/agent presenting the information. The information being provided is for consumers’ personal, non-commercial use and may not be used for any purpose other than to identify prospective properties consumers may be interested in purchasing.
Requests for information regarding mortgage products will be directed to Movoto.com affiliate, Lower, LLC - a licensed Mortgage Lender (NMLS #1124061), or, based on your location, may be redirected to a participating mortgage marketing partner that may pay Lower, LLC for any consumer contact information provided through this site.