
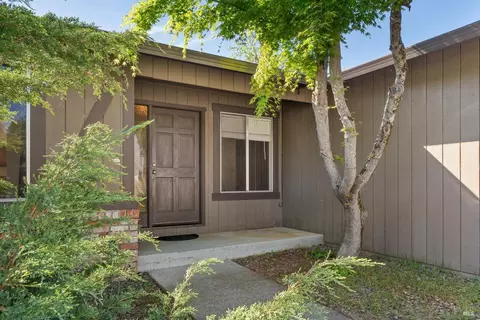
- $565,000
- 3Bd
- 2Ba
- 1,494 Sq Ft
SOLD 04/14/26

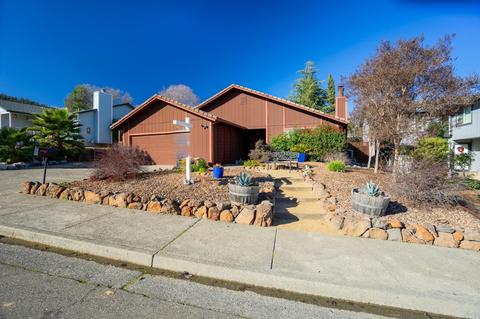

Last sold 03/15/2023 for $610K
bed
bath
Sqft ($394/Sqft)
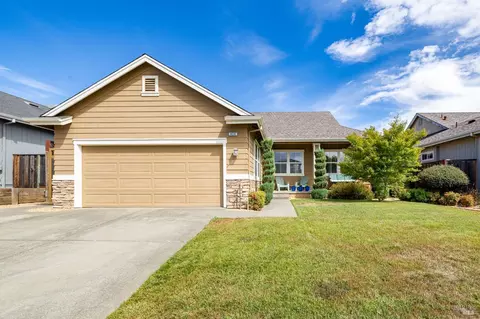
| Property type House | Neighborhood | Year built 1980 | HOA fee $0/month | Lot size 7,200 Sqft | Movoto estimate | Parking 2 garage spaces |

| Overview | |
| Cooling/AC | Ceiling Fan(s), Central |
| Heating | Central, Fireplace(s), Gas, Natural Gas |
| Levels/Style | 1, One, Traditional |
| SqFt | 1550 |
| SubType | Detached, Single Family Residence |
| Type | Residential |
| Year Built | 1980 |
| MLS # | 323003686 |
| Status | Closed |
| On Market Date | 2023-01-27 |
| Lot Size (Acres) | 0.1653 |
| Lot Size (SqFt) | 7200 |
| Interior | |
| # Full Baths | 2 |
| Total # of Bathrooms | 2 |
| Primary Bathroom | Fiberglass, Low-Flow Toilet(s), Shower Stall(s), Tile |
| Primary Bedroom | Outside Access |
| Bathrooms | Fiberglass, Low-Flow Toilet(s), Tub W/Shower Over |
| Total # of Bedrooms | 3 |
| Family Room | Deck Attached |
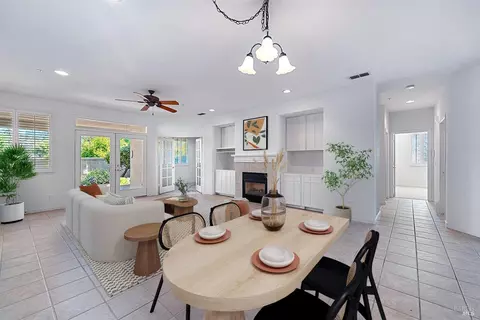
| Kitchen | Concrete Counter, Kitchen/Family Combo, Pantry Cabinet |
| Dining Room | Dining Bar, Dining/Family Combo |
| Other Rooms | Baths Other, Family Room, Great Room, Kitchen, Living Room, Primary Bathroom, Primary Bedroom |
| Laundry | Electric, Gas Hook-Up, Hookups Only, Inside Room |
| Flooring | Laminate, Tile, Wood |
| Appliances | Dishwasher, Disposal, Free Standing Gas Oven, Free Standing Gas Range, Gas Water Heater, Hood Over Range, Self/Cont Clean Oven |
| Fireplace Desc | Den, Dining Room, Gas Starter, Living Room, Wood Burning |
| Interior Features | Formal Entry |
| Accessibility Features | Grab Bars |
| Exterior | |
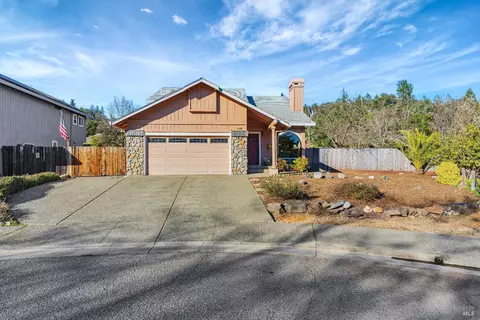
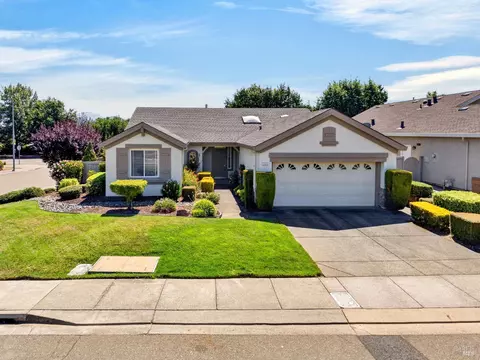
| Roof | Tile |
| Foundation | Concrete Perimeter |
| Construction | Ceiling Insulation, Floor Insulation, Frame, Wood Siding |
| # Off-Street Spaces | 2 |
| # Garage Spaces | 2 |
| # Parking Spaces | 2 |
| Parking | Attached, Enclosed, Garage Door Opener, Garage Facing Front, Side-by-Side, Workshop In Garage |
| Drive/ Sidewalk | Paved Driveway, Paved Sidewalk |
| Fencing | Back Yard, Wood |
| Lot Desc | Landscape Back, Landscape Front, Low Maintenance |
| Patio/ Porch | Uncovered Deck |
| Amenities / Utilities | |
| Utilities | Cable Connected, DSL Available, Natural Gas Connected, Underground Utilities |
| Electricity | 220 Volts In Kitchen, 220 Volts In Laundry |
| Sewer/ Septic | Public Sewer |
| Water Source | Public |
| Pool | No |
| Security Features | Carbon Mon Detector, Double Strapped Water Heater, Smoke Detector |
| Spa | Spa/Hot Tub Personal, Yes |
| Location | |
| View(s) | Hills |
| Area | Cloverdale |
| County | Sonoma |
| Subdivision | Cherry Creek |
| Elementary School District | Cloverdale Unified |
| Middle School District | Cloverdale Unified |
| APN | 001-360-048-000 |
| Multifamily Details |
| Est. value | Bed/bath | Sqft | mi | |
|---|---|---|---|---|
| 182 Chablis Way, Cloverdale, CA 95425 | $635,000 | 3/2 | 1,258 | 0.01 |
| 174 Chablis Way, Cloverdale, CA 95425 | $676,000 | 3/2 | 1,694 | 0.01 |
| 186 Chablis Way, Cloverdale, CA 95425 | $643,000 | 3/2 | 1,472 | 0.02 |
| 170 Chablis Way, Cloverdale, CA 95425 | $547,000 | 2/1 | 900 | 0.03 |
| 175 Chablis Way, Cloverdale, CA 95425 | $476,000 | 3/2 | 1,259 | 0.03 |
| 177 Chablis Way, Cloverdale, CA 95425 | $595,000 | 2/2 | 1,307 | 0.03 |
| 179 Chablis Way, Cloverdale, CA 95425 | $546,000 | 3/2 | 1,208 | 0.03 |
| 171 Chablis Way, Cloverdale, CA 95425 | $529,000 | 3/2 | 1,494 | 0.03 |
Estimated values are based on public record data and automated valuation models. Values are not guaranteed and may not reflect current market conditions.
$618,500
$749,000
$125,000
$472,000
$778,225
$420,000
$252,450
$227,000
$910,000
$361,500
$358,000
$197,000
$684,000
$773,866
$560,000
$762,500
$155,000
$119,950
$1,597,500
$680,000
$725,000
$1,495,000
$1,224,500
$1,370,000
$707,000
$874,000
$680,000
$425,000
$648,000
$1,345,000