Movoto Real Estate
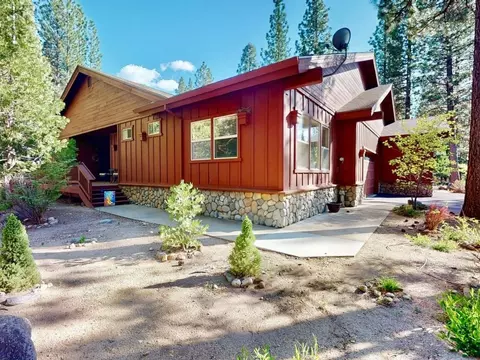
  • Exterior
  • Other
  • View/Area
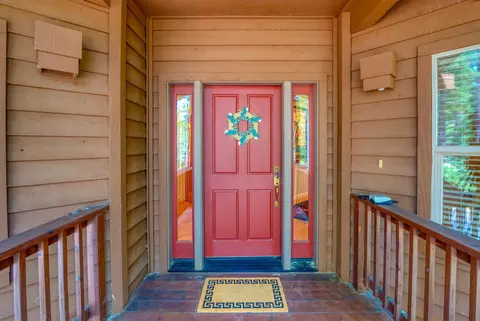
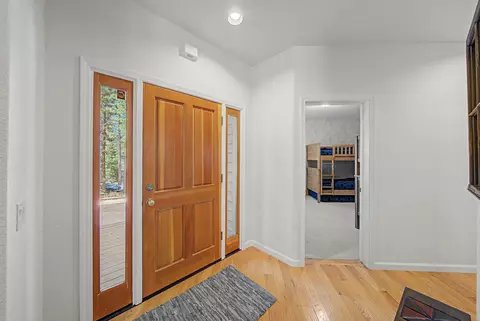
  • Entry Way
  • Living
  • Dining
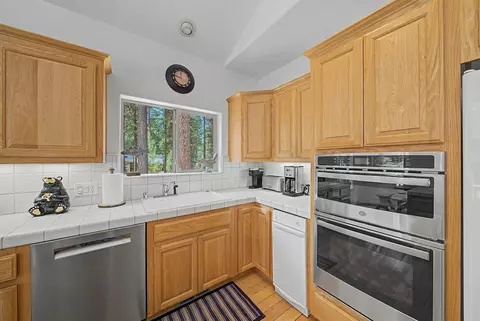
  • Kitchen
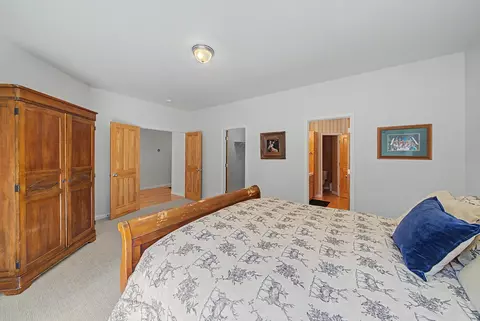
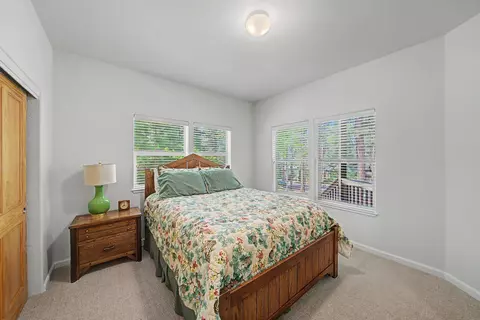
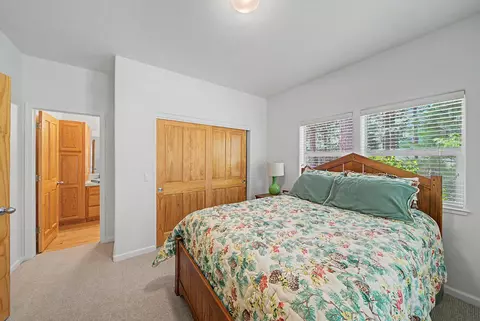
  • Bedroom
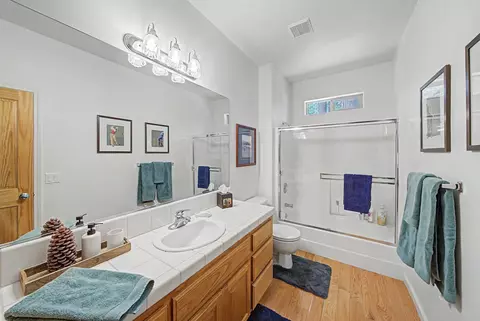
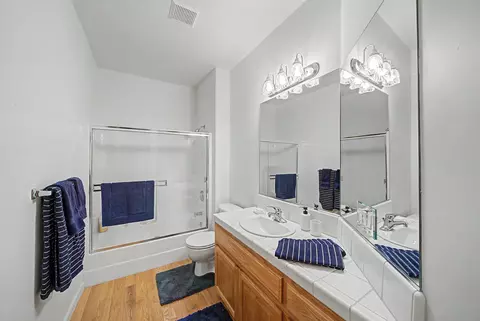
  • Bath

118 Fox Tail Ln, Clio, CA 96106

$625,000
  • 3

    bed

  • 3

    bath

  • 1,840

    Sqft ($340/Sqft)

House pending

About 118 Fox Tail Ln

Property type House
Year built 2001
HOA fee $0/month
Lot size 0.61 Acre
Parking 2 garage spaces
Property description
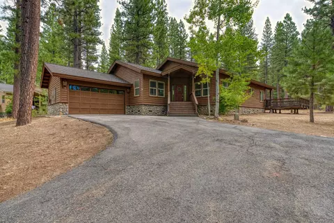
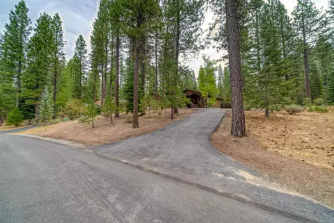
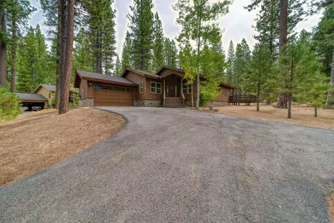
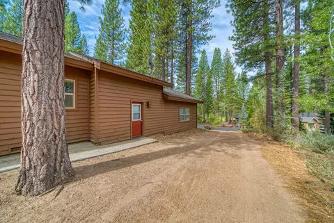
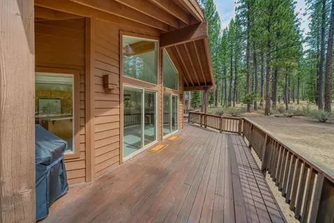
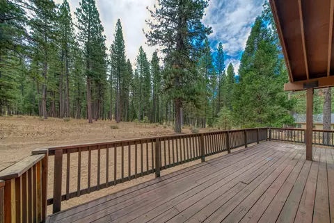
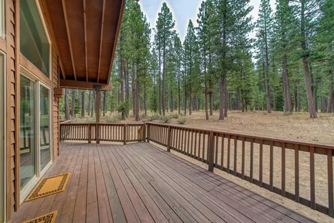
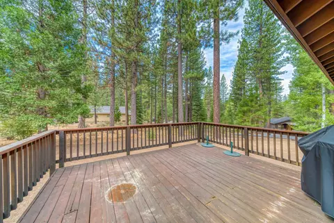
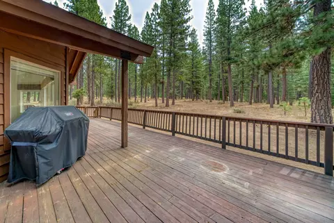
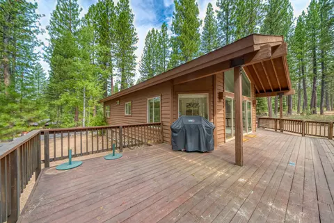
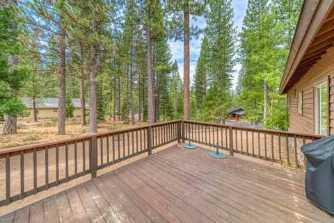
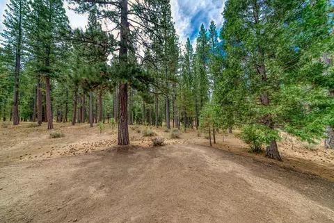
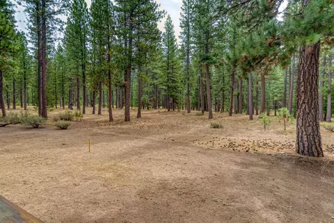
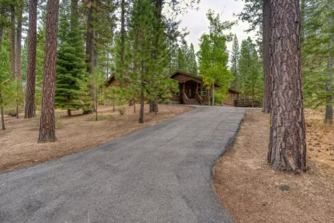
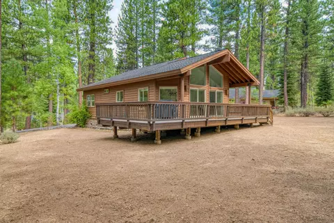
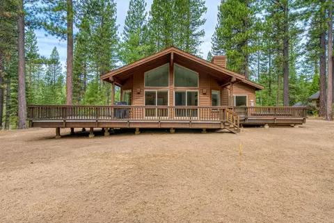
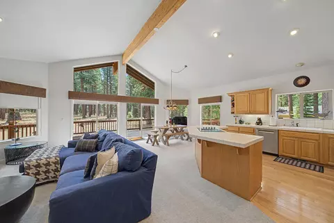
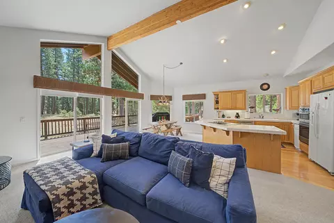
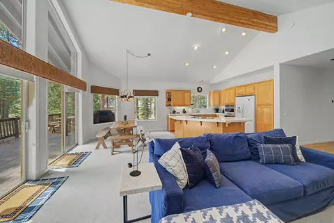
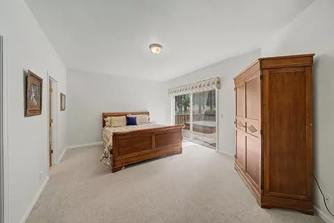
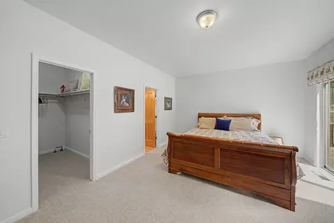
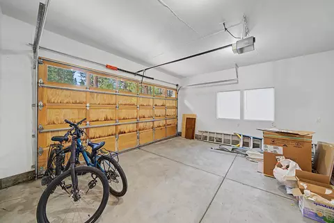
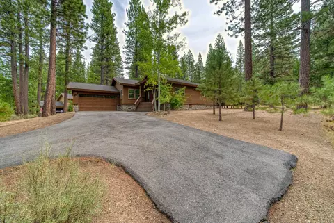
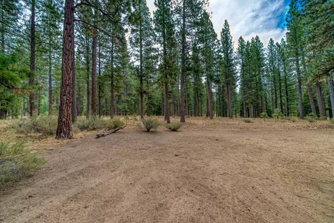
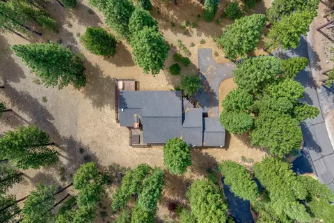
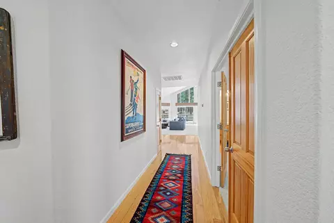
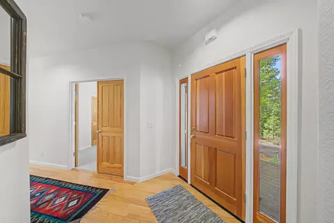
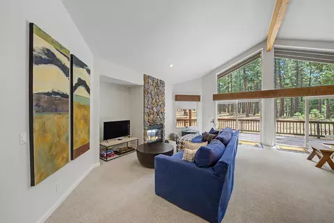
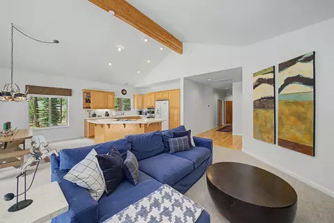
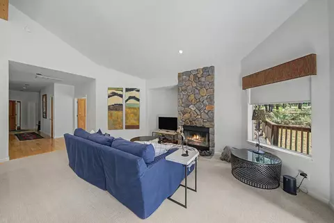
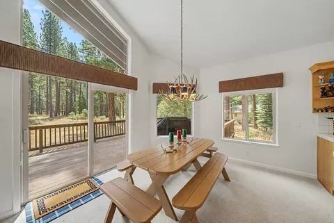
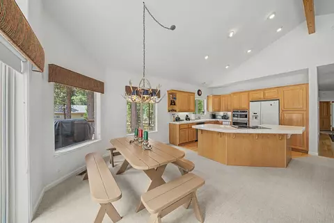
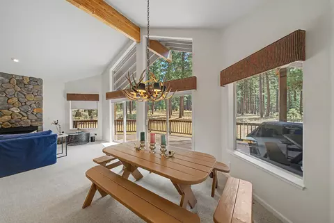
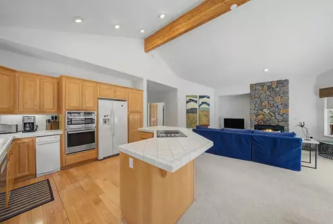
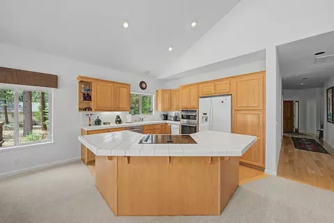
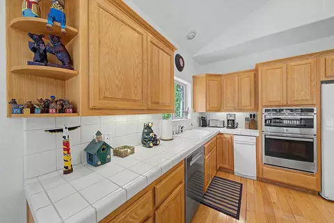
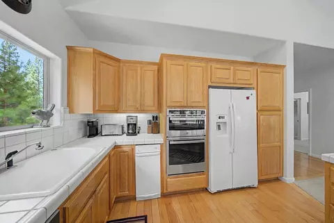
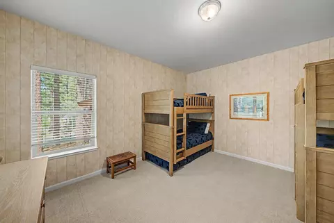
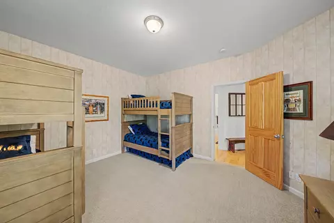
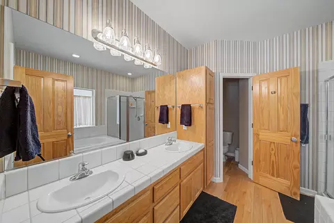
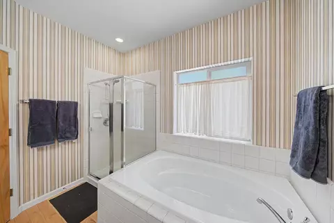
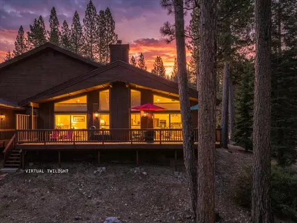
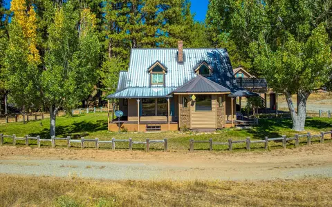
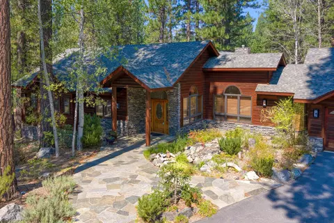
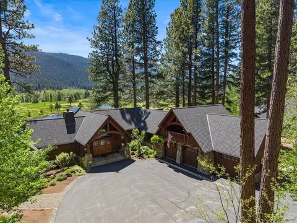
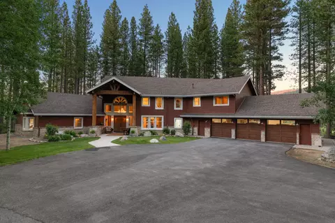
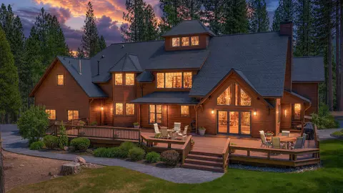
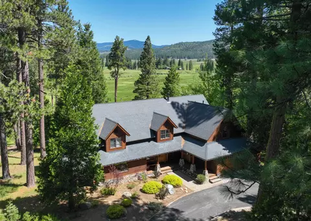
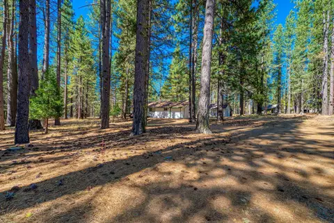
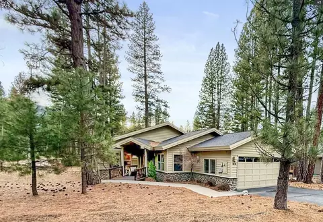
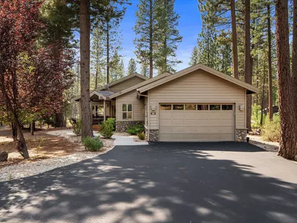
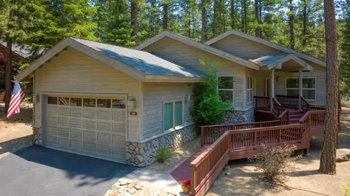
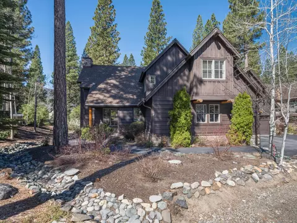
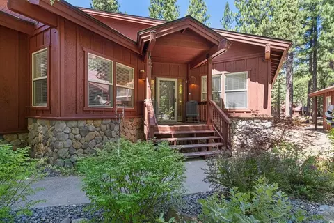
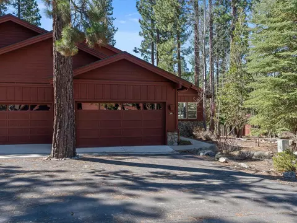
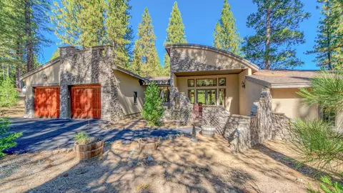
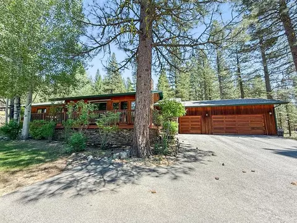
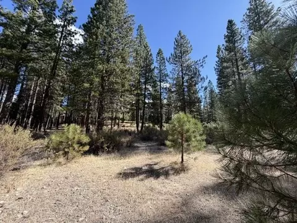
Discover the exceptional mountain lifestyle of Whitehawk Ranch in this spacious 3-bedroom, 3-bath home, beautifully positioned on an elevated .61-acre lot offering filtered golf course views from the front and peaceful forest views from the private backyard. The inviting, open great-room floor plan features a generous primary suite, a second ensuite bedroom, and a third bedroom with a convenient hall bath. At the heart of the home, the great room offers a warm and welcoming gathering space centered around a wood burning fireplace. Fresh interior paint and new carpeting create a clean, refreshed feel, while most appliances have been replaced with newer models. An efficient geothermal heating and cooling system provides comfortable year-round living. The large attached two-car garage offers abundant storage, while the expansive back deck, spanning the full width of the home and currently being replaced by the sellers, will be a wonderful extension of the living space—perfect for entertaining, relaxing, enjoying morning coffee, or taking in the tranquil forest setting. Beyond the home, Whitehawk Ranch offers an incomparable mountain community lifestyle with an array of amenities, including a championship 18-hole golf course, tennis, swimming pool, hiking trails, bocce ball, recreation and weight room, community center, RV/boat storage, and seasonal restaurant and lodge facilities. Surrounded by scenic beauty, fresh mountain air, and a remarkable sense of peace and privacy, this is a wonderful opportunity to enjoy all that Whitehawk Ranch has to offer, whether as a full-time residence, seasonal retreat, or mountain getaway. Come experience the serenity, recreation, and special sense of community that make Whitehawk Ranch such a treasured place to call home.
Listed by
Listing Agent - CAROL YEATER
Listing Agent Contact: 530-592-9606
Listing Office - SIERRA DESTINATION REALTY
Source: Plumas Association of REALTORS® mls logo
MLS#2600867 • last updated 2 weeks ago
Movoto checked Plumas Association of REALTORS® for data 36 minutes ago
Request a virtual or in-person tour
Overview
Cooling/AC CentralAir, CeilingFans
Heating Central, Electric, ForcedAir, Geothermal
Levels/Style 1
MLS # 2600867
Status Pending
SubType Single Family Residence
Living Area 1840
Lot Size (Acres) 0.61
Year Built 2001
Interior
# of Full Baths 3
Total # of Bedrooms 3
Basement Crawl Space
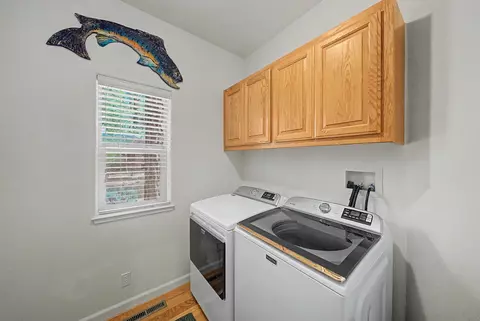
Laundry WasherHookup, ElectricDryerHookup
Flooring Carpet, Hardwood
Appliances BuiltInOven, CounterTop, Dryer, Dishwasher, ElectricOven, ElectricRange, Disposal, Microwave, Range, Refrigerator, TrashCompactor, Washer
Interior Features OpenBeamsBeamedCeailings, ElectricRangeConnection, GardenTubRomanTub, HighCeilings, BathInPrimaryBedroom, ShowerOnly, SeparateShower, TubShower, VaultedCeilings, WalkInClosets, WindowTreatments, UtilityRoom
Fireplace Masonry
Exterior
Foundation Concrete Perimeter
Roof Composition
Construction Frame, Stone, WoodSiding, StickBuilt
Parking Asphalt, OffStreet, Other, RvAccessParking, GarageDoorOpener
Exterior Features Deck, Lighting, Porch
Lot Features Level, TreesLargeSize
Fencing None
Amenities / Utilities
Water Heater Electric
Utilities ElectricityAvailable, SewerAvailable, UndergroundUtilities, HighSpeedInternetAvailable
Sewer/Septic Public Sewer
Water Source Private
Security Features CarbonMonoxideDetectors, FireDetectionSystem
Spa Hot Tub
Hoa Fee Includes AssociationManagement, LegalAccounting, Other, SnowRemoval
HOA Amenities Clubhouse, GolfCourse, Other, TennisCourts
Location
View Scenic
Community Features Home Owners Association
Subdivision Whitehawk Ranch
Elementary School Plumas Unified
Middle School Plumas Unified
High School Plumas Unified
APN 133-290-024
Directions Turn Into The Whitehawk Ranch Entrance Off Of Hwy 89 Just A Few Miles Outside Of Graeagle; Take The First Right Onto McKenzie Trail Then The First Right Onto Fox Tail Lane; Home Is Down The Street On The Right.
Lot/ Land Details
Topography Level, Sloping
Road Surface Paved
Tour this home
When would you like to see 118 Fox Tail Ln?
question
Have a question about this property? Call us at (844) 430-0869

Around the neighborhood

Explore everything this neighborhood has to offer.
3/100
Walk
78/100
Family
7/100
Dining
59/100
Pet
  • Real Estate
  • CA
  • Plumas County
  • Clio
  • 96106
  • 118 Fox Tail Ln

My commute

Enter a destination to see travel time and distance.
By entering my info and clicking Ask a Question below, I am providing my e-signature and express written consent to receive marketing emails, calls, and texts (including via automatic telephone dialing systems, AI generative, artificial or pre-recorded voice technology) relating to my inquiry from Movoto (and parties calling/messaging on their behalf) even if my number appears on the company, state, or national Do Not Call Registry. You also agree to ourTerms and Conditions and Privacy Policy. Consent not required to receive services (call 1-844-420-1270 to be connected without providing consent).

Nearby homes for sale in Clio, CA

Nearby recently sold homes in Clio, CA

Meet with a real estate agent today (844) 430-0869
The multiple listing information is provided by Plumas Association of REALTORS®. IDX information is provided exclusively for consumers’ personal, non-commercial use and that it may not be used for any purpose other than to identify prospective properties consumers may be interested in purchasing. Information deemed reliable but not guaranteed to be accurate. Buyer to verify all information. The information provided is for consumers' personal, non-commercial use and may not be used for any purpose other than to identify prospective properties consumers may be interested in purchasing. Listing information updated every 15 minutes. Terms of use & Privacy Policy, California Privacy Info. Copyright © 2005 - 2026 Movoto, Inc. All rights reserved. Equal Housing Opportunity CalDRE CalDRE #01517281
Movoto Real Estate is committed to ensuring accessibility for individuals with disabilities. We are continuously working to improve the accessibility of our web experience for everyone. We welcome feedback and accommodation requests, please submit them here.
Based on information from the Plumas Association of REALTORS®. All data, including all measurements and calculations of area, is obtained from various sources and has not been, and will not be, verified by broker or MLS. All information should be independently reviewed and verified for accuracy. Properties may or may not be listed by the office/agent presenting the information. The information being provided is for consumers’ personal, non-commercial use and may not be used for any purpose other than to identify prospective properties consumers may be interested in purchasing.
Requests for information regarding mortgage products will be directed to Movoto.com affiliate, Lower, LLC - a licensed Mortgage Lender (NMLS #1124061), or, based on your location, may be redirected to a participating mortgage marketing partner that may pay Lower, LLC for any consumer contact information provided through this site.