

- $327,900
- 3Bd
- 3Ba
- 1,811 Sq Ft
SOLD

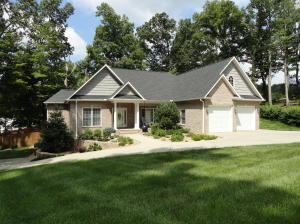

Last sold 06/10/2019 for $349K
bed
bath
Sqft ($116/Sqft)
| Property type House | Year built 2007 | HOA fee $9/month | Movoto estimate | Parking 3 garage spaces |
| Overview | |
| Year Built | 2007 |
| Lot Size | 69x265 IRR |
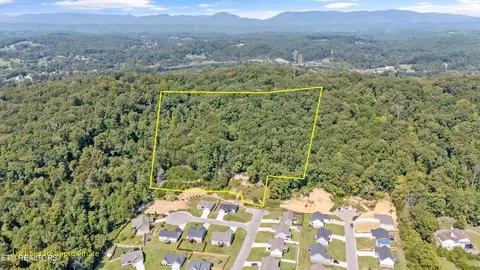
| Lot Description | Cul-De-Sac, Rolling, Wooded |
| Total Tax | 2206 |
| County Taxes | 2206 |
| HOA Freq | Yearly |
| HOA Fee | 110 |
| HOA | Mandatory |
| Interior | |
| Full Bathrooms | 2 |
| Bedroom 3 Room Level | M |
| Bedroom 3 Dimensions | 11x12 |
| Bedroom 4 Dimensions | 16x11 |
| Master Bedroom Room Level | M |
| Bedroom 2 Room Level | M |
| Bedroom 4 Room Level | M |
| # Bedrooms | 3 |
| Master Bedroom Dimensions | 16x16 |
| Bedroom 2 Dimensions | 11x16 |
| Living Room Room Level | M |
| Bonus Room Dimensions | 15x22 |
| Kitchen Dimensions | 11x16 |
| Bonus Room Room Level | 2 |
| Eat In Breakfast Area Room Level | M |
| Other Rooms | Breakfast Room, Extra Storage, Great Room, Laundry/Utility, Mstr Bdrm Main Level, Split Bedroom, Sunroom |
| Living Room Dimensions | 28x22 |
| Basement | Yes, Plumbed, Unfinished |
| Eat In Breakfast Area Dimensions | 8x9 |
| Bonus Room | Yes |
| Kitchen Room Level | M |
| Dining Area | Breakfast Room, Formal Dining Area |
| Sq Ft - Main Level | 2672 |
| Sq Ft - Total (Aprox) | 3002 |
| Sq Ft - 2nd Floor Level | 330 |
| # of Rooms | 8 |
| Exterior | |
| Style | Traditional |
| Attached/Detached Type | Detached |
| Siding | Aluminum Siding, Brick |
| Construction | Brick |
| Floors | Carpet, Hardwood, Tile |
| Garage/Parking | 3 Car Garage, Attached, Basement, Garage Door Opener, Main Level |
| Exterior Features | Cable Available (TV Only), Fence - Wood, Porch - Covered, Prof Landscaped, Windows - Insulated |
| Amenities / Utilities | |
| Cooling | Ceiling Fan, Central Cooling |
| Fireplace | Brick, Gas Logs, Yes |
| Heat | Central |
| # Fireplace | 1 |
| Fuel | Electric, Gas (Natural) |
| Water | ACWA |
| Sewer | Sewer |
| Appliances | Central Vacuum, Dishwasher, Disposal, Microwave, Range/Oven, Smoke Detector |
| Extra Storage | Yes |
| Misc Features | Trey Ceiling, Walk-in Closets, Walk-in Shower, Washer/Dryer Connect, Whirlpool/Tub |
| Location | |
| View | Country Setting |
| Community Amenities | Extra Storage |
| Directions | I-75 To Exit 122 Clinton/Norris. Exit Left Onto Charles Seivers Blvd. Go 1 Mile To Right Into Glen Alpine S/D. House At Cul-de-sac On Left. |
| Est. value | Bed/bath | Sqft | mi | |
|---|---|---|---|---|
| 506 Miller Rd, Clinton, TN 37716 | $267,000 | —/1 | 1,248 | 0.02 |
| 419 Alpine Dr, Clinton, TN 37716 | $700,000 | —/2 | 2,399 | 0.03 |
| 415 Alpine Dr, Clinton, TN 37716 | $800,000 | 4/3 | 3,988 | 0.05 |
| 426 Alpine Dr, Clinton, TN 37716 | $781,000 | 3/2 | 2,396 | 0.05 |
| 422 Alpine Dr, Clinton, TN 37716 | $602,000 | 3/2 | 1,846 | 0.05 |
| 418 Alpine Dr, Clinton, TN 37716 | $738,000 | —/3 | 2,653 | 0.06 |
| 500 Miller Rd, Clinton, TN 37716 | $475,000 | —/— | — | 0.07 |
| 412 Alpine Dr, Clinton, TN 37716 | $824,000 | —/3 | 3,342 | 0.08 |
Estimated values are based on public record data and automated valuation models. Values are not guaranteed and may not reflect current market conditions.






$320,000
$344,900
$360,950
$412,498
$439,900
$370,000
$764,500
$214,000
$249,900
$204,500
$649,900
$750,000
$354,900
$324,950
$460,000
$374,900
$299,900
$369,900
$550,000
$400,000
$337,450
$714,300
$444,950
$795,000
$669,000
$352,450
$324,900
$229,900
$900,000
$287,450