Movoto Real Estate
Sold on 04/23/2021

201 E Walnut St, Clinton, SC 29325

  • $305,000

    Last sold 04/23/2021 after 471 Days

  • 4

    bed

  • 3

    bath

House not for sale
Movoto is helping 6 homebuyers near you

About 201 E Walnut St

Property type House
Neighborhood
HOA fee $0/month
Lot size 0.56 Acre
Parking 2 garage spaces
Property description
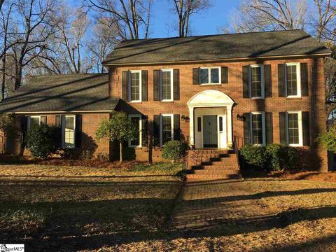
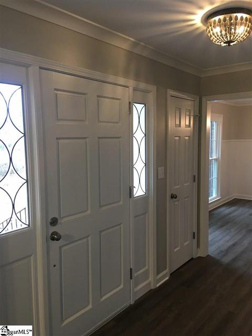
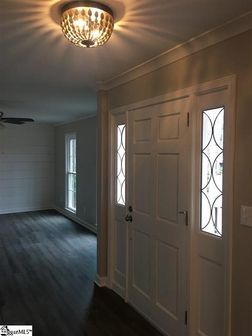
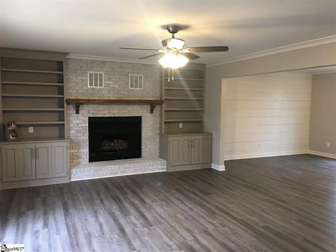
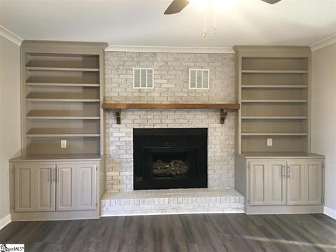
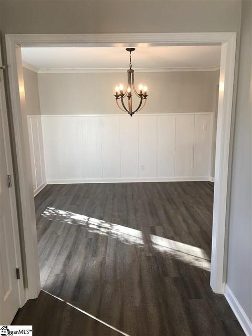
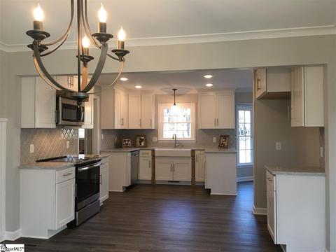
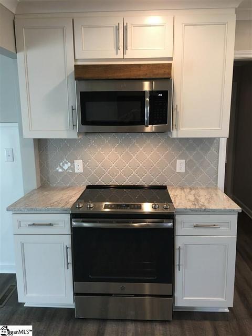
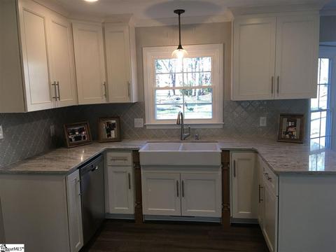
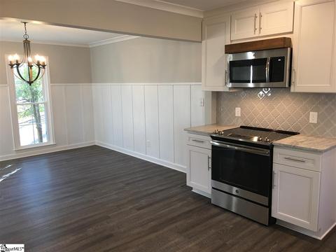
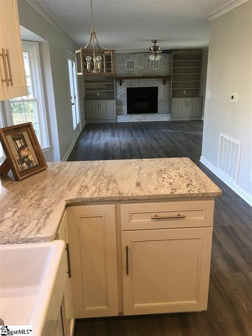
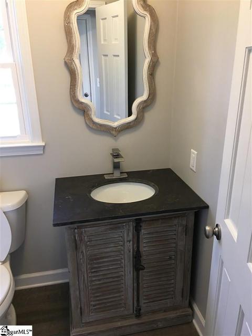
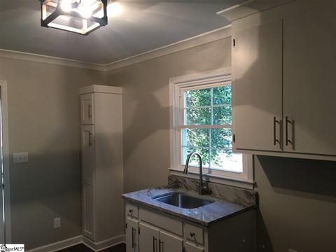
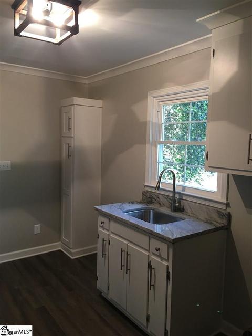
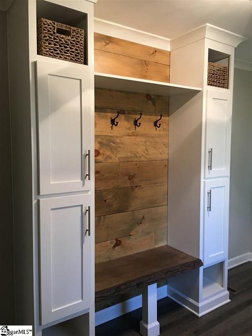
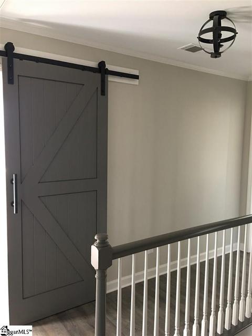
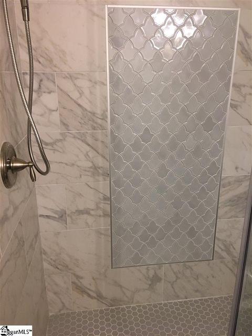
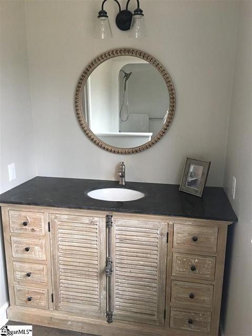
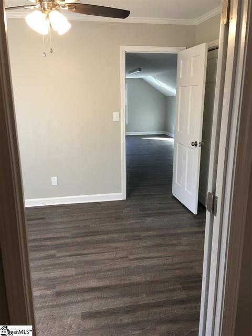
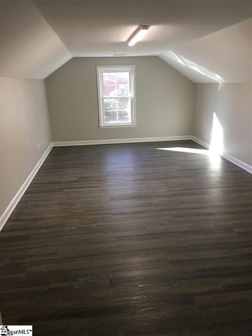
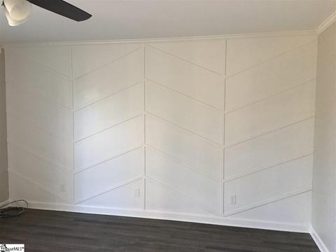
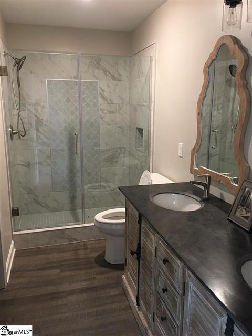
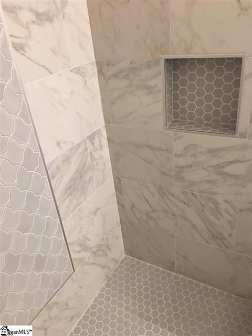
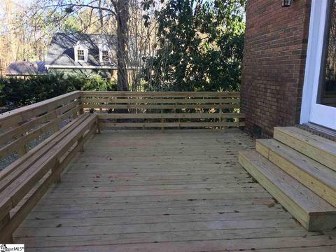
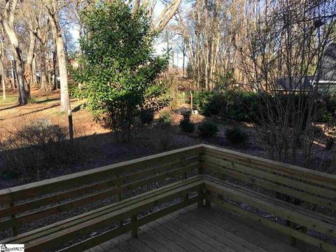
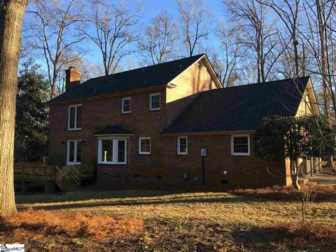
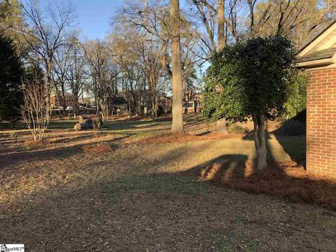
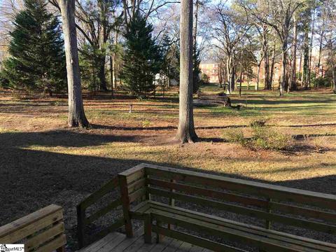
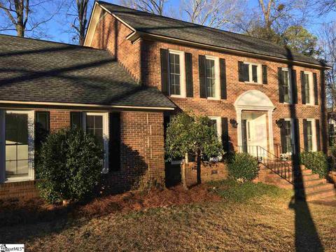
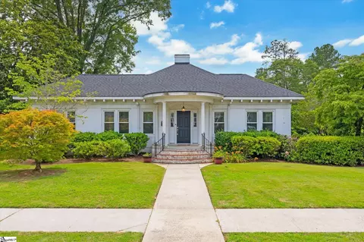
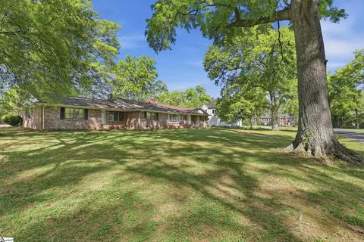
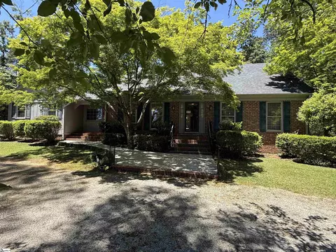
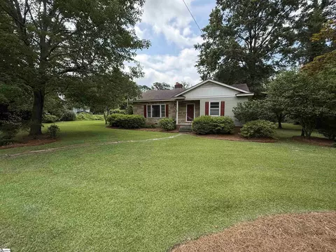
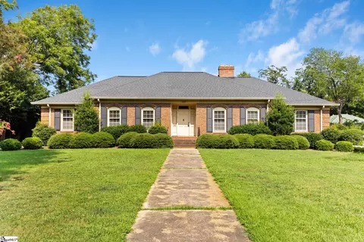
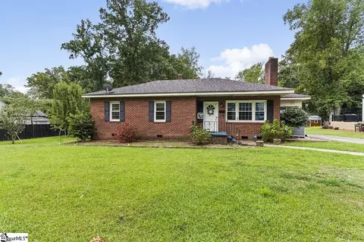
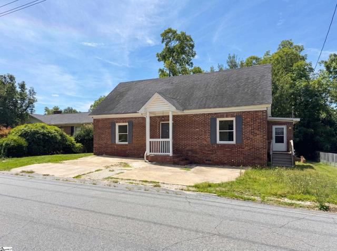
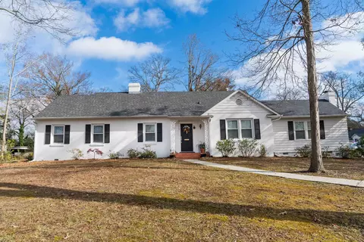
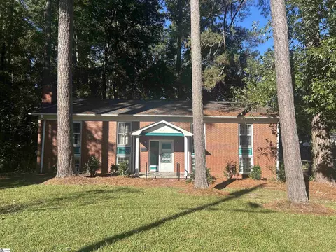
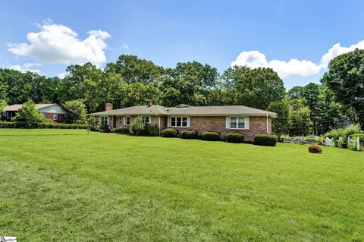
You will want to see this extensive remodel! A stately traditional, all brick home in College View, literally a few steps to PC. It is surrounded by grand homes with mature trees and manicured landscaping. When you enter the front door you will see an open concept with luxury vinyl plank throughout. The whole house has been repainted in an updated soft gray and new cove crown molding added on the main floor. Additional updates include new designer light fixtures throughout, a new 20’x12.5’ deck with bench seating, new HVAC unit on main floor. Almost every room has been accented to give each area a focal point for additional character. The living area has a shiplap wall and whitewashed brick with freshly painted built-ins. The kitchen has gone through a major transformation with new custom cabinets. Many custom touches were added to make this space extraordinary. A farmhouse sink is flanked with weathered wood furniture legs on the face of sink base, and the faucet has a touchless feature. When you look out of the kitchen window, it is park like with lots of open space behind the home. Over the new slide in, smooth top SS range and microwave is a weathered wood mantle for a touch of farmhouse appeal. The new SS dishwasher even has a silver wear tray and bottle jets. New granite countertops are perfect in thunder white with a subtle gray arabesque tile backsplash to complete the space. The kitchen has open sightlines to the living room and was just opened up to the dining room. The dining room has Board and Batten wainscoting and the breakfast room has a nice bay window to capture the view. There is a side entrance that leads into a 13’x8.5’ laundry / mud room that could be the envy of the neighborhood! It has a custom built set of lockers accented with shiplap and a live edge bench seat and a broom closet with space for an extra refrigerator. There is a new SS laundry sink and granite as well. To complete the main floor is a full bathroom with a reclaimed wood vanity and waterfall faucet to impress your guests. On the second level when you top the stairs you will find a barn door on the guest bathroom. It also has a new reclaimed wood vanity with blue slate top. There are three bedrooms plus a large 20x14 bonus room that would make a great playroom, man cave or den. The master bedroom has a herringbone feature wall and the master bath has be completely converted to an open functional space with double sinks and a beautiful tile walk in shower with frameless shower door. The master closet was converted from a nook to a walk in. New ceiling fans in every bedroom and two in the living room. Schedule an appointment to view this one before it’s gone.
Listed by
Listing Agent - Kelley Barnes
Listing Office - Bush River Realty, LLC
Source: GGAR mls logo
MLS#1409022 • last updated 5 years ago
Movoto checked GGAR for data 6 minutes ago
Overview
Cooling/AC Central Forced
Heating Natural Gas
Levels/Style 2, Traditional
MLS # 1409022
Type Residential
SubType Single Family-Detached
SqFt Range 2400-2599
Lot Size Range (Acres) 1/2 - Acre
Lot Size (Acres) 0.56
Foreclosure (Y/N) N
Short Sale (Y/N) N
Interior
# Full Baths 3
Master Bedroom Desc Double Sink, Full Bath, Master On 2nd Lvl
# Bedrooms 4
Master Bedroom Size 14x13
Bedroom #2 Size 13x12
Bedroom #3 Size 12x11
Bedroom #4 Size 12x9
Laundry Dryer – Electric Hookup, Sink, Walk-in
Basement None
Specialty Room Bonus Room/Rec Room, Laundry
Living Room 26x19
Kitchen 14x11
Dining Room 12x12
Breakfast Room 9x10
Bonus/Rec Room 21x11
Flooring Laminate Flooring
Interior Features Attic Stairs Disappearing, Bookcase, Ceiling Fan, Ceiling Smooth
Appliances Dishwasher, Disposal, Oven-Self Cleaning, Stand Alone Rng-Smooth Tp, Microwave-Built In
Fireplace Circulating, Gas Logs
# Fireplaces 1
Exterior
Foundation Crawl Space
Roof Architectural
Exterior Brick Veneer-Full
Parking Desc Attached Garage, Attached Garage 2 Cars
# Garage Spaces 2
Driveway Paved
Lot Desc Level
Exterior Features Deck, Porch-Front, Vinyl/Aluminum Trim
Amenities / Utilities
Water Public
Water Heater Gas
Sewer/ Septic Public
HOA Fee Includes None
Storage Attic, Garage
HOA Amenities None
Location
County Laurens
Subdivision College View
Middle School Clinton Middle School
Elementary School Clinton
High School Clinton
APN 9010205003
We are not permitted to show value estimates for this property.
  • Apr 2021
    mls logo MLS # 1409022
  • Apr 23, 2021 Sold
    $305,000 (-6.1%)
  • Jun 18, 2020 Price Change
    $324,900 (-3.0%)
  • Jun 2, 2020 Price Change
    $334,900 (-3.2%)
  • May 4, 2020 Price Change
    $345,900 (-1.1%)
  • Jan 8, 2020 Listed
    $349,900
  • Year Property taxes Tax assessment
  • 2024
    $2,239 +44.9%
    $10,400
  • 2023
    $1,545 -7.8%
    $10,400 -24.47%
  • 2022
    $1,676 -68.8%
    $13,770 -18.62%
  • 2021
    $5,375 -18.7%
    $16,920
  • 2020
    $6,612 +298.5%
    $16,920 +107.86%
  • 2019
    $1,659 +36.4%
    $8,140
  • 2018
    $1,217 +6.1%
    $8,140
  • 2011
    $1,147
    $8,140
  • 201 E Walnut St
    $305K
  • College View
  • 29325
    $232K -2% y/y
  • Clinton
    $232K -3% y/y
No chart available
Statistics calculated by Movoto
Est. value Bed/bath Sqft mi
203 E Walnut St, Clinton, SC 29325 $423,000 —/— 0.03
507 S Adair St, Clinton, SC 29325 $232,000 —/— 0.04
503 S Adair St, Clinton, SC 29325 $281,000 —/— 0.04
601 S Adair St, Clinton, SC 29325 $250,000 3/2 0.05
202 E Walnut St, Clinton, SC 29325 $360,000 —/— 0.05
603 S Adair St, Clinton, SC 29325 $225,000 —/— 0.06
115 E Walnut St, Clinton, SC 29325 $228,000 —/— 0.07
506 S Adair St, Clinton, SC 29325 $341,000 —/— 0.08

Estimated values are based on public record data and automated valuation models. Values are not guaranteed and may not reflect current market conditions.
Thinking of selling? Get a Cash Offer.

  • A smooth, fast sale
  • Skip staging and repairs
  • No strings attached
4/10
Clinton High School
public Grades 9-12
Laurens 56 School District
Source: GreatSchools.org © 2026. All rights reserved.

Around College View

Explore everything this neighborhood has to offer.
By entering my info and clicking Ask a Question below, I am providing my e-signature and express written consent to receive marketing emails, calls, and texts (including via automatic telephone dialing systems, AI generative, artificial or pre-recorded voice technology) relating to my inquiry from Movoto (and parties calling/messaging on their behalf) even if my number appears on the company, state, or national Do Not Call Registry. You also agree to ourTerms and Conditions and Privacy Policy. Consent not required to receive services (call 1-844-420-1270 to be connected without providing consent).

Nearby recently sold homes in Clinton, SC

Nearby homes for sale in Clinton, SC

Newest listings in 29325

  • Real Estate
  • SC
  • Laurens County
  • Clinton
  • 29325
  • 201 E Walnut St
Meet with a real estate agent today (844) 430-0869
The multiple listing information is provided by GGAR MLS. IDX information is provided exclusively for consumers’ personal, non-commercial use and that it may not be used for any purpose other than to identify prospective properties consumers may be interested in purchasing. Information deemed reliable but not guaranteed to be accurate. Buyer to verify all information. The information provided is for consumers' personal, non-commercial use and may not be used for any purpose other than to identify prospective properties consumers may be interested in purchasing. Listing information updated every 15 minutes. Terms of use & Privacy Policy, California Privacy Info. Copyright © 2005 - 2026 Movoto, Inc. All rights reserved. Equal Housing Opportunity CalDRE CalDRE #01517281
Movoto Real Estate is committed to ensuring accessibility for individuals with disabilities. We are continuously working to improve the accessibility of our web experience for everyone. We welcome feedback and accommodation requests, please submit them here.
The data relating to real estate for sale on this web site comes in part from the Greater Greenville Association of REALTORS®. All information deemed reliable but not guaranteed and should be independently verified. All properties are subject to prior sale, change or withdrawal.
©2026 Greater Greenville Association of REALTORS®. All rights reserved.
Requests for information regarding mortgage products will be directed to Movoto.com affiliate, Lower, LLC - a licensed Mortgage Lender (NMLS #1124061), or, based on your location, may be redirected to a participating mortgage marketing partner that may pay Lower, LLC for any consumer contact information provided through this site.