Movoto Real Estate
  • Exterior
  • View/Area
  • Other
  • Entry Way
  • Living
  • Dining
  • Kitchen
  • Bath
  • Bedroom
  • Animated home icon 3D tour

520 Viewpointe Way, Clinton, MS 39056

$518,000
•
  • 4

    bed

  • 3

    bath

  • 2,590

    Sqft ($200/Sqft)

House pending

About 520 Viewpointe Way

Property type House
Year built 2016
HOA fee $21/month
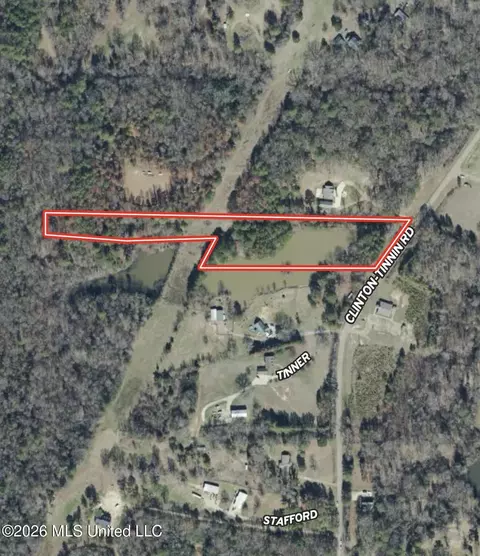
Lot size 1.65 Acre
Movoto estimate
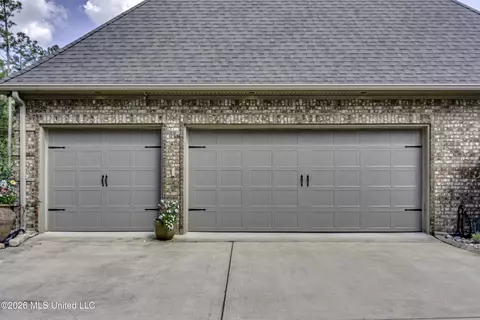
Parking 3 garage spaces
Property description
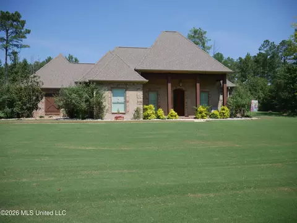
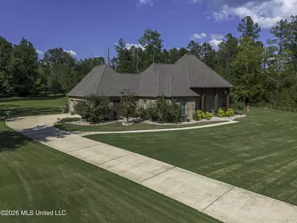
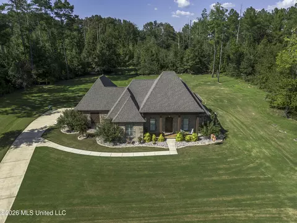
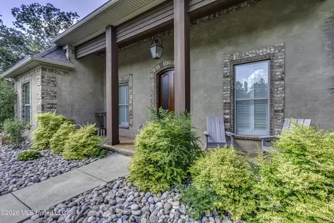
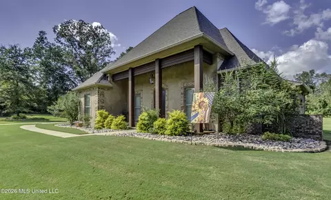
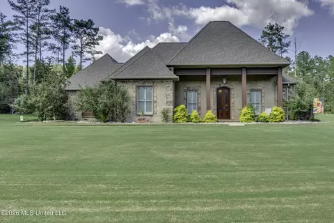
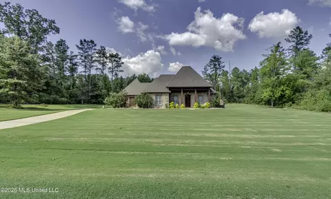
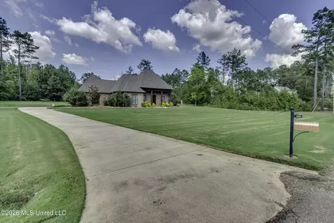
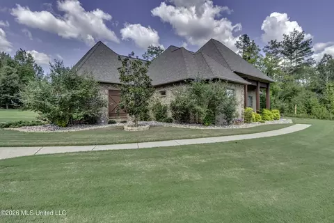
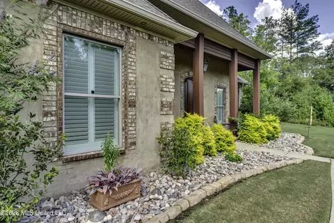
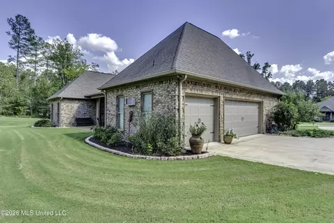
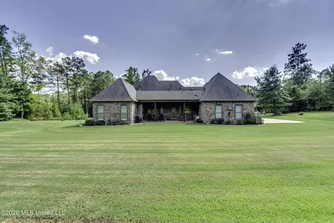
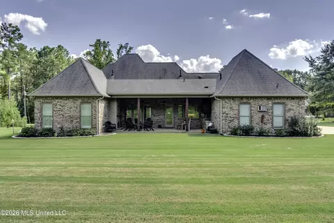
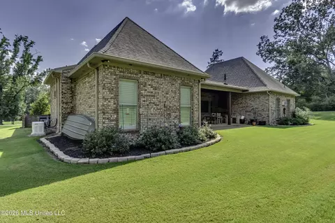
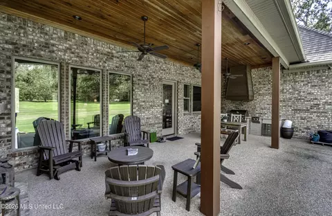
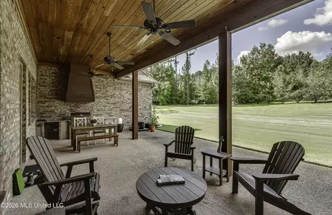
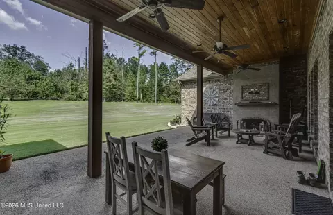
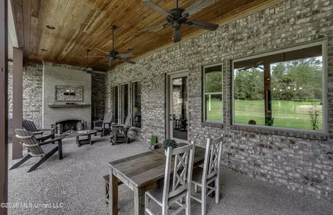
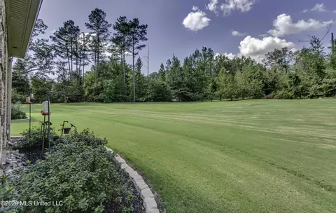
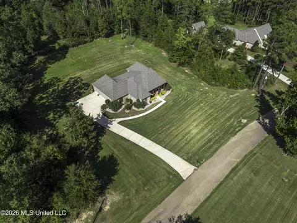
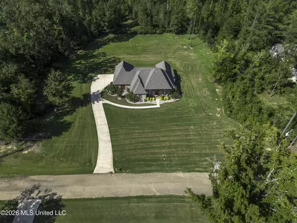
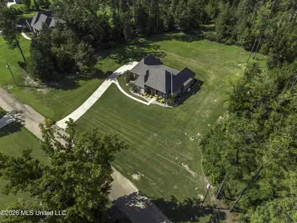
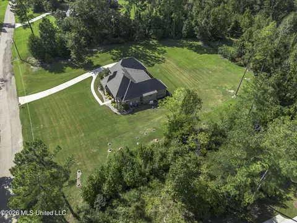
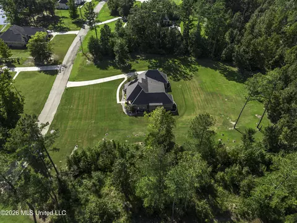
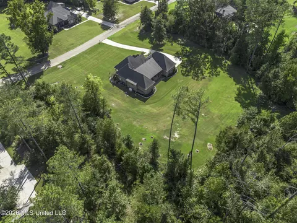
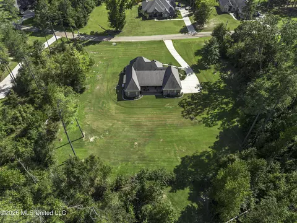
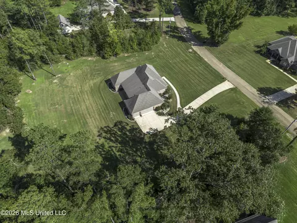
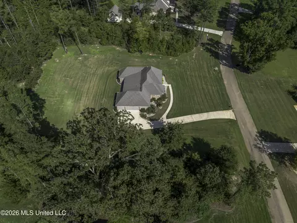
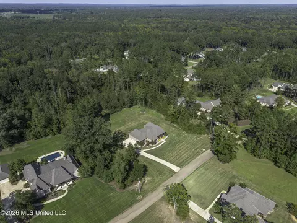
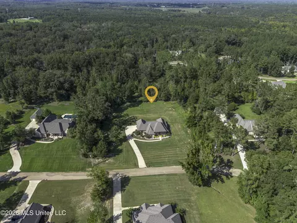
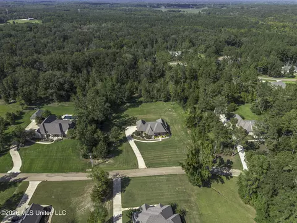
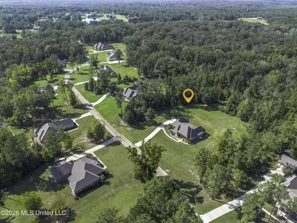
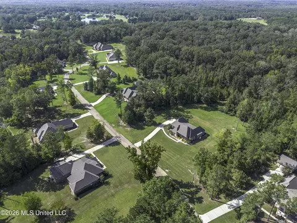
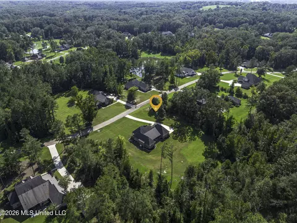
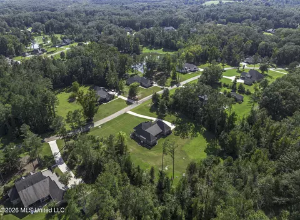
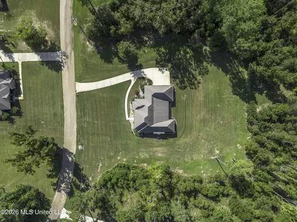
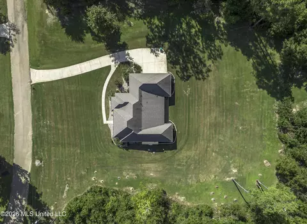
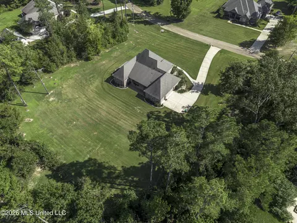
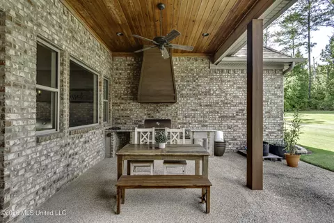
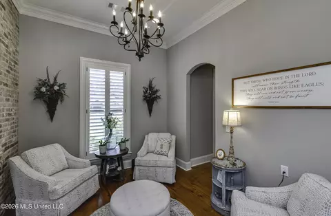
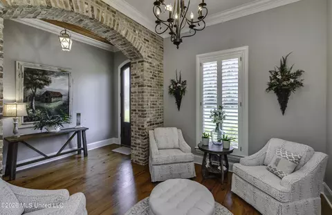
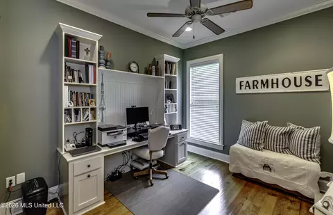
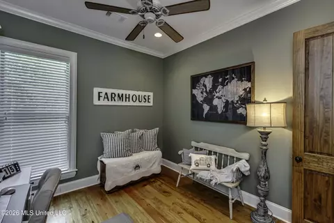
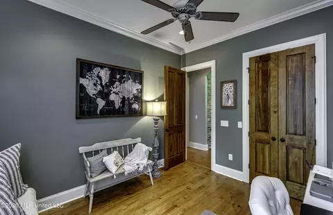
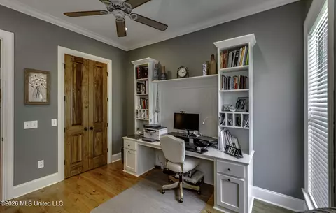
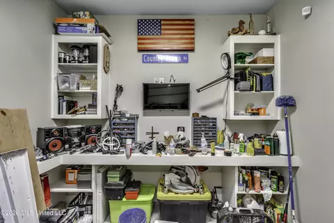
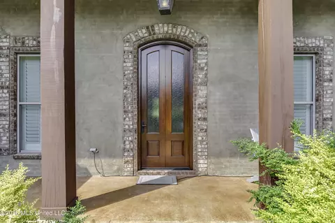
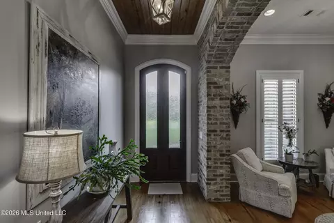
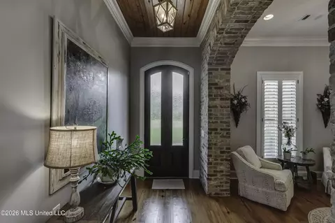
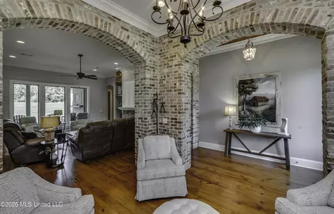
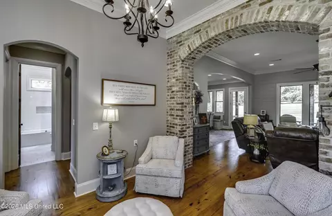
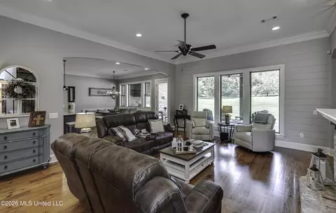
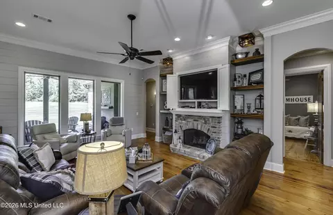
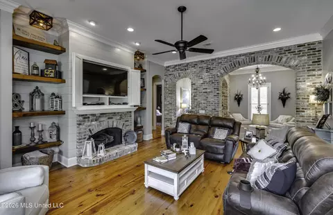
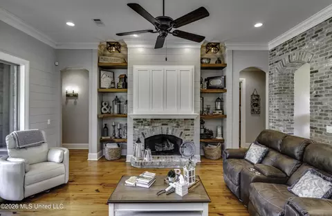
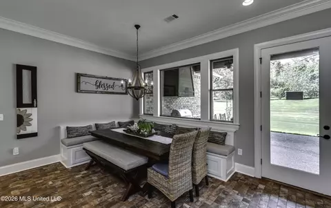
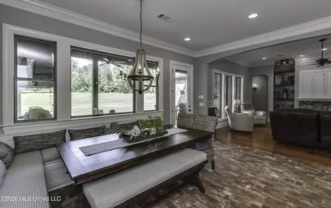
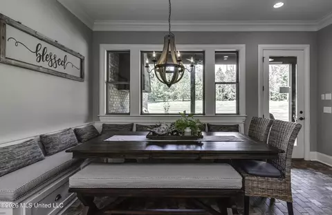
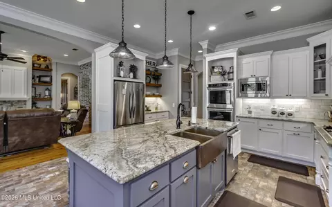
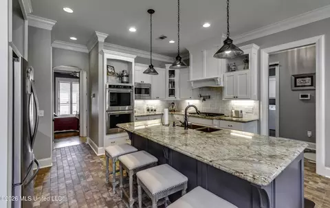
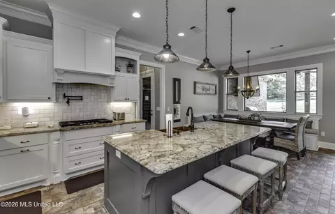
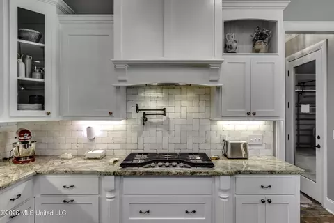
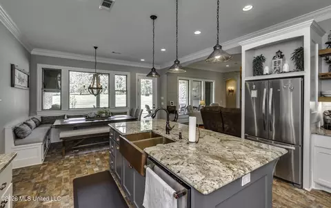
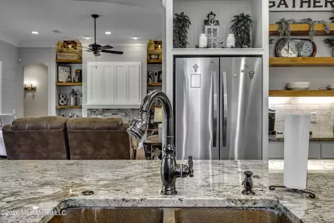
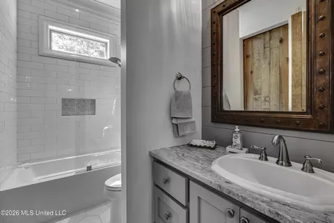
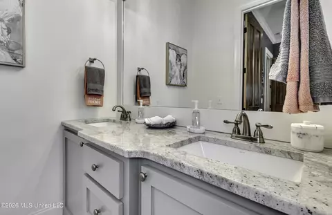
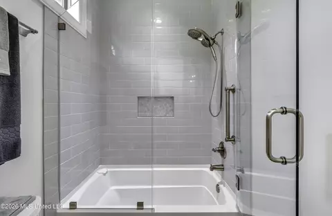
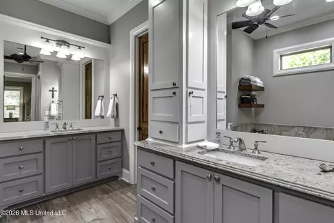
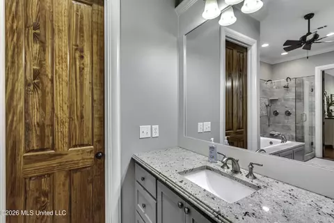
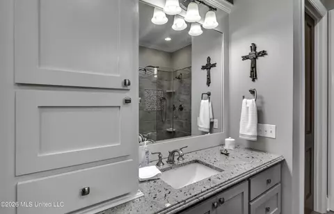
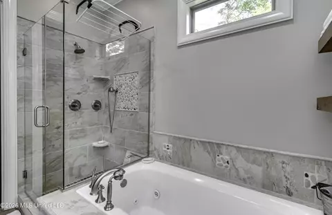
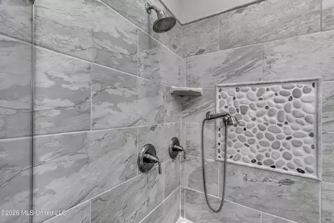
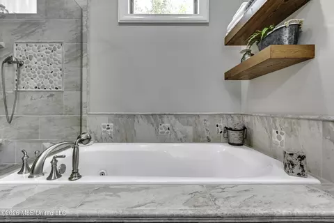
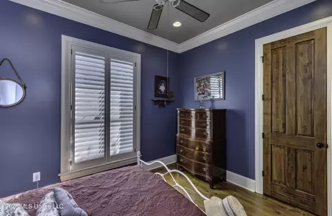
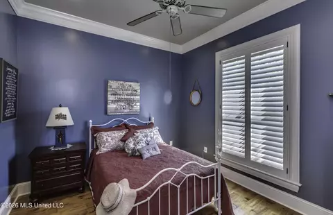
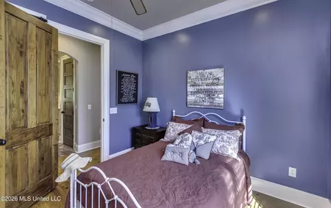
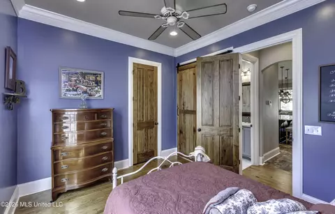
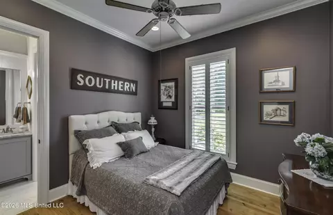
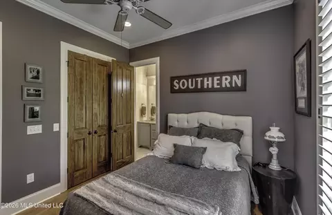
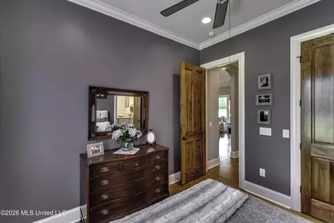
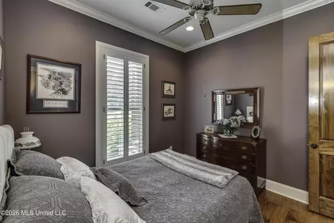
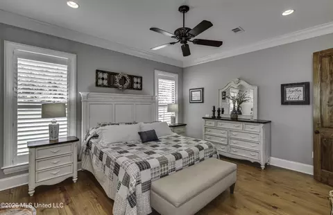
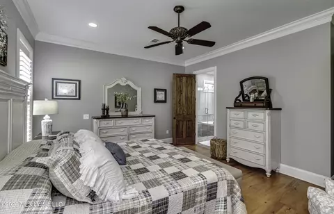
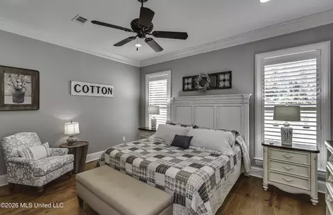
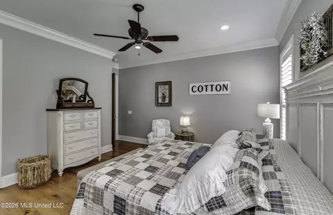
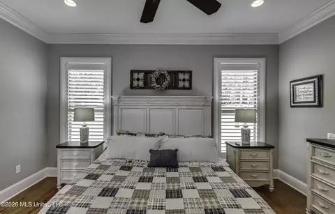
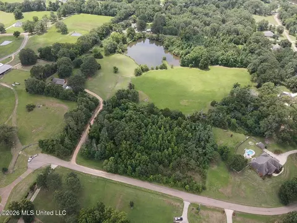
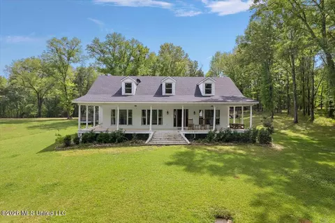
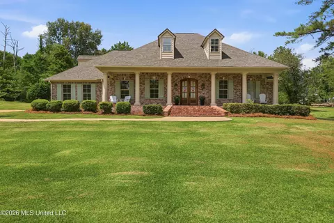
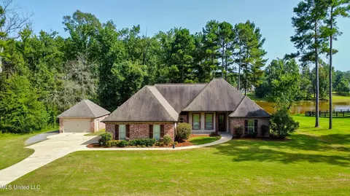
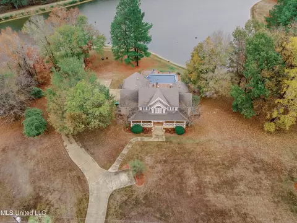
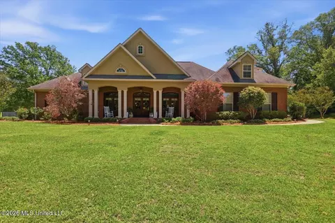
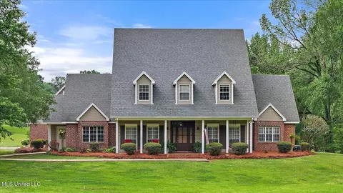
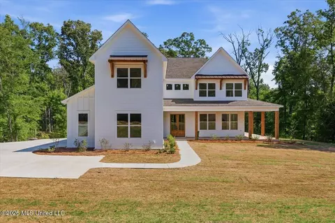
Custom-Built Luxury Home on 1.65 Acres in an Upscale Country Neighborhood Welcome to an exceptional custom-built 4-bedroom, 3-bath home offering approximately 2,590 square feet of beautifully designed living space, perfectly situated on 1.65 acres in an upscale country neighborhood. Thoughtfully crafted with quality, comfort, and entertaining in mind, this remarkable property combines timeless finishes with impressive custom details throughout. From the moment you enter, the attention to detail is evident. Elegant brick pavers flow through the kitchen and hallway, while beautiful hardwood floors extend throughout the remainder of the home. Soaring 9- and 10-foot ceilings create an open, spacious atmosphere and complement the home's generous proportions. The heart of the home is the stunning custom kitchen, featuring beautifully crafted cabinetry, two convenient pull-out spice racks, custom drawer inserts, double convection ovens, and a gas cooktop. A massive 8-foot island provides an ideal gathering space, while granite countertops add both beauty and durability. Whether preparing a casual family meal or entertaining guests, this kitchen is designed to impress. The spacious primary suite provides a private retreat, with a luxurious primary bath featuring tile flooring, a jetted soaking tub, large walk-in shower, and separate his-and-hers walk-in closets. Every element is designed to provide comfort and functionality while maintaining an elevated feel. Step outside to discover one of the property's true showstoppers—the expansive covered back patio. Designed for year-round entertaining, this outdoor living area features a fully equipped outdoor kitchen and a gas-log fireplace, creating the perfect setting for gatherings, relaxing evenings, or enjoying the peaceful surroundings. The meticulously maintained yard is equally impressive. Lush Bermuda grass blankets the property with a level of care and quality that rivals the finest golf courses, creating a stunning backdrop for this beautiful home and its expansive acreage. With four bedrooms, three full baths, exceptional custom finishes, generous living spaces, and an incredible outdoor entertaining area, this property offers a rare combination of luxury, craftsmanship, and country living. A truly distinctive home for those who appreciate quality and want room to enjoy it.
Listed by
Listing Agent - Michael Green
Listing Office - Southern Homes Real Estate
Source: MLS United mls logo mls badge logo
MLS#4162575 • last updated 3 weeks ago
Movoto checked MLS United for data 6 minutes ago
Request a virtual or in-person tour
Overview
Cooling/AC Central Air, Gas
Heating Central
Levels/Style One, Traditional, House
MLS # 4162575
Virtual Tour External Link
SubType Single Family Residence
SqFt 2590
Status Pending
Lot Size (Acres) 1.65
Lot Size (SqFt) 71874
Property Tax 3340.65
Condition Move In Ready
HOA Fee 125, Semi-Annually
Year Built 2016
Interior
Total # of Bathrooms 3
# of Full Baths 3
Total # of Bedrooms 4
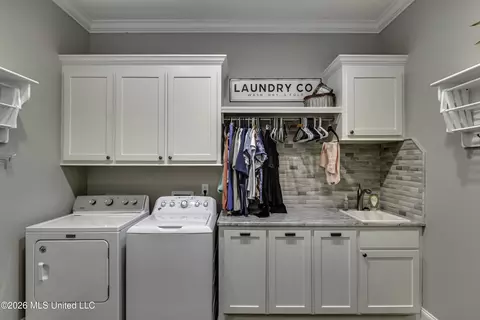
Laundry Electric Dryer Hookup, Laundry Room
Flooring Brick, Ceramic Tile, Hardwood
Interior Features Ceiling Fan(s), Double Vanity, Dry Bar, Entrance Foyer, Granite Counters, High Ceilings, High Speed Internet, His And Hers Closets, Open Floorplan, Pantry, Stone Counters, Tray Ceiling(s), Walk-In Closet(s), Kitchen Island
Fireplace Gas Log, Great Room, Ventless, Other
Appliances Convection Oven, Dishwasher, Disposal, Double Oven, Gas Cooktop, Microwave, Refrigerator, Tankless Water Heater, Vented Exhaust Fan
Exterior
Foundation Post-Tension, Slab
Roof Architectural Shingles
Construction Brick, Stucco
Parking Concrete, Garage Door Opener
Patio/Porch Front Porch, Porch
Other Structures Barn(s)
Fencing None
Exterior Features Built-in Barbecue, Outdoor Kitchen, Rain Gutters
Amenities / Utilities
Water Source Public
HOA Fee Includes Maintenance Grounds, Management
Security Features Gated Community, Security System, Smoke Detector(s)
Location
County Hinds
Subdivision Viewpointe
Community Features Gated
Elementary School Clinton Park Elm
Middle School Clinton
High School Clinton
APN 2862-583-93
Zoning General Residential
Directions Hwy 80 To Clinton Parkway. Clinton Parkway To E. Northside Drive. LEFT Onto E. Northside Drive Remain Straight As It Changes Into Clinton-Tinnin Road Go Approximately 4 Miles To Viewpointe Subdivision, Turn Right Onto Viewpointe Drive And Pull Right Up To The Gate To Open. Go To End Of Viewpointe Dr. And Turn Left On Viewpointe Way. The Property Will Be Down On The Right.
Tour this home
When would you like to see 520 Viewpointe Way?
question
Have a question about this property? Call us at (844) 430-0869
N/A
N/A
N/A
N/A
8/10
Source: GreatSchools.org © 2026. All rights reserved.

Around the neighborhood

Explore everything this neighborhood has to offer.
2/100
Walk
87/100
Family
23/100
Dining
67/100
Pet
  • Real Estate
  • MS
  • Hinds County
  • Clinton
  • 39056
  • 520 Viewpointe Way

My commute

Enter a destination to see travel time and distance.
By entering my info and clicking Ask a Question below, I am providing my e-signature and express written consent to receive marketing emails, calls, and texts (including via automatic telephone dialing systems, AI generative, artificial or pre-recorded voice technology) relating to my inquiry from Movoto (and parties calling/messaging on their behalf) even if my number appears on the company, state, or national Do Not Call Registry. You also agree to ourTerms and Conditions and Privacy Policy. Consent not required to receive services (call 1-844-420-1270 to be connected without providing consent).

Nearby homes for sale in Clinton, MS

Nearby recently sold homes in Clinton, MS

Newest listings in 39056

Meet with a real estate agent today (844) 430-0869
The multiple listing information is provided by MLS United. IDX information is provided exclusively for consumers’ personal, non-commercial use and that it may not be used for any purpose other than to identify prospective properties consumers may be interested in purchasing. Information deemed reliable but not guaranteed to be accurate. Buyer to verify all information. The information provided is for consumers' personal, non-commercial use and may not be used for any purpose other than to identify prospective properties consumers may be interested in purchasing. Listing information updated every 15 minutes. Terms of use & Privacy Policy, California Privacy Info. Copyright © 2005 - 2026 Movoto, Inc. All rights reserved. Equal Housing Opportunity CalDRE CalDRE #01517281
Movoto Real Estate is committed to ensuring accessibility for individuals with disabilities. We are continuously working to improve the accessibility of our web experience for everyone. We welcome feedback and accommodation requests, please submit them here.
The data relating to real estate for sale on this web site comes in part from the MLS United. IDX information is provided exclusively for consumers’ personal, non-commercial use and it may not be used for any purpose other than to identify prospective properties consumers may be interested in purchasing. All properties are subject to prior sale, change or withdrawal. Information is deemed to be reliable but not guaranteed. Copyright 2026 MLS United, LLC.
Requests for information regarding mortgage products will be directed to Movoto.com affiliate, Lower, LLC - a licensed Mortgage Lender (NMLS #1124061), or, based on your location, may be redirected to a participating mortgage marketing partner that may pay Lower, LLC for any consumer contact information provided through this site.