

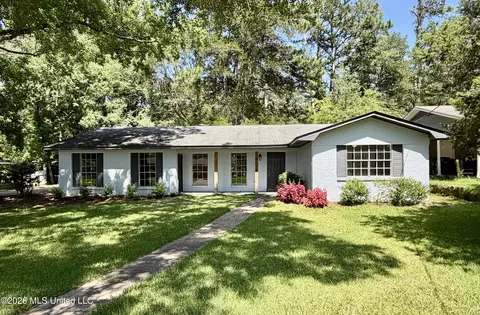
- $209,000
- 3Bd
- 3Ba
- 1,634 Sq Ft
$10K

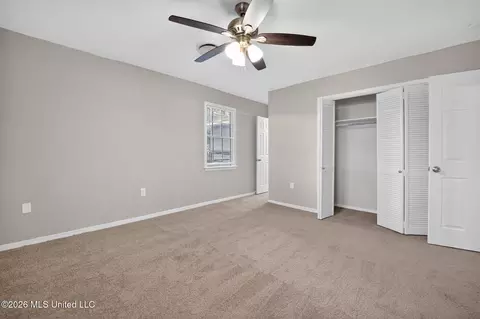
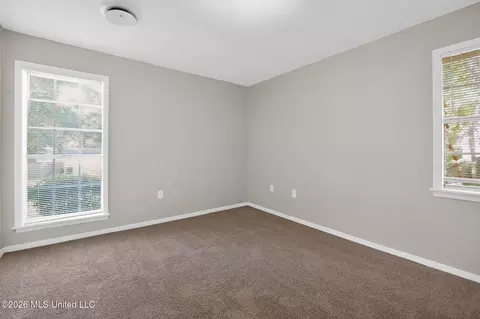
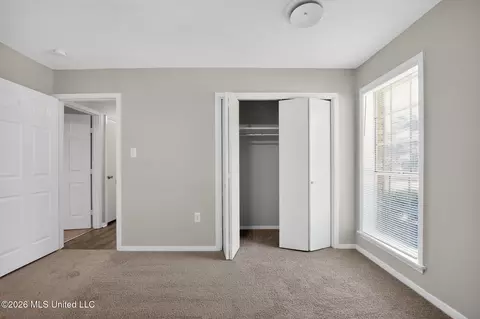
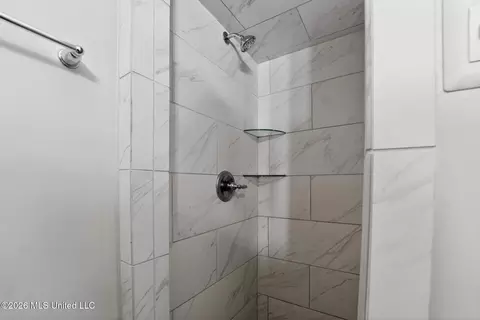
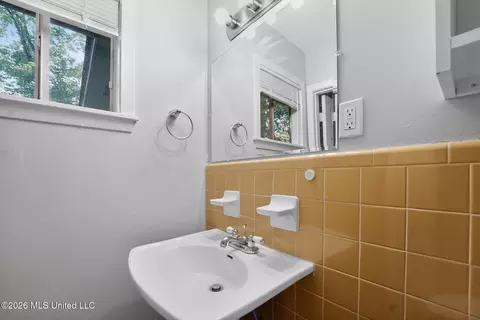
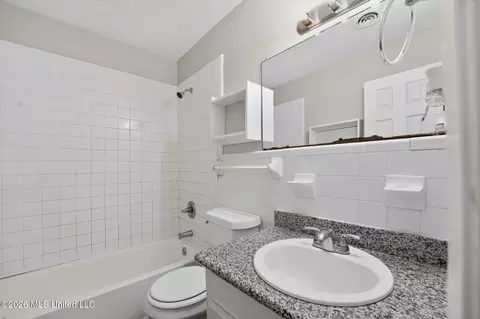
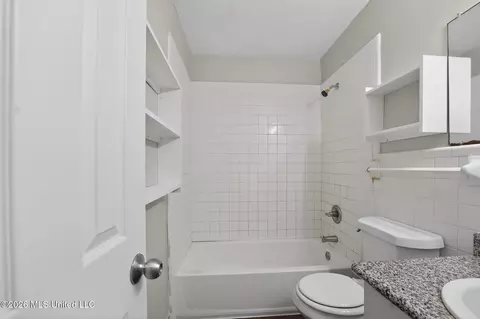
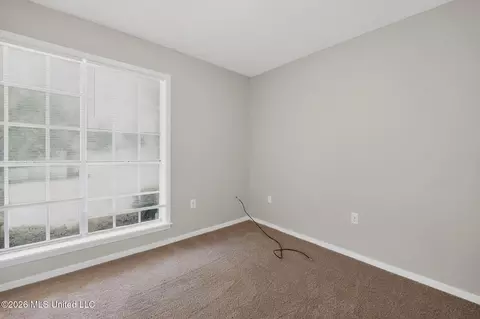
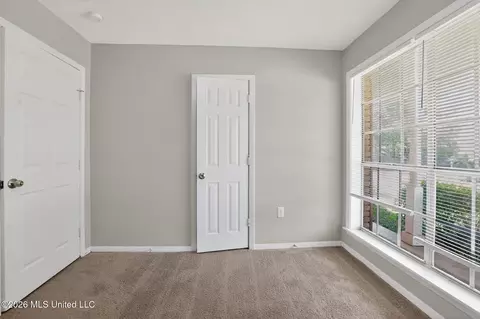
bed
bath
Sqft ($118/Sqft)
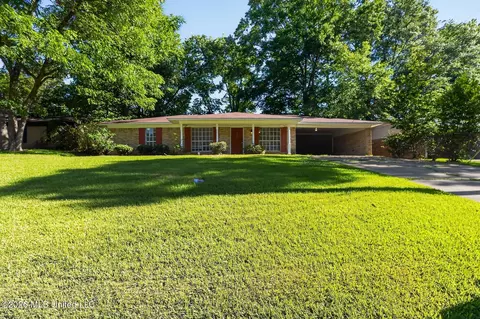
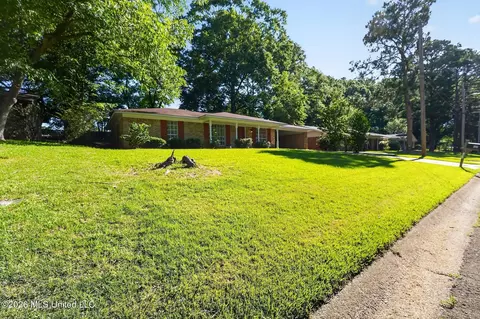
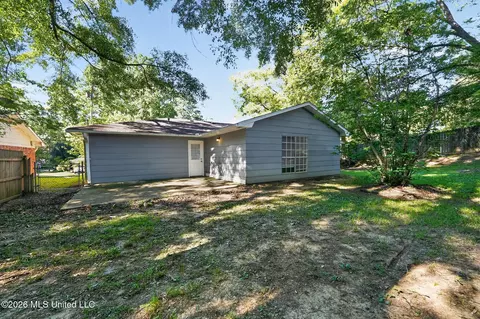
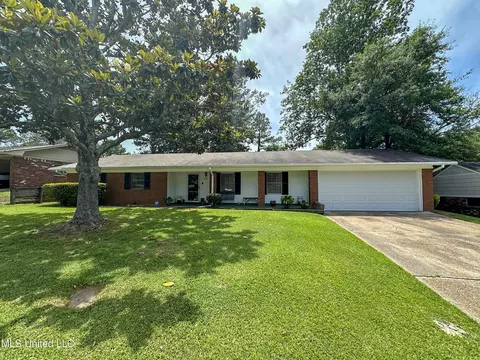
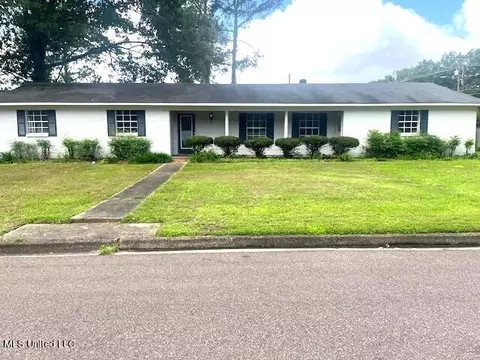
| Property type House | Year built 1975 | HOA fee $0/month | Lot size 9,583 Sqft | Movoto estimate | Parking 1 garage spaces |


| Overview | |
| Cooling/AC | Ceiling Fan(s), Central Air |
| Heating | Central |
| Levels/Style | One, Ranch, Traditional, House |
| MLS # | 4153014 |
| Virtual Tour | External Link |
| SubType | Single Family Residence |
| SqFt | 1650 |
| Status | Active |
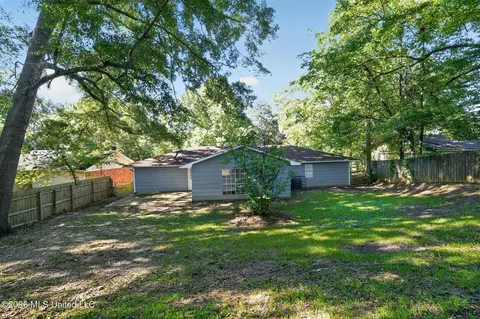
| Lot Size (Acres) | 0.22 |
| Lot Size (SqFt) | 9583.2 |
| Property Tax | 2037 |
| Year Built | 1975 |
| Interior | |
| Total # of Bathrooms | 2 |
| # of Full Baths | 2 |
| Total # of Bedrooms | 3 |
| Laundry | Inside, Laundry Room |
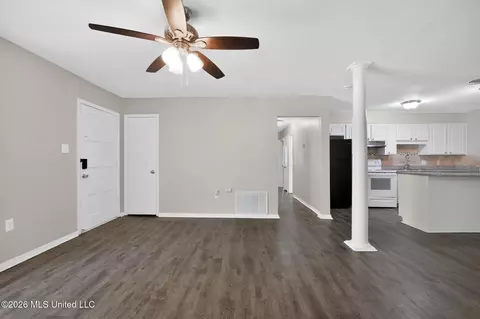
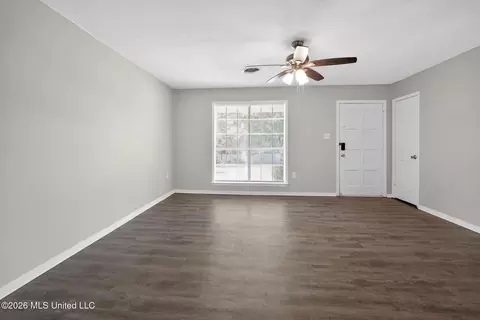
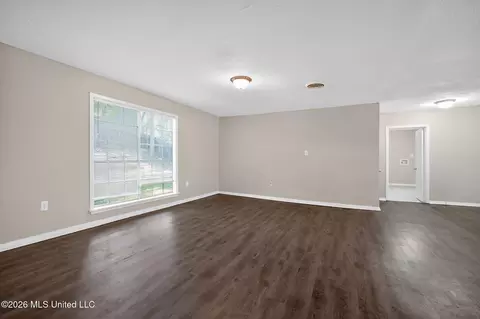
| Flooring | Luxury Vinyl, Carpet |
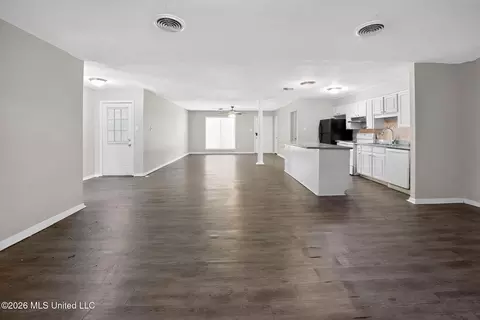
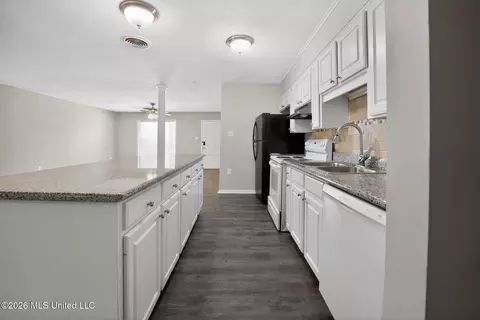
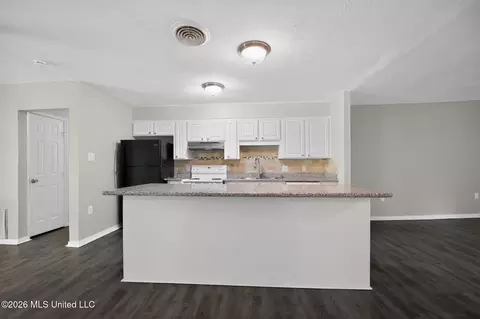
| Interior Features | Ceiling Fan(s), Granite Counters, Kitchen Island, Open Floorplan |
| Appliances | Dishwasher, Disposal, Oven, Refrigerator |
| Exterior | |
| Foundation | Slab |
| Roof | Composition, Shingle |
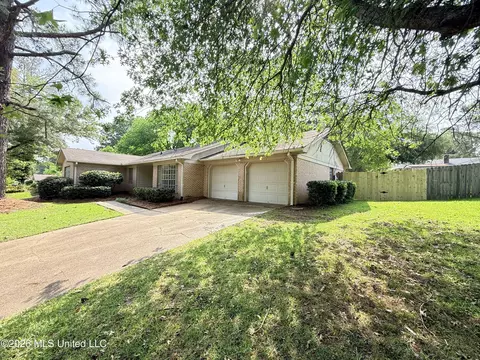
| Construction | Brick, Wood Siding |
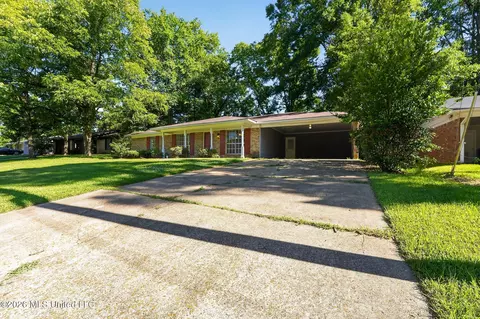
| Parking | Attached Carport |
| # Carport Spaces | 2 |
| Patio/Porch | Front Porch, Patio, Slab |
| Fencing | Back Yard |
| Exterior Features | Private Yard |
| Amenities / Utilities | |
| Water Source | Public |
| Location | |
| Waterfront | None |
| County | Hinds |
| Subdivision | Kentwood |
| Elementary School | Clinton Park Elm |
| Middle School | Clinton |
| High School | Clinton |
| APN | 2861-0886-003 |
| Zoning | Residential Estate (Suburban) |
| Directions | From I-20, Take Exit 36 For Springridge Road And Head North. Continue Onto Clinton Parkway. Turn Right Onto Cynthia Street, Then Turn Right Onto Kent Drive. Take A Final Left Turn Onto Crestview Drive; The Destination Will Be On Your Left |



$269,995
$137,000
$393,950
$372,000
$299,000
$238,950
$219,950
$258,750
$309,900
$180,000
$249,350
$75,000
$58,950
$425,000
$145,000
$279,500
$370,950
$260,000
$217,000
$324,950
$760,000
$1,040,000
$408,200
$365,000
$863,900
$320,000
$375,500
$386,850
$408,000
$340,000