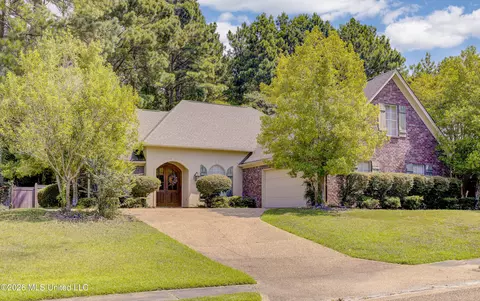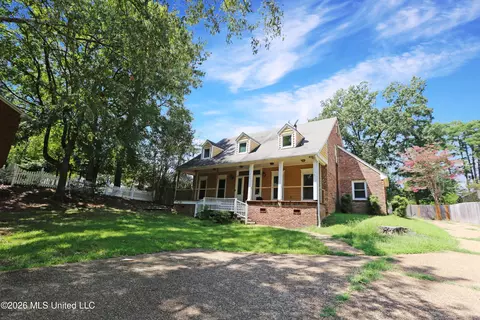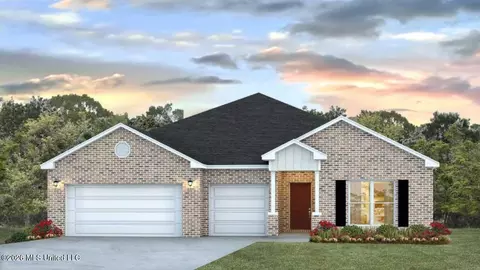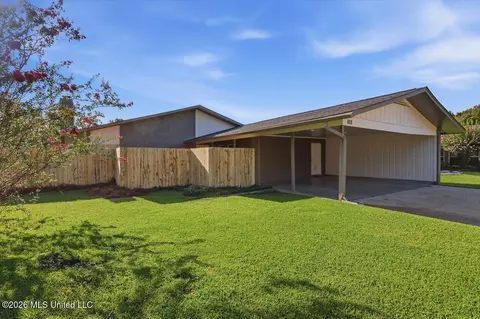
Movoto Real Estate
Sold on 10/09/2023

114 Springmeade Rd, Clinton, MS 39056

  • $361,000

    Last sold 10/09/2023 for $349K

  • 3

    bed

  • 2

    bath

  • 2,096

    Sqft ($167/Sqft)

House not for sale
Movoto is helping 15 homebuyers near you

About 114 Springmeade Rd

Property type House
Year built 2015
HOA fee $42/month
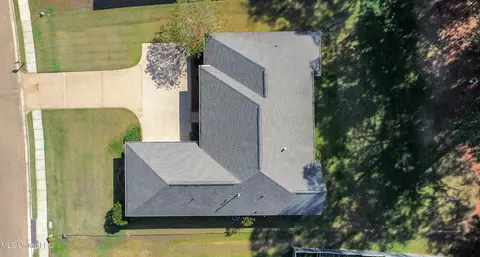
Lot size 0.32 Acre
Movoto estimate
Parking 2 garage spaces
Property description
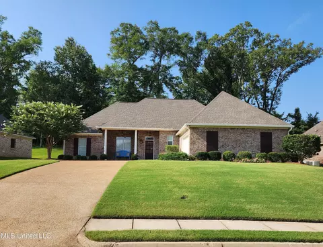
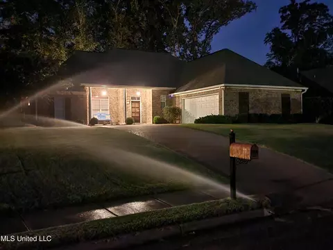
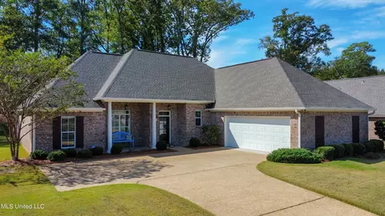
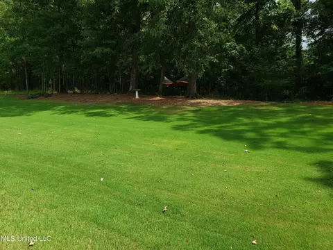
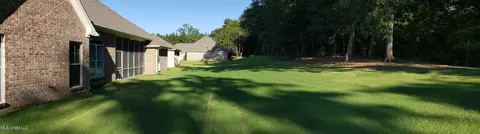
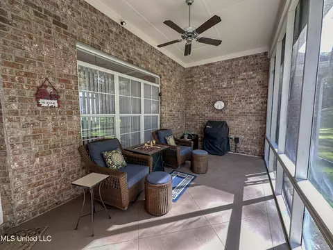
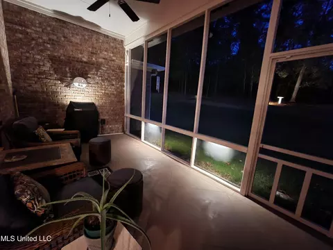
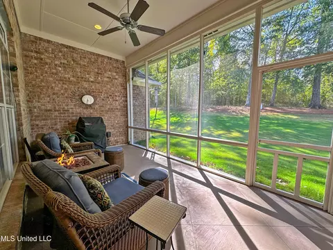
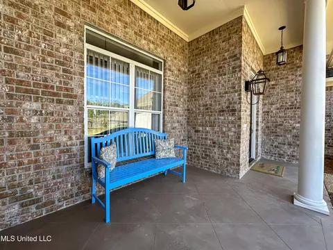
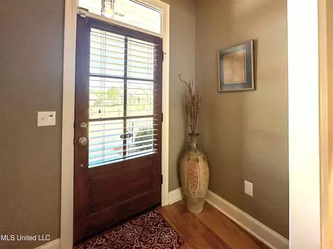
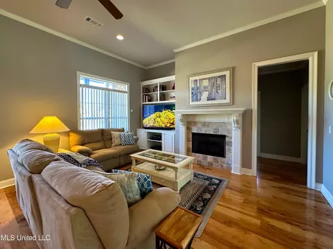
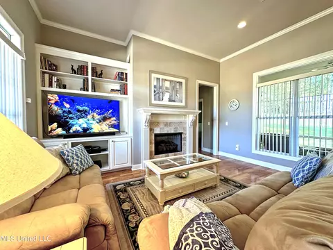
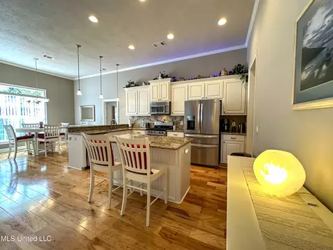
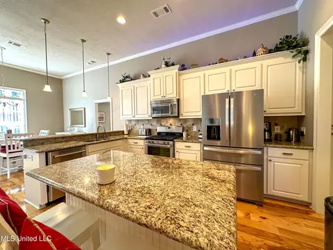
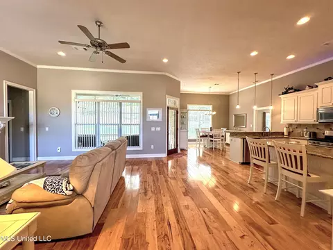
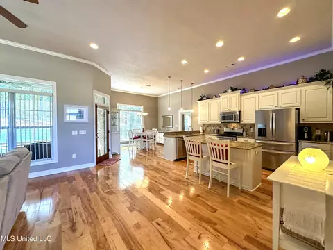
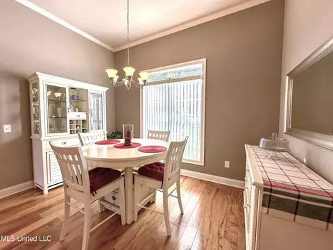
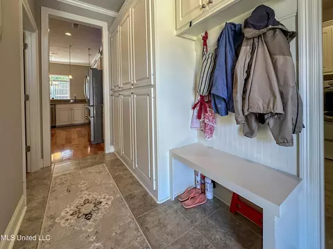
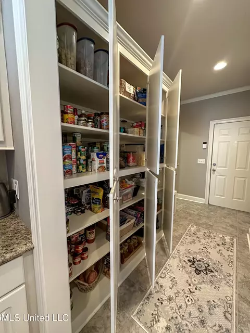
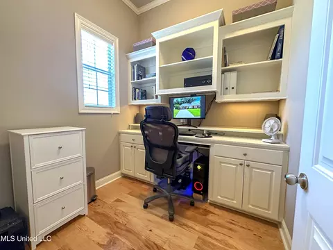
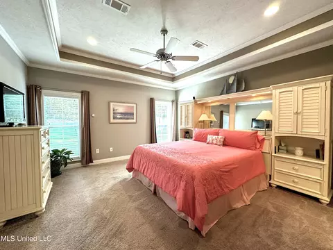
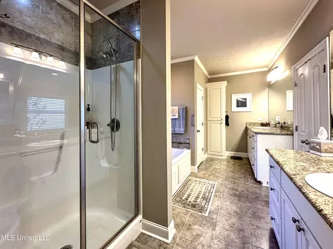
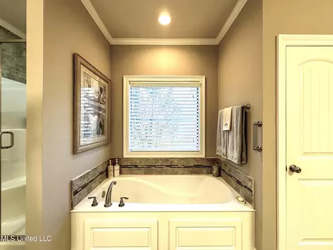
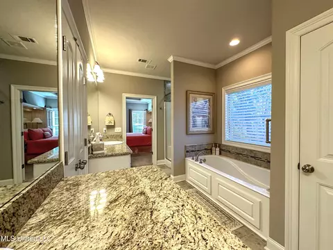
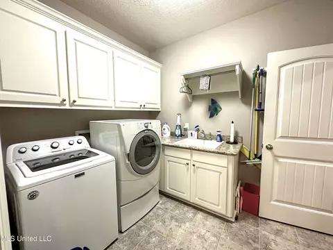
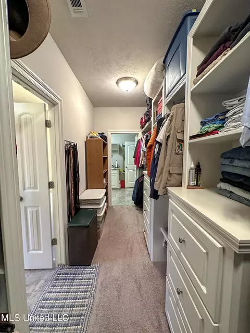
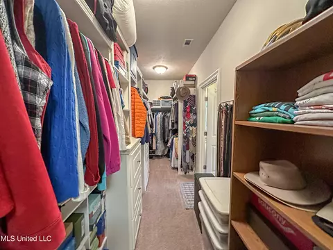
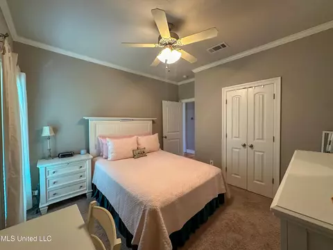
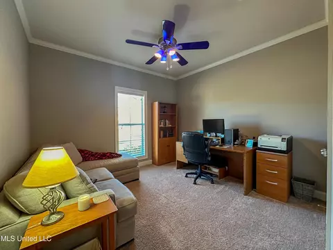
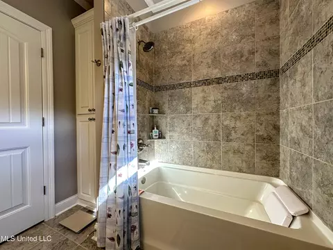
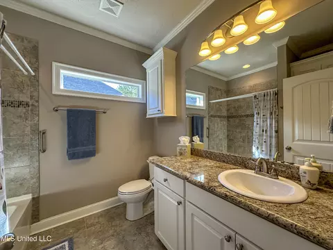
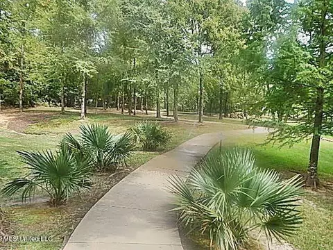
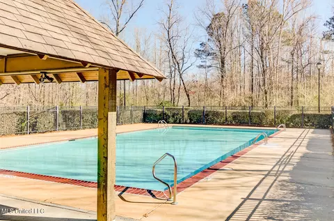
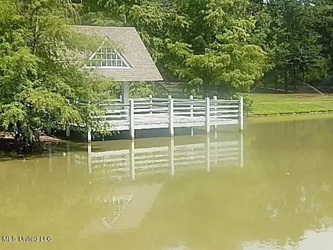
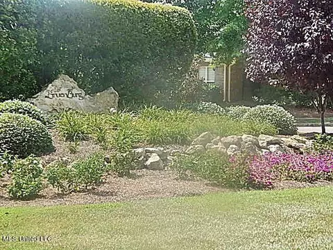
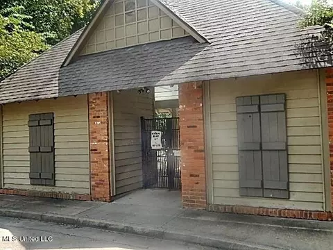
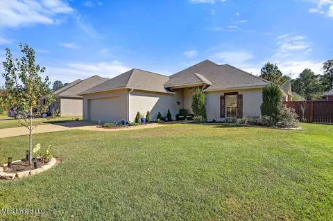
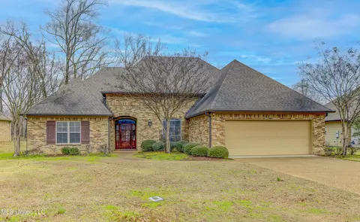
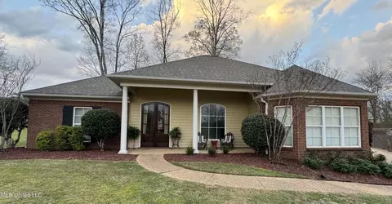
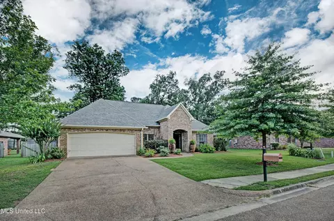
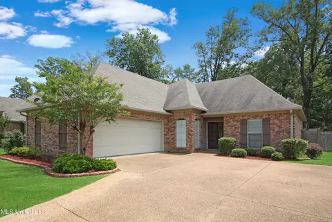
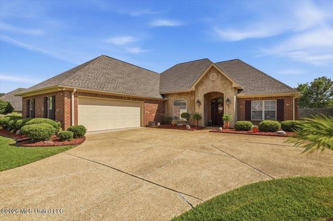
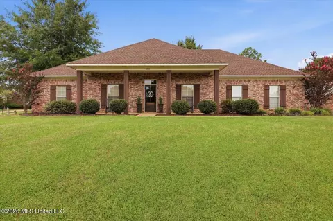
Pristine is the only way to describe this beautiful custom-built home. Pride of ownership is evident. Fantastic curb appeal owns this home! There is nothing that has been left out! The home was custom-built in 2015. It features a split bedroom plan with gorgeous Pecan flooring in the living areas as well as the kitchen and dining area. There is Ceramic tile in the mud room, laundry room and both baths. Each bedroom has carpeting, which looks new! The kitchen has Maytag stainless appliances and a Whirlpool French door refrigerator. In the kitchen, there is a breakfast bar PLUS an island with an extra eating space. The island is complete with electricity. The eating area is ample in size. The Primary bedroom and bath are adjacent to the kitchen. The Primary bedroom and bath have so many extras to include, tile to the ceiling in the shower enclosure and a gentlemens' height countertop, soaker tub with tile accents underneath a large window, a private toilet area, and double vanity. The Primary closet is a California style with built in bureaus. The laundry room is off of the walk-through Primary closet and wraps around to the mud room area, complete with a sink. The Pantry is in the mud room, along with an office and cubby area. The home is wired throughout with Cat 6 internet cable connected centrally to a media cabinet, complete with a 1GB switch and access for your router. This is perfect for those that work at home. The gathering area is centered around a gas log fireplace and built in book shelving and cabinets. The guest suites are adjacent to the gathering room and feature a bath with tiled soaker tub and shower. And the best thing is saved for last: A fabulous screened porch that overlooks the back lawn with lovely lowlights in the evening. The home has a complete sprinkler system, as well as gutters. Close to the Natchez Trace, I -20, Vicksburg, and area shopping and schools. The neighborhood is covenant protected and offers a community pool and area lakes for your enjoyment. Call your agent today for your private showing!
Listed by
Listing Agent - Debra A Thomas
Listing Office - Century 21 David Stevens
Source: MLS United mls logo
MLS#4060877 • last updated 2 years ago
Movoto checked MLS United for data 4 minutes ago
Overview
Cooling/AC Central Air, Electric
Heating Central, Fireplace(s), Natural Gas
Levels/Style One, Traditional, House
MLS # 4060877
SubType Single Family Residence
SqFt 2096
Status Closed
Lot Size (Acres) 0.32
Lot Size (SqFt) 13939.2
Property Tax 2266
HOA Fee 250, Semi-Annually
Year Built 2015
Interior
Total # of Bathrooms 2
# of Full Baths 2
Total # of Bedrooms 3
Total # of Rooms 9
Laundry Laundry Room, Sink
Flooring Carpet, Ceramic Tile, Hardwood
Interior Features Breakfast Bar, Built-in Features, Ceiling Fan(s), Crown Molding, Double Vanity, Dry Bar, Eat-in Kitchen, Entrance Foyer, Granite Counters, High Ceilings, High Speed Internet, Kitchen Island, Open Floorplan, Pantry, Recessed Lighting, Soaking Tub, Storage, Tray Ceiling(s), Walk-In Closet(s)
Fireplace Gas Log, Living Room
Appliances Built-In Gas Oven, Cooktop, Dishwasher, Disposal, Gas Cooktop, Gas Water Heater, Microwave, Refrigerator, Self Cleaning Oven, Stainless Steel Appliance(s)
Exterior
Foundation Slab
Roof Architectural Shingles
Construction Brick
# of Parking Spaces 2
Parking Driveway, Garage Door Opener, Storage, Concrete
Patio/Porch Front Porch, Rear Porch, Screened
Exterior Features Lighting, Private Yard, Rain Gutters
Lot Features Cul-De-Sac, Fenced, Landscaped, Sprinklers In Front, Sprinklers In Rear
Amenities / Utilities
Water Source Public
HOA Fee Includes Maintenance Grounds, Pool Service
Security Features Smoke Detector(s)
Location
County Hinds
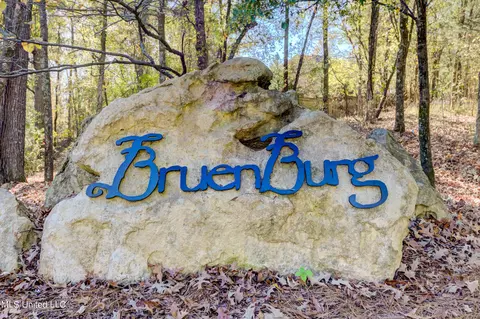
Subdivision Bruenburg
Elementary School Clinton Park Elm
Middle School Clinton
High School Clinton
APN 2980-0186-369
Zoning General Residential
Directions Frontage Road At The Fire Station On Clinton Raymond Road. Travel Approx. 2 Mile To Bruenburg (on The Left). Stay On Bruenburg Parkway To The Pool Go Left Around The Round About Turn Right On Stonewalk Then Left On Springmeade
$361K
Range: $339K-$382K
Last 30 days 
  • Oct 2023
    mls logo MLS # 4060877
  • Oct 9, 2023 Pending
  • Oct 7, 2023 Listed
    $349,900
  • 114 Springmeade Rd
    $349K
  • 39056
    $289K 0% y/y
  • Clinton
    $289K 0% y/y
No chart available
Statistics calculated by Movoto

Thinking of selling? Get a Cash Offer.

  • A smooth, fast sale
  • Skip staging and repairs
  • No strings attached
N/A
N/A
5/10
N/A
8/10
Source: GreatSchools.org © 2026. All rights reserved.

Around the neighborhood

Explore everything this neighborhood has to offer.
By entering my info and clicking Ask a Question below, I am providing my e-signature and express written consent to receive marketing emails, calls, and texts (including via automatic telephone dialing systems, AI generative, artificial or pre-recorded voice technology) relating to my inquiry from Movoto (and parties calling/messaging on their behalf) even if my number appears on the company, state, or national Do Not Call Registry. You also agree to ourTerms and Conditions and Privacy Policy. Consent not required to receive services (call 1-844-420-1270 to be connected without providing consent).

Nearby recently sold homes in Clinton, MS

Nearby homes for sale in Clinton, MS

Newest listings in 39056

  • Real Estate
  • MS
  • Hinds County
  • Clinton
  • 39056
  • 114 Springmeade Rd
Meet with a real estate agent today (844) 430-0869
The multiple listing information is provided by MLS United. IDX information is provided exclusively for consumers’ personal, non-commercial use and that it may not be used for any purpose other than to identify prospective properties consumers may be interested in purchasing. Information deemed reliable but not guaranteed to be accurate. Buyer to verify all information. The information provided is for consumers' personal, non-commercial use and may not be used for any purpose other than to identify prospective properties consumers may be interested in purchasing. Listing information updated every 15 minutes. Terms of use & Privacy Policy, California Privacy Info. Copyright © 2005 - 2026 Movoto, Inc. All rights reserved. Equal Housing Opportunity CalDRE CalDRE #01517281
Movoto Real Estate is committed to ensuring accessibility for individuals with disabilities. We are continuously working to improve the accessibility of our web experience for everyone. We welcome feedback and accommodation requests, please submit them here.
The data relating to real estate for sale on this web site comes in part from the MLS United. IDX information is provided exclusively for consumers’ personal, non-commercial use and it may not be used for any purpose other than to identify prospective properties consumers may be interested in purchasing. All properties are subject to prior sale, change or withdrawal. Information is deemed to be reliable but not guaranteed. Copyright 2026 MLS United, LLC.
Requests for information regarding mortgage products will be directed to Movoto.com affiliate, Lower, LLC - a licensed Mortgage Lender (NMLS #1124061), or, based on your location, may be redirected to a participating mortgage marketing partner that may pay Lower, LLC for any consumer contact information provided through this site.