

- $335,000
- 4Bd
- 2Ba
- 3,276 Sq Ft
SOLD


Last sold date unavailable
bed
bath
Sqft ($104/Sqft)
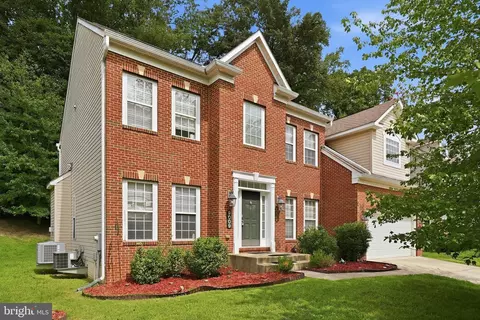
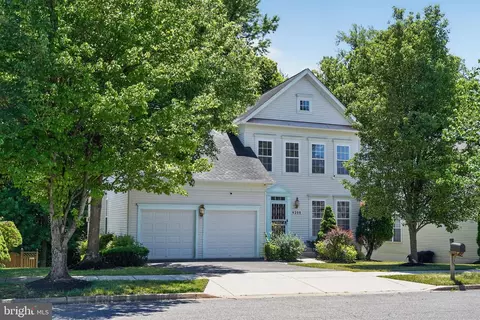
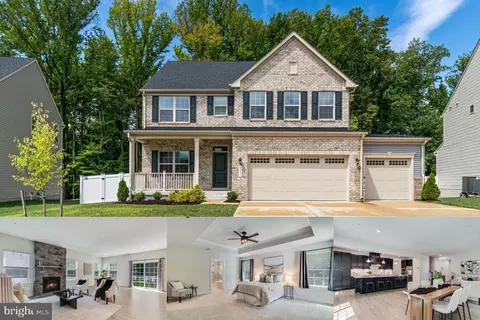
| Property type House | Year built 2013 | HOA fee $30/month | Lot size 0.55 Acre | Movoto estimate | Parking 2 garage spaces |
| Overview | |
| Year Built | 2013 |
| New Construction | Y |
| Type | Detached |
| Vacation Home | N |
| Farm | N |
| Property Condition | To Be Built |
| Lot Area Acre | 0.549013 |
| Lot Description | Landscaping |
| Lot Size Area | 23915 |
| Lot Number | 29 |
| Virtual Tour | N/A |
| Handicap | Doors-Lvr Handle |
| Front Foot Fee | 1050 |
| HOA Fee | 90 |
| HOA Payment Frequency | Quarterly |
| Front Foot Payment Requency | Annually |
| HOA | Y |
| Interior | |
| Upper Floor Bathrooms | 0, 2 |
| Lower Floor 1/2 Bathrooms | 0, 0 |
| Main Floor 1/2 Bathrooms | 1 |
| Bathrooms Full | 2 |
| Bathrooms | 3 |
| Bathrooms 1/2 | 1 |
| Upper Floor Bedrooms | 0, 4 |
| Bedroom 2 Level | Upper 1 |
| Bedrooms | 4 |
| Bedroom 3 Level | Upper 1 |
| Lower Floor Bedrooms | 0, 0 |
| Bedroom 3 Length (ft.) | 11 |
| Bedroom 3 Width (ft.) | 11 |
| Bedroom 4 Width (ft.) | 12 |
| Master Bedroom Level | Upper 1 |
| Master Bedroom Width (ft.) | 15 |
| Bedroom 2 Width (ft.) | 12 |
| Bedroom 4 Level | Upper 1 |
| Bedroom 2 Length (ft.) | 10 |
| Bedroom 4 Length (ft.) | 11 |
| Master Bedroom Length (ft.) | 20 |
| Recreation Room Level | Lower 1 |
| Foyer Level | Main |
| Dining Kitchen | Breakfast Room, Fam Rm Off Kit, Kit-Country, Sep Dining Rm |
| Den Flooring | Carpet |
| Den Length (ft.) | 9 |
| Living Room Length (ft.) | 19 |
| Dining Room Width (ft.) | 12 |
| Kitchen Width (ft.) | 15 |
| Other Rooms | Breakfast Room, Living Room, Great Room, Dining Room, Den, Bedroom-Second, Bedroom-Master, Den/Stdy/Lib, Laundry-BR Lvl, Lndry-Sep Rm, Bedroom-Fourth, Bedroom-Third, Recreation Rm, Foyer, Kitchen |
| Kitchen Level | Main |
| Den Level | Main |
| Living Room Width (ft.) | 15 |
| Dining Room Length (ft.) | 14 |
| Living Room Level | Main |
| Kitchen Length (ft.) | 8 |
| Breakfast Room Level | Main |
| Den Width (ft.) | 15 |
| Dining Room Level | Main |
| Master Bedroom Flooring | Carpet |
| Recreation Room Flooring | Carpet |
| Bedroom 3 Flooring | Carpet |
| Kitchen Flooring | Hardwood |
| Living Room Flooring | Carpet |
| Breakfast Room Flooring | Vinyl |
| Dining Room Flooring | Carpet |
| Bedroom Second Flooring | Carpet |
| Bedroom 4 Flooring | Carpet |
| Attic | Yes |
| Windows Doors | Vinyl Clad, Double Pane Windows, Energy Star, Insulated Door(s), Insulated Window(s), Low-E Windows, Recessed Lighting, Screens, Sliding Glass Dr |
| Interior Features | Floor Plan-Open |
| Walls Ceilings | 9'+ Ceilings, Dry Wall |
| Living Area | 3352 |
| Room List | Living Room, Dining Room, Bedroom-Master, Bedroom-Second, Bedroom-Third, Bedroom-Fourth, Kitchen, Recreation Rm, Den, Foyer, Breakfast Room, Den/Stdy/Lib, Great Room, Laundry-BR Lvl, Lndry-Sep Rm |
| Exterior | |
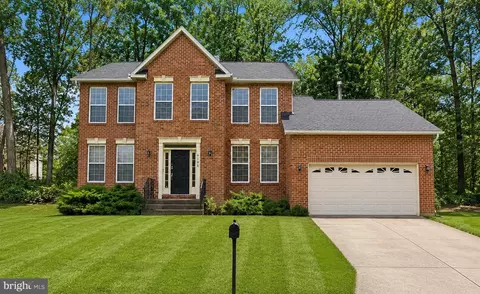
| Style | Colonial |
| Main Entrance | Foyer |
| Basement Entrance | Inside Access, Rear Entrance |
| Basement | Y |
| Stories | 3 |
| House Dimension Width (ft.) | 48 |
| Basement Type | Full, Unfinished, Sump Pump |
| House Dimension Length (ft.) | 36 |
| Basement Area Finished | 799 |
| Exterior | Vinyl Siding, Stone |
| Parking Included in List Price | Y |
| Garage Type | Attached, Front Loading Garage |
| Garage | 2 |
| Parking | Garage |
| Exterior Features | Sidewalks, Street Lights, Underground Utilities |
| Other Structures | Below Grade, Above Grade |
| Roof | Shingle-Asphalt |
| Amenities / Utilities | |
| Cooling | Central A/C, Energy Star Cooling System, Programmable Thermostat |
| Cooling Fuel | Electric |
| Fireplaces | 1 |
| Heating | Energy Star Heating System, Forced Air, Programmable Thermostat |
| Heating Fuel | Natural Gas |
| Hot Water | Natural Gas |
| Water | Public |
| Appliances | Dishwasher, Disposal, Energy Star Appliances, Exhaust Fan, Oven-Self Cleaning, Oven-Single, Range Hood, Stove |
| Amenities | Attach Mstr Bath, Attic-Access Only, Bath Ceramic Tile, Entry Lvl BR, Home Warranty, MBR-BA Full, Master Walk-in Closet, Sump Pump, W/W Carpeting, Walk-in Closet(s), Washer/Dryer Hookup, Granite Counters, MBA/Sep Shwr, MBA/Sep Tub, Tub-Soaking, Wood Floors |
| Pool | Yes |
| Location | |
| Water Front | N |
| High School | CALL SCHOOL BOARD |
| Middle School | CALL SCHOOL BOARD |
| Elementary School | CALL SCHOOL BOARD |
| Est. value | Bed/bath | Sqft | mi | |
|---|---|---|---|---|
| 8506 Cedar Chase Dr, Clinton, MD 20735 | $792,000 | 5/3 | 4,012 | 0.01 |
| 8510 Cedar Chase Dr, Clinton, MD 20735 | $879,000 | 5/4 | 4,232 | 0.02 |
| 8504 Cedar Chase Dr, Clinton, MD 20735 | $738,000 | —/3 | 3,416 | 0.03 |
| 8509 Cedar Chase Dr, Clinton, MD 20735 | $860,000 | —/3 | 4,004 | 0.05 |
| 8503 Cedar Chase Dr, Clinton, MD 20735 | $856,000 | —/4 | 4,114 | 0.05 |
| 8502 Cedar Chase Dr, Clinton, MD 20735 | $845,000 | —/3 | 4,032 | 0.05 |
| 8512 Cedar Chase Dr, Clinton, MD 20735 | $904,000 | 4/4 | 4,400 | 0.05 |
| 8606 Shorthills Ct, Clinton, MD 20735 | $664,000 | 4/3 | 3,016 | 0.06 |
Estimated values are based on public record data and automated valuation models. Values are not guaranteed and may not reflect current market conditions.



$480,000
$656,925
$425,000
$245,000
$417,450
$514,000
$540,000
$579,000
$315,000
$749,098
$469,990
$460,000
$669,900
$342,500
$365,000
$480,000
$352,450
$450,000
$395,000
$559,900
$2,000,000
$1,399,000
$509,950
$812,500
$949,900
$350,000
$726,950
$379,900
$2,000,000
$419,000