
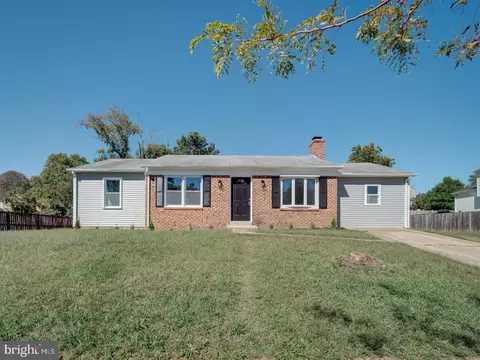
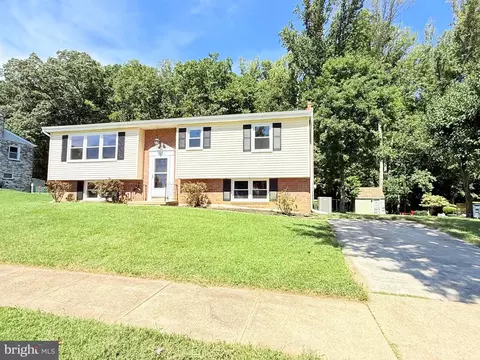
- $425,000
- 5Bd
- 3Ba
- 1,429 Sq Ft
SOLD

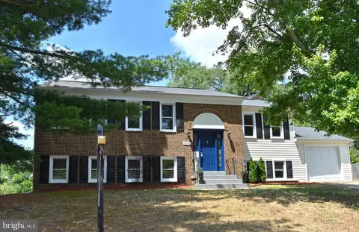
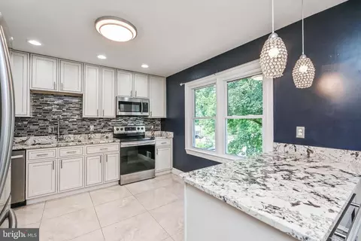
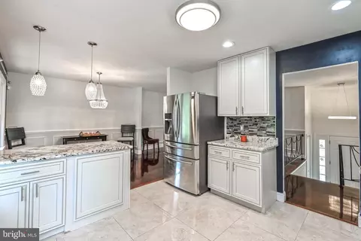
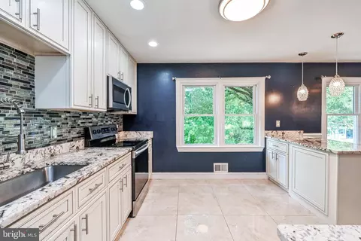
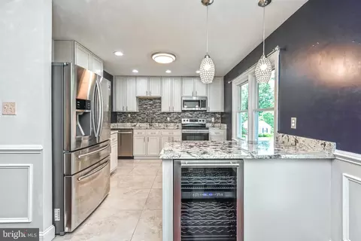
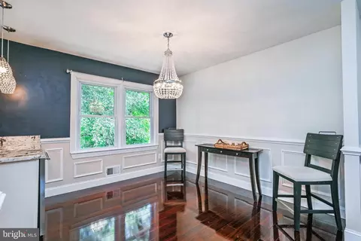
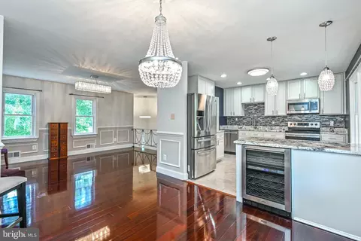
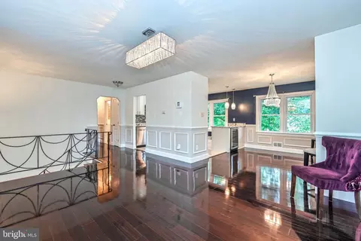
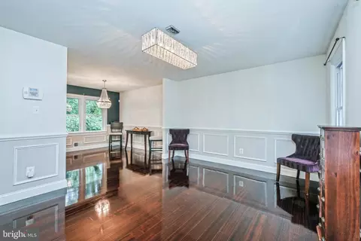
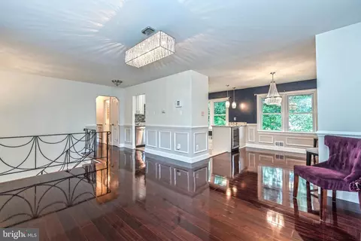
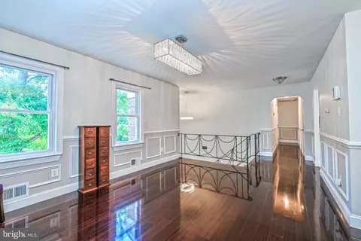
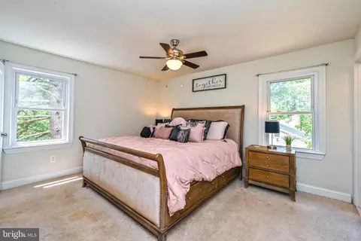
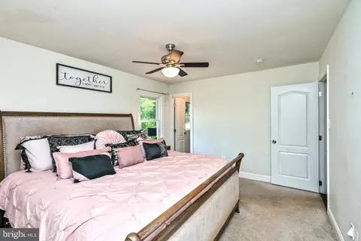
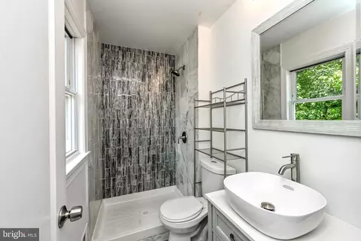
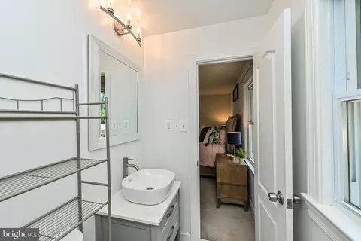
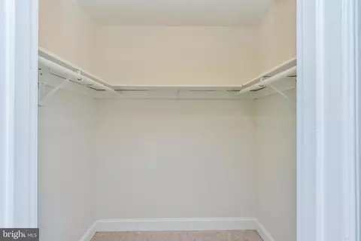
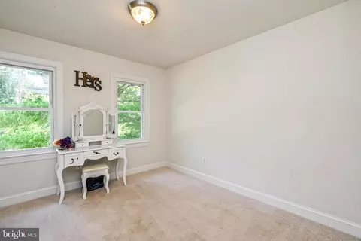
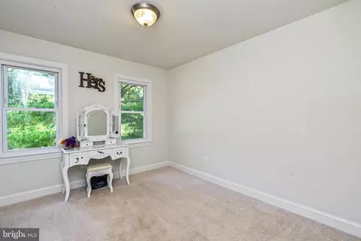
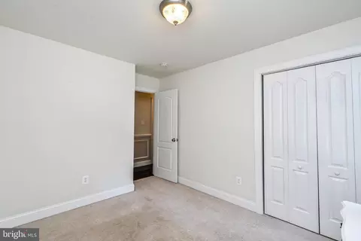
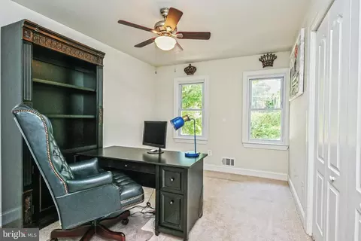
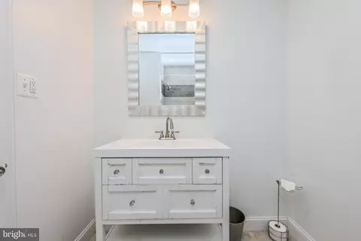
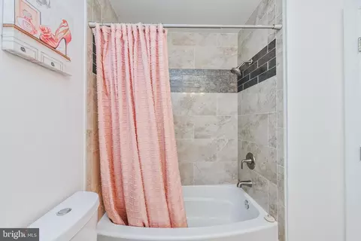
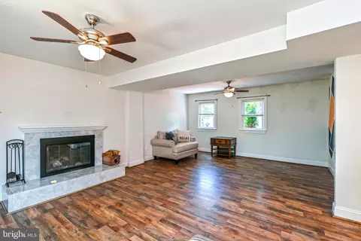
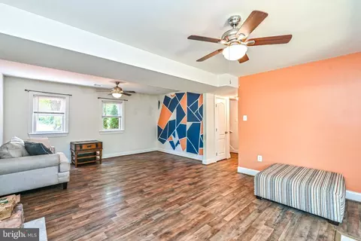
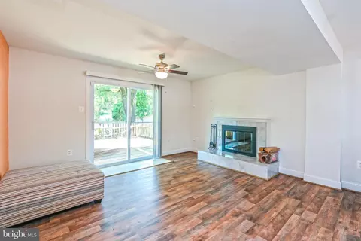
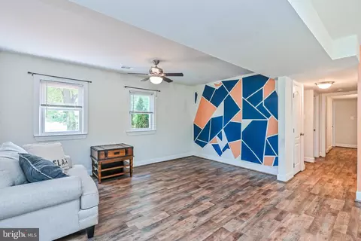
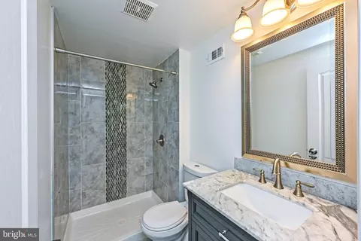
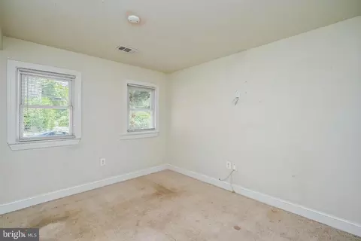
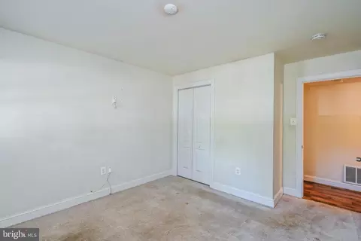
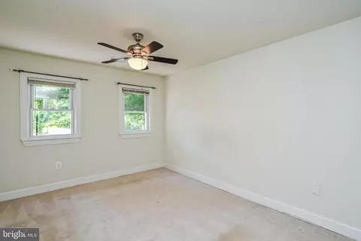
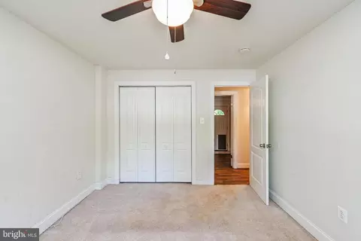
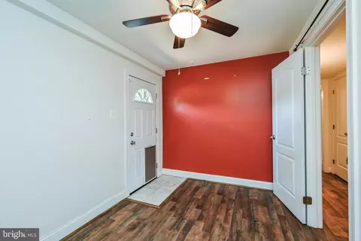
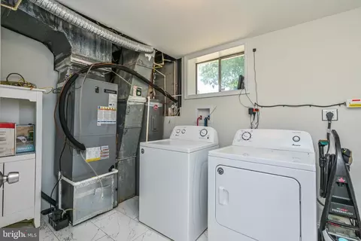
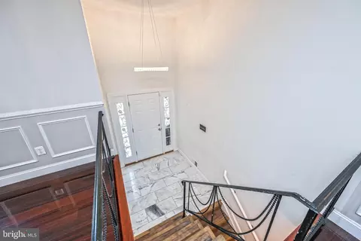
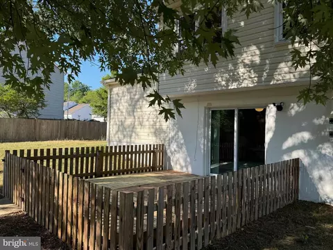
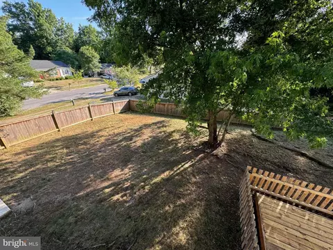
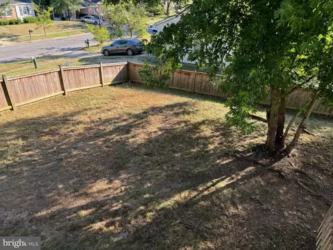
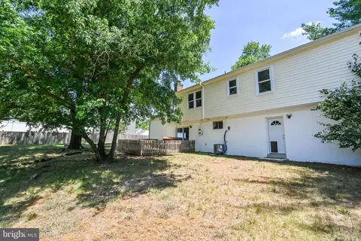
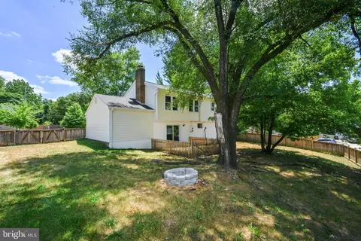
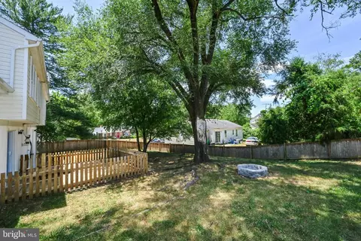
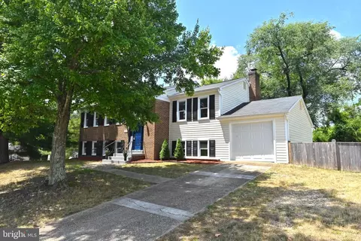
Last sold 07/10/2024 for $455K
bed
bath
Sqft ($190/Sqft)
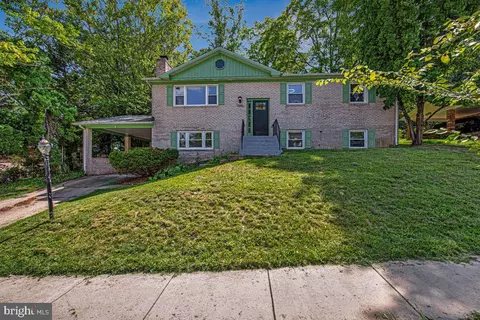
| Property type House | Neighborhood | Year built 1970 | HOA fee $0/month | Lot size 0.25 Acre | Movoto estimate | Parking 1 garage spaces |

| Overview | |
| Cooling/AC | Central A/C, Electric |
| Heating | Central |
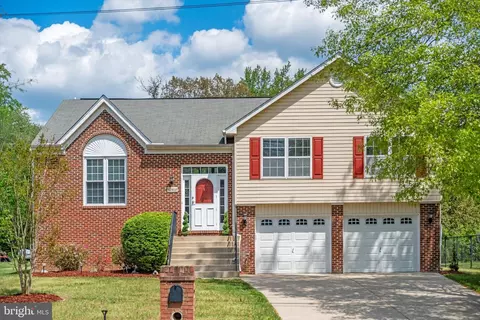
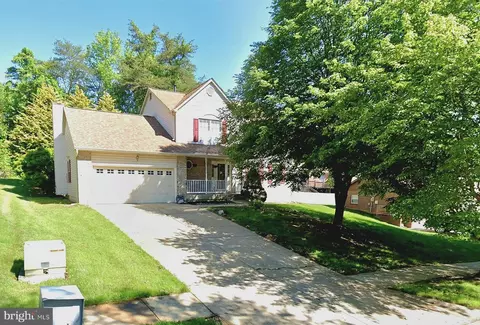
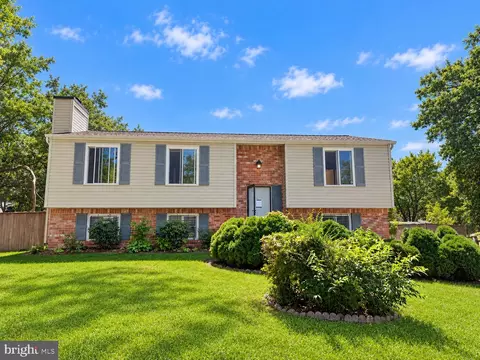
| Levels/Style | Split Foyer |
| Type | Residential |
| Status | Closed |
| SqFt | 2390 |
| Lot Size (SqFt) | 11020 |
| Lot Size (Acres) | 0.25 |
| County Tax | 3779, Semi-Annually |
| Tax: Assessed Value | 368200 |
| Annual Property Tax | 3779 |
| Year Built | 1970 |
| Condition | Very Good |
| New Construction (Y/N) | N |
| Foreclosure (Y/N) | N |
| Interior | |
| Total # of Bathrooms | 3 |
| # Full Baths | 3 |
| Total # of Bedrooms | 5 |
| Basement | Daylight, Full, Fully Finished |
| Other Room(s) | Living Room, Dining Room, Primary Bedroom, Bedroom 2, Bedroom 3, Bedroom 4, Bedroom 5, Kitchen, Foyer, Recreation Room, Bathroom 2, Bathroom 3, Bonus Room, Primary Bathroom |
| Appliances | Built-In Microwave, Dishwasher, Disposal, Dryer, Microwave, Oven/Range - Electric, Stainless Steel Appliances, Washer, Water Heater, Refrigerator |
| Walls/ Ceilings | Dry Wall |
| Fireplace | Wood |
| Interior Features | Carpet, Chair Railings, Dining Area, Floor Plan - Traditional, Kitchen - Gourmet, Formal/Separate Dining Room, Primary Bath(s), Recessed Lighting, Upgraded Countertops, Wainscotting, Window Treatments, Wood Floors |
| Accessibility Features | None |
| Door Features | Sliding Glass |
| Exterior | |
| Roof | Shingle |
| Construction | Frame |
| Foundation | Concrete Perimeter |
| Garage Desc | Garage - Front Entry, Garage Door Opener |
| Parking Desc | Paved Driveway, Attached Garage, Driveway, On Street |
| # Garage Spaces | 1 |
| # Parking Spaces | 3 |
| # Attached Garage Spaces | 1 |
| # Driveway Spaces | 2 |
| Existing Structures | Above Grade, Below Grade |
| Fencing | Wood |
| Amenities / Utilities | |
| Utilities | Under Ground |
| Sewer/ Septic | Public Sewer |
| Pool | No Pool |
| Location | |
| Subdivision | WINDBROOK |
| Water Source | Public |
| Senior Community (Y/N) | N |
| School District | PRINCE GEORGE'S COUNTY PUBLIC SCHOOLS |
| Location | Suburban |
| Directions | Capital Beltway To Route 210 / Indian Head Highway South To Palmer Road Which Becomes Tucker Road. Right Onto Allentown Road. Left Onto Steed. Right Onto Piscataway. Left Onto Windbrook. House Is 1.1 Miles Down Windbrook On The Right. |
| Zoning | RR |
MLS # MDPG2114688
MLS # MDPG546268
MLS # MDPG538230| Est. value | Bed/bath | Sqft | mi | |
|---|---|---|---|---|
| 12915 Windbrook Dr, Clinton, MD 20735 | $459,000 | 3/2 | 1,712 | 0.02 |
| 3812 Blackwater Rd, Clinton, MD 20735 | $448,000 | 5/2 | 1,429 | 0.02 |
| 12913 Windbrook Dr, Clinton, MD 20735 | $364,000 | 3/2 | 1,040 | 0.03 |
| 13001 Windbrook Dr, Clinton, MD 20735 | $405,000 | —/2 | 1,347 | 0.03 |
| 3811 Blackwater Rd, Clinton, MD 20735 | $434,000 | 3/3 | 1,083 | 0.03 |
| 3810 Blackwater Rd, Clinton, MD 20735 | $478,000 | 4/2 | 1,856 | 0.04 |
| 12918 Windbrook Dr, Clinton, MD 20735 | $541,000 | 4/3 | 1,488 | 0.04 |
| 12906 Blackwater Ter, Clinton, MD 20735 | $353,000 | —/1 | 1,025 | 0.04 |
Estimated values are based on public record data and automated valuation models. Values are not guaranteed and may not reflect current market conditions.

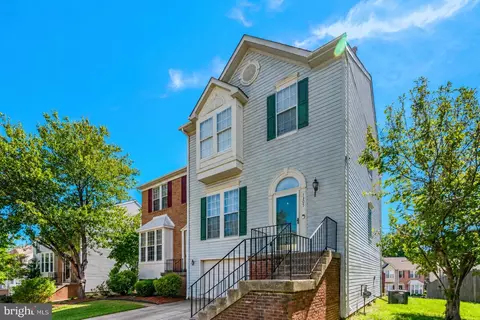
$480,000
$656,925
$425,000
$245,000
$417,450
$514,000
$540,000
$579,000
$315,000
$749,098
$469,990
$460,000
$669,900
$342,500
$365,000
$480,000
$352,450
$450,000
$395,000
$559,900
$2,000,000
$1,399,000
$509,950
$812,500
$949,900
$350,000
$726,950
$379,900
$2,000,000
$419,000