
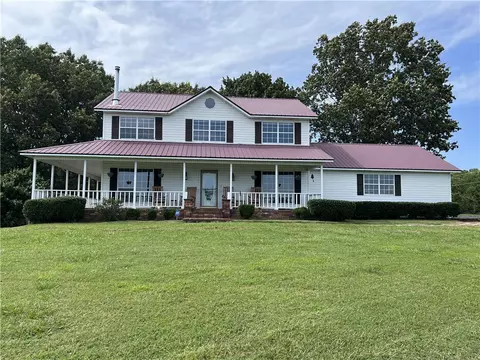
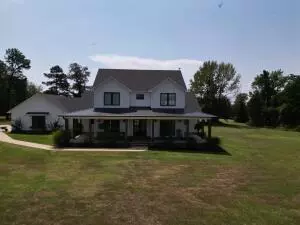
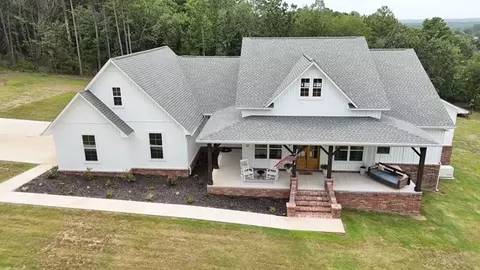
- $785,000
- 4Bd
- 4Ba
- 3,024 Sq Ft
SOLD

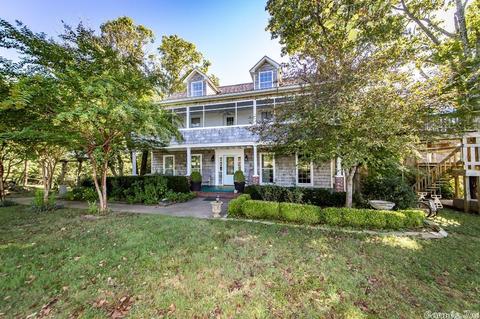
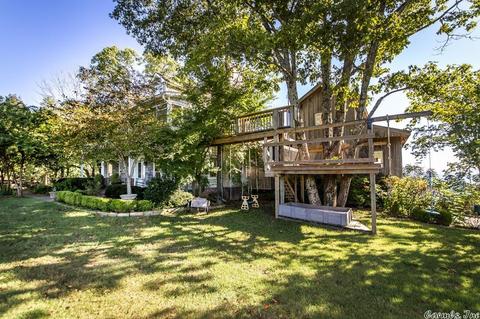
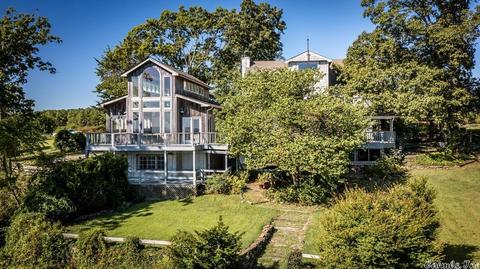
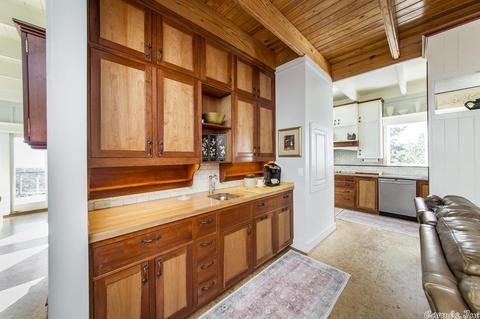
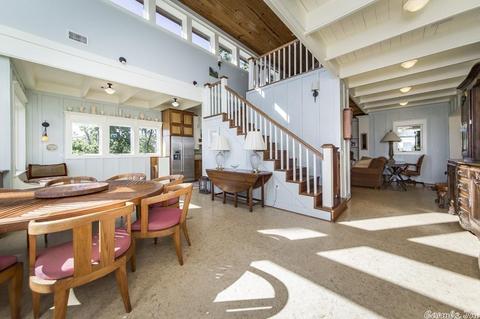
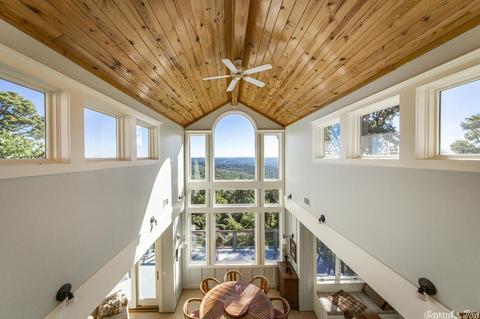
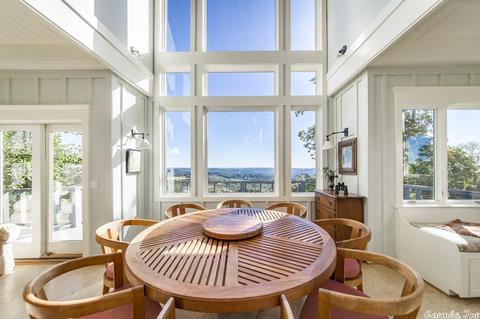
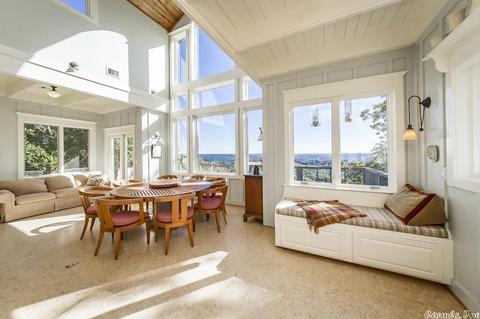
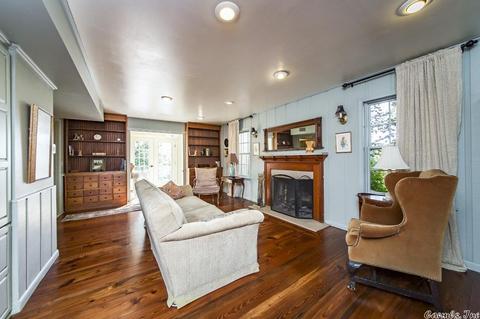
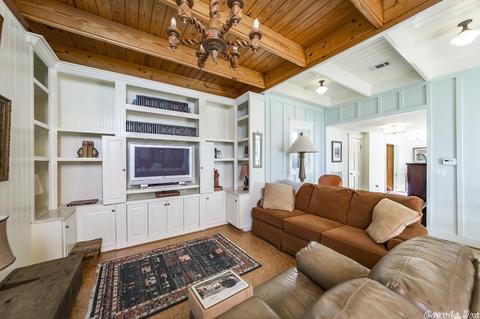
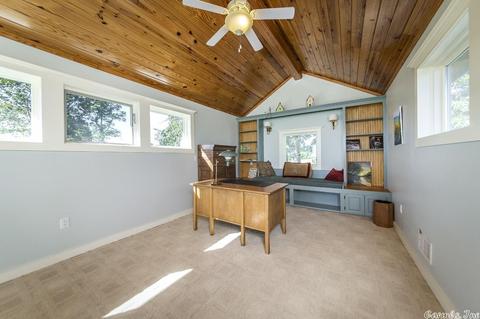
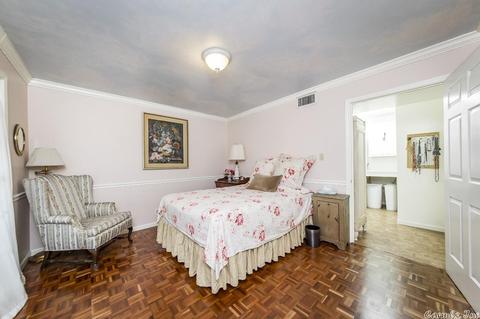
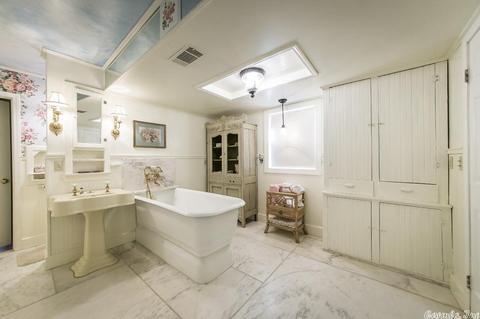
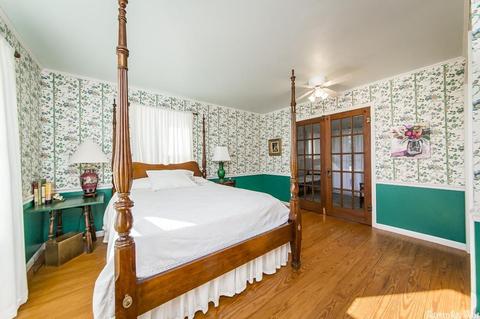
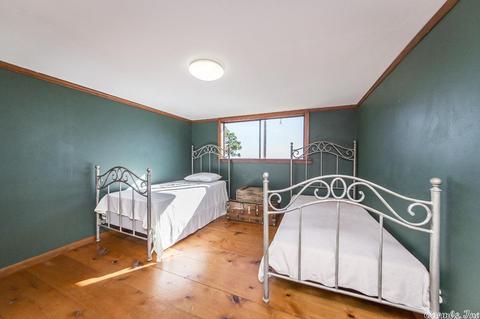
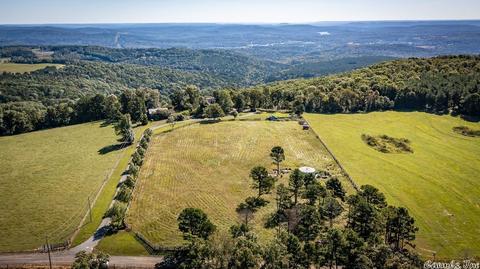
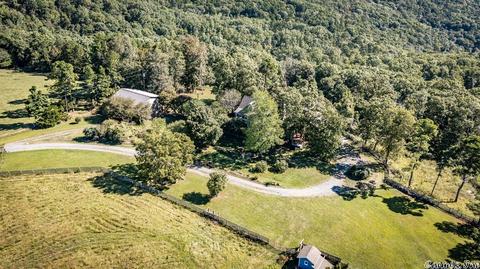
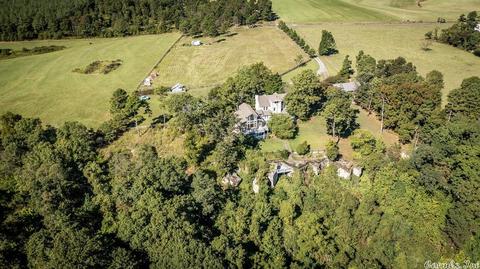
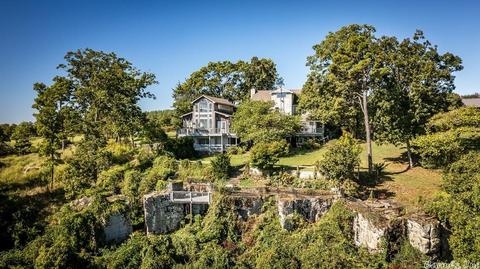
Last sold 03/28/2022 for $720K
bed
bath
Sqft ($142/Sqft)
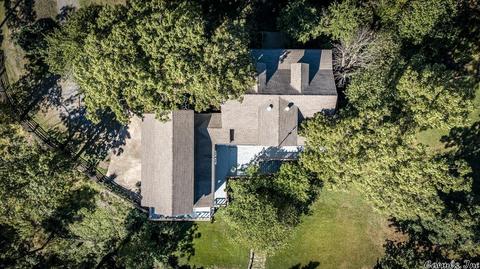
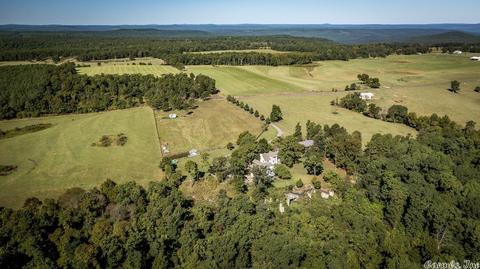
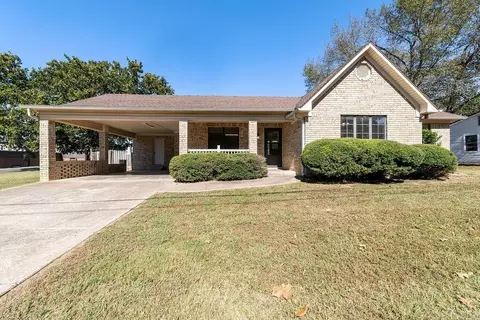
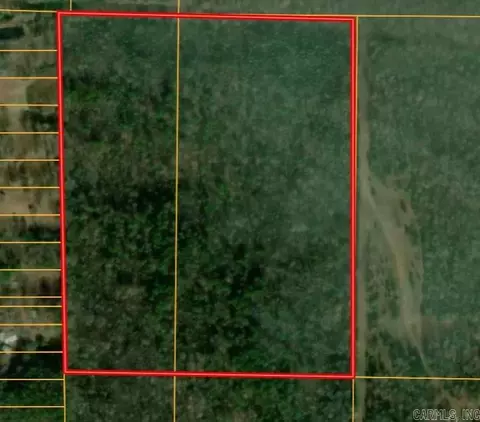
| Property type House | Neighborhood | Year built 1980 | HOA fee $0/month | Lot size 7.89 Acre | Movoto estimate |

| Overview | |
| Cooling/AC | Geothermal |
| Levels/Style | Built To Suit |
| Status | Sold |
| SqFt | 5070 |
| Virtual Tour | N/A |
| Type | Residential |
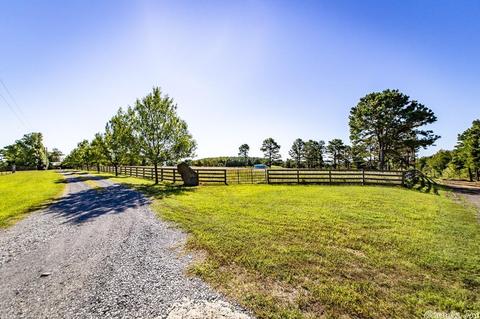
| Farm/Ranch | Cross-Fenced, Barns/Buildings, Livestock Allowed |
| SubType | Rural Residential |
| MLS # | 21031312 |
| Lot Size (Acres) | 7.89 |
| Annual Taxes | 1130 |
| Listing Agent Contact | Sknight72031@gmail.com, 501-253-0994 |
| Listing Office Contact | 501-745-8674, Sknight72031@gmail.com |
| Listing Office | Clinton Real Estate |
| New Construction? | No |
| HOA Fee | None |
| Year Built | 1980 |
| Listing Agent | Suzi, Knight |
| Interior | |
| # Full Baths | 4 |
| # Half Baths | 1 |
| Bedrooms | Primary Bedroom/Main Lv, Guest Bedroom/Main Lv, Primary Bedroom Apart, Guest Bedroom Apart, Primary Bed. Sitting Area, 2 Bedrooms Same Level, 3 Bedrooms Same Level, Other-See Remarks |
| Total # of Bedrooms | 8 |
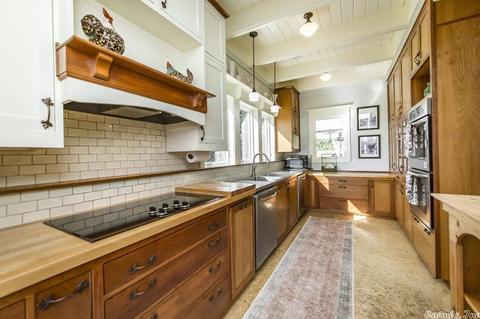
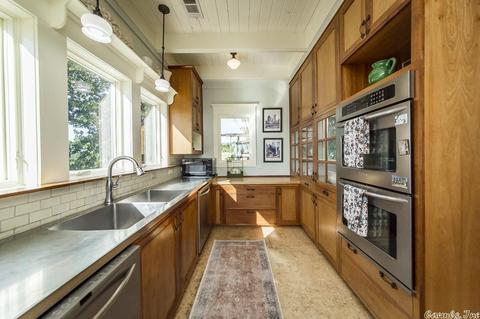
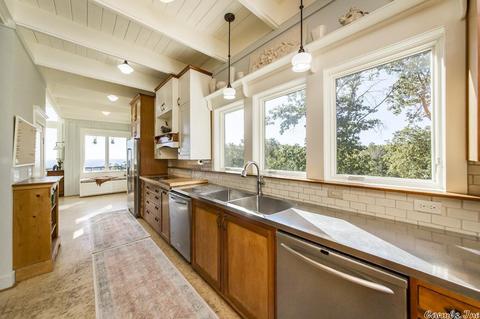
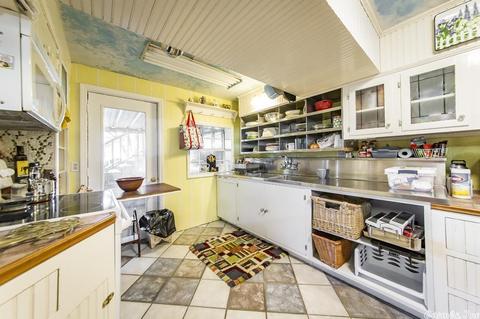
| Kitchen | Double Oven, Electric Range, Surface Range, Dishwasher, Refrigerator-Stays, Bar/Fridge, Wall Oven |
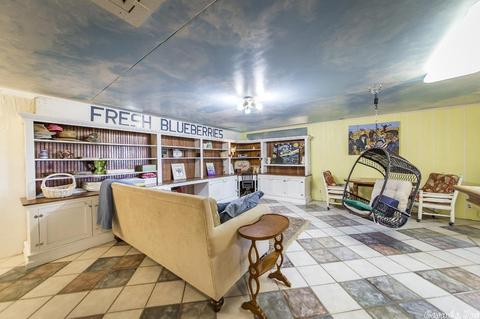
| Other Room(s) | Formal Living Room, Great Room, Den/Family Room, Office/Study, In-Law Quarters, Workshop/Craft, Bonus Room, Laundry, Basement, Other (see Remarks), Safe/Storm Room |
| Basement | Full, Finished, Inside Access, Outside Access/Walk-Out, Heated, Cooled |
| Dining | Separate Dining Room, Eat-In Kitchen, Kitchen/Dining Combo, Living/Dining Combo, Breakfast Bar, Kitchen/Den, Other (see Remarks) |
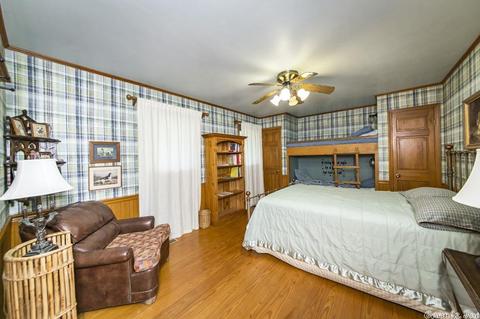
| Flooring | Carpet, Wood, Tile, Other (see Remarks), Concrete, Parquet |
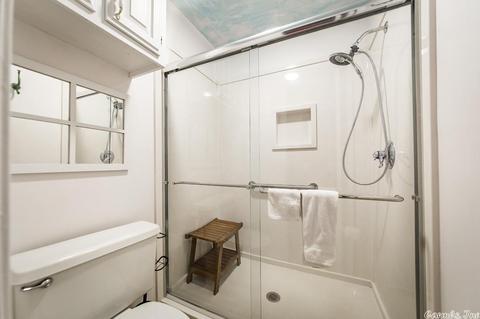
| Interior Features | Washer Connection, Washer-Stays, Dryer Connection-Electric, Dryer-Stays, Water Heater-Electric, Walk-In Closet(s), Balcony/Loft, Built-Ins, Ceiling Fan(s), Walk-in Shower, Wired For Highspeed Inter |
| Fireplace | Woodburning-Site-Built |
| Walls/ Ceilings | Sheet Rock, Paneling, Sheet Rock Ceiling, Vault Ceiling, Wood Ceiling |
| Exterior | |
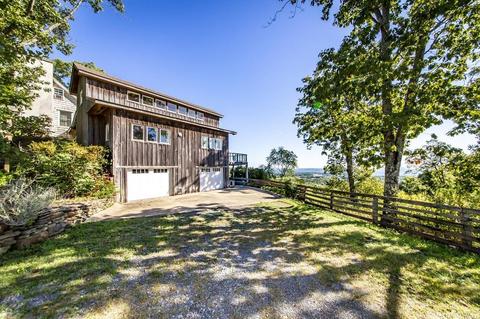
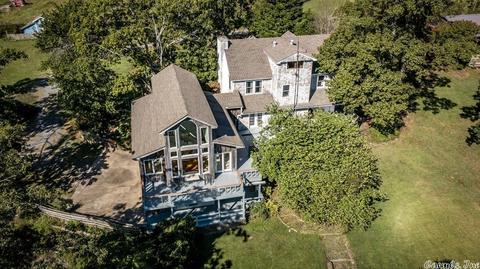
| Exterior | Frame, Other (see Remarks), Shaker, Cedar, Cypress, Wood |
| Foundation | Slab |
| Roofing | Composition |
| Parking | Garage, Two Car |
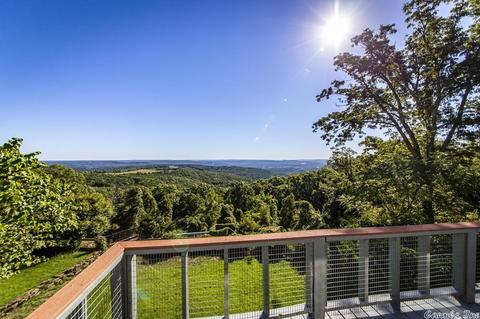
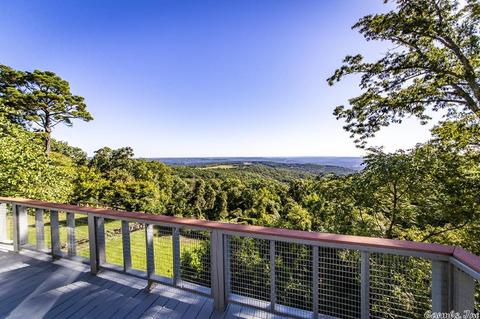
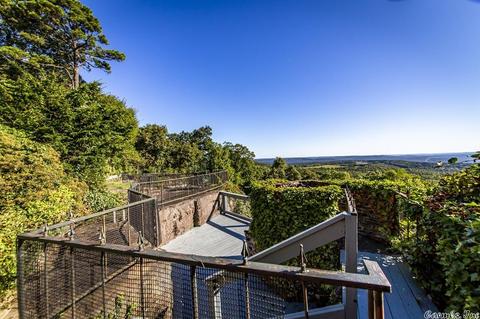
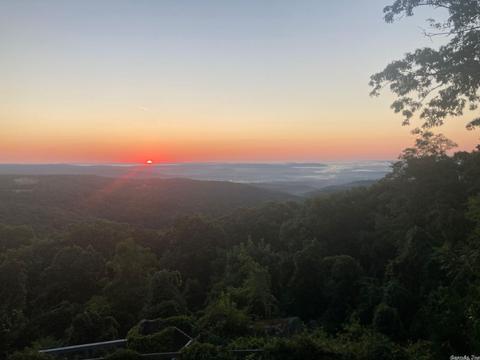
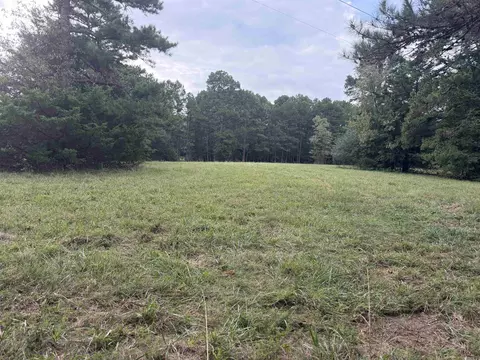
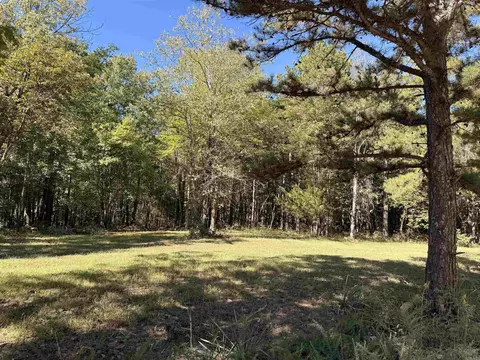
| Lot Description | Sloped, Level, Rural Property, Wooded, Cleared, Extra Landscaping, Not In Subdivision, Mountain View, Lake View, Vista View |
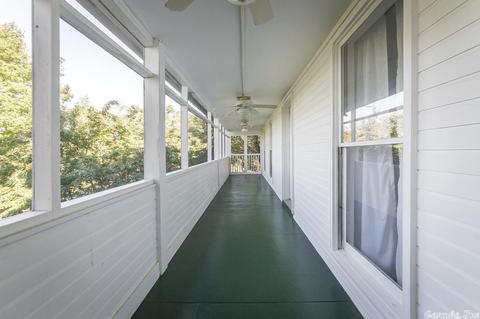
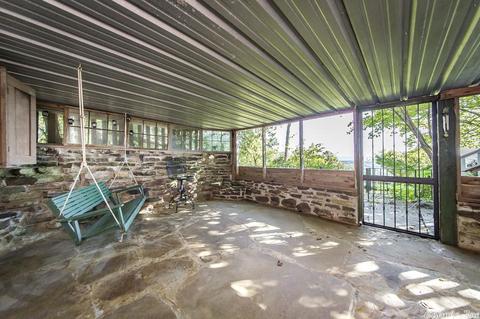
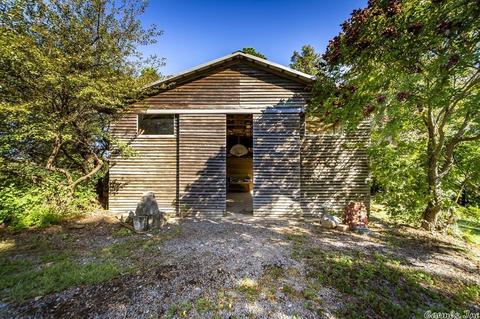
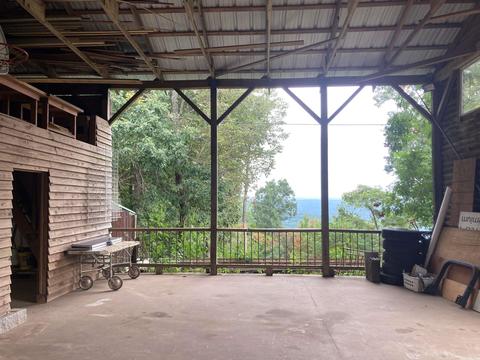
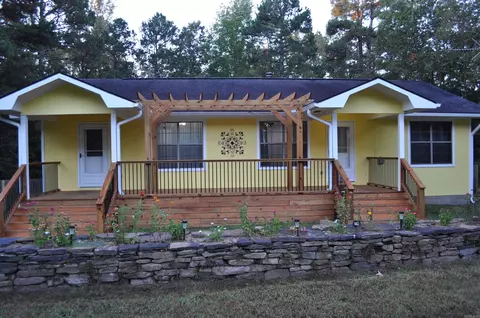
| Exterior Features | Patio, Deck, Screened Porch, Porch, Partially Fenced, Outside Storage Area, Shop, RV Parking |
| Amenities / Utilities | |
| Green Features | Insulated Windows, Insulated Doors |
| Utilities | Septic, Water-Public, Well, Electric-Co-op, Telephone-Private |
| Location | |
| County | Van Buren |
| Area | CLINTON |
| Subdivision | Metes & Bounds |
| Elementary School | Clinton |
| Middle School | Clinton, Clinton |
| High School | Clinton |
| Directions | From The Intersection Of Highways 65N And 16 West - Turn Left Onto Highway 16 West. Go Approximately 3.8 Miles And Turn Left Onto Evans Mountain Road. Go Approx 0.5 Mile And Driveway Is On The Left. No Sign. |
| Lot/ Land Details | |
| Road Surface | Gravel, Paved |
MLS # 21031312| Est. value | Bed/bath | Sqft | mi | |
|---|---|---|---|---|
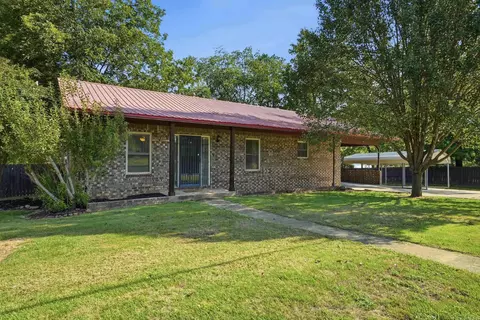
| 469 Evans Mountain Rd, Clinton, AR 72031 | $89,650 | —/1 | 360 | 0.15 |
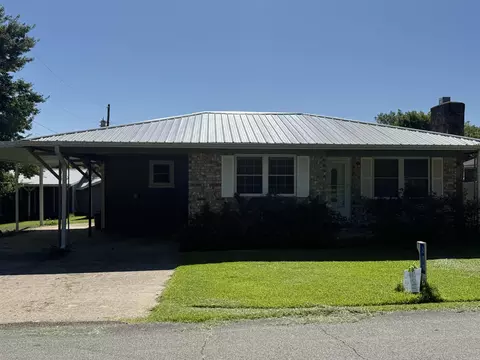
| 848 Evans Mountain Rd, Clinton, AR 72031 | $181,000 | 3/1 | 1,410 | 0.3 |
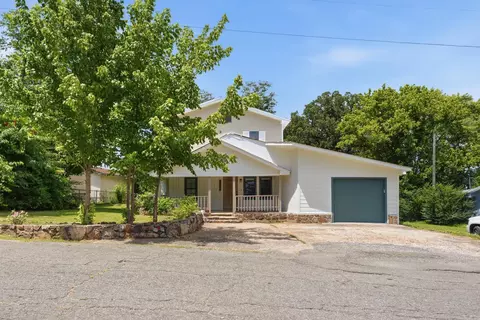
| 4057 Highway 16 W, Clinton, AR 72031 | $201,900 | —/2 | 1,549 | 0.48 |
Estimated values are based on public record data and automated valuation models. Values are not guaranteed and may not reflect current market conditions.
$189,999
$115,000
$225,000
$231,750
$399,900
$80,000
$173,900
$160,000
$159,950
$169,500
$228,750
$190,250
$293,000
$115,000
$167,450
$175,200
$178,500
$134,500
$199,900
$324,500