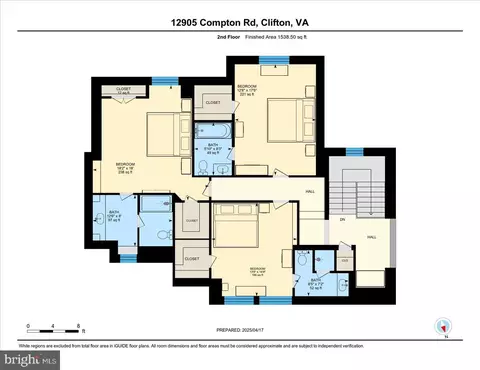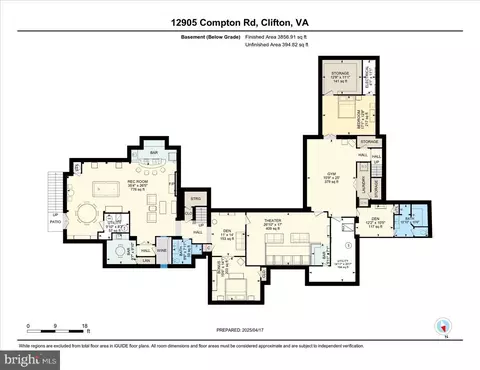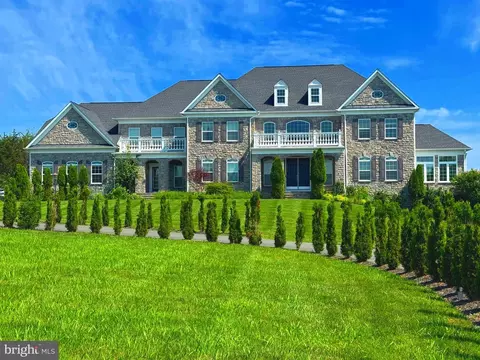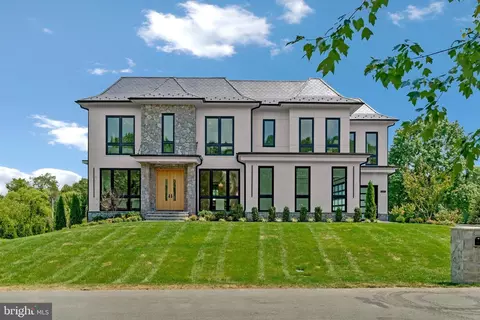
Movoto Real Estate
Sold on 11/03/2025
  • Exterior
  • Entry Way
  • Other
  • Living
  • Bath
  • Kitchen
  • Dining
  • Bedroom
  • View/Area
  • Floorplan

12905 Compton Rd, Clifton, VA 20124

  • $3,900,000

    Last sold 11/03/2025 after 198 Days

  • 6

    bed

  • 11

    bath

  • 11,953

    Sqft ($326/Sqft)

House not for sale
Learn about Clifton's top local Real Estate agents

About 12905 Compton Rd

Property type House
Neighborhood
Year built 2012
HOA fee $0/month
Lot size 5 Acre
Parking 3 garage spaces
Property description
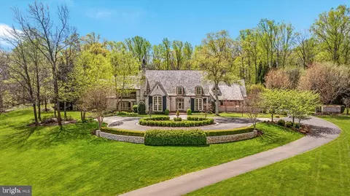
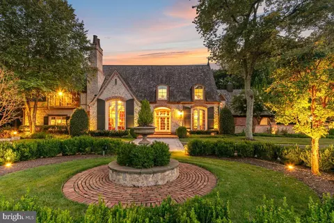
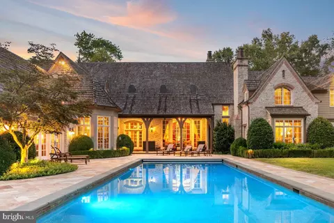
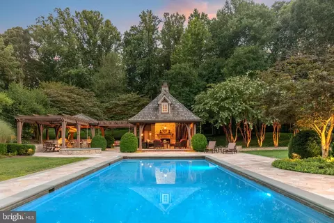
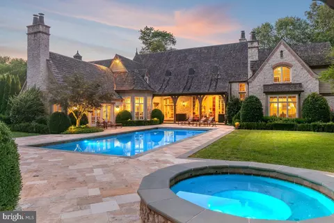
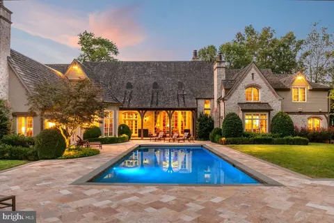
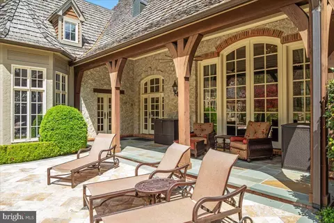
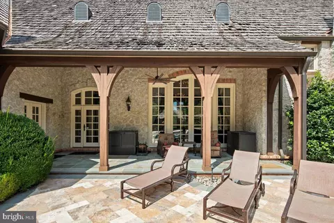
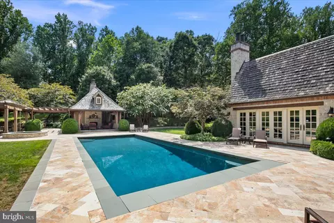
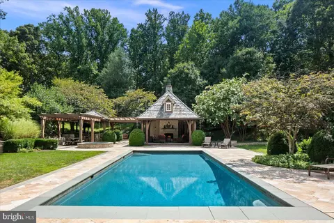
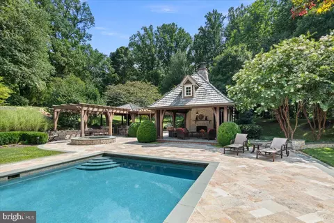
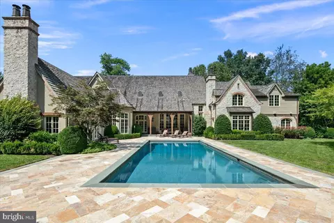
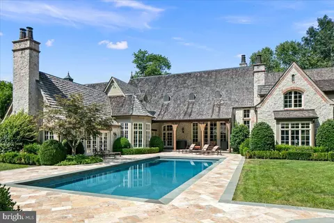
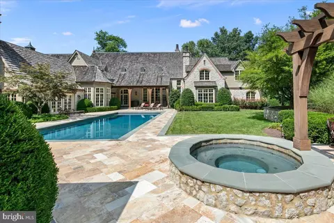
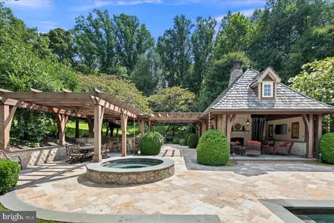
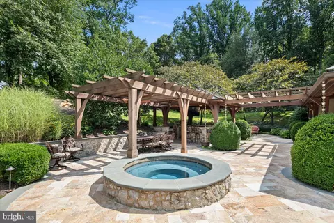
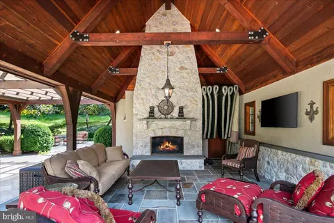
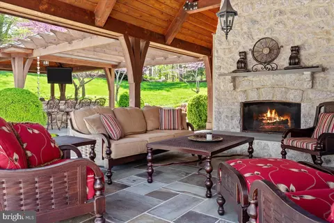
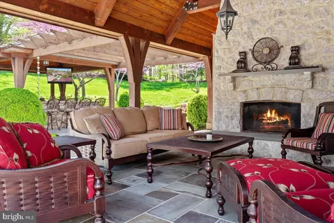
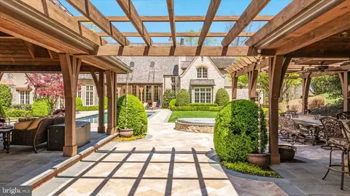
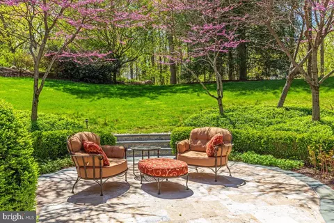
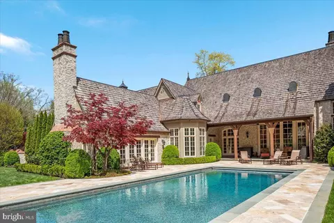
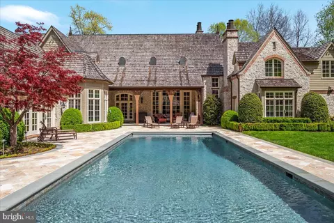
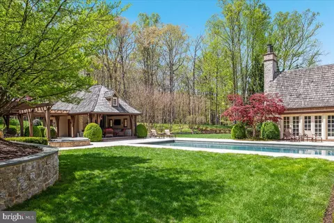
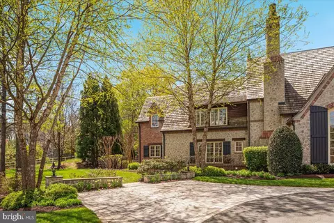
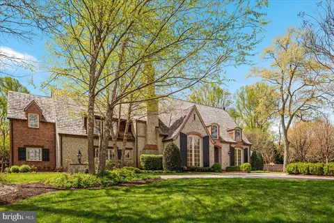
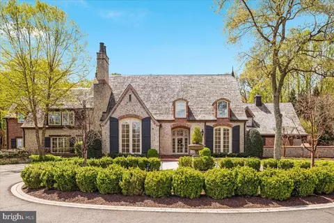
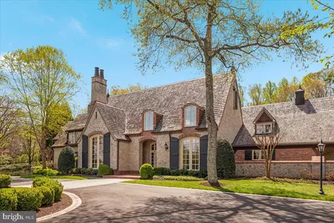
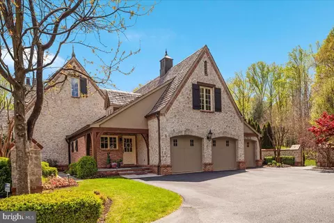
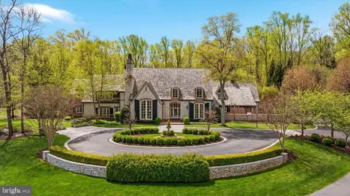
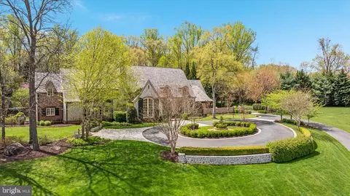
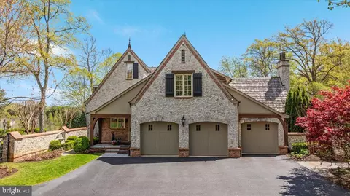
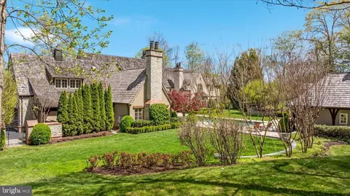
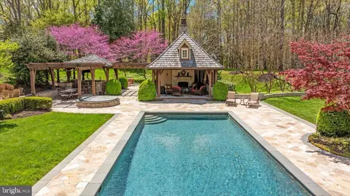
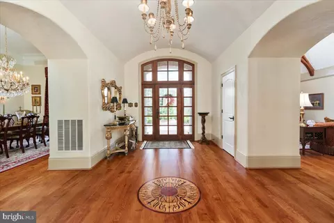
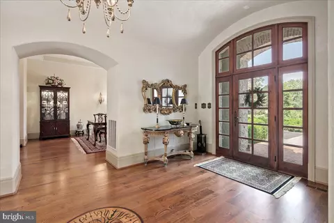
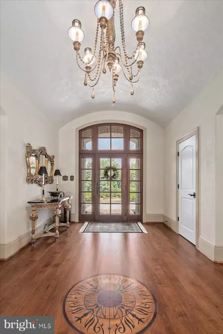
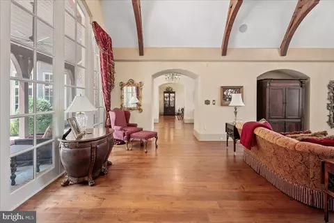
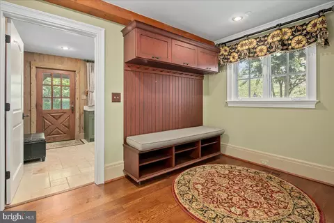
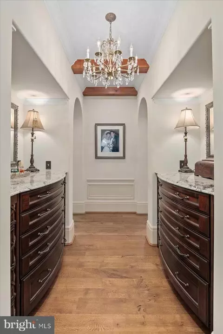
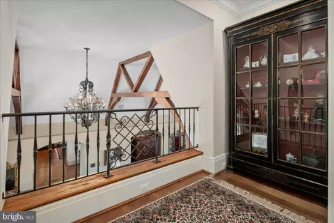
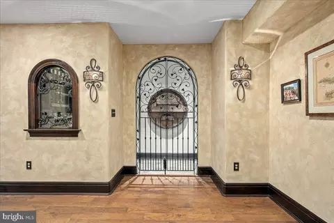
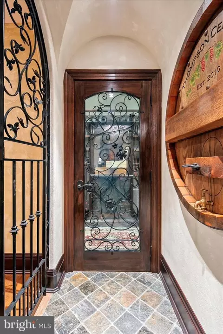
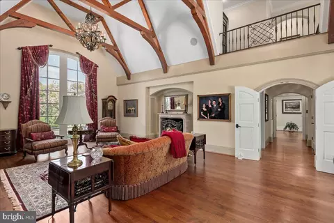
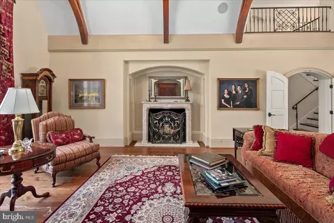
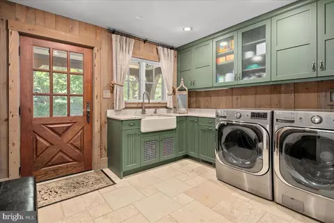
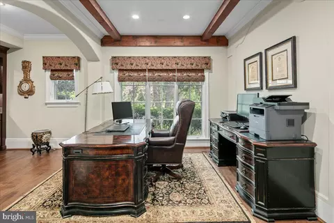
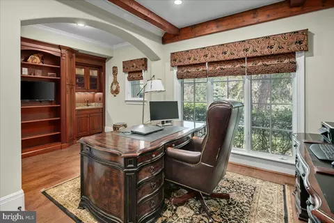
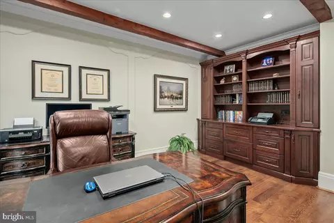
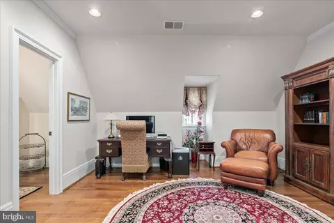
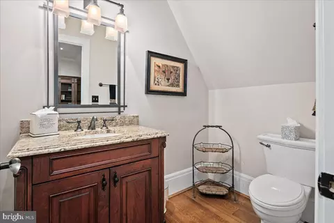
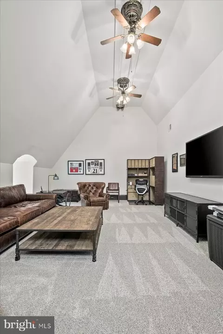
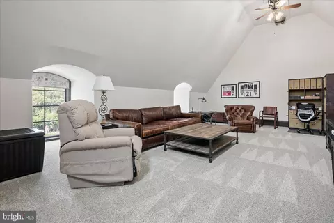
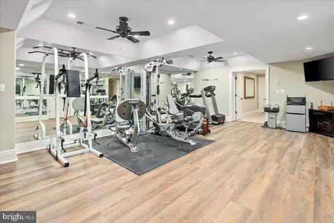
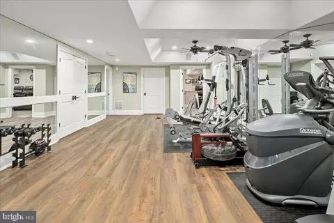
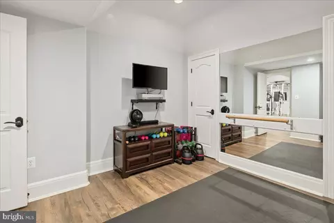
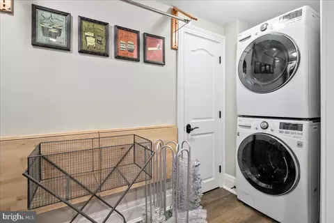
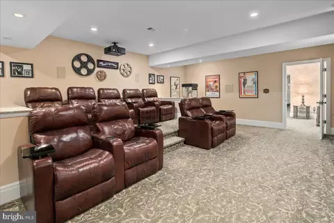
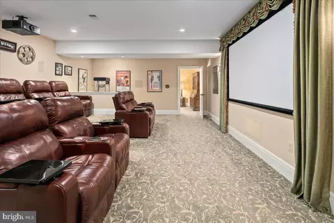
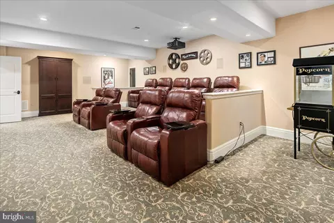
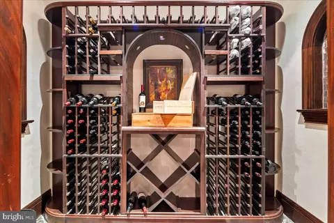
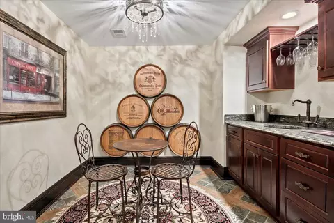
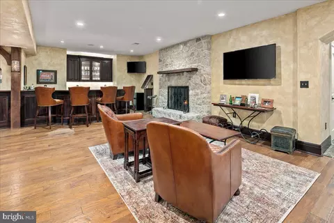
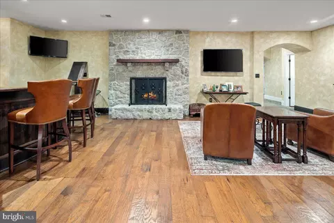
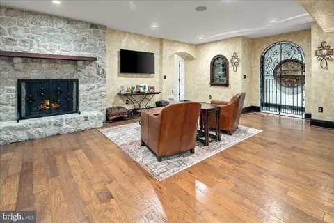
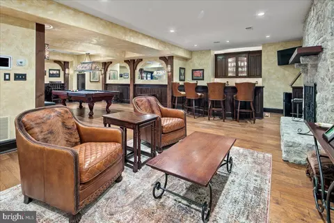
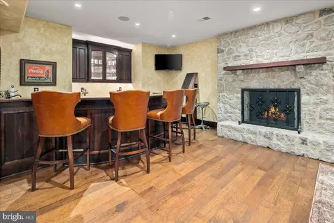
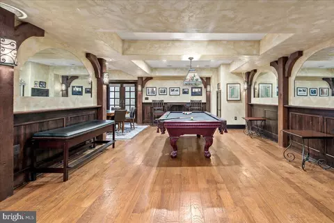
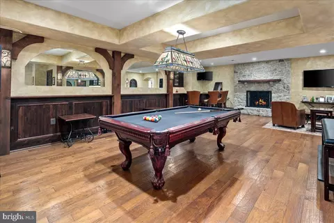
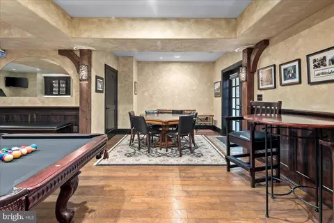
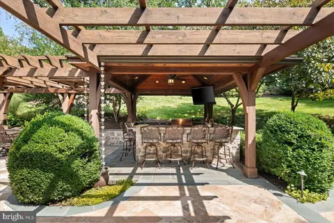
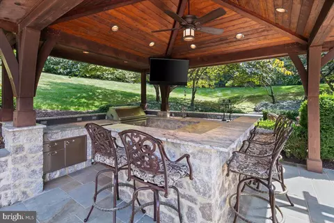
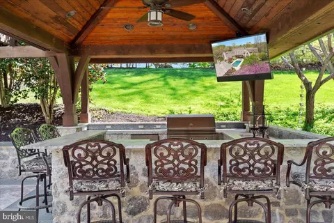
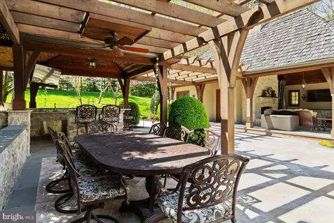
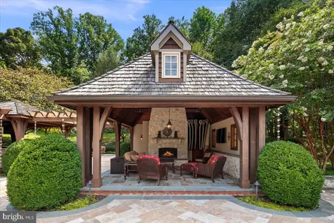
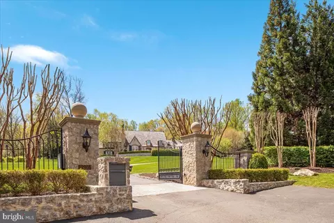
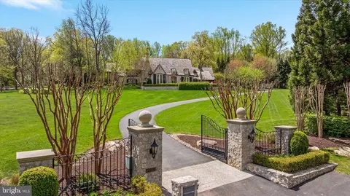
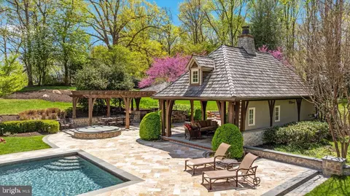
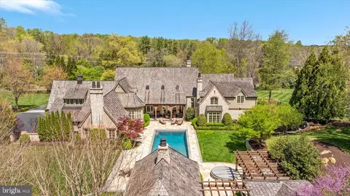
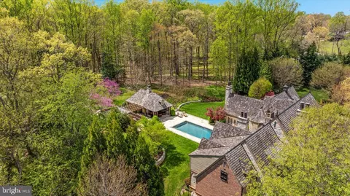
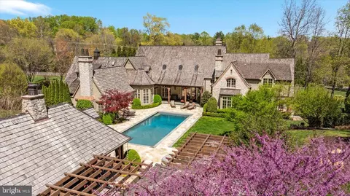
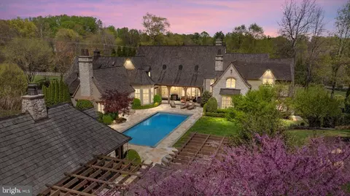
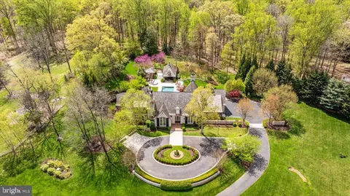
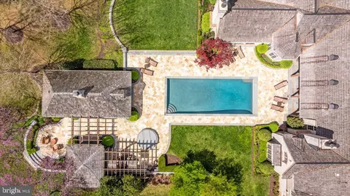
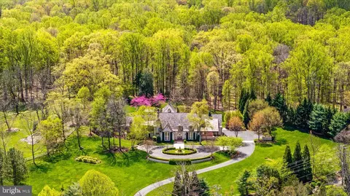
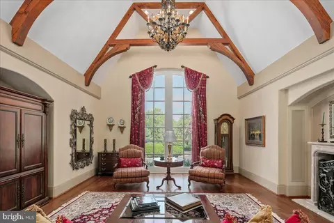
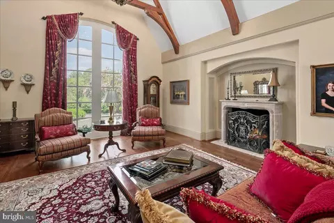
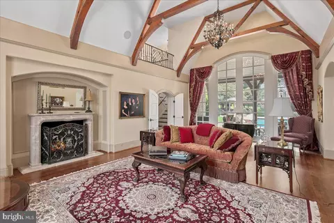
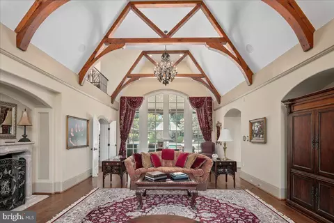
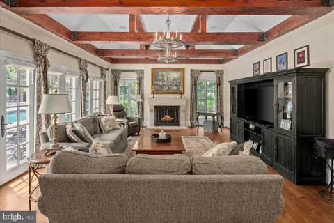
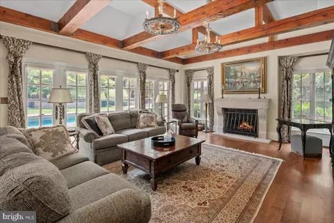
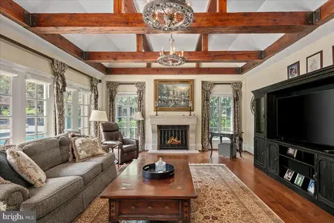
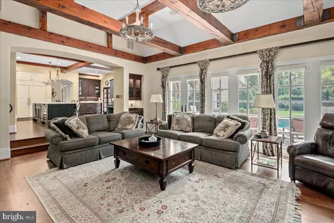
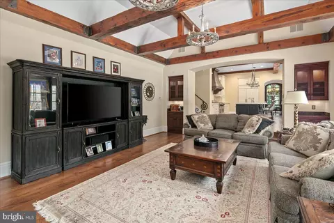
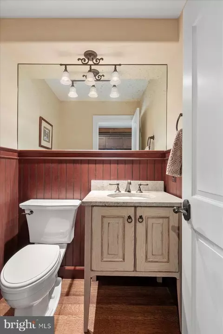
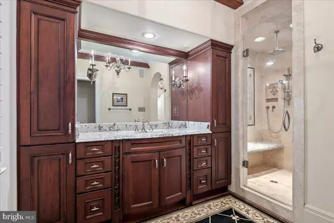
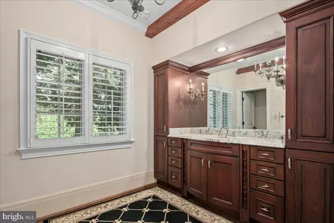
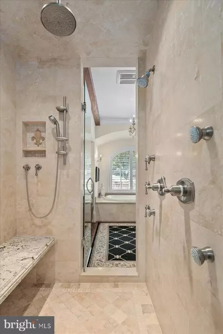
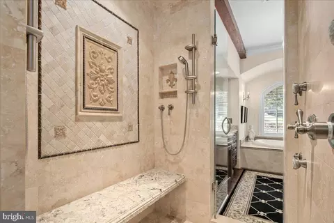
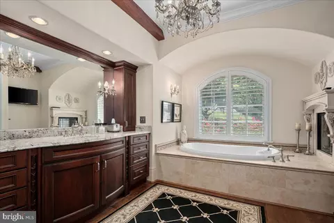
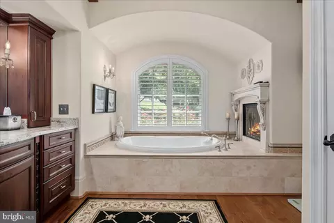
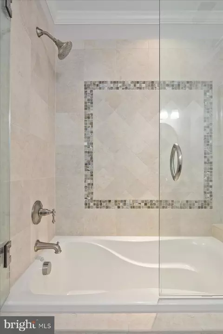
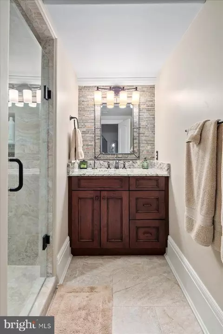
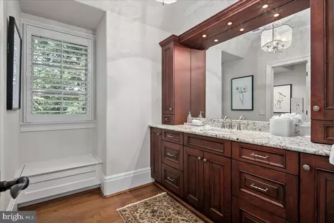
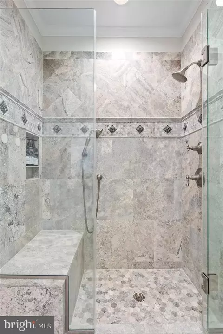
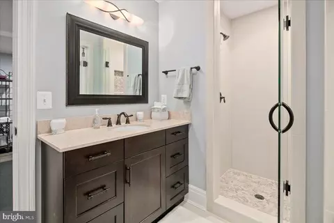
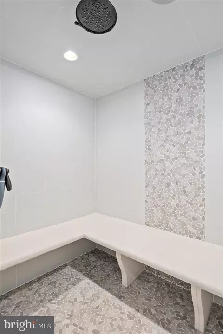
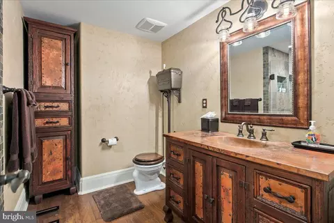
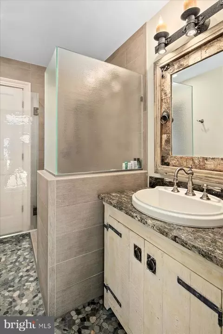
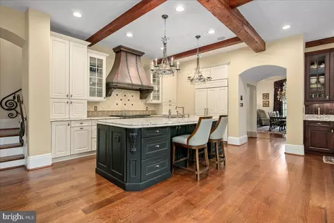
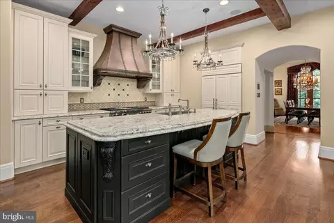
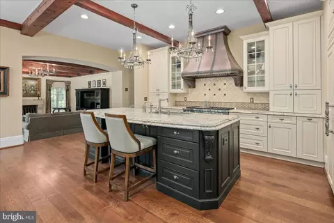
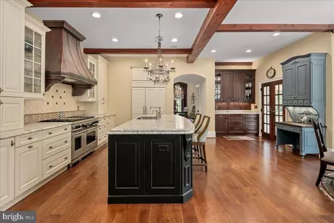
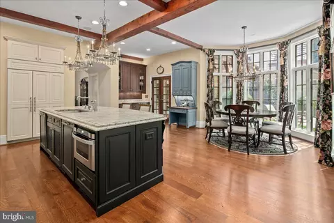
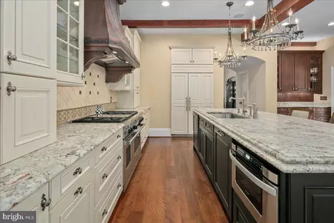
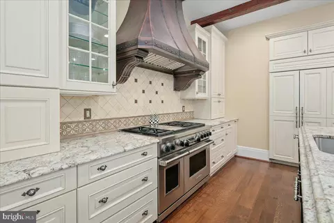
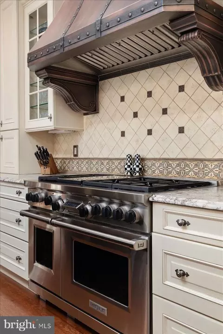
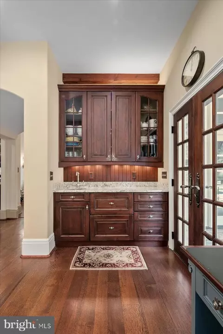
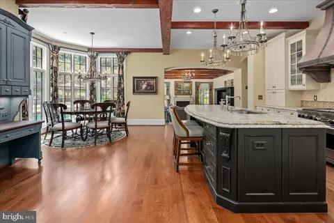
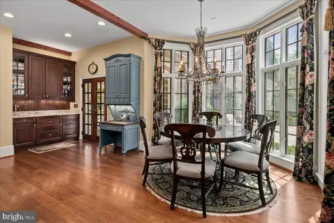
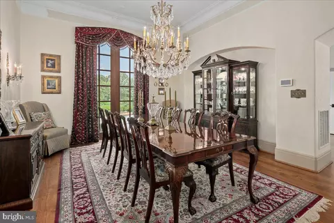
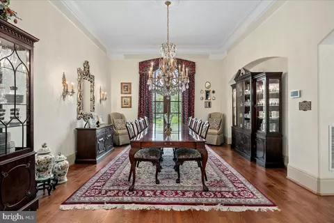
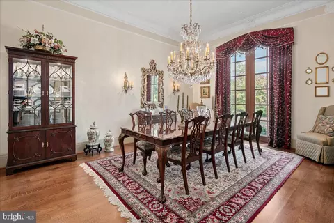
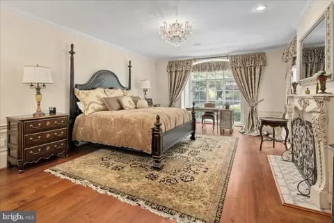
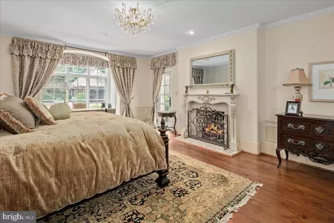
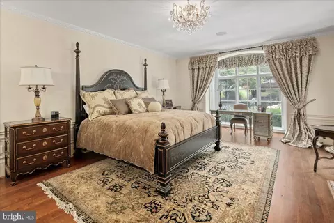
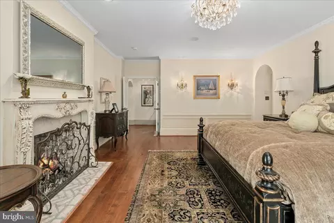
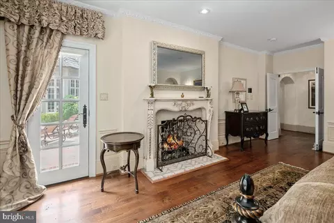
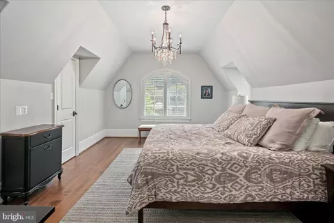
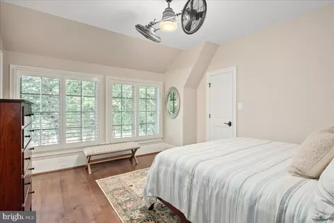
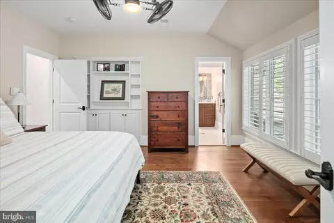
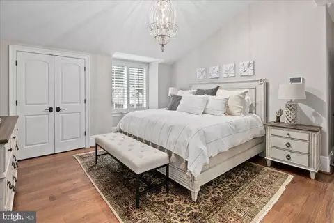
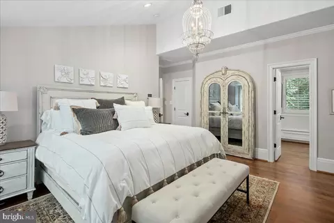
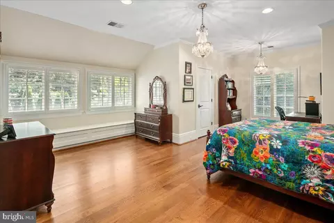
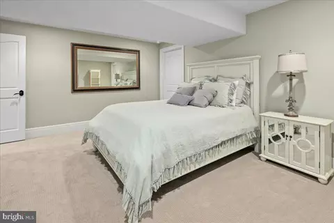
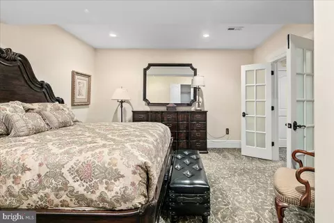
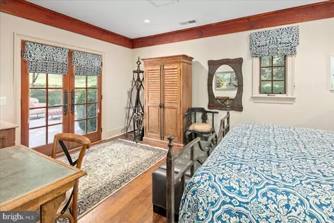
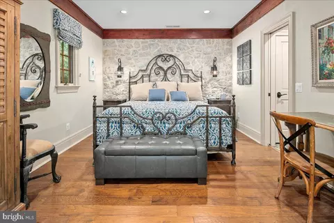
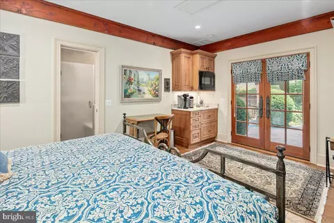
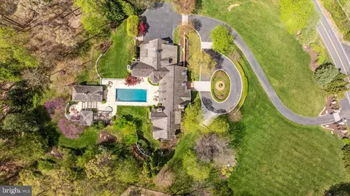
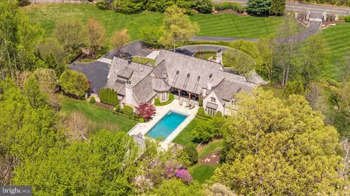
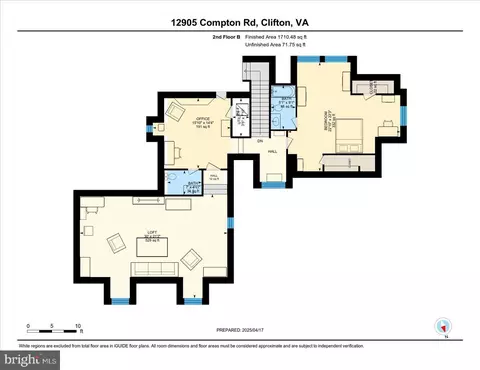
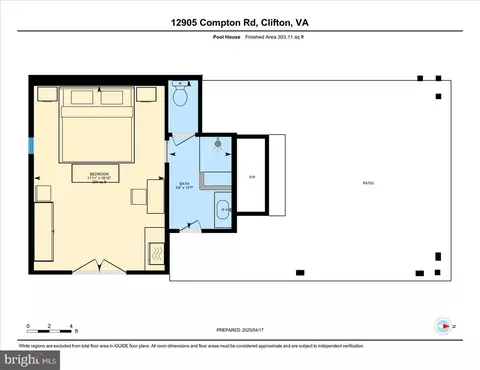
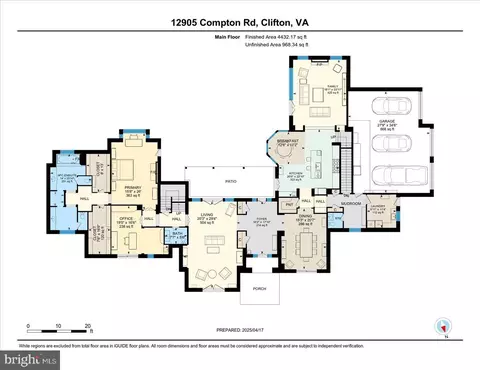
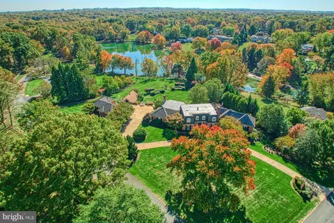
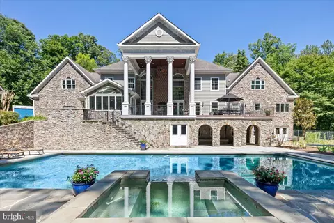
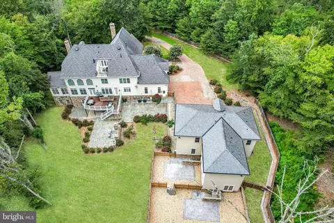
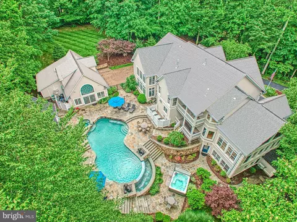
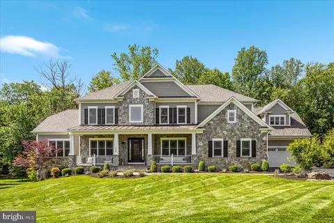
The Crown Jewel of Clifton Imagine a sanctuary where meticulous craftsmanship meets resort-inspired living. This custom home by world renowned architect, Jack Arnold, is a testament to enduring quality, a residence that whispers sophistication at every turn. The kitchen is a symphony of form and function, featuring exquisite Wood-Mode cabinetry, a professional-grade 48" Wolf range with a Wolf copper hood, complemented by a Subzero refrigerator and two dishwashers. Thoughtful additions include a discreet drawer microwave, convenient Subzero refrigerator and freezer drawers at the coffee bar, and a warming drawer. The first-floor primary suite is a haven of tranquility. Expansive double closets and a private fireplace invites cozy evenings. The spa-like primary bathroom is an indulgence for the senses. Privacy is paramount with separate his and hers sides with their own water closets and vanities. "Her" side features a luxurious all air-jetted tub with mood lighting & fireplace. The oversized shower features dual sets of high-precision Grohe fixtures, including handheld sprays, body sprays, and a rainfall showerhead. The family room offers an inviting retreat, highlighted by a dry bar with a fossilized stone counter. Above, impressive 8x8 Douglas Fir beams add architectural drama, while a stunning fireplace, crafted from marbleized cast stone with a firebox of reconstituted volcanic ash, provides a cozy focal point. The formal dining room is designed for memorable gatherings. Exquisite custom plaster molding, deep crown molding, and shadow boxes add architectural artistry. The magnificent great room is a study in scale and light, with soaring 22 ft ceilings and expansive 17 ft custom windows that frame the outdoors. Striking 10x10 Douglas Fir beams featuring hand-made pugs, add a touch of rustic grandeur. A second impressive fireplace, also made of marbleized cast stone and volcanic ash construction, commands attention. Step outside to a world of leisure with a resort-like pool setting that rivals the finest destinations. The exceptional pool house is a haven unto itself, featuring a beautifully appointed bedroom, a full bath, a television that gracefully descends from the ceiling & a cabana with a fireplace & TV. A second cabana connected by a beautiful pergola has an outdoor kitchen with TV. The ambiance is enriched by multiple zones of integrated speakers, and the automatic pool cover provides effortless maintenance. This incredible home also features a climate-controlled wine cellar and tasting room, a home theater, an enormous bonus game room, and a rejuvenating steam shower with a TV, a well-equipped home gym & a studio with a ballet barre. Architectural details such as 11" baseboards and elegant California corners with hand-cut moldings, showcase the meticulous attention to detail. Main & Upper-level flooring is wide plank character grade rift & quartered white oak. All interior doors were handmade, and all bathrooms are insulated for privacy. A whole-house generator provides peace of mind. The property is further enhanced by a dual-zone Invisible Fence, six fireplaces, three sets of laundry facilities, a basement wet bar with a dishwasher, two automatic ice machines, a whole-house water purification system, 5 Alladin light lifts, custom iron handrails and light switch plates, custom garage storage, and an oversized 3-car garage. The exterior is made of over 130 tons of hand-quarried Midwestern stone, each piece selected for its subtle shimmer, hand laid by 12 artisans employing a century-old slush and brush technique. Above, a hand cut cedar shingle roof, accented with gleaming copper valleys, roof caps, and striking 4' copper chimney caps, culminates in a distinguished copper cupola. This is more than a residence; it's a legacy, a testament to uncompromising quality and a life lived beautifully.
Listed by
Listing Agent - Amanda P Jones
Listing Office - Long & Foster Real Estate, Inc.
Source: Bright MLS mls logo
MLS#VAFX2235338 • last updated 9 months ago
Movoto checked Bright MLS for data 15 minutes ago
Overview
Cooling/AC Central A/C, Electric
Heating Electric
Levels/Style French
Type Residential
Virtual Tour N/A
Status Pending
SqFt 13317
Lot Size (SqFt) 217817
Lot Size (Acres) 5
Tax: Assessed Value 3537700
Annual Property Tax 40985
Year Built 2012
Condition Excellent
New Construction (Y/N) N
Foreclosure (Y/N) N
Interior
Total # of Bathrooms 11
# Full Baths 8
# Half Baths 3
Total # of Bedrooms 6
Basement Fully Finished, Walkout Stairs
Walls/ Ceilings 2 Story Ceilings, 9'+ Ceilings, Beamed Ceilings, Cathedral Ceilings, High, Tray Ceilings, Vaulted Ceilings
Accessibility Features Level Entry - Main
Exterior
Roof Shake
Foundation Permanent
Garage Desc Garage - Side Entry, Garage Door Opener
# Garage Spaces 3
# Parking Spaces 17
# Attached Garage Spaces 3
Parking Desc Attached Garage, Driveway
# Driveway Spaces 14
Exterior Features BBQ Grill, Chimney Cap(s), Extensive Hardscape, Exterior Lighting, Gutter System, Hot Tub, Lawn Sprinkler, Outbuilding(s), Underground Lawn Sprinkler, Water Fountains
Existing Structures Above Grade, Below Grade, Guest House
Fencing Invisible
Amenities / Utilities
Sewer/ Septic Private Septic Tank
Pool Yes - Personal
Security Features Security Gate
Spa Heated
Horse Amenities Horses Allowed
Location
View Garden/Lawn
Subdivision CLIFTON
Water Source Well
Senior Community (Y/N) N
High School ROBINSON SECONDARY SCHOOL
Elementary School UNION MILL
School District FAIRFAX COUNTY PUBLIC SCHOOLS
Middle School ROBINSON SECONDARY SCHOOL
Directions Clifton Rd To Compton Rd
Zoning RC
  • Nov 2025
    mls logo MLS # VAFX2235338
  • Nov 3, 2025 Sold
    $3,900,000 (-1.3%)
  • Oct 10, 2025 Pending
  • Oct 1, 2025 Active
  • Jul 8, 2025 Listed
  • May 25, 2025 Active
  • Apr 19, 2025 Listed
    $3,950,000 (+106.3%)
  • Apr 2025
    mls logo MLS # BMTVAFX2235338
  • Apr 19, 2025 Listed
    $3,950,000
  • Nov 2010
    Public Records
  • Nov 30, 2010 Sold
    $1,915,000 (-32.8%)
  • Nov 2010
    mls logo MLS # 1005532672
  • Nov 29, 2010 Sold
    $2,849,000 (-4.9%)
  • Oct 8, 2009 Listed
    $2,995,000
  • 12905 Compton Rd
    $3.9M
  • Clifton
  • 20124
    $1.2M +9% y/y
  • Clifton
    $1.24M +12% y/y
No chart available
Statistics calculated by Movoto
Est. value Bed/bath Sqft mi
13001 Compton Rd, Clifton, VA 20124 $1,159,000 4/4 3,182 0.05
6830 Clifton Rd, Clifton, VA 20124 $2,237,000 4/5 7,121 0.05
13005 Compton Rd, Clifton, VA 20124 $591,000 4/1 884 0.07
13009 Compton Rd, Clifton, VA 20124 $1,016,000 4/2 2,710 0.09
12910 Compton Rd, Clifton, VA 20124 $2,212,000 4/5 6,937 0.11
6997 Clifton Forest Dr, Clifton, VA 20124 $1,115,000 4/2 3,108 0.11
6813 Clifton Rd, Clifton, VA 20124 $1,008,000 4/2 1,890 0.12
6825 Clifton Rd, Clifton, VA 20124 $995,000 4/3 1,741 0.14

Estimated values are based on public record data and automated valuation models. Values are not guaranteed and may not reflect current market conditions.
Thinking of selling? Get a Cash Offer.

  • A smooth, fast sale
  • Skip staging and repairs
  • No strings attached
6/10
8/10
Source: GreatSchools.org © 2026. All rights reserved.

Around Clifton

Explore everything this neighborhood has to offer.
By entering my info and clicking Ask a Question below, I am providing my e-signature and express written consent to receive marketing emails, calls, and texts (including via automatic telephone dialing systems, AI generative, artificial or pre-recorded voice technology) relating to my inquiry from Movoto (and parties calling/messaging on their behalf) even if my number appears on the company, state, or national Do Not Call Registry. You also agree to ourTerms and Conditions and Privacy Policy. Consent not required to receive services (call 1-844-420-1270 to be connected without providing consent).

Nearby recently sold homes in Clifton, VA

Nearby homes for sale in Clifton, VA

Newest listings in 20124

  • Real Estate
  • VA
  • Fairfax County
  • Clifton
  • 20124
  • 12905 Compton Rd
Meet with a real estate agent today (844) 430-0869
The multiple listing information is provided by BRIGHT MLS. IDX information is provided exclusively for consumers’ personal, non-commercial use and that it may not be used for any purpose other than to identify prospective properties consumers may be interested in purchasing. Information deemed reliable but not guaranteed to be accurate. Buyer to verify all information. The information provided is for consumers' personal, non-commercial use and may not be used for any purpose other than to identify prospective properties consumers may be interested in purchasing. Listing information updated every 15 minutes. Terms of use & Privacy Policy, California Privacy Info. Copyright © 2005 - 2026 Movoto, Inc. All rights reserved. Equal Housing Opportunity CalDRE CalDRE #01517281
Movoto Real Estate is committed to ensuring accessibility for individuals with disabilities. We are continuously working to improve the accessibility of our web experience for everyone. We welcome feedback and accommodation requests, please submit them here.
© 2026 BRIGHT, All Rights Reserved
Information Deemed Reliable But Not Guaranteed
The data relating to real estate for sale on this website appears in part through the BRIGHT Internet Data Exchange program, a voluntary cooperative exchange of property listing data between licensed real estate brokerage firms in which Movoto participates, and is provided by BRIGHT through a licensing agreement.The information provided by this website is for the personal, non-commercial use of consumers and may not be used for any purpose other than to identify prospective properties consumers may be interested in purchasing. Data last updated: 8/13/2026. Some properties which appear for sale on this website may no longer be available because they are under contract, have Closedor are no longer being offered for sale. Some real estate firms do not participate in IDX and their listings do not appear on this website. Some properties listed with participating firms do not appear on this website at the request of the seller. This home sale information is not to be construed as an appraisal and may not be used as such for any purpose. BRIGHTMLS is the (or a) provider of this home sale information and has compiled content from various sources. Some properties represented may not have actually solddue to reporting errors.
Requests for information regarding mortgage products will be directed to Movoto.com affiliate, Lower, LLC - a licensed Mortgage Lender (NMLS #1124061), or, based on your location, may be redirected to a participating mortgage marketing partner that may pay Lower, LLC for any consumer contact information provided through this site.