


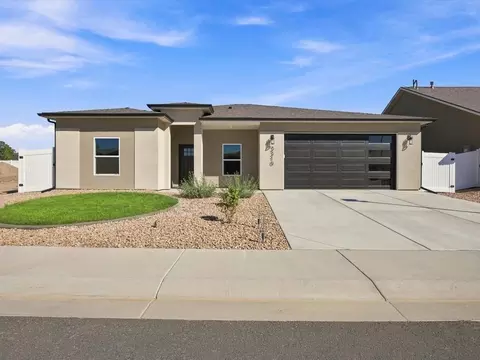
- $489,900
- 3Bd
- 2Ba
- 1,770 Sq Ft
$19.8K

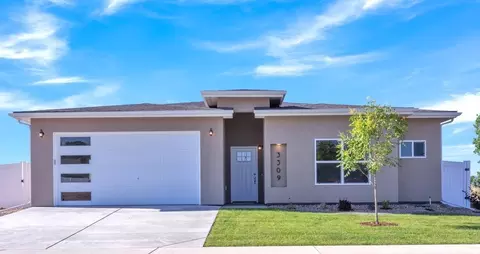
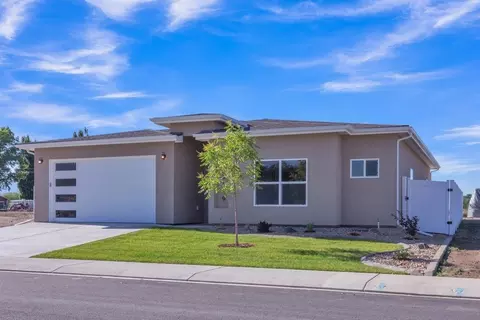
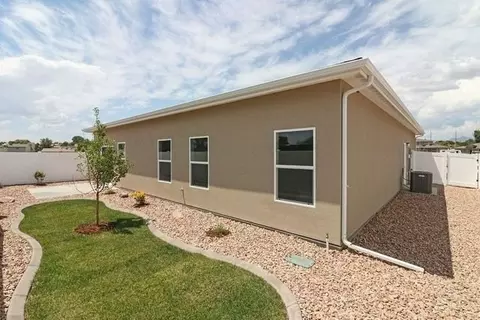
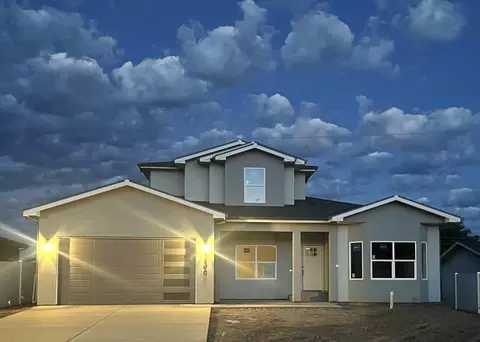
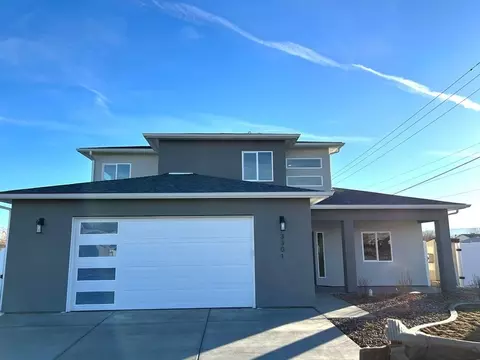
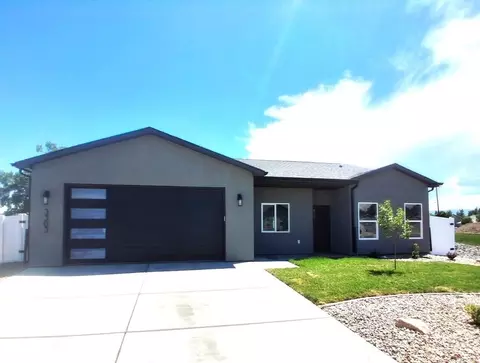
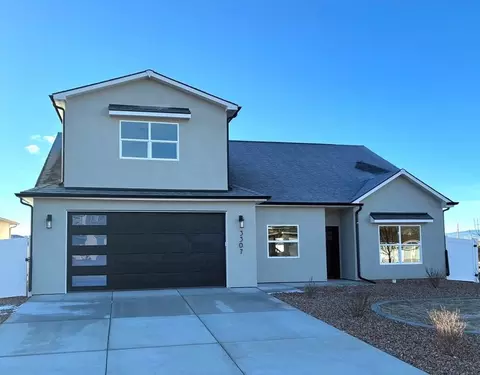
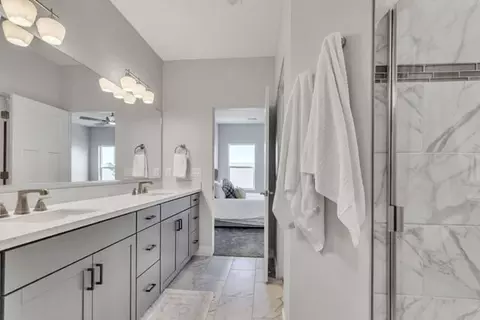
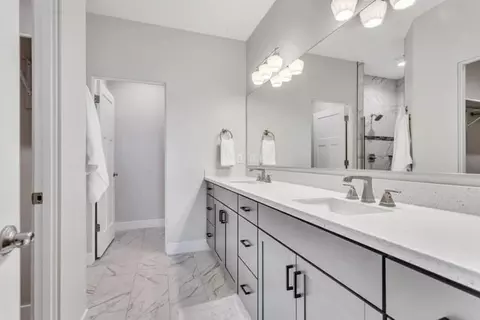
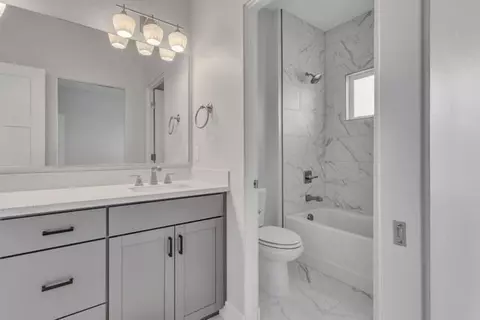
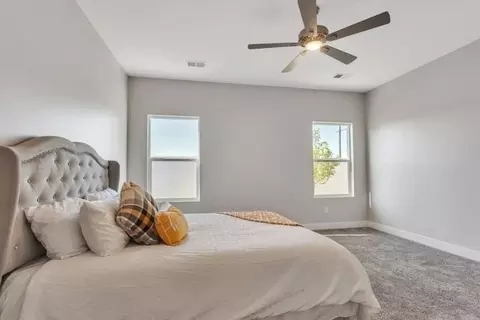
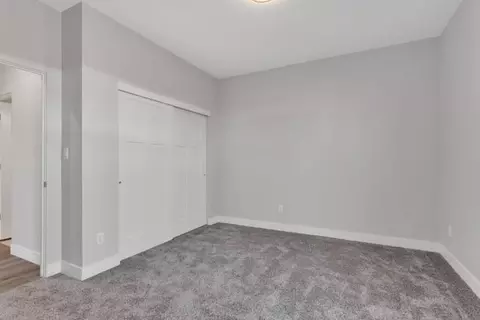
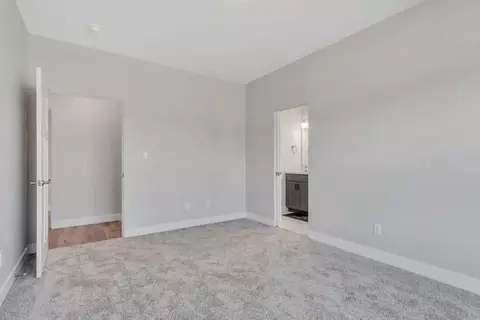
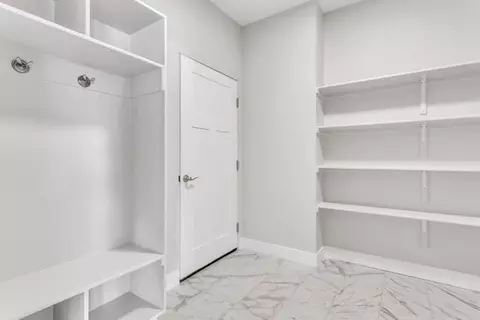
bed
bath
Sqft ($276/Sqft)
| Property type House | Neighborhood | Move-in ready? Yes | HOA fee $0/month | Movoto estimate | Parking 2 garage spaces |

| Overview | |
| Levels/Style | 1 |
| Virtual Tour | External Link |
| Interior | |
| # Half Bathrooms | 1 |
| # Total Bathrooms | 3 |
| # Full Bathrooms | 2 |
| # Total Bedrooms | 3 |
| Plan Information | |
| Subdivision Website | External Link |
| SalesOffice Hours | Monday - Thursday 8:AM-5:PM Friday 8:AM-4:PM |
| SalesOffice Agent Phone | (970) 255-6520 |
| Status | Active |
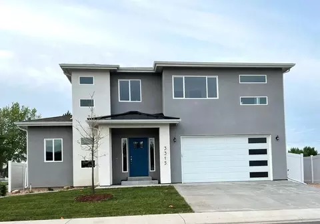
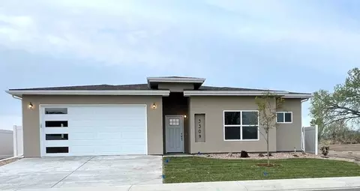
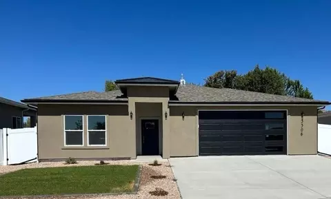
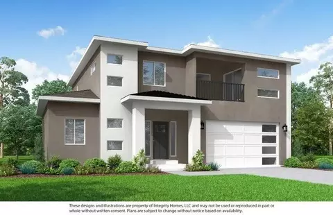

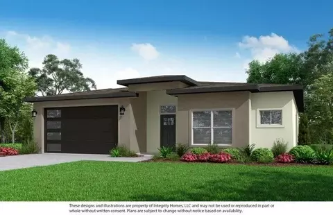
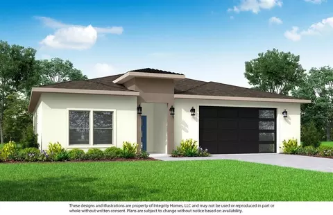
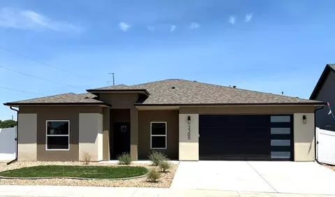
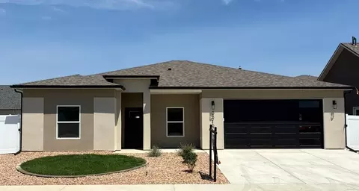
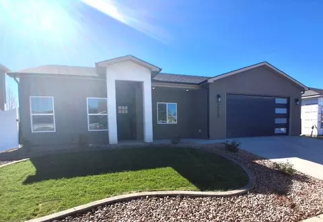
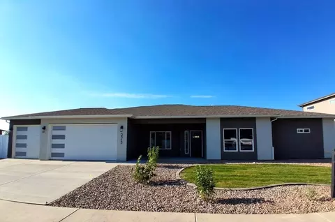
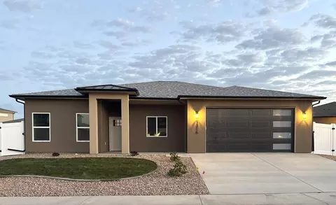
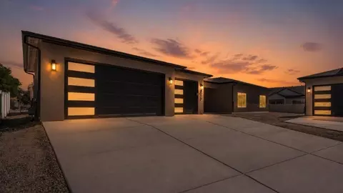
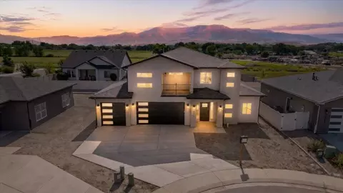
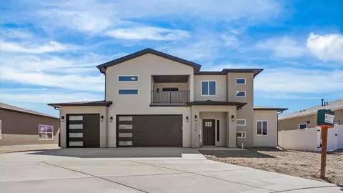
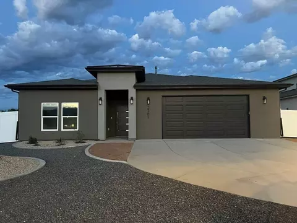
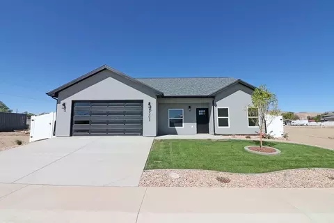
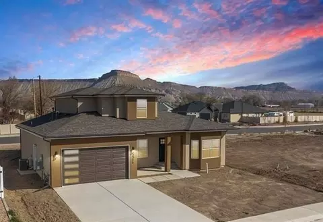
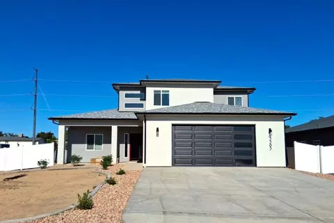
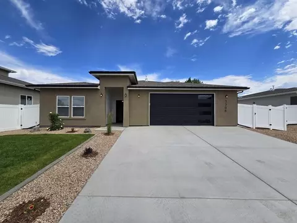
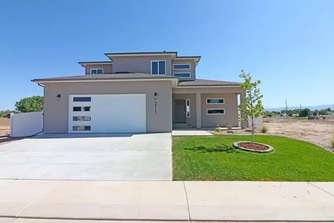
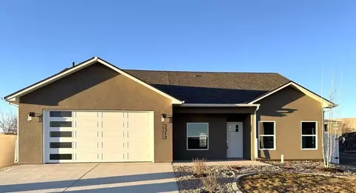
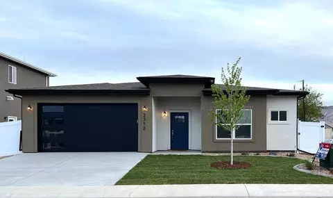
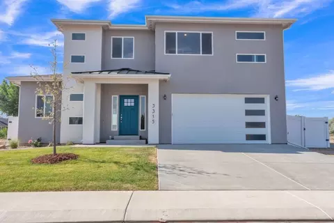
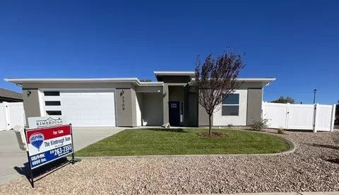
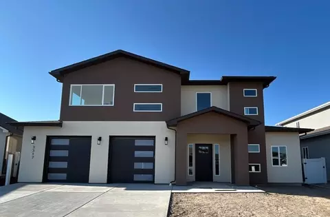
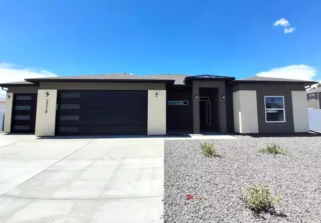
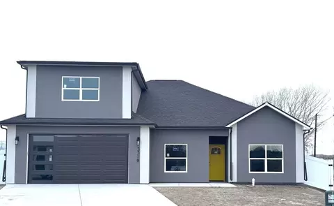
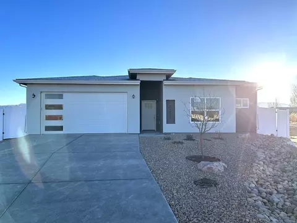
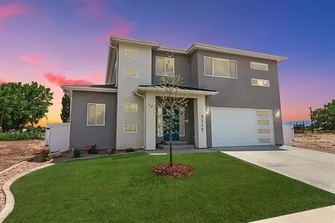
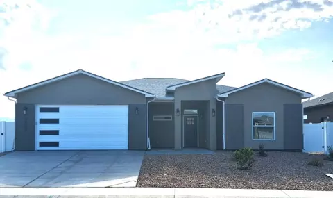
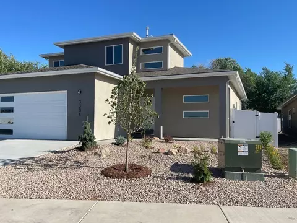
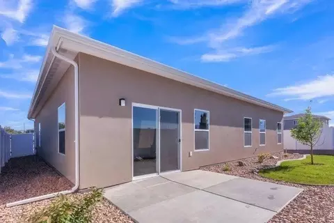
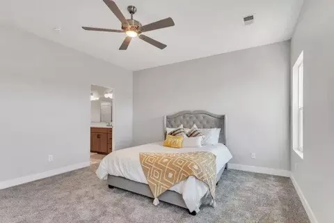
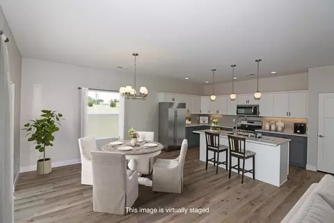
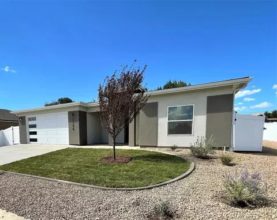
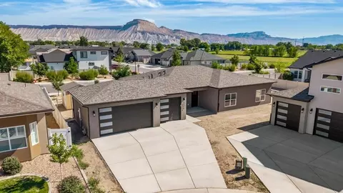
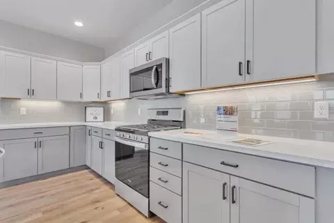
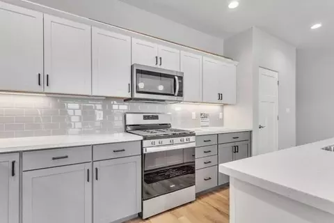
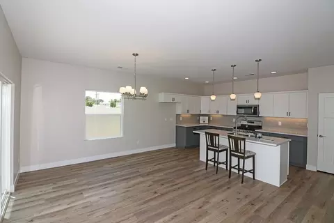
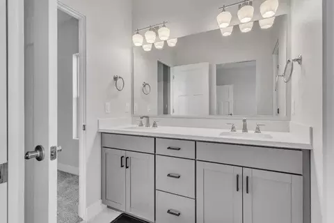
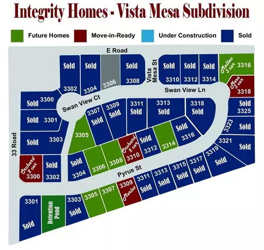
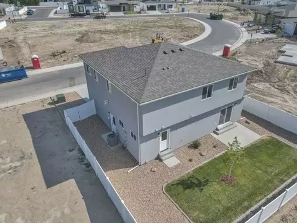
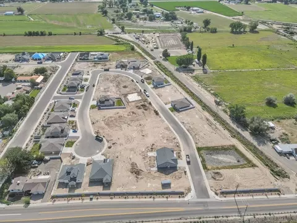
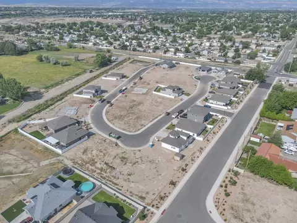
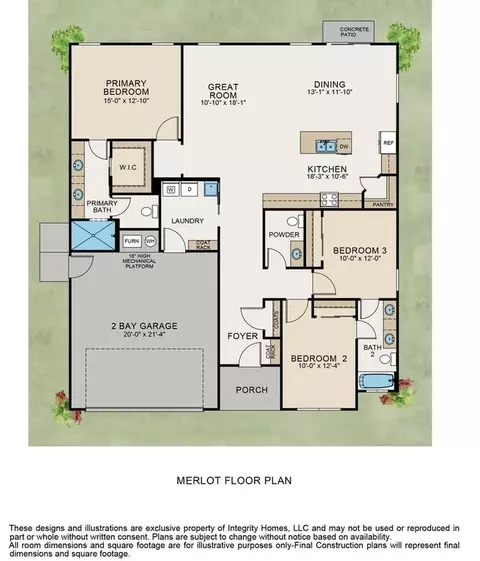
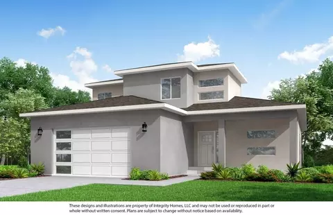
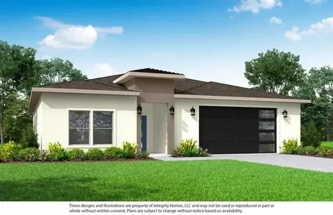
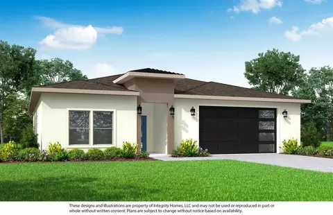
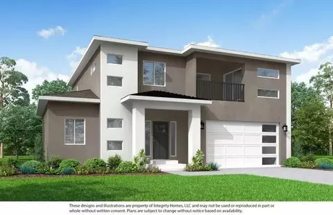
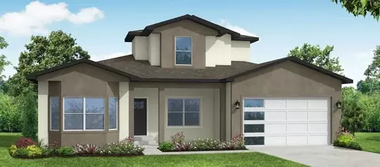
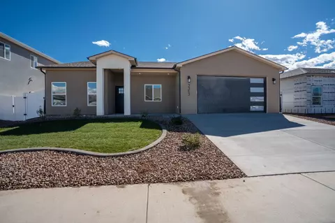
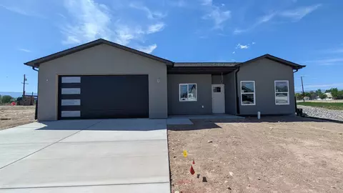
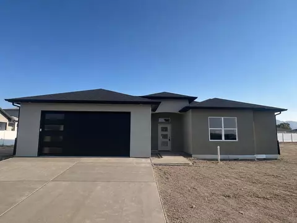
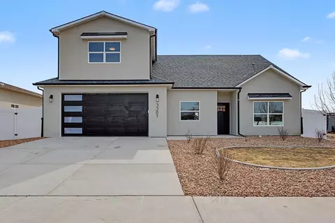

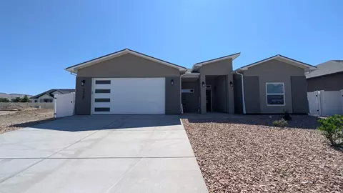
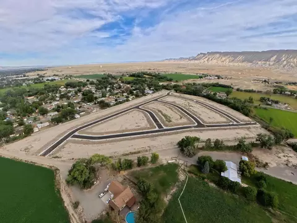
| Home Details | Vista Mesa Subdivision - New Construction Homes In Clifton, CO Discover Vista Mesa, A Stunning New Home Community Conveniently Located Between Grand Junction And Palisade Off 33 & E Road. This Hidden Gem Offers Breathtaking Views Of The Grand Mesa And Mount Garfield, Making It The Perfect Place To Call Home. Designed And Built By Integrity Homes, This New Development Combines Quality Craftsmanship With Modern Living In A Prime Location. Why Choose Vista Mesa? Scenic Views & Prime Location - Enjoy Panoramic Views Of The Grand Mesa And Easy Access To Outdoor Recreation, Wineries, And Local Amenities. Top-Rated Schools - Served By Taylor Elementary (K-5), Mount Garfield Middle School (6-8), And Palisade High School (9-12). Near The Clifton Community Campus - A New Library, Early Childhood Education Center, And More Are Currently Under Construction, Adding Even More Value To This Growing Community. Easy Access To Nature & Recreation - Close To Riverfront Trails, Orchards, Wineries, And Local Fruit Stands, Making It A Paradise For Outdoor Enthusiasts. 5 Unique Floor Plans Available - Choose From Various Home Designs To Fit Your Lifestyle, With Modern Open-concept Layouts, High-end Finishes, And Spacious Garages. Affordable Financing Options Own Your Dream Home With As Little As 3% Down! Special Loan Programs Are Available Through Vectra Bank For Qualified Buyers. Explore Our Floor Plans The Bookcliff - 3 Beds | 2 Baths | 2 Car Garage | 1, 817 SF The Mesa - 3 Beds | 2 Baths | 2 Car Garage | 2, 293 SF The Merlot - 3 Beds | 2 Baths | 2 Car Garage | 1, 741 SF The Orchard - 3 Beds | 2 Baths | 2 Car Garage | 1, 817 SF The Garfield - 4 Beds | 2.5 Baths | 2 Car Garage | 2, 230 SF The Malbec - 3 Beds | 2 Baths | 2 Car Garage | 1, 444 SF Call Us Today For More Information Or To Schedule A Tour Of Our Available Homes! Don't Miss Your Chance To Build Your Dream Home In Vista Mesa! |
| Plan Name | The Merlot |
| Living Area | 1757 |
| # Garage Spaces | 2 |
| BaseSqft | 1741 |
| Price | 484900 |
| Community Information | |
| Price Range (Low) | 479900 |
| Price Range (High) | 614000 |
| Subdivision Amenities | HOA: 39 |
| Move In Date | 2026-07-31 |
| Has Garage(Y/N) | Yes |
| Has Pond(Y/N) | No |
| Has Basement(Y/N) | No |
| Has Pool(Y/N) | No |
| Has View(Y/N) | No |
| Subdivision | The Vista Mesa Subdivision |
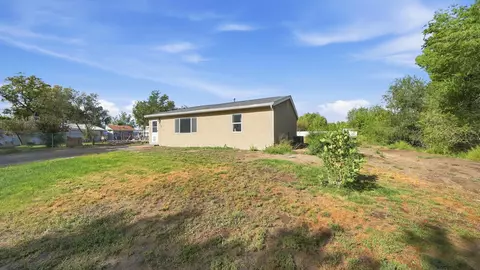
$440,000
$439,500
$459,564
$315,000
$369,450
$250,000
$405,000
$215,000
$304,450
$269,900
$529,900
$382,500
$425,000
$520,750
$354,000
$557,000
$566,500
$460,000
$405,000
$460,000
$169,900
$831,200
$584,950
$369,000
$599,500
$899,900
$393,500
$315,000
$102,500