Movoto Real Estate
Sold on 03/01/2024
  • Map Image
  • Map Image
  • Map Image

4287 Caplock St, Clermont, FL 34711

$703,000

Last sold 03/01/2024 for $669K

  • 4

    bed

  • 3

    bath

  • 3,312

    Sqft ($202/Sqft)

House not for sale

About 4287 Caplock St

Property type House
Neighborhood
Year built 2012
HOA fee $88/month
Lot size 10,778 Sqft
Movoto estimate
Parking 2 garage spaces
Rental estimate
Property description
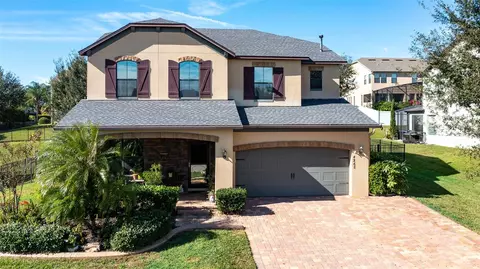
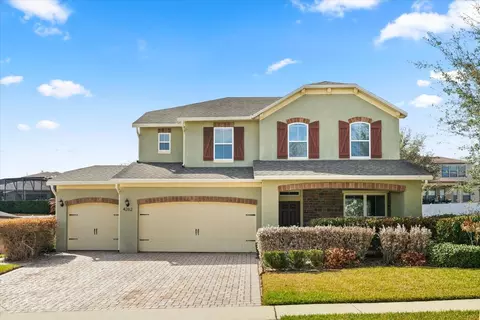
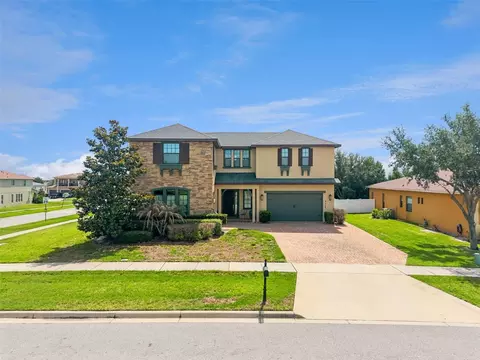
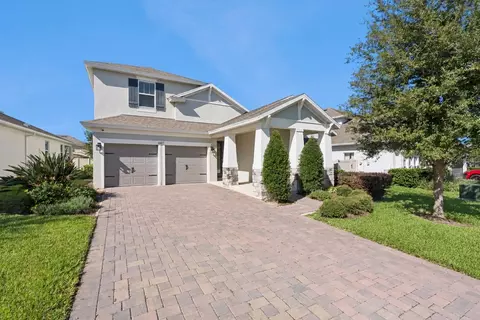
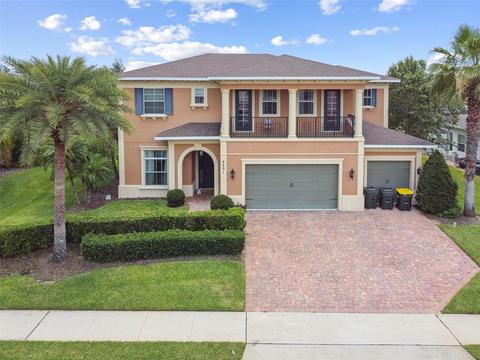
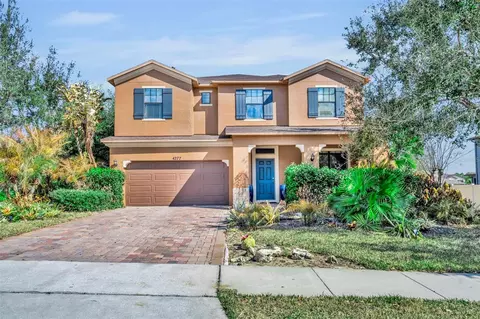
Absolutely Gorgeous two story home with over 3300 SqFt of Living Space, nestled in the desirable Hunters Run gated community in Clermont. Featuring 4 bedrooms, 2.5 baths, a flex room which can be used as an office, and a second Living Area adding Extra living space to the entire house. The lush landscaping and the extended paved driveway enhances the home's curb appeal. The impressive entryway is highlighted by the foyer exhibiting a tray ceiling and recessed lighting, followed by the flex room embellished by stylish Coffered Ceilings and Wall Paneling. The exquisite wood flooring throughout the living areas introduces a touch of elegance. The open concept is ideal for all gatherings, while you can easily entertain your guests around the kitchen or across the Living and Dining areas or from the extended second living room transfering to the outdoors through the dual sliding doors while enjoying the ample screened in Lanai. The gourmet kitchen is nicely equipped with an ample island, an oversized pantry closet, stainless steel appliances, dual built-in ovens, a gas cooktop, a decorative glass listello tile backsplash, granite countertops, recessed lighting and rustic pendant lights. The laundry room is conveniently located on the first floor with a half bath. The impressive Living and Family Room are divided by decorative pillars while displaying coffered ceilings and wall paneling with recessed lights and built-in surround sound speakers. The Master Suite is located on the second floor showcasing a mirrored wall, coffered ceilings, crown molding and recessed lighting. The Master Bath offers a garden tub with a separate ample shower and a fine glass enclosure, surround sound, Italian imported ceramic flooring and an oversized walk-in closet. The house features two AC units allowing you to set the thermostat at different temperatures. Enjoy the sound of music throughout the entire home including the porch with surround sound/speakers. New Double-Pane-Windows throughout, Sliding Doors, Freshly painted Interior and Exterior, New Gutters and Solid Hardwood Flooring on the 1st floor ALL NEW in 2020. Enjoy the privacy of your backyard from the screened in Lanai or by gathering around the Tiki Bar with friends with no rear neighbors. The FirePit is ideal for those cooler evenings to warm up and roast S'mores with the family. The Gazebo adds the final touch to make the backyard the perfect Paradise. The garage offers pre-plumbing for a utility sink, epoxy flooring and storage racks for extra storage. The Ring Doorbell and Cameras are included. The community amenities include a pool, playground and dog park. The Lot Size is .25 acres, Low HOA and NO CDD fees! Just 30 minutes away from Disney Theme Parks.
Listed by
Listing Agent - Betsy Breton-Garcia, PA
Listing Agent Contact: 407-545-6430
Listing Office - KELLER WILLIAMS WINTER PARK
Source: Stellar MLS mls logo
MLS#O6181776 • last updated 2 years ago
Movoto checked Stellar MLS for data 23 minutes ago
Overview
Cooling/AC Central Air
Heating Central
Levels/Style Two
Type Residential
Virtual Tour N/A
SubType Single Family Residence
Status Sold
MLS # O6181776
SqFt 3312
Lot Size (Acres) 0.25
Lot Size (SqFt) 10778
Year Built 2012
HOA Name Leland Management
HOA Fee 88, Monthly
Interior
Total # Bathrooms 3
# Full Baths 2
# Half Baths 1
# Bedrooms 4
Total # of Rooms 10
Interior Features Ceiling Fans(s), Coffered Ceiling(s), Crown Molding, Eat-in Kitchen, Kitchen/Family Room Combo, Open Floorplan, PrimaryBedroom Upstairs, Stone Counters, Tray Ceiling(s), Walk-In Closet(s)
Exterior
Exterior Irrigation System, Lighting, Private Mailbox, Rain Gutters, Sidewalk, Sliding Doors, Sprinkler Metered
Roof Shingle
Foundation Slab
Other Structures Gazebo
# Garage Spaces 2
Parking Desc Garage Door Opener
Amenities / Utilities
Utilities Desc BB/HS Internet Available, Cable Available, Electricity Available, Natural Gas Available, Phone Available, Public, Sprinkler Meter, Street Lights, Underground Utilities, Water Available, Water Connected
Sewer Public Sewer
Location
County Lake
Community Features Dog Park, Gated Community - Guard, Playground, Pool
Subdivision HUNTERS RUN PH 1
APN 10-23-26-0100-000-00400
Directions I-4 W (SR-400). Take Exit 82 Toward Ocoee Onto SR-408-TOLL W (East-West Expy). Take The Exit Toward Florida's Tpke North/Ocala Onto Florida's Tpke. Take Exit 267A Toward Tampa Onto SR-429-TOLL S. Take Exit 18 Toward Stoneybrook West Pkwy Onto Stoneybrook West Pkwy. Continue On Marsh Rd. Go For 0.4 Mi. Pass 4 Roundabouts And Continue On Marsh Rd. Go For 2 Mi. Continue On Hartwood Marsh Rd. Go For 0.7 Mi. Take The 2nd Exit From Roundabout Onto Hartwood Marsh Rd. Turn Right Onto Caplock St.
Lot/ Land Details
Vegetation Trees/Landscaped
Road Surface Type Asphalt
$703K
Range: $653K-$752K
Last 30 days 
Rental est.: $2,206/month
Gross rent multiplier: 25.3
  • Apr 2024
    Public Records
  • Apr 16, 2024 Sold
    $669,000
  • Apr 2024
    mls logo MLS # O6181776
  • Apr 11, 2024 Sold
    $669,000
  • Mar 1, 2024 Pending
  • Feb 23, 2024 Listed
    $669,000
  • Feb 2024
    mls logo MLS # G5071691
  • Feb 13, 2024 Price Change
    $669,000 (-1.5%)
  • Oct 11, 2023 Price Change
    $679,000 (-1.5%)
  • Sep 1, 2023 Price Change
    $689,000 (-1.6%)
  • Aug 26, 2023 Listed
  • Aug 14, 2023 Pending
  • Jul 31, 2023 Listed
    $700,000 (+82.4%)
  • Sep 2018
    Public Records
  • Sep 13, 2018 Sold
    $383,800
  • 4287 Caplock St
    $669K
  • 34711 - Clermont
  • 34711
    $499K +8% y/y
  • Clermont
    $497K +3% y/y
No chart available
Statistics calculated by Movoto
Est. value Bed/bath Sqft mi
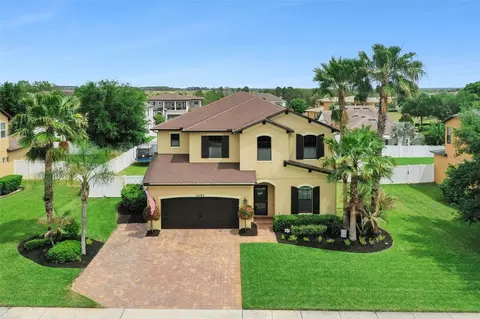
4291 Caplock St, Clermont, FL 34711 $842,000 5/2 4,566 0.02
4283 Caplock St, Clermont, FL 34711 $820,000 5/3 4,209 0.02
3948 Longbow Dr, Clermont, FL 34711 $861,000 5/3 4,168 0.03
4295 Caplock St, Clermont, FL 34711 $854,000 4/3 4,579 0.03
4286 Caplock St, Clermont, FL 34711 $688,000 4/3 3,003 0.04
4290 Caplock St, Clermont, FL 34711 $737,000 4/3 3,923 0.04
4282 Caplock St, Clermont, FL 34711 $689,000 4/3 3,024 0.04
3952 Longbow Dr, Clermont, FL 34711 $678,000 4/3 2,909 0.04

Estimated values are based on public record data and automated valuation models. Values are not guaranteed and may not reflect current market conditions.
Thinking of selling? Get a Cash Offer.

  • A smooth, fast sale
  • Skip staging and repairs
  • No strings attached
6/10
5/10
5/10
Source: GreatSchools.org © 2026. All rights reserved.

Around 34711 - Clermont

Explore everything this neighborhood has to offer.
By entering my info and clicking Ask a Question below, I am providing my e-signature and express written consent to receive marketing emails, calls, and texts (including via automatic telephone dialing systems, AI generative, artificial or pre-recorded voice technology) relating to my inquiry from Movoto (and parties calling/messaging on their behalf) even if my number appears on the company, state, or national Do Not Call Registry. You also agree to ourTerms and Conditions and Privacy Policy. Consent not required to receive services (call 1-844-420-1270 to be connected without providing consent).

Nearby recently sold homes in Clermont, FL

Nearby homes for sale in Clermont, FL

Newest listings in 34711

  • Real Estate
  • FL
  • Lake County
  • Clermont
  • 34711
  • 4287 Caplock St
Meet with a real estate agent today (844) 430-0869
The multiple listing information is provided by Stellar MLS. IDX information is provided exclusively for consumers’ personal, non-commercial use and that it may not be used for any purpose other than to identify prospective properties consumers may be interested in purchasing. Information deemed reliable but not guaranteed to be accurate. Buyer to verify all information. The information provided is for consumers' personal, non-commercial use and may not be used for any purpose other than to identify prospective properties consumers may be interested in purchasing. Listing information updated every 15 minutes. Terms of use & Privacy Policy, California Privacy Info. Copyright © 2005 - 2026 Movoto, Inc. All rights reserved. Equal Housing Opportunity CalDRE CalDRE #01517281
Movoto Real Estate is committed to ensuring accessibility for individuals with disabilities. We are continuously working to improve the accessibility of our web experience for everyone. We welcome feedback and accommodation requests, please submit them here.
Stellar MLS
The real estate listing data marked with this icon comes from the IDX program of the Stellar MLS. All information provided is deemed reliable but is not guaranteed and should be independently verified. Listings displayed on this website may be subject to prior sale or removal from sale; availability of any listing should always be independently verified. Listing information is provided exclusively for consumers’ personal, non-commercial use, solely to identify potential properties for potential purchase; all other use is strictly prohibited and may violate relevant federal and state law.
Requests for information regarding mortgage products will be directed to Movoto.com affiliate, Lower, LLC - a licensed Mortgage Lender (NMLS #1124061), or, based on your location, may be redirected to a participating mortgage marketing partner that may pay Lower, LLC for any consumer contact information provided through this site.