Movoto Real Estate
Sold on 03/28/2018
  • Map Image
  • Map Image
  • Map Image

4284 Bugle St, Clermont, FL 34711

$737,000

Last sold 03/28/2018 for $411K

  • 5

    bed

  • 4

    bath

  • 3,652

    Sqft ($113/Sqft)

Other not for sale

About 4284 Bugle St

Property type Other
Neighborhood
Year built 2013
HOA fee $73/month
Lot size 10,847 Sqft
Movoto estimate
Parking 5 garage spaces
Property description
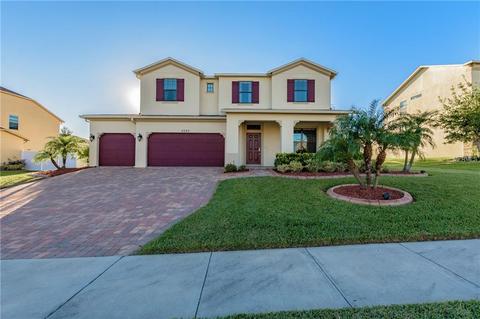
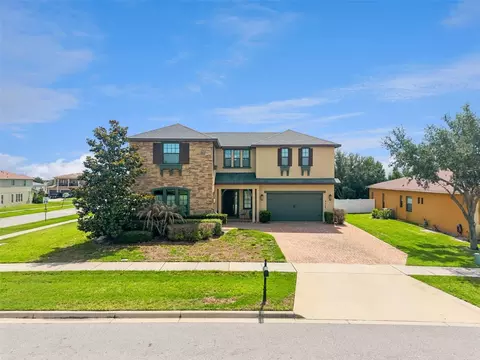
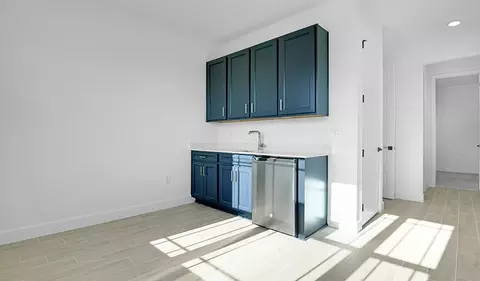
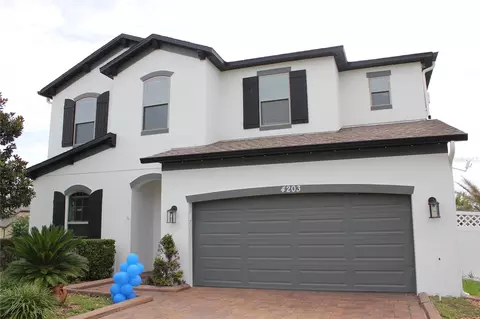
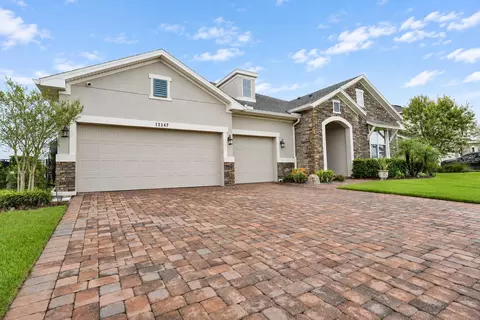
Why wait for new construction when this 100% Owned SOLAR POWERED move-in ready 5 bedroom, 4 full bath Bedford floorplan home in the gated community of Hunter’s Run in Clermont offers upgrades that your entire family will enjoy. It has 10kW Photovoltaic system that generates more than enough electricity for the entire home. Relax in your backyard enjoying the fire pit and listen to the tranquil sounds from your own private water feature. The large outdoor kitchen with fridge, sink and grill is perfect for backyard BBQs. The gourmet kitchen, with upgraded stainless steel appliances, including double ovens and a gas stove top, features a huge granite island that is perfect for entertaining with oversized walk-in pantry. The kitchen opens to the living room and formal dining room with beautiful coffered ceiling. Downstairs hosts the first bedroom and a full bathroom. Upstairs you will find 4 bedrooms, all with nice walk-in closets. One of the bedrooms has an ensuite bathroom while two others share a large hall bathroom with granite double vanities. The enormous master suite has coffered ceilings and its own sitting area. The luxurious master bath has double granite vanities, over-sized shower with rain showerhead, and two walk-in closets. The family room upstairs has a full kitchenette with dishwasher, sink, and full-sized refrigerator. The 3-car garage has overhead storage racks, a water purifier/softener system. Centrally located to shopping, dining, entertaining and “A-Rated” schools.
Listed by
Listing Agent - TJ Agosto
Listing Office - Empire Network Realty
Source: Stellar MLS mls logo
MLS#O5558307 • last updated 8 years ago
Movoto checked Stellar MLS for data 22 minutes ago
Overview
Heating Central
Levels/Style Two
Type Residential
Virtual Tour N/A
SubType Single Family Residence
Status Sold
MLS # O5558307
SqFt 3652
Lot Size (Acres) 0.25
Total Acreage Up To 10, 889 Sq. Ft.
Lot Size (SqFt) 10847
Property Tax 4438
Monthly HOA Amount 73.33
Year Built 2013
Pet Restrictions Please Confirm With HOA
HOA Fee 220, Quarterly
Interior
Total # Bathrooms 4
# Full Baths 4
# Bedrooms 5
Additional Rooms Formal Dining Room Separate
Laundry Inside
Interior Features Ceiling Fans(s), Coffered Ceiling(s), Crown Molding, Eating Space In Kitchen, Split Bedroom, Stone Counters, Walk-In Closet(s)
Room Count 9
Exterior
Exterior Irrigation System, Outdoor Grill, Outdoor Kitchen, Rain Gutters, Sliding Doors
Roof Shingle
Foundation Slab
Other Structures Outdoor Kitchen
# Garage Spaces 2
Amenities / Utilities
Utilities Desc Cable Available, Electricity Connected, Street Lights
Green Features: Energy Generation Solar
Green Features: Water Conservation Whole House Water Purification
Location
County Lake
Community Features Pool
Subdivision HUNTERS RUN PH 1
Elementary School Lost Lake Elem
Middle School Windy Hill Middle
High School East Ridge High
APN 10-23-26-010000002800
Directions Take Florida Turnpike North To Exit 272 (Hwy 50) • Follow Hwy 50 West To Hancock Rd. • Turn Left On Hancock Rd. • Drive Apx. 3-4 Miles To Hartwood Marsh Rd. • Turn Left Onto Hartwood Marsh Rd • Community Entrance Is 1/2 Mile Down On The Left
$737K
Range: $670K-$803K
Last 30 days 
  • Apr 2018
    Public Records
  • Apr 4, 2018 Sold
    $411,500
  • Mar 2018
    mls logo MLS # O5558307
  • Mar 29, 2018 Sold
    $411,500 (-2.0%)
  • Feb 17, 2018 Pending
    —
  • Jan 23, 2018 Listed
    $419,900 (+1.2%)
  • Nov 2017
    mls logo MLS # O5544662
  • Nov 8, 2017 Price Change
    $414,900 (-2.4%)
  • Nov 1, 2017 Listed
    $424,900 (+33.8%)
  • May 2013
    Public Records
  • May 31, 2013 Sold
    $317,600
  • May 2013
    mls logo MLS # T2551440
  • May 29, 2013 Sold
    $317,541
  • Jan 17, 2013 Listed
    —
  • Year Property taxes Tax assessment
  • 2024
    $7,160 +4.1%
    $496,465 +2.81%
  • 2023
    $6,877 +11.6%
    $482,888 +17.94%
  • 2022
    $6,163
    $409,451
  • 4284 Bugle St
    $411K
  • Hunters Run Ph 1
    —
  • 34711
    $480K +3% y/y
  • Clermont
    $486K +1% y/y
No chart available
Statistics calculated by Movoto

Thinking of selling? Get a Cash Offer.

  • A smooth, fast sale
  • Skip staging and repairs
  • No strings attached
6/10
5/10
5/10
Source: GreatSchools.org © 2026. All rights reserved.

Around Hunters Run Ph 1

Explore everything this neighborhood has to offer.
By entering my info and clicking Ask a Question, I am providing my e-signature and express written consent to receive marketing emails, calls, and texts (including via automatic telephone dialing systems, AI generative, artificial or pre-recorded voice technology) relating to my inquiry from Movoto (and parties calling/messaging on their behalf) even if my number appears on the company, state, or national Do Not Call Registry. You also agree to ourTerms and Conditions and Privacy Policy. Consent not required to receive services (call 1-844-420-1270 to be connected without providing consent).

Nearby recently sold homes in Clermont, FL

Nearby homes for sale in Clermont, FL

Newest listings in 34711

  • Real Estate
  • FL
  • Lake County
  • Clermont
  • 34711
  • 4284 Bugle St
Meet with a real estate agent today (844) 430-0869
The multiple listing information is provided by Stellar MLS. IDX information is provided exclusively for consumers’ personal, non-commercial use and that it may not be used for any purpose other than to identify prospective properties consumers may be interested in purchasing. Information deemed reliable but not guaranteed to be accurate. Buyer to verify all information. The information provided is for consumers' personal, non-commercial use and may not be used for any purpose other than to identify prospective properties consumers may be interested in purchasing. Listing information updated every 15 minutes. Terms of use & Privacy Policy, California Privacy Info. Copyright © 2005 - 2026 Movoto, Inc. All rights reserved. Equal Housing Opportunity CalDRE CalDRE #01517281
Movoto Real Estate is committed to ensuring accessibility for individuals with disabilities. We are continuously working to improve the accessibility of our web experience for everyone. We welcome feedback and accommodation requests, please submit them here.
Stellar MLS
The real estate listing data marked with this icon comes from the IDX program of the Stellar MLS. All information provided is deemed reliable but is not guaranteed and should be independently verified. Listings displayed on this website may be subject to prior sale or removal from sale; availability of any listing should always be independently verified. Listing information is provided exclusively for consumers’ personal, non-commercial use, solely to identify potential properties for potential purchase; all other use is strictly prohibited and may violate relevant federal and state law.
Requests for information regarding mortgage products will be directed to Movoto.com affiliate, Lower, LLC - a licensed Mortgage Lender (NMLS #1124061), or, based on your location, may be redirected to a participating mortgage marketing partner that may pay Lower, LLC for any consumer contact information provided through this site.