Movoto Real Estate
Sold on 07/22/2019

405 Thomas Green Blvd, Clemson, SC 29631

$829,000

Last sold 07/22/2019 for $495K

  • 4

    bed

  • 3

    bath

  • 2,582

    Sqft ($192/Sqft)

House not for sale

About 405 Thomas Green Blvd

Property type House
Neighborhood
Year built 2013
HOA fee $222/month
Movoto estimate
Parking 2 garage spaces
Rental estimate
Property description
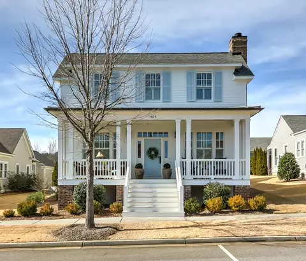
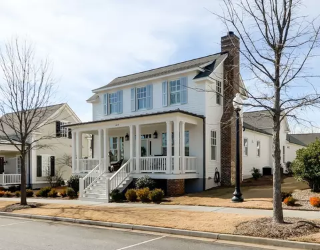
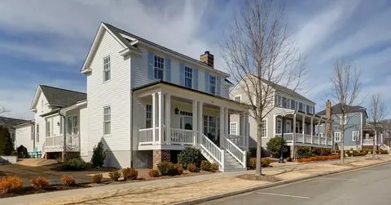
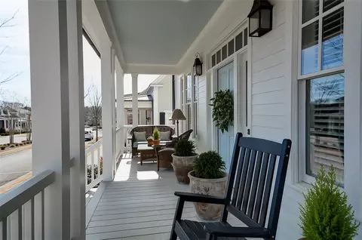
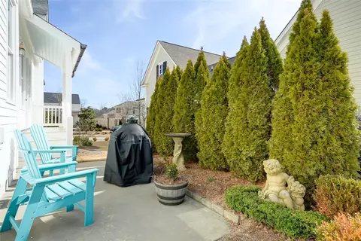
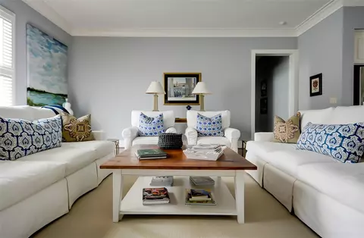
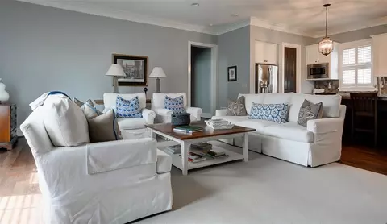
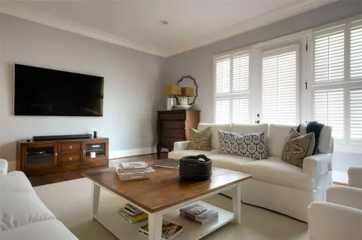
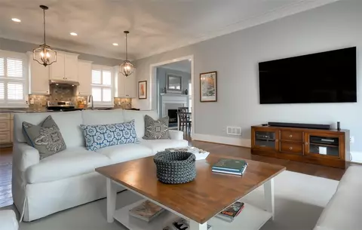
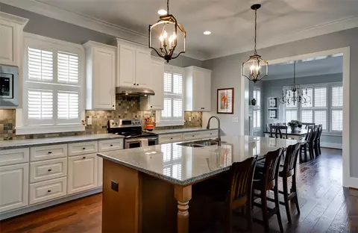
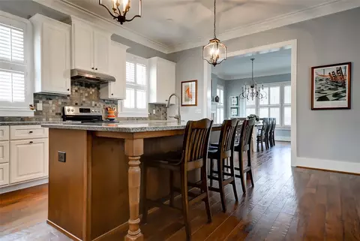
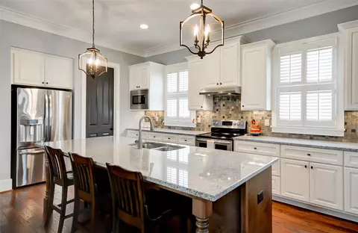
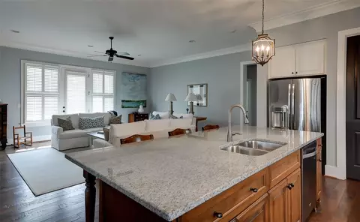
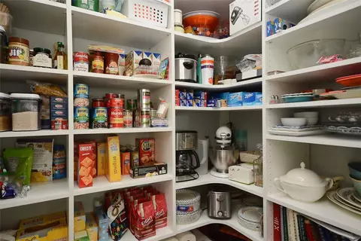
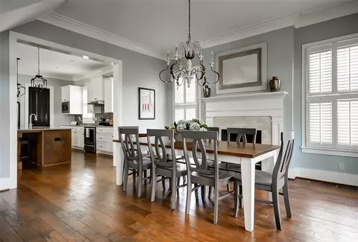
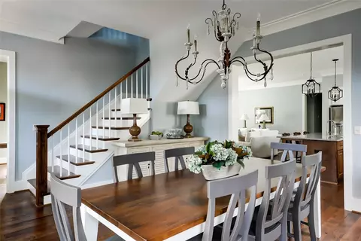
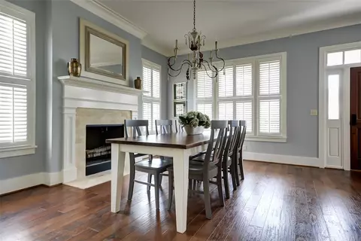
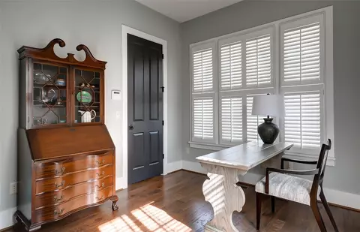
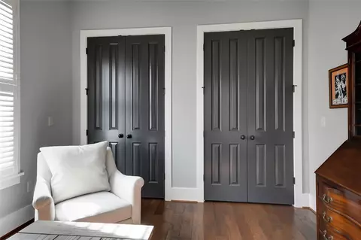
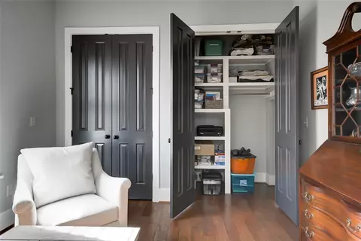
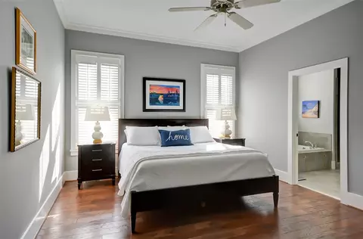
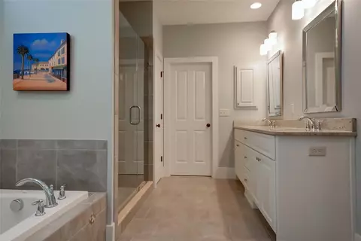
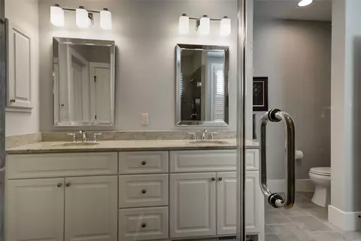
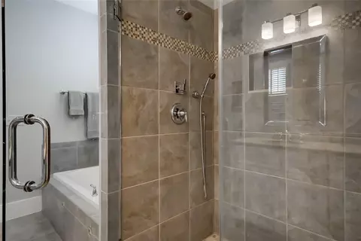
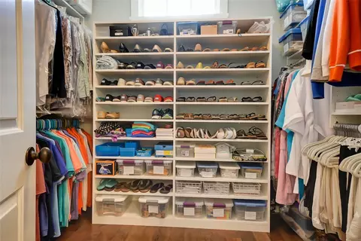
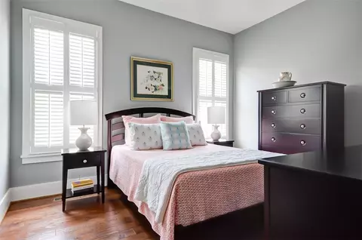
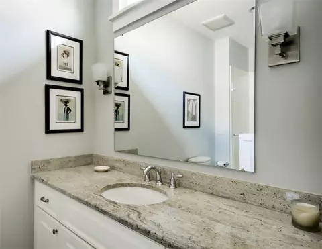
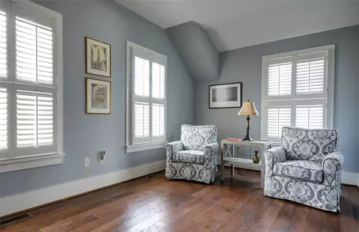
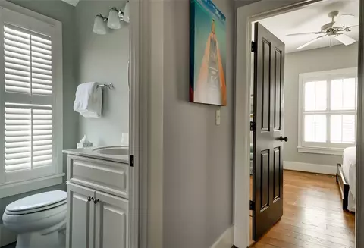
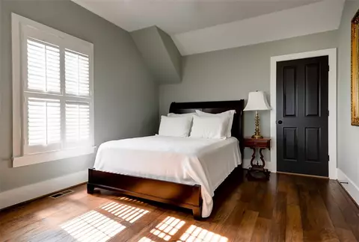
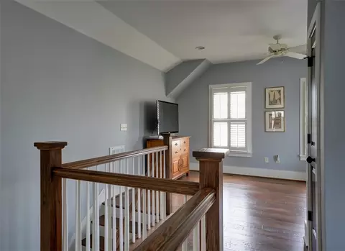
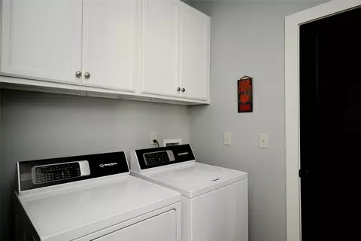
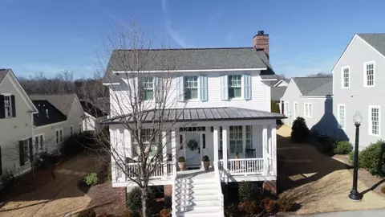
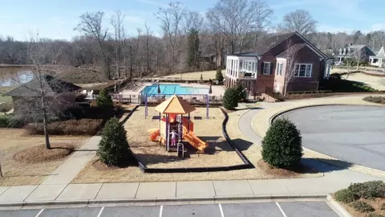
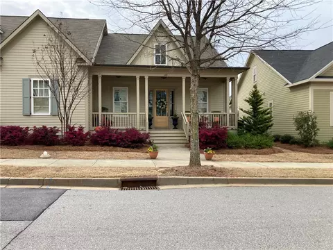
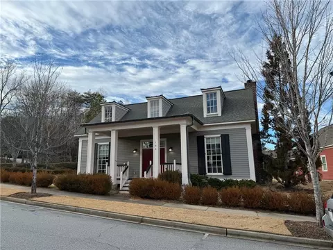
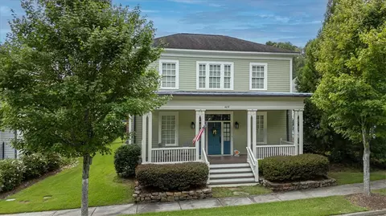
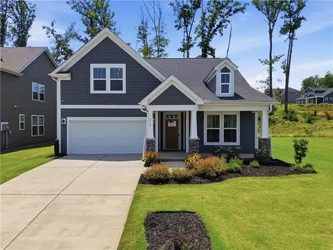
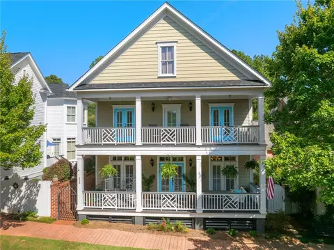
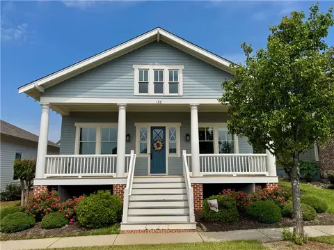
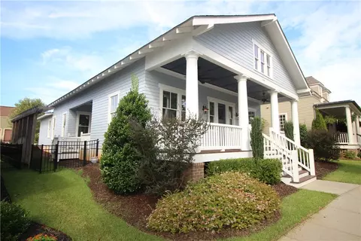
This is an absolutely gorgeous and MOVE-IN READY Beaufort II home in the sought after Patrick Square neighborhood. The bright, airy, open floor plan and thoughtfully planned details combined with a massive amount of extras define this home filled with rich character! A wonderful southern front porch greets you with plenty of room for rocking chairs and swings. Entering you will first notice the 10' ceilings with wide crown molding, large windows with custom plantation shutters on all windows throughout the house. The elegant dining room features a truly grand masonry fireplace with tumbled marble surround, gas starter, full brick chimney and custom oversized deep mantle. Stunningly beautiful! The kitchen welcomes cooks with granite countertops, custom cabinets with many 'roll-out drawers" as extras, tile backsplash, canned lighting, large island and a fabulously large pantry housing custom Carolina Closet System built-in shelving for added storage! With entertaining in mind, the den was expanded in size and is very inviting for family and friends alike. Six recessed lights were added for extra light in the evenings. Allergy sufferers note that there are beautiful hardwood floors throughout the entire house including all bedrooms and all closets. On the main level you will find 3 of the 4 bedrooms. The spacious front bedroom boasts 2 large closets housing custom built-in wood shelving and electrical outlets for printers, shredders, etc.. Great added storage space! The guest bath downstairs has many upgrades such as an extended size walk-in Corian surround shower with frameless shower door, granite counter top, new wall sconces and newly added recessed lights. The beautiful master bedroom features a large walk-in closet with Carolina Closet System shelving, hardwood floors throughout, tiled shower with frameless door, granite counter tops and 3 newly added recessed lights. The laundry/mudroom leads to a very large 24 x 24 two car garage which houses 2 oversized SUV's graciously with space for storage remaining. The driveway will hold 3 more cars for a total of 5 cars! This well appointed home, also, features a security system with a built in fire alarm and a 2 zoned irrigation system! Upstairs you will find a playroom which could also be a office, art studio, exercise room, etc. Upstairs also is a 3rd bath and 4th bedroom. The climate controlled crawl space is 4' high, concreted and perfect for extra storage! HOA includes clubhouse, pool, street lights, lawn maintenance, fitness center, AT&T u-verse, playground, community garden, and a walking trail which crosses 18 Mile Creek to Nettles Park. The exterior of the home was painted in 2018, and the interior was painted in 2017. Full of rich character and charm, this home is one you do not want to miss seeing!!! Please see the attached document which lists all the many upgrades and extras! All information is deemed reliable but not guaranteed! Buyer or buyer's agent to verify all information and numerical representations if important to buyer!
Listed by
Listing Agent - Tracie Ronemus
Listing Office - Carolina Real Estate
Source: Western Upstate AOR mls logo
MLS#20213130 • last updated 1 year ago
Movoto checked Western Upstate AOR for data 26 minutes ago
Overview
Cooling/AC CentralAir, ForcedAir, HeatPump
Heating HeatPump, NaturalGas
Levels/Style Two, Traditional, 2
SubType Single Family Residence
Type Residential
MLS # 20213130
Status Closed
SqFt 2582
Year Built 2013
HOA Fee 2664
Interior
Total # of Bathrooms 3
# of Full Baths 3
Total # of Bedrooms 4
Basement None, CrawlSpace
Total # of Rooms 8
Laundry WasherHookup, ElectricDryerHookup
Flooring Hardwood, Tile
Interior Features Bathtub, CeilingFans, DualSinks, FrenchDoorsAtriumDoors, GraniteCounters, BathInPrimaryBedroom, SmoothCeilings, SolidSurfaceCounters, SeparateShower, CableTv, UpperLevelPrimary, WalkInClosets
Appliances Dishwasher, ElectricOven, ElectricRange, Disposal, GasWaterHeater, Microwave, Refrigerator
Fireplace Gas, Option
Exterior
Roof Architectural, Shingle
Foundation Crawlspace
Construction Cement Siding
Parking Attached, Garage, Driveway, GarageDoorOpener
Exterior Features SprinklerIrrigation, Porch, Patio
Lot Features CityLot, Level, Subdivision
Amenities / Utilities
Water Public
Pool Community
Security Features Security System Owned
HOA Fee Includes MaintenanceGrounds, Pools, RecreationFacilities, StreetLights
Location
Waterfront None
County Pickens
Community Features Clubhouse, FitnessCenter, Playground, Pool, TrailsPaths
Subdivision Patrick Square
Area 304-Pickens County, SC
High School D.W. Daniel High
Elementary School Clemson Elem
Middle School R.C. Edwards Middle
APN 4064-18-31-8016
Directions Hwy 123 From Clemson, Turn Right Onto Issaqueena Trail And Left Into Patrick Square On Keller Blvd. Go Straight To Thomas Green Blvd. At Thomas Green Turn Left And The House Will Be On The Left....405 Thomas Green Blvd.
$829K
Range: $746K-$911K
Last 30 days 
Rental est.: $1,725/month
Gross rent multiplier: 23.9
  • Jul 2019
    Public Records
  • Jul 24, 2019 Sold
    $495,000
  • Jul 2019
    mls logo MLS # 20213130
  • Jul 23, 2019 Sold
    $495,000 (-1.9%)
  • Feb 5, 2019 Listed
    $504,500 (+600.7%)
  • Oct 2012
    Public Records
  • Oct 22, 2012 Sold
    $72,000
  • Year Property taxes Tax assessment
  • 2024
    $2,830 +5.3%
    $19,800
  • 2023
    $2,688 +2.0%
    $19,800
  • 2022
    $2,634 -1.9%
    $19,800
  • 2021
    $2,686 -5.5%
    $19,800
  • 2020
    $2,844 +17.5%
    $19,800 +13.79%
  • 2018
    $2,420 +18.6%
    $17,400
  • 2017
    $2,040 +1.1%
    $17,400 +9.43%
  • 2016
    $2,019 -6.1%
    $15,900
  • 2015
    $2,151
  • 405 Thomas Green Blvd
    $495K
  • 304-pickens County,sc
  • 29631
    $470K -1% y/y
  • Clemson
    $470K -1% y/y
No chart available
Statistics calculated by Movoto
Est. value Bed/bath Sqft mi
409 Thomas Green Blvd, Clemson, SC 29631 $820,000 3/3 2,678 0.01
401 Thomas Green Blvd, Clemson, SC 29631 $834,000 4/4 2,661 0.01
137 Howard Ave, Clemson, SC 29631 $660,000 3/3 1,842 0.02
413 Thomas Green Blvd, Clemson, SC 29631 $853,000 3/2 2,585 0.02
133 Howard Ave, Clemson, SC 29631 $568,000 3/3 1,558 0.03
408 Thomas Green Blvd, Clemson, SC 29631 $721,000 3/2 2,032 0.03
404 Thomas Green Blvd, Clemson, SC 29631 $715,000 3/3 1,972 0.03
313 Thomas Green Blvd, Clemson, SC 29631 $776,000 4/3 2,762 0.04

Estimated values are based on public record data and automated valuation models. Values are not guaranteed and may not reflect current market conditions.
Thinking of selling? Get a Cash Offer.

  • A smooth, fast sale
  • Skip staging and repairs
  • No strings attached
7/10
Central Academy of the Arts
public Grades PK, K-5
Pickens 01 School District
6/10
R. C. Edwards Middle School
public Grades 6-8
Pickens 01 School District
7/10
D. W. Daniel High School
public Grades 9-12
Pickens 01 School District
Source: GreatSchools.org © 2026. All rights reserved.

Around 304-pickens County,sc

Explore everything this neighborhood has to offer.
By entering my info and clicking Ask a Question below, I am providing my e-signature and express written consent to receive marketing emails, calls, and texts (including via automatic telephone dialing systems, AI generative, artificial or pre-recorded voice technology) relating to my inquiry from Movoto (and parties calling/messaging on their behalf) even if my number appears on the company, state, or national Do Not Call Registry. You also agree to ourTerms and Conditions and Privacy Policy. Consent not required to receive services (call 1-844-420-1270 to be connected without providing consent).

Nearby recently sold homes in Clemson, SC

Nearby homes for sale in Clemson, SC

Newest listings in 29631

  • Real Estate
  • SC
  • Pickens County
  • Clemson
  • 29631
  • 405 Thomas Green Blvd
Meet with a real estate agent today (844) 430-0869
The multiple listing information is provided by Western Upstate Association of REALTORS®. IDX information is provided exclusively for consumers’ personal, non-commercial use and that it may not be used for any purpose other than to identify prospective properties consumers may be interested in purchasing. Information deemed reliable but not guaranteed to be accurate. Buyer to verify all information. The information provided is for consumers' personal, non-commercial use and may not be used for any purpose other than to identify prospective properties consumers may be interested in purchasing. Listing information updated every 15 minutes. Terms of use & Privacy Policy, California Privacy Info. Copyright © 2005 - 2026 Movoto, Inc. All rights reserved. Equal Housing Opportunity CalDRE CalDRE #01517281
Movoto Real Estate is committed to ensuring accessibility for individuals with disabilities. We are continuously working to improve the accessibility of our web experience for everyone. We welcome feedback and accommodation requests, please submit them here.
The data relating to real estate for sale on this website comes in part from the Broker Reciprocity Program of the Western Upstate Association of REALTORS® Inc. and the Western Upstate MLS of South Carolina Inc. This information is deemed reliable, but not guaranteed. Neither the Western Upstate Association of REALTORS® Inc. or the Western Upstate MLS of South Carolina Inc., nor the listing broker, nor their agents are responsible for the accuracy of the information. The buyer is responsible for verifying all information. This information is provided by the Western Upstate Association of REALTORS® Inc. and the Western Upstate MLS of South Carolina Inc. for use by its members and is not intended for the use for any other purpose.
Requests for information regarding mortgage products will be directed to Movoto.com affiliate, Lower, LLC - a licensed Mortgage Lender (NMLS #1124061), or, based on your location, may be redirected to a participating mortgage marketing partner that may pay Lower, LLC for any consumer contact information provided through this site.