Movoto Real Estate
Sold on 06/05/2023

110 Hyde Ln, Clemson, SC 29631

$884,000

Last sold 06/05/2023 for $899K

  • 6

    bed

  • 6

    bath

  • 6,653

    Sqft ($135/Sqft)

House not for sale

About 110 Hyde Ln

Property type House
Neighborhood
Year built 2005
HOA fee $0/month
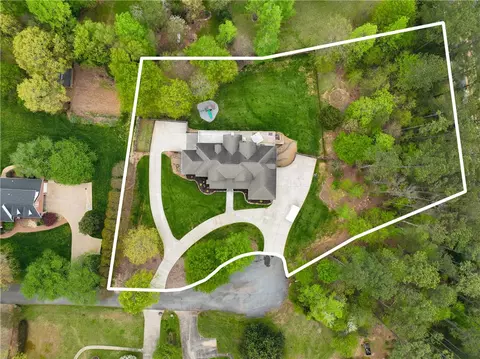
Lot size 1.41 Acre
Movoto estimate
Parking 3 garage spaces
Property description
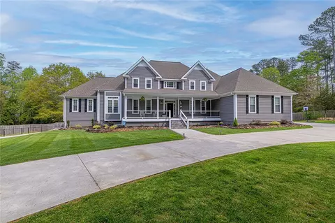
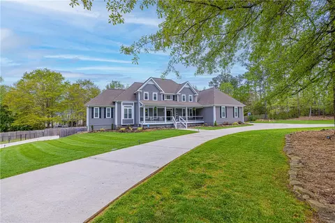
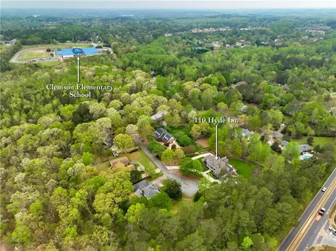
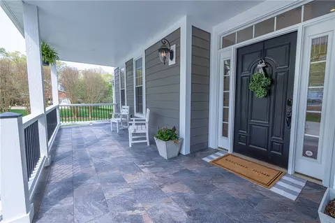
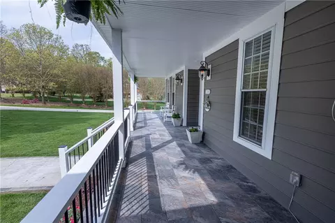
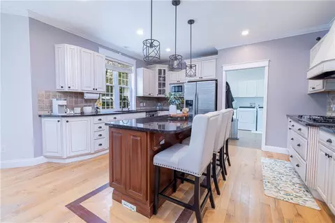
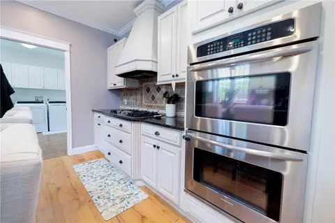
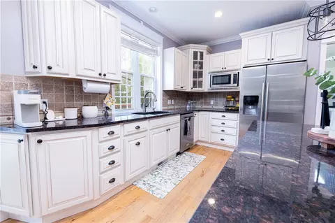
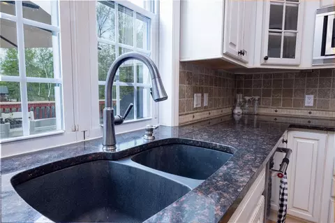
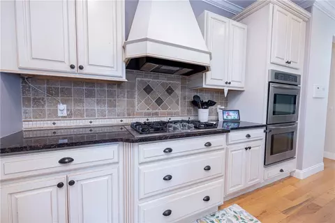
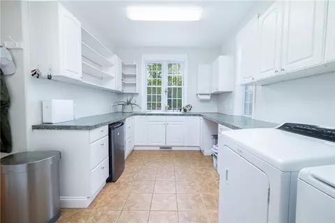
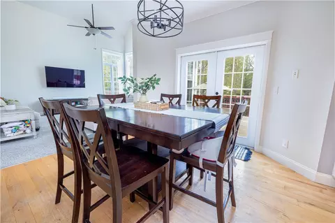
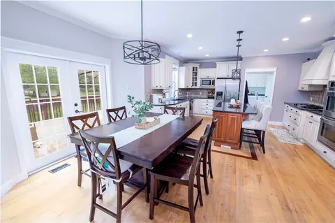
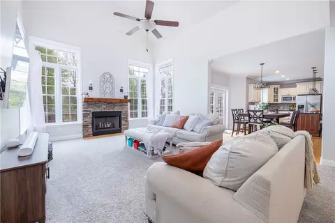
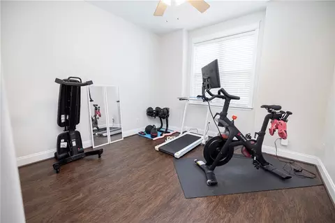
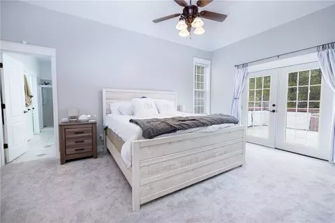
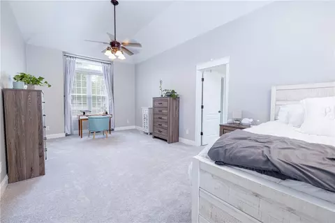
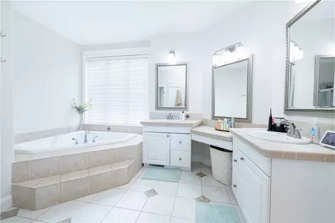
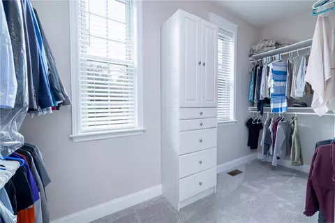
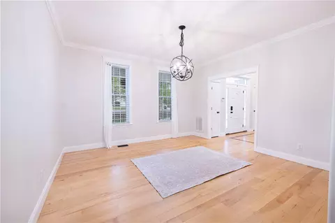
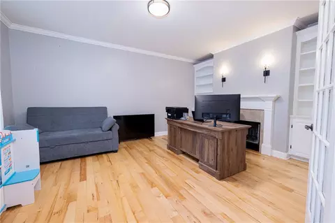
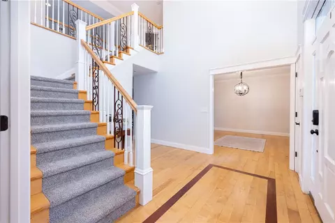
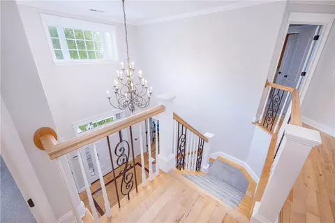
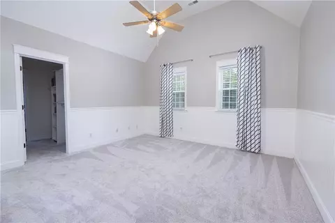
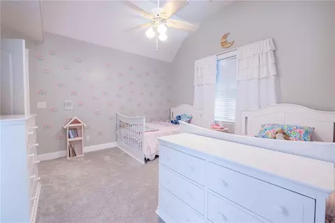
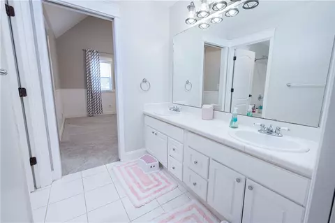
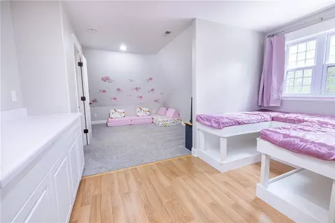
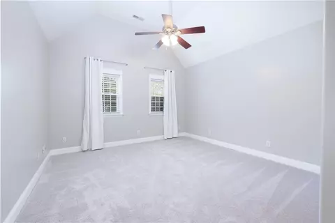
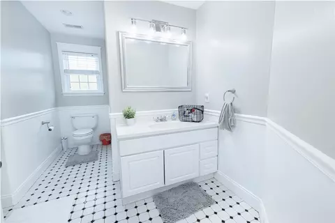
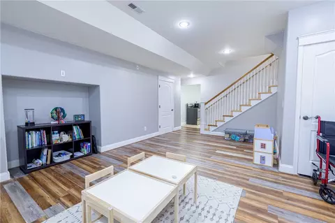
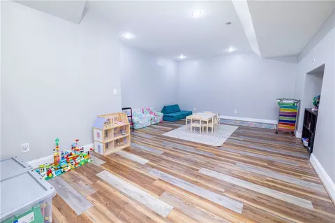
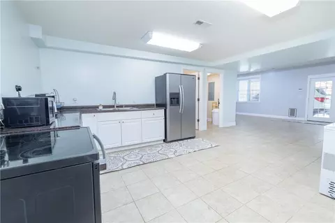
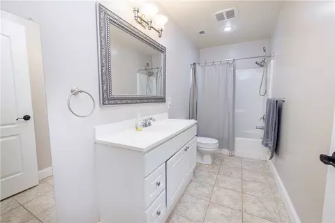
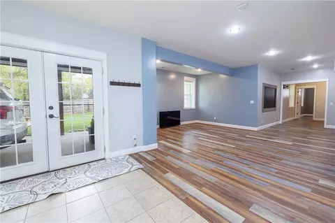
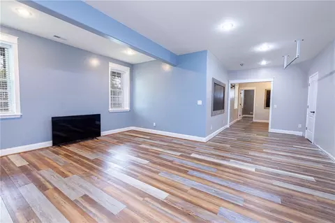
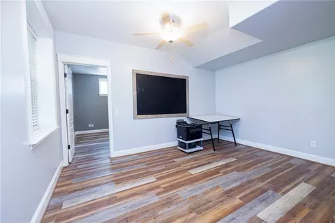
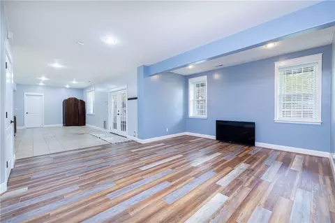
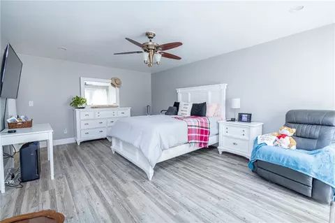
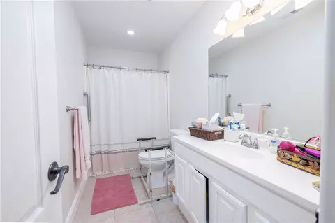
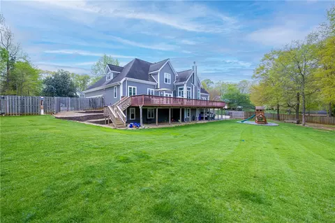
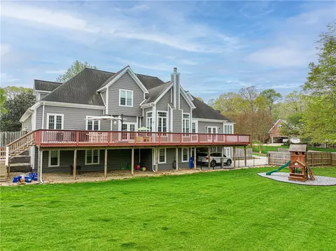
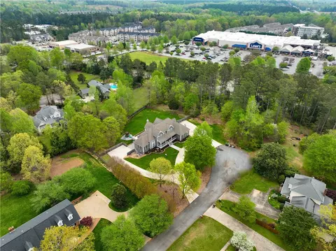
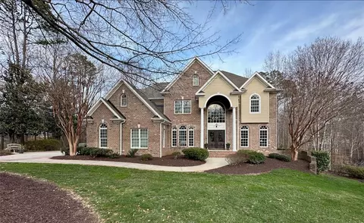
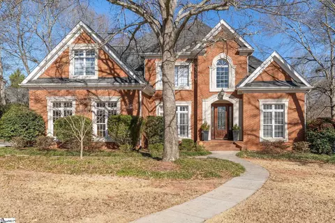
Location? Check! Space for the entire family? Check! Desirable neighborhood and schools? Check! The only thing missing on the 110 Hyde ‘perfect home’ checklist is YOU! Prominently situated on a cul-de-sac in the highly sought after Ashley Estates subdivision is 110 Hyde Lane! Under the roof, you’ll find 6 bedrooms, 5 full bathrooms, and a half bath spanning over 6500 square feet of this turn-key home in the heart of Clemson, SC. Consisting of two stories and a fully finished walkout basement, this home exudes opulence and seclusion with enough space to spread out, while also providing gathering space in common areas to come together and make plenty of memories with family and friends. Other notable features on the main level include two offices, eat-in kitchen, formal dining room, the great room with high ceilings and fireplace, a grand two-story foyer, as well as the primary suite. This macro-scaled suite offers plenty of room for any size bed, as well as an optional sitting area without the slightest inkling of feeling inadequately sized. The ensuite features a separate walk-in, glass door shower, jetted tub, as well as two large vanities. Off the ensuite is the walk-in-closet. Graciously sized and perfect for those with any size wardrobe ranging from specific curations to those who prefer as many options as possible, this closet will accommodate! Back through the hallway from the suite, leads you into the great room. With tall ceilings, plenty of wall space for a large television, convenient gas logs, and flanked with large windows allowing abundant natural light to fill the room, this space does not disappoint! Being connected to the eat-in, expansive chef’s kitchen with double wall-ovens, plenty of bar space for preparation and presentation of gourmet meals, and 5 burner natural gas cooktop, opens the space and provides excellent entertainment opportunities. Off the kitchen is the vast laundry room, with plenty of counterspace and a separate sink, allowing for the possibility of a prep kitchen, extra pantry space, hard surfaces for folding laundry, or any combination in between. Back through the kitchen and off the breakfast nook is a large formal dining room facing the office and foyer. Up the stairs in the foyer take you to three additional bedrooms with a large bonus or optional fourth bedroom connected by a pass-over walkway open into the foyer and the great room below. All three bedrooms feature large walk-in closets and ensuite bathrooms with one being in a Jack-and-Jill configuration. Back downstairs, and down into the basement leads you directly into the media area with stadium seating and enough room for a projection screen if desired. This basement can be a fully separate living space, mother in law suite full with several rooms and space. Also featuring another eat-in kitchen, an additional bedroom with ensuite, an expansive recreational area, home gym, hall bathroom and a private flex space. Out from the recreation room through the glass French doors leads you to a nice, covered porch below the deck upstairs. Back to the main level and through another set of French doors in the breakfast nook takes you to the expansive, newly re-finished deck which stretches the entire length of the home!
Listed by
Listing Agent - Emily Slabaugh
Listing Office - Coldwell Banker Caine/Williams
Source: Western Upstate AOR mls logo
MLS#20261067 • last updated 1 year ago
Movoto checked Western Upstate AOR for data 6 minutes ago
Overview
Cooling/AC CentralAir, Electric, Gas, MultiUnits
Heating Central, Electric, Gas, MultipleHeatingUnits, NaturalGas
Levels/Style Two, Craftsman, 2
SubType Single Family Residence
Type Residential
MLS # 20261067
Status Closed
SqFt 6653
Lot Size (Acres) 1.41
Builder Name Unknown
Year Built 2005
Interior
Total # of Bathrooms 6
# of Full Baths 5
# of Half Baths 1
Total # of Bedrooms 6
Basement Full, Finished, Heated, WalkOutAccess
Laundry WasherHookup, Sink
Flooring Carpet, Hardwood, Laminate, LuxuryVinyl, LuxuryVinylPlank
Interior Features Bookcases, Bathtub, CeilingFans, CathedralCeilings, DualSinks, EntranceFoyer, Fireplace, GraniteCounters, HighCeilings, BathInPrimaryBedroom, PullDownAtticStairs, SmoothCeilings, SeparateShower, CableTv, UpperLevelPrimary, WalkInClosets, WalkInShower, BreakfastArea, InLawFloorplan, SecondKitchen
Appliances BuiltInOven, DoubleOven, Dishwasher, GasCooktop, Microwave, Refrigerator, Washer
Accessibility Features Low Threshold Shower
Fireplace Gas, Multiple, Option
Exterior
Roof Composition, Shingle
Foundation Basement
Construction Cement Siding
Parking Attached, Garage, CircularDriveway, Driveway, GarageDoorOpener
Exterior Features Balcony, Deck, Porch, Patio
Lot Features CulDeSac, CityLot, Subdivision, Sloped, Trees
Amenities / Utilities
Water Public
Location
Body of Water None
Waterfront None
County Pickens
Subdivision Ashley Estates
Area 304-Pickens County, SC
High School D.W. Daniel High
Elementary School Clemson Elem
Middle School R.C. Edwards Middle
APN R0069930
Directions Heading North On Berkeley Dr, Turn Right Onto Ashley Rd, Turn Right Onto Hyde Lane, Home Is Last On The Left At The Cut-de-sac. Sign Is In Place, Emily Slabaugh - Coldwell Banker Caine.
Lot/ Land Details
Add'l Parcel(s) 4064-13-23-0978
$884K
Range: $698K-$1.06M
Last 30 days 
  • Jun 2023
    Public Records
  • Jun 7, 2023 Sold
    $899,900
  • Jun 2023
    mls logo MLS # 20261067
  • Jun 6, 2023 Sold
    $899,900
  • Apr 13, 2023 Contract-Take Back-Ups
  • Apr 10, 2023 Listed
    $899,900 (+76.5%)
  • Dec 2019
    Public Records
  • Dec 17, 2019 Sold
    $510,000
  • Dec 2019
    mls logo MLS # 20222201
  • Dec 16, 2019 Sold
    $510,000 (-7.3%)
  • Oct 30, 2019 Listed
    $549,900 (+16.4%)
  • Jun 2014
    Public Records
  • Jun 23, 2014 Sold
    $472,500
  • Jun 2014
    mls logo MLS # 20146438
  • Jun 23, 2014 Sold
    $472,500 (-7.4%)
  • Sep 9, 2013 Listed
    $510,000
  • Year Property taxes Tax assessment
  • 2024
    $5,724 +85.8%
    $36,000 +76.47%
  • 2023
    $3,081 +2.0%
    $20,400
  • 2022
    $3,019 -1.9%
    $20,400
  • 2021
    $3,079 +3.7%
    $20,400 -6.16%
  • 2018
    $2,970 +7.1%
    $21,740 +15.03%
  • 2017
    $2,774 +1.1%
    $18,900
  • 2016
    $2,745 -6.1%
    $18,900
  • 2015
    $2,924
  • 110 Hyde Ln
    $899K
  • 304-pickens County,sc
  • 29631
    $470K -1% y/y
  • Clemson
    $470K -1% y/y
No chart available
Statistics calculated by Movoto
Est. value Bed/bath Sqft mi
111 Hyde Ln, Clemson, SC 29631 $656,000 4/4 3,346 0.04
106 Hyde Ln, Clemson, SC 29631 $855,000 6/4 3,691 0.04
206 Ashley Rd, Clemson, SC 29631 $677,000 4/3 3,285 0.04
109 Hyde Ln, Clemson, SC 29631 $451,000 3/2 2,079 0.05
208 Ashley Rd, Clemson, SC 29631 $558,000 4/4 2,656 0.06
204 Ashley Rd, Clemson, SC 29631 $529,000 3/2 2,329 0.06
107 Hyde Ln, Clemson, SC 29631 $496,000 4/2 2,333 0.07
104 Hyde Ln, Clemson, SC 29631 $495,000 3/2 2,165 0.07

Estimated values are based on public record data and automated valuation models. Values are not guaranteed and may not reflect current market conditions.
Thinking of selling? Get a Cash Offer.

  • A smooth, fast sale
  • Skip staging and repairs
  • No strings attached
7/10
6/10
7/10
Source: GreatSchools.org © 2026. All rights reserved.

Around 304-pickens County,sc

Explore everything this neighborhood has to offer.
By entering my info and clicking Ask a Question below, I am providing my e-signature and express written consent to receive marketing emails, calls, and texts (including via automatic telephone dialing systems, AI generative, artificial or pre-recorded voice technology) relating to my inquiry from Movoto (and parties calling/messaging on their behalf) even if my number appears on the company, state, or national Do Not Call Registry. You also agree to ourTerms and Conditions and Privacy Policy. Consent not required to receive services (call 1-844-420-1270 to be connected without providing consent).

Nearby recently sold homes in Clemson, SC

Newest listings in 29631

  • Real Estate
  • SC
  • Pickens County
  • Clemson
  • 29631
  • 110 Hyde Ln
Meet with a real estate agent today (844) 430-0869
The multiple listing information is provided by Western Upstate Association of REALTORS®. IDX information is provided exclusively for consumers’ personal, non-commercial use and that it may not be used for any purpose other than to identify prospective properties consumers may be interested in purchasing. Information deemed reliable but not guaranteed to be accurate. Buyer to verify all information. The information provided is for consumers' personal, non-commercial use and may not be used for any purpose other than to identify prospective properties consumers may be interested in purchasing. Listing information updated every 15 minutes. Terms of use & Privacy Policy, California Privacy Info. Copyright © 2005 - 2026 Movoto, Inc. All rights reserved. Equal Housing Opportunity CalDRE CalDRE #01517281
Movoto Real Estate is committed to ensuring accessibility for individuals with disabilities. We are continuously working to improve the accessibility of our web experience for everyone. We welcome feedback and accommodation requests, please submit them here.
The data relating to real estate for sale on this website comes in part from the Broker Reciprocity Program of the Western Upstate Association of REALTORS® Inc. and the Western Upstate MLS of South Carolina Inc. This information is deemed reliable, but not guaranteed. Neither the Western Upstate Association of REALTORS® Inc. or the Western Upstate MLS of South Carolina Inc., nor the listing broker, nor their agents are responsible for the accuracy of the information. The buyer is responsible for verifying all information. This information is provided by the Western Upstate Association of REALTORS® Inc. and the Western Upstate MLS of South Carolina Inc. for use by its members and is not intended for the use for any other purpose.
Requests for information regarding mortgage products will be directed to Movoto.com affiliate, Lower, LLC - a licensed Mortgage Lender (NMLS #1124061), or, based on your location, may be redirected to a participating mortgage marketing partner that may pay Lower, LLC for any consumer contact information provided through this site.