
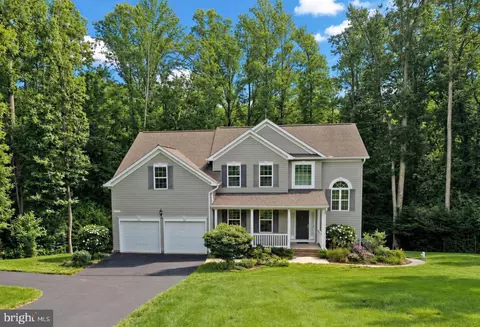
- $675,000
- 4Bd
- 3Ba
- 3,876 Sq Ft

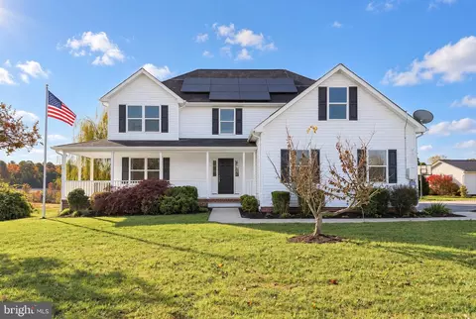
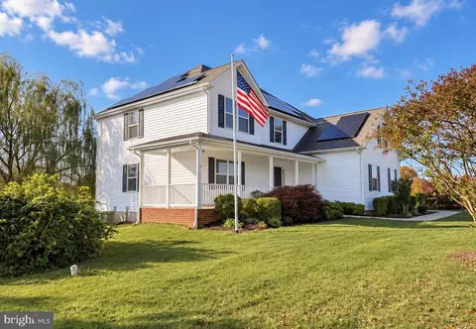
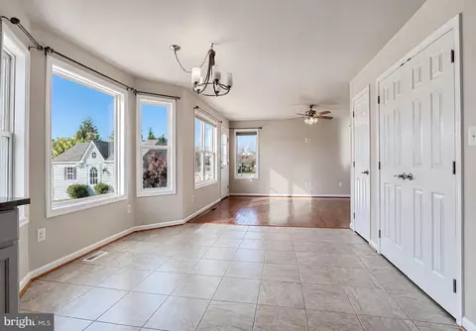
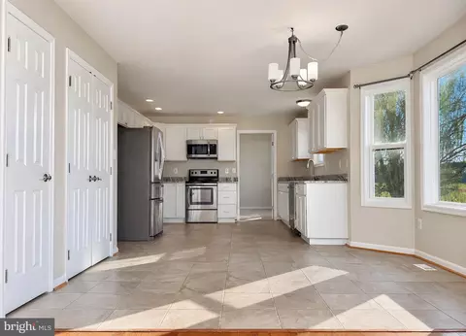
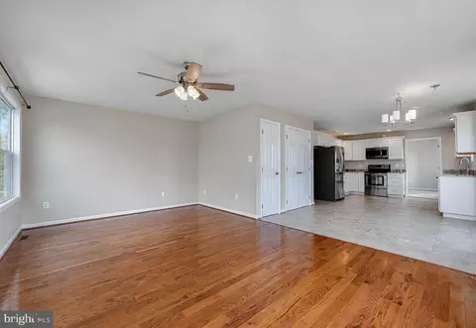
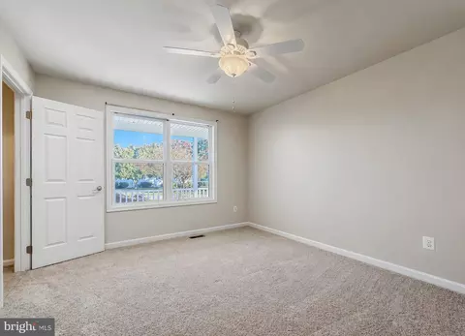
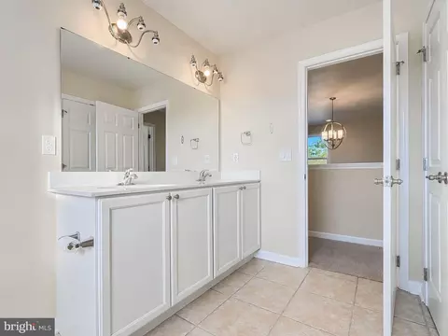
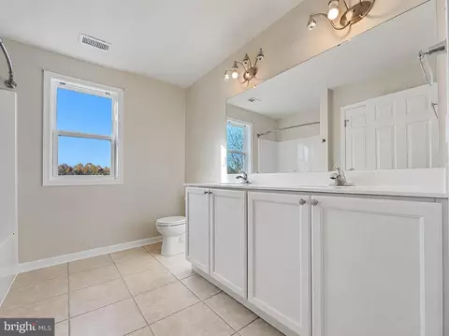
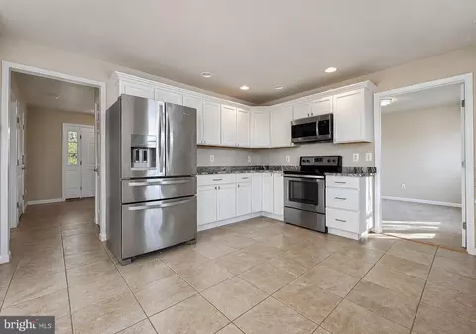
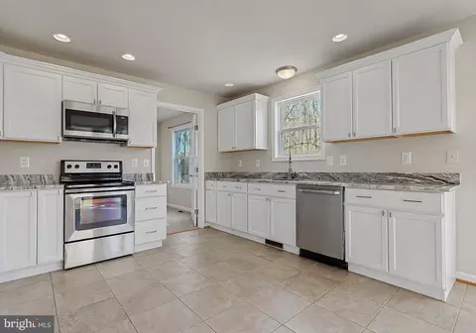
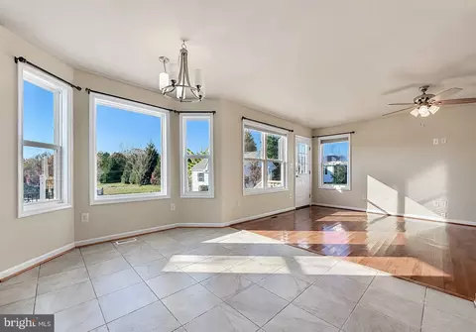
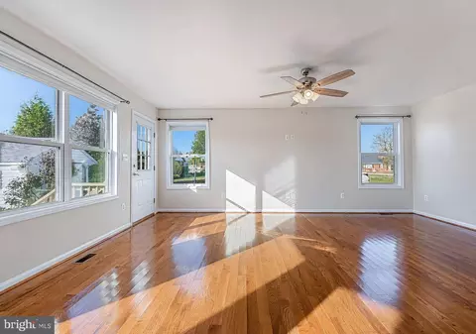
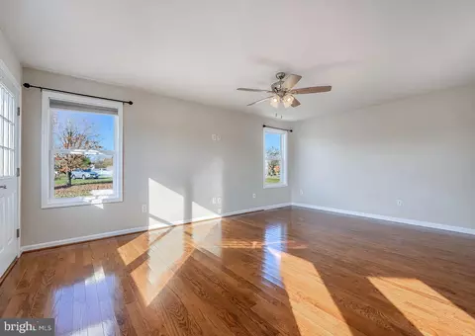
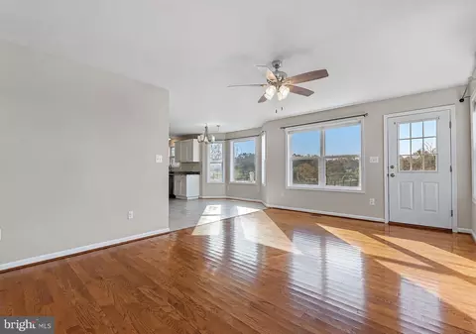
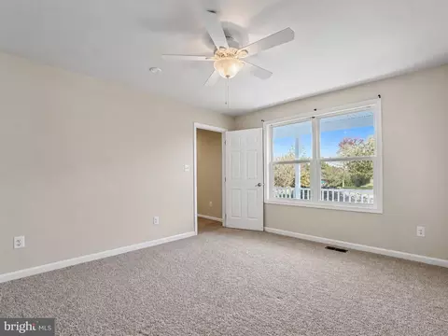
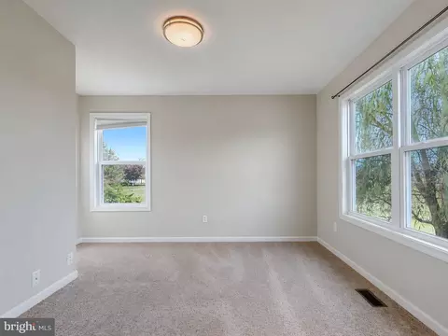
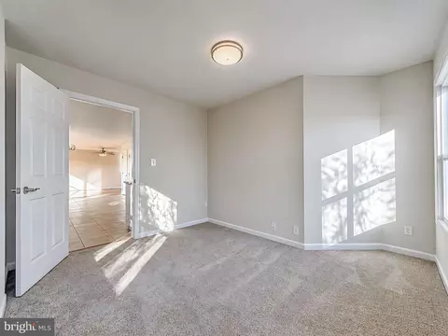
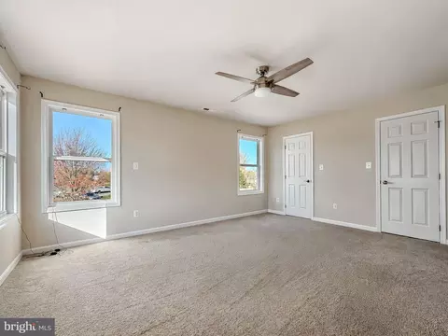
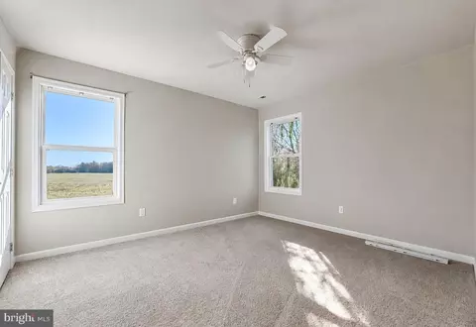
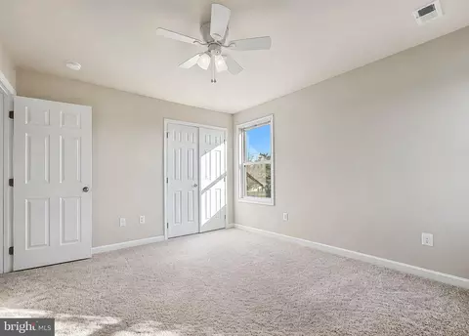
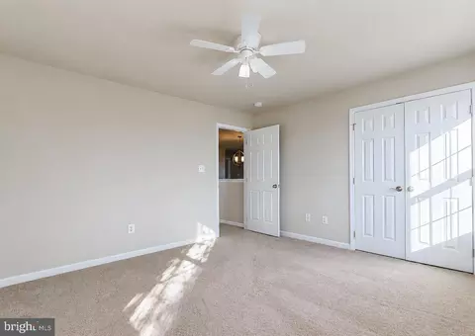
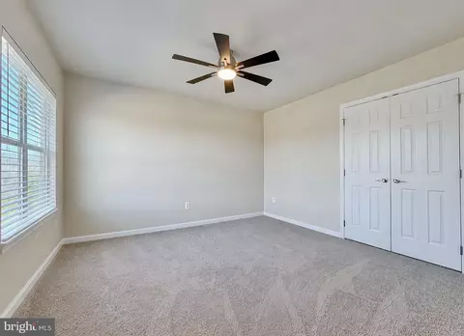
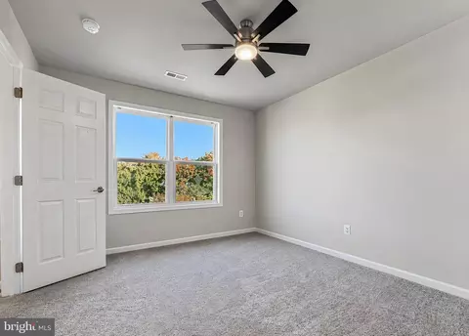
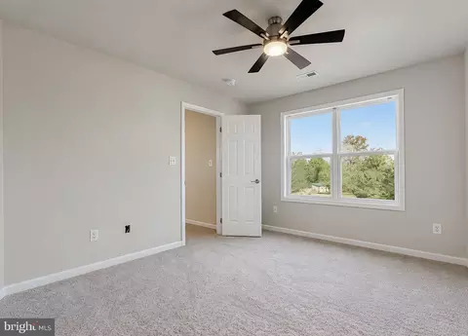
bed
bath
Sqft ($231/Sqft)
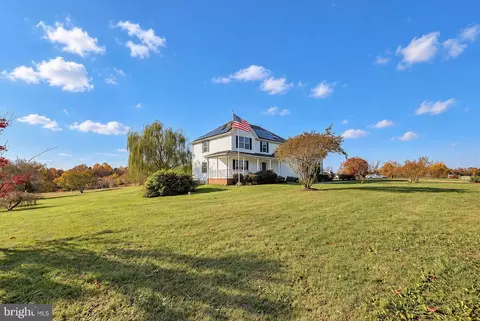
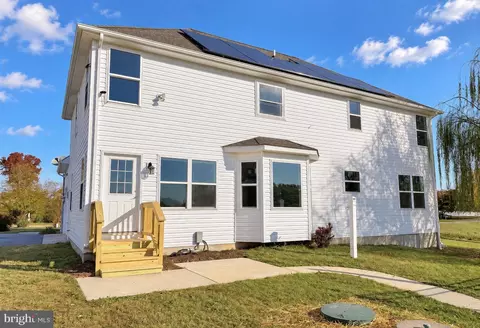
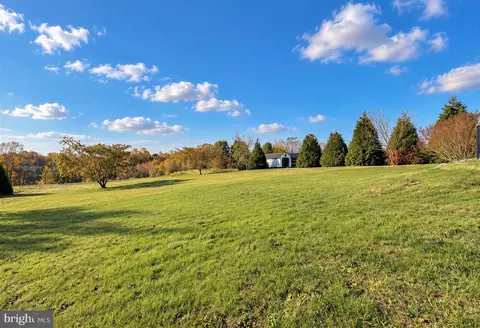
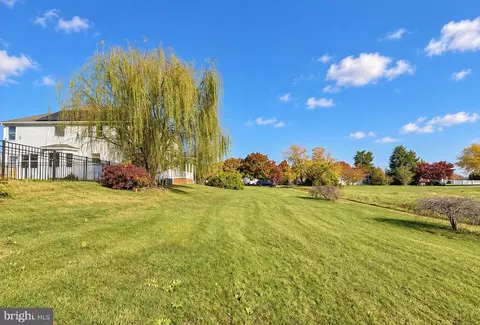
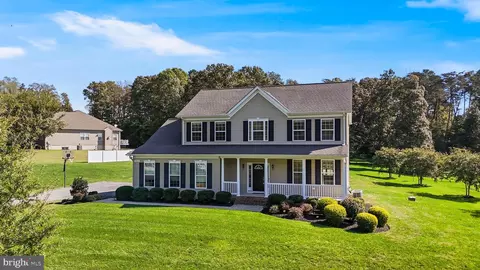
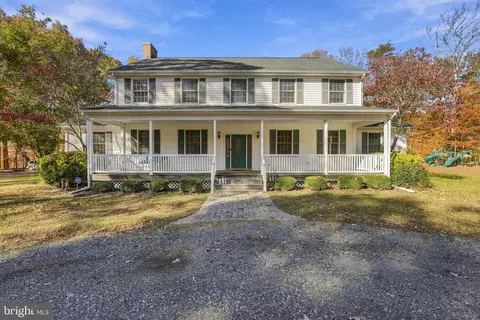
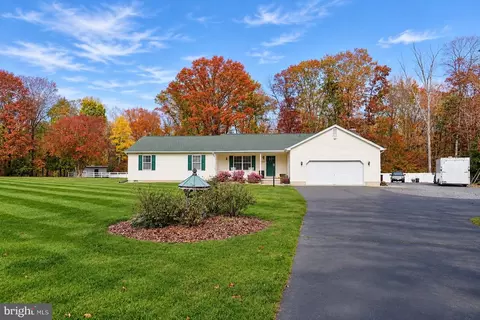
| Property type House | Year built 2014 | HOA fee $0/month | Lot size 1.07 Acre | Movoto estimate | Parking 2 garage spaces |

| Overview | |
| Cooling/AC | Ceiling Fan(s), Central A/C, Heat Pump(s), Electric |
| Heating | Electric |
| Levels/Style | Colonial |
| Type | Residential |
| Status | Active |
| SqFt | 2706 |
| Lot Size (SqFt) | 46609 |
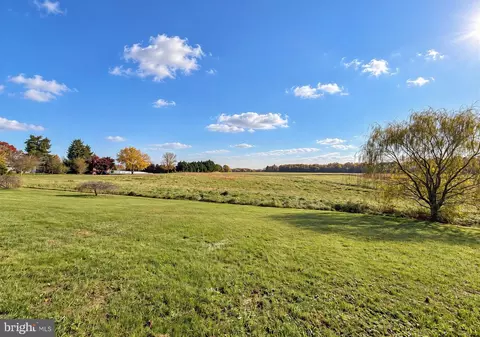
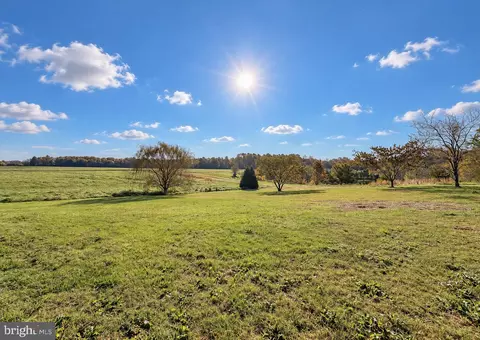
| Lot Size (Acres) | 1.07 |
| County Tax | 4313, Annually |
| Tax: Assessed Value | 449367 |
| Annual Property Tax | 4313 |
| Year Built | 2014 |
| New Construction (Y/N) | N |
| Foreclosure (Y/N) | N |
| Interior | |
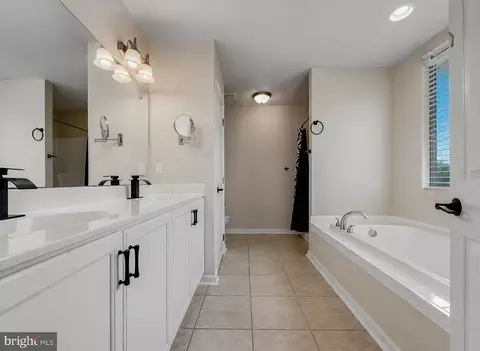
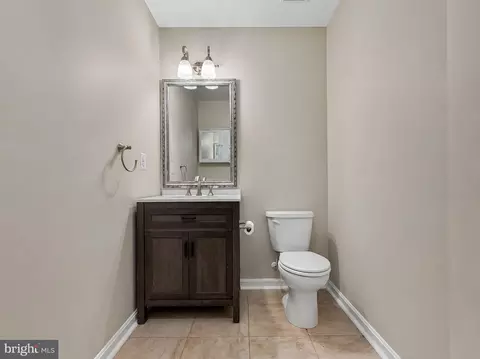
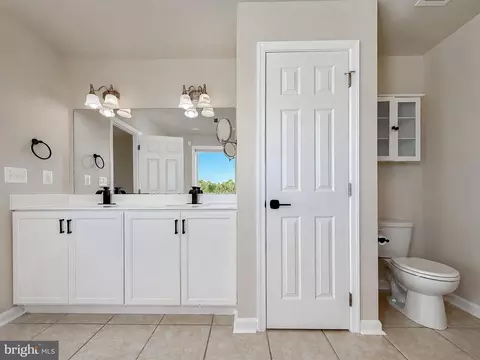
| Total # of Bathrooms | 3 |
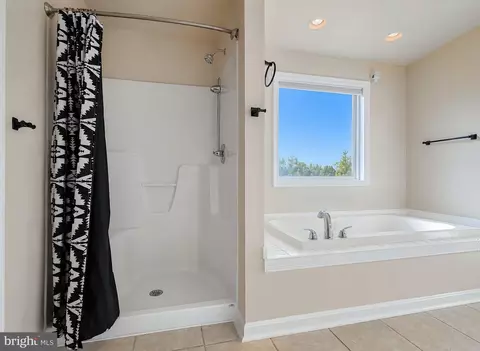
| # Full Baths | 2 |
| # Half Baths | 1 |
| Total # of Bedrooms | 5 |
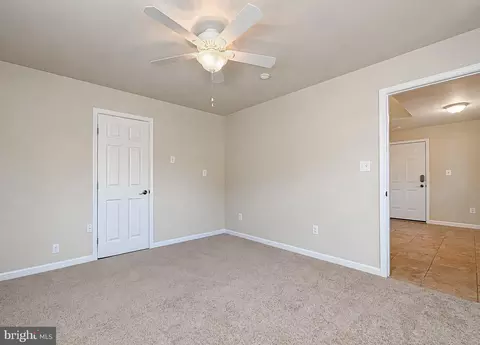
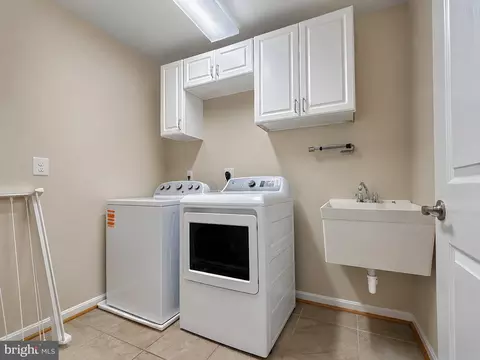
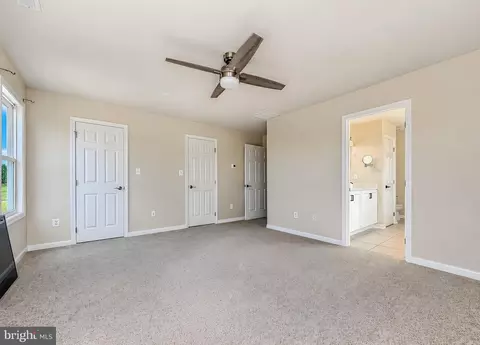
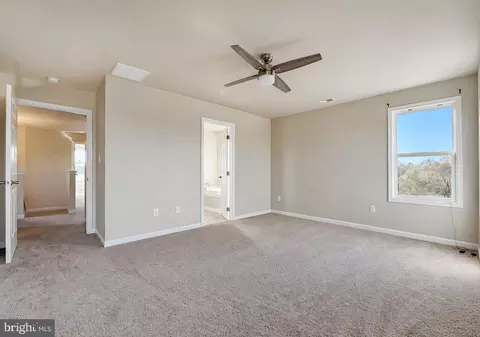
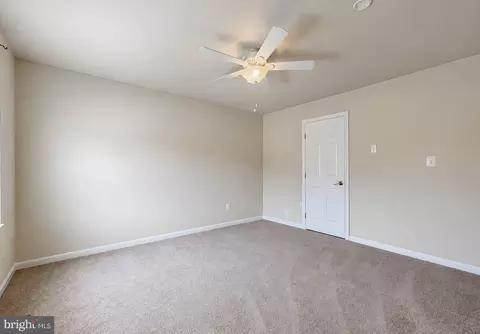
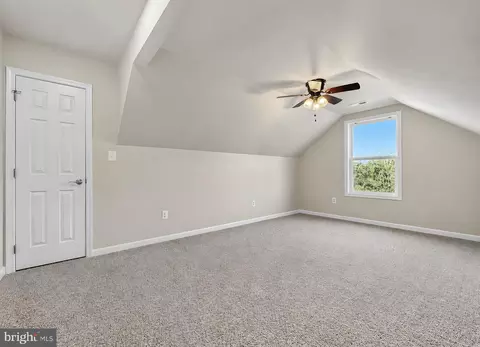
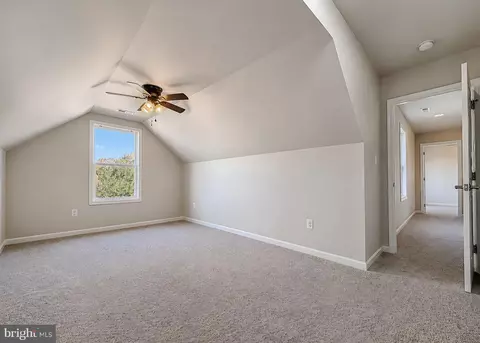
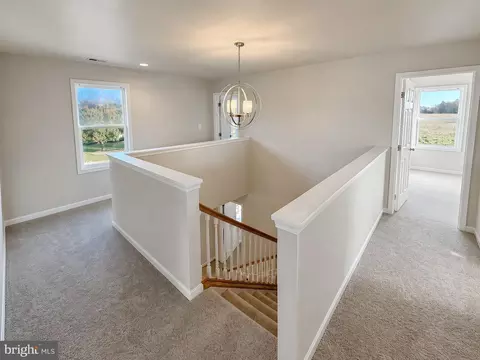
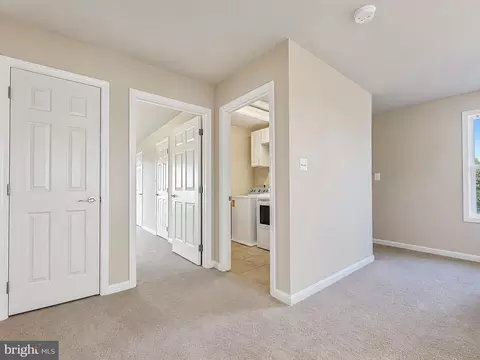
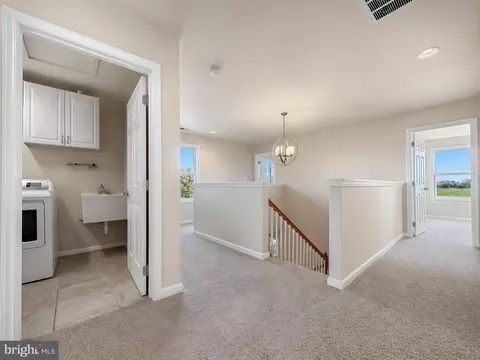
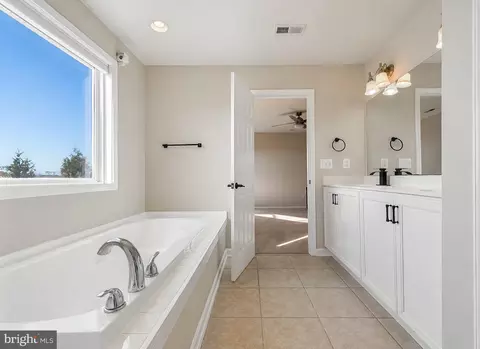
| Other Room(s) | Living Room, Primary Bedroom, Bedroom 2, Bedroom 3, Bedroom 4, Kitchen, Foyer, Laundry, Office, Primary Bathroom, Full Bath, Half Bath |
| Total # of Rooms | 12 |
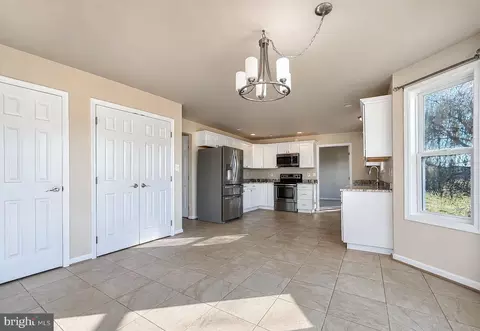
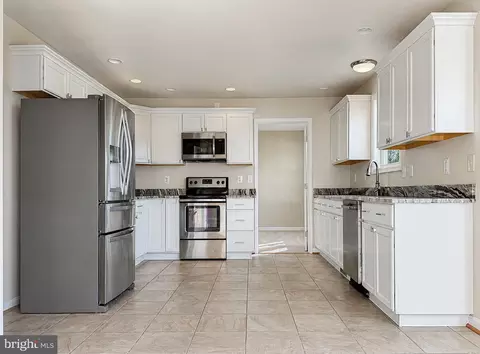
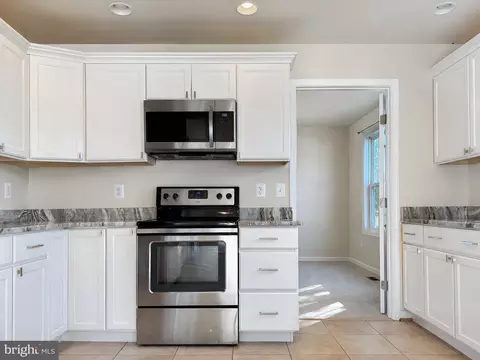
| Appliances | Built-In Microwave, Dishwasher, Dryer, Exhaust Fan, Oven/Range - Electric, Stainless Steel Appliances, Washer, Water Heater |
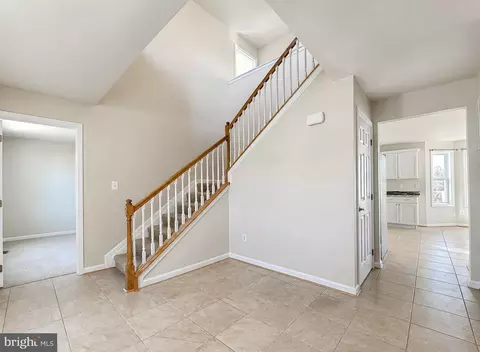
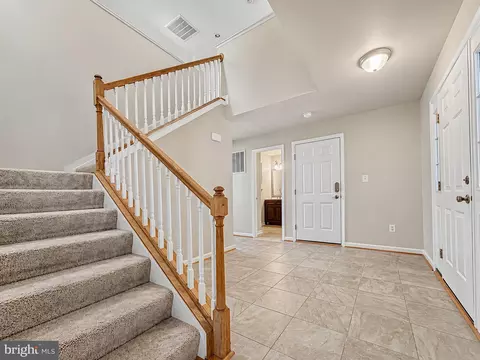
| Walls/ Ceilings | 2 Story Ceilings, 9'+ Ceilings |
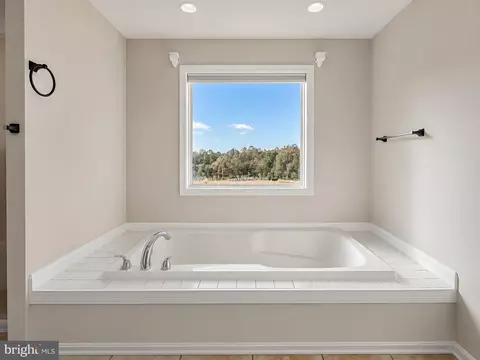
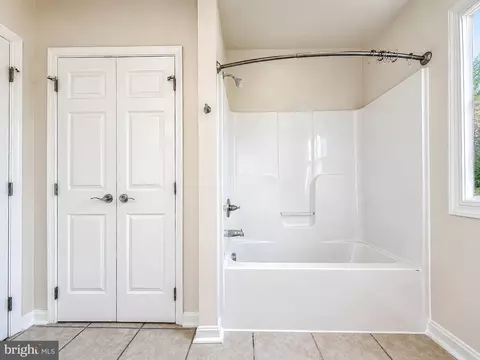
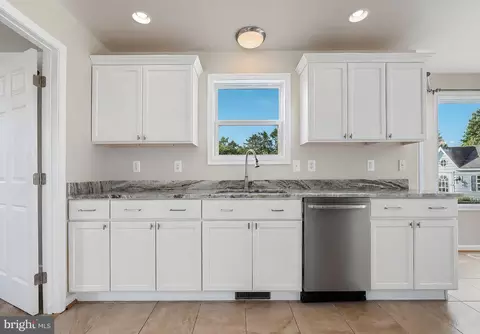
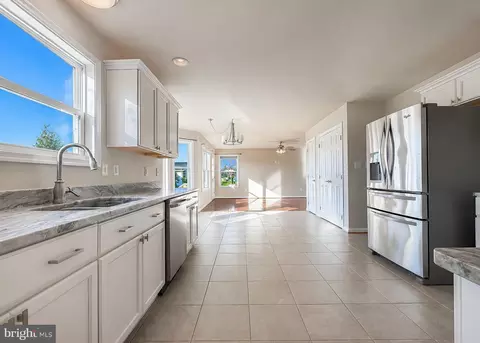
| Interior Features | Attic, Bathroom - Soaking Tub, Bathroom - Stall Shower, Carpet, Ceiling Fan(s), Combination Kitchen/Dining, Combination Kitchen/Living, Entry Level Bedroom, Family Room Off Kitchen, Floor Plan - Traditional, Kitchen - Eat-In, Kitchen - Table Space, Pantry, Recessed Lighting, Upgraded Countertops, Walk-in Closet(s), Wood Floors |
| Accessibility Features | None |
| Door Features | Six Panel |
| Exterior | |
| Roof | Shingle |
| Construction | Vinyl Siding |
| Foundation | Crawl Space |
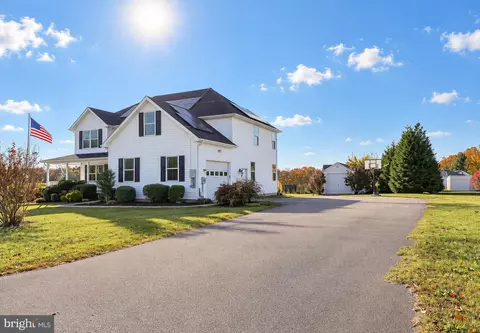
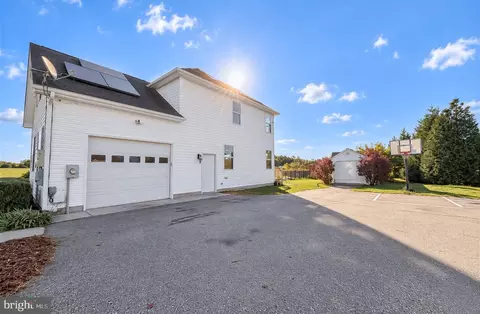
| Garage Desc | Garage - Side Entry, Garage Door Opener, Inside Access |
| Parking Desc | Paved Driveway, Attached Garage, Driveway |
| # Garage Spaces | 2 |
| # Parking Spaces | 12 |
| # Attached Garage Spaces | 2 |
| # Driveway Spaces | 10 |
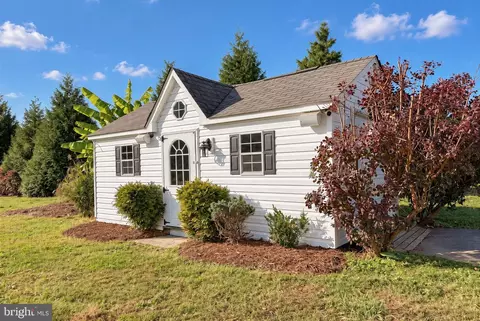
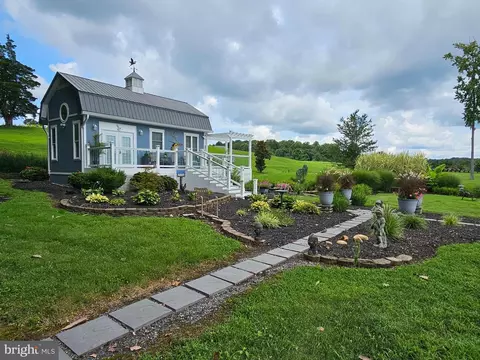
| Exterior Features | Outbuilding(s), Satellite Dish, Sidewalks, Sport Court |
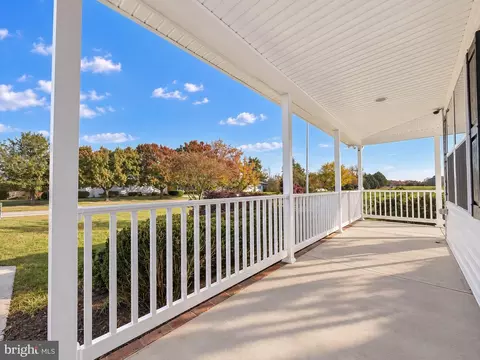
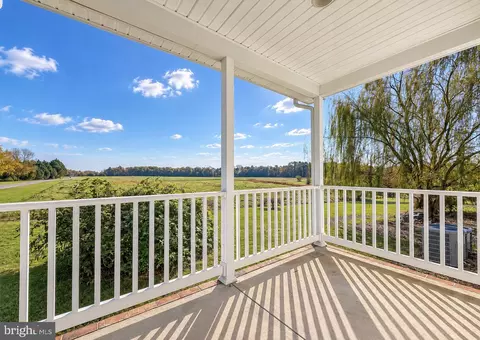
| Existing Structures | Above Grade, Below Grade, Porch(es), Shed |
| Amenities / Utilities | |
| Sewer/ Septic | On Site Septic |
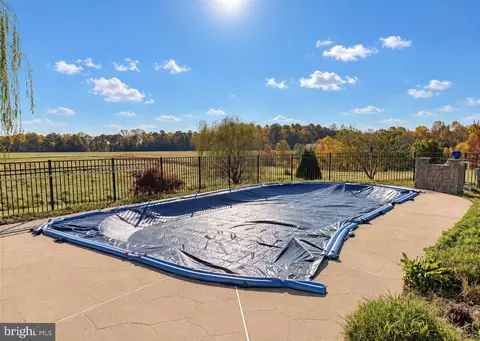
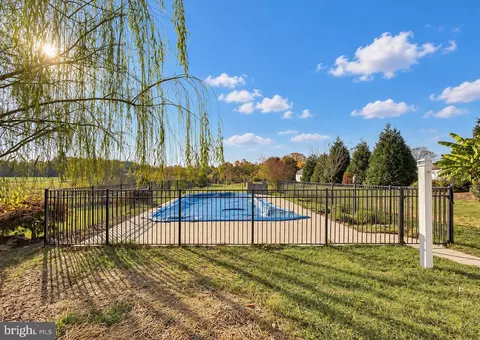
| Pool | Yes - Personal |
| Location | |
| Subdivision | NONE AVAILABLE |
| Water Source | Well |
| Senior Community (Y/N) | N |
| High School | CHOPTICON |
| School District | ST. MARY'S COUNTY PUBLIC SCHOOLS |
| Middle School | MARGARET BRENT |
| Directions | Use GPS. |
| Zoning | RPD |
Select a date to see it sooner.




$425,000
$535,000
$417,450
$462,000
$540,000
$490,000
$480,000
$329,999
$245,000
$315,000
$460,000
$669,900
$593,000
$377,495
$480,000
$489,500
$517,450
$459,000
$748,903
$365,000
$1,399,000
$1,250,000
$850,000
$345,000
$598,220
$632,450
$340,000
$629,900