
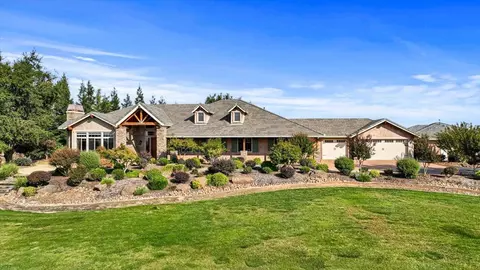
- $1,675,000
- 4Bd
- 4Ba
- 2,903 Sq Ft
SOLD

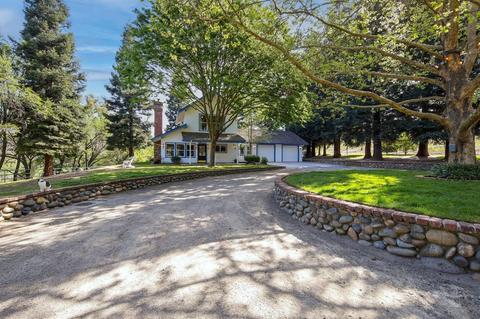
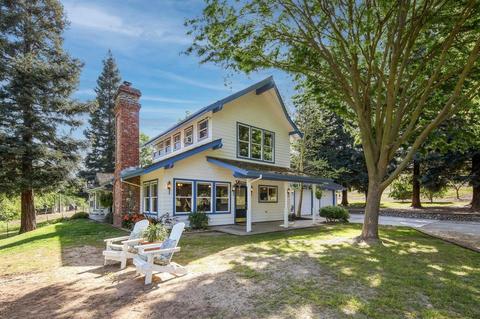
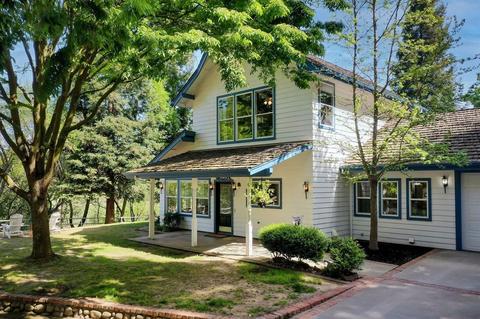
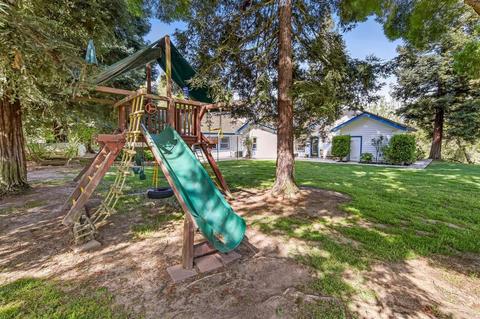
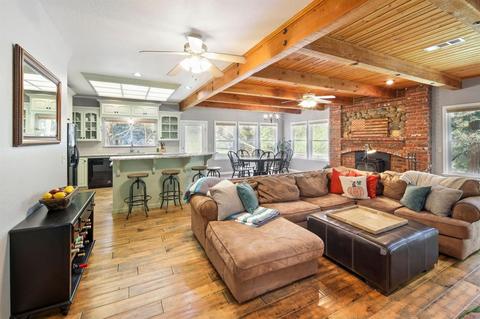
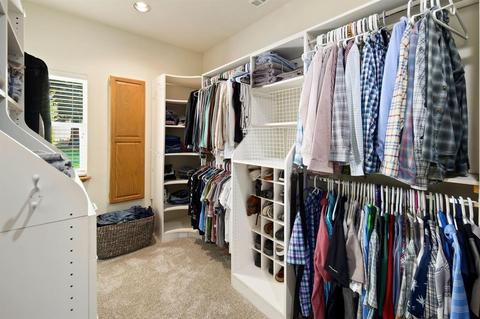
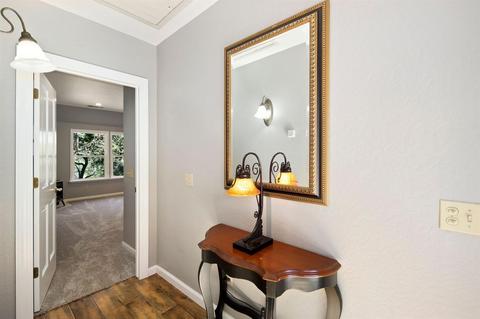
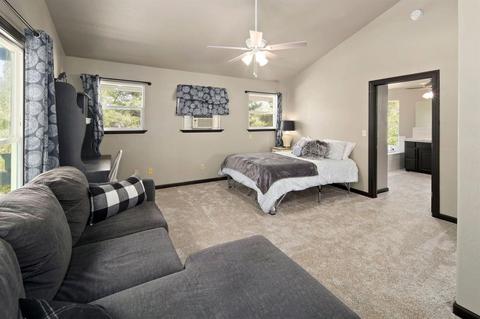
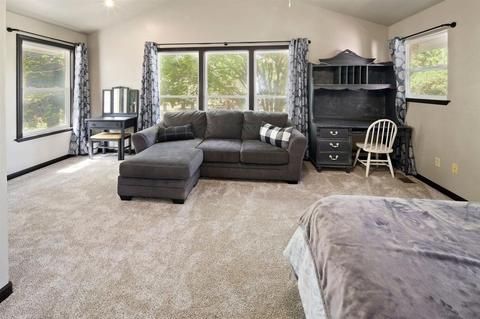
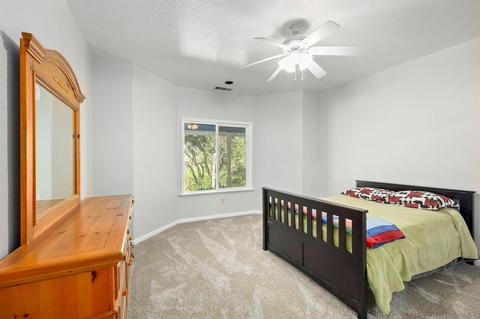
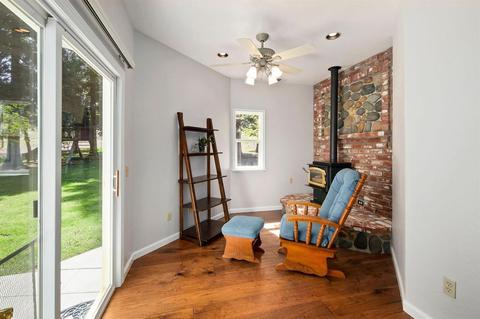
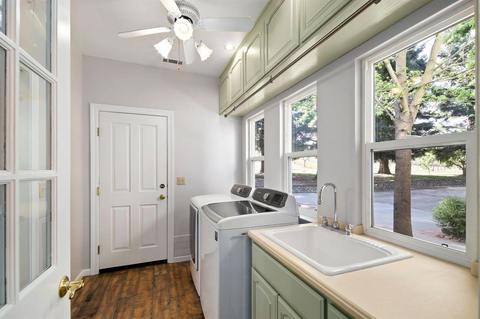
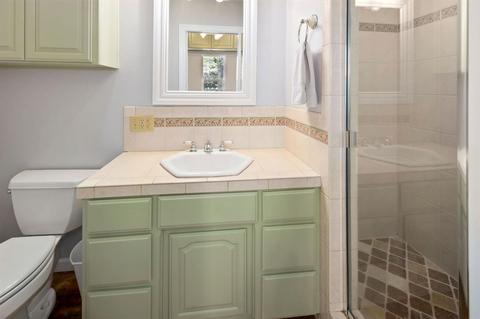
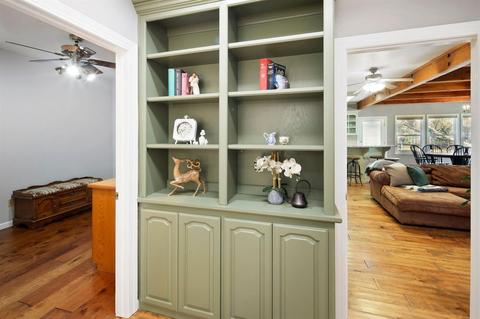
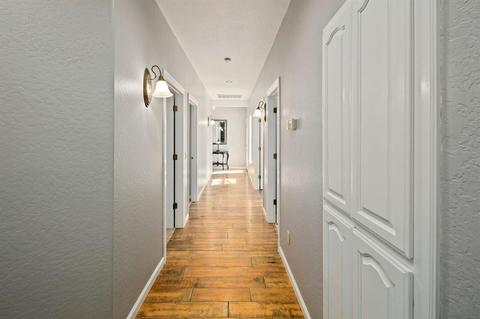
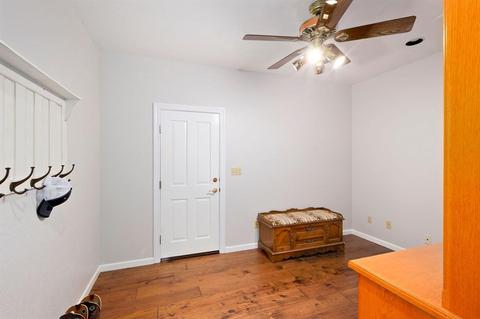
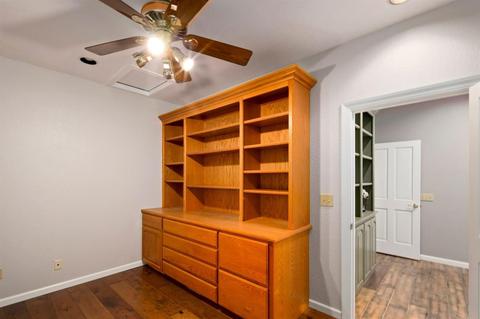
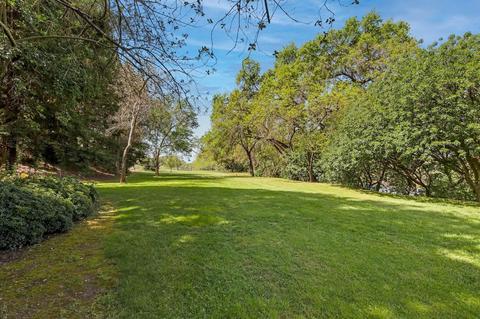
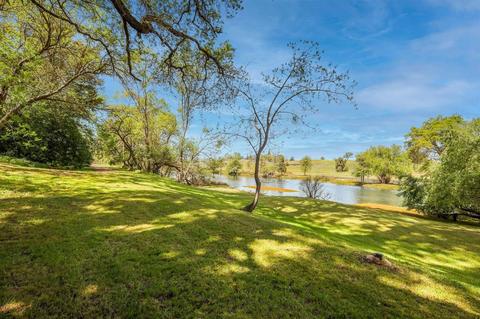
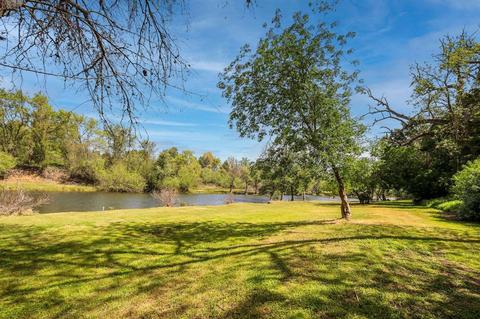
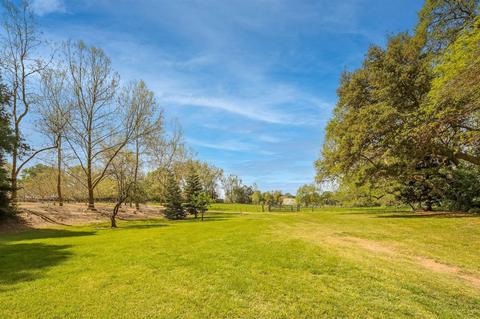
Last sold 07/15/2021 for $1.84M
bed
bath
Sqft ($552/Sqft)
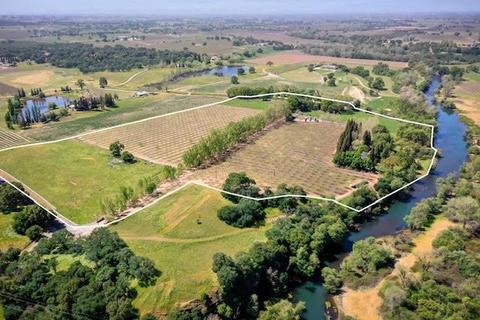
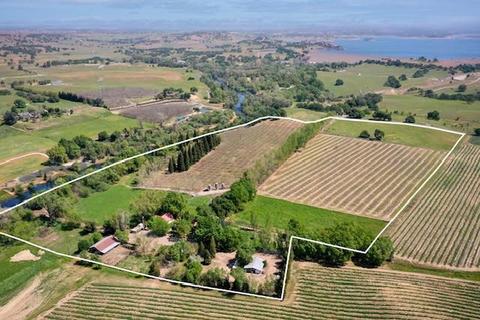
| Property type Multi-family | Neighborhood | Year built 1997 | HOA fee $140/month | Lot size 39.59 Acre | Movoto estimate | Parking 2 garage spaces |

| Overview | |
| Cooling/AC | Ceiling Fan(s), Central, Whole House Fan, Window Unit(s) |
| Heating | Propane, Central, Fireplace(s), Wood Stove |
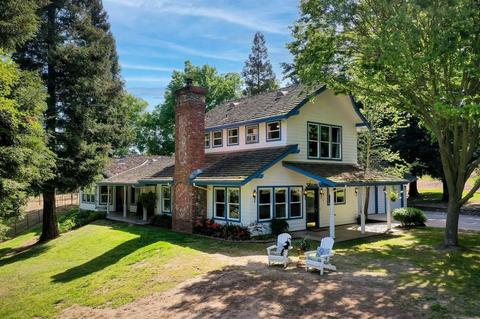
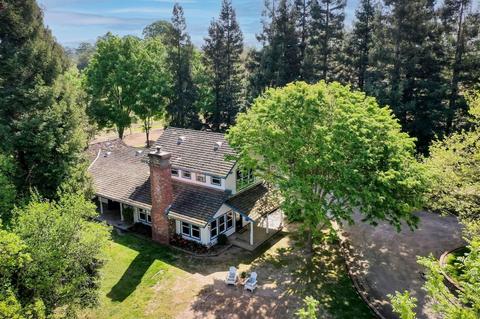
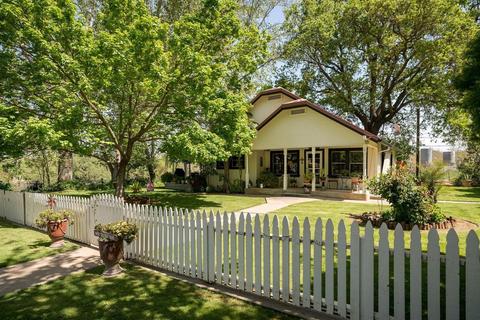
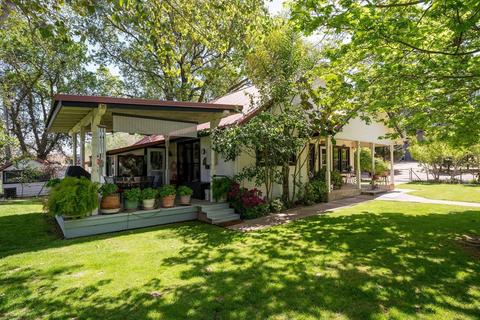
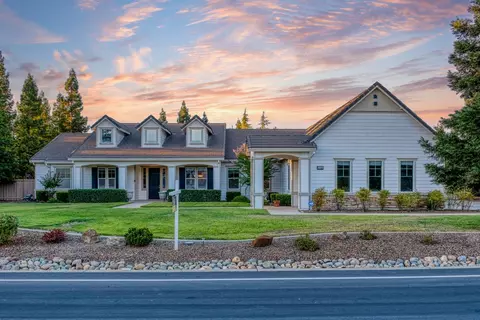
| Levels/Style | 2, Two, Bungalow, Farmhouse |
| Virtual Tour | N/A |
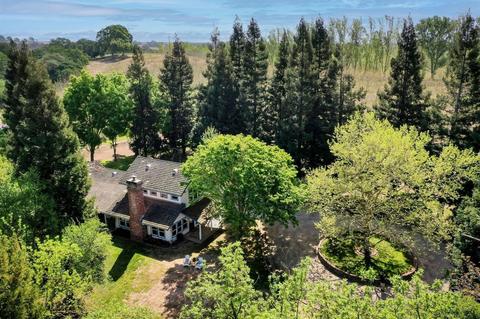
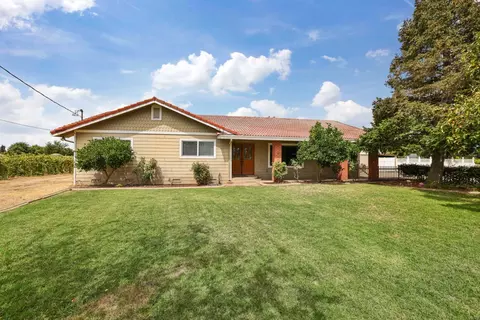
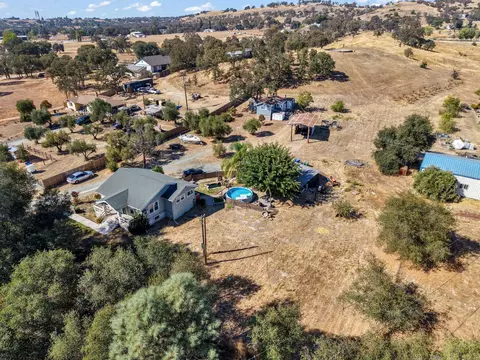
| SubType | 2 Houses On Lot |
| SqFt | 3335 |
| Status | Closed |
| Type | Residential |
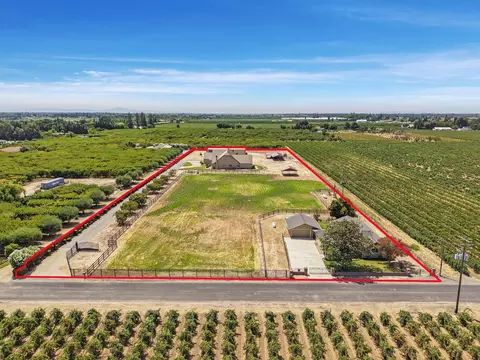
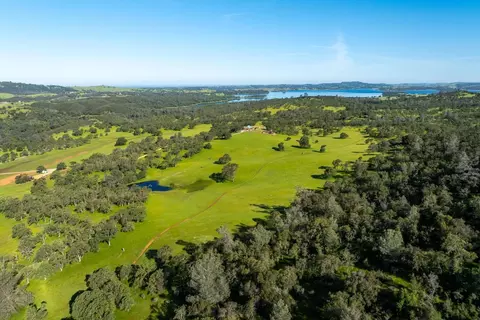
| Lot Size (Acres) | 39.59 |
| Lot Size (SqFt) | 1724540 |
| Year Built | 1997 |
| HOA Fees | 140, Monthly |
| Condition | Updated/Remodeled |
| Interior | |
| # Full Baths | 4 |
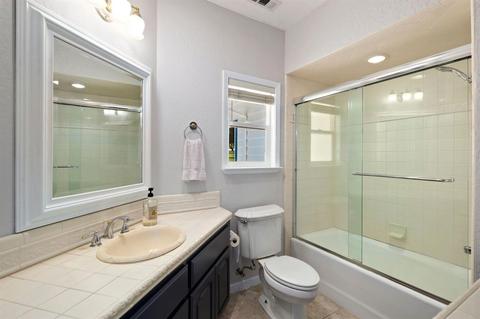
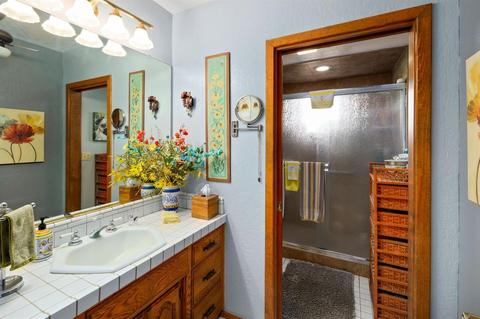
| Bathrooms | Shower Stall(s), Tile, Tub W/Shower Over, Window |
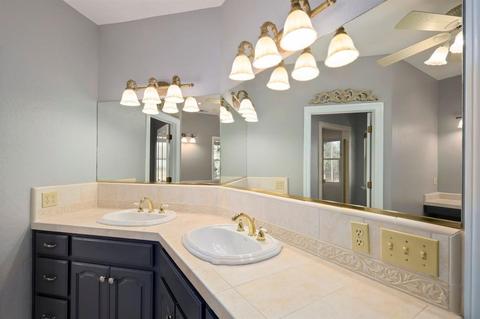
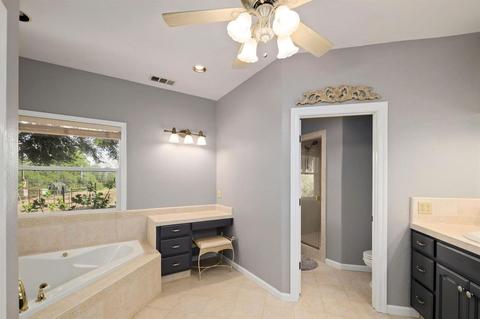
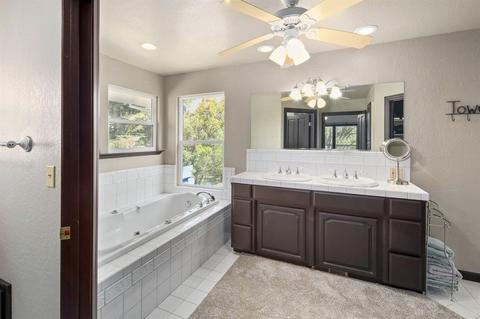
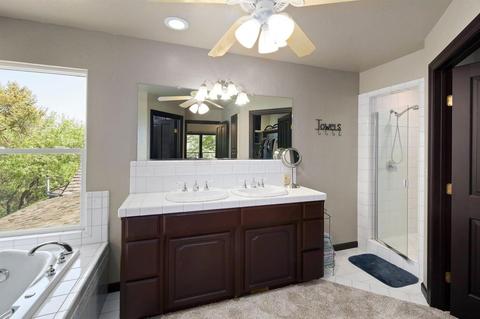
| Primary Bathroom | Shower Stall(s), Double Sinks, Soaking Tub, Tile, Walk-In Closet, Window |
| Total # of Bathrooms | 4 |
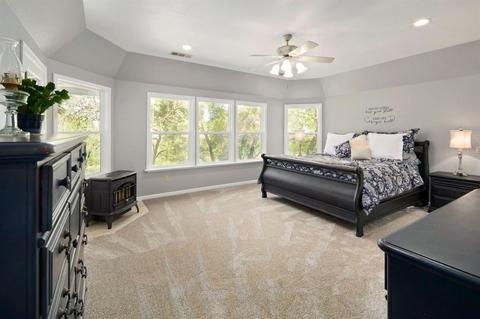
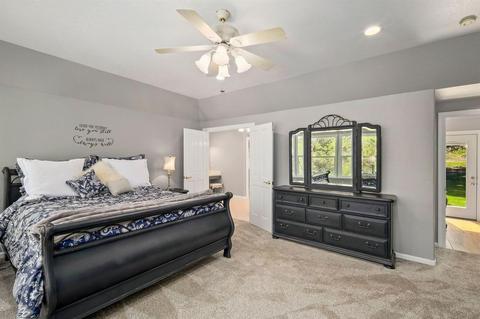
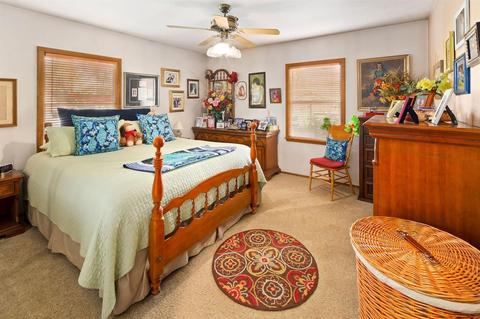
| Primary Bedroom | Ground Floor, Outside Access, Sitting Area |
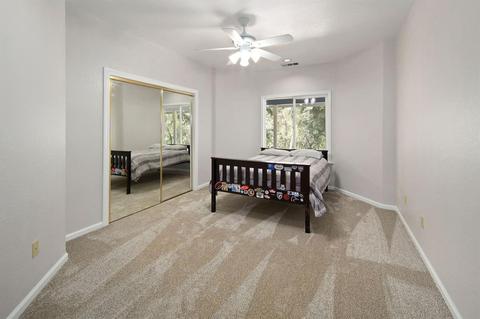
| Total # of Bedrooms | 4 |
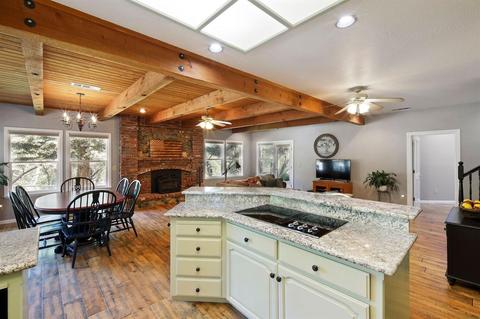
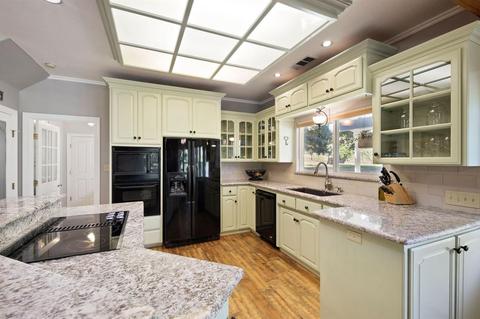
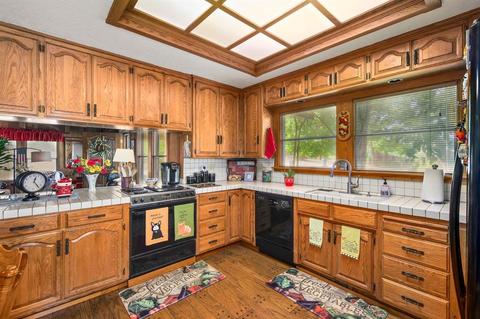
| Kitchen | Pantry Closet, Granite Counter, Island, Kitchen/Family Combo, Built-In Electric Oven, Built-In Electric Range, Free Standing Refrigerator, Gas Water Heater, Compactor, Dishwasher, Disposal, Microwave |
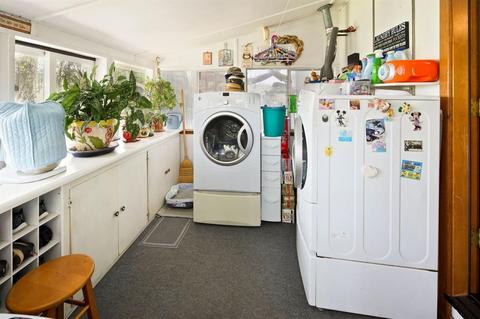
| Laundry | Cabinets, Sink, Ground Floor, Inside Room |
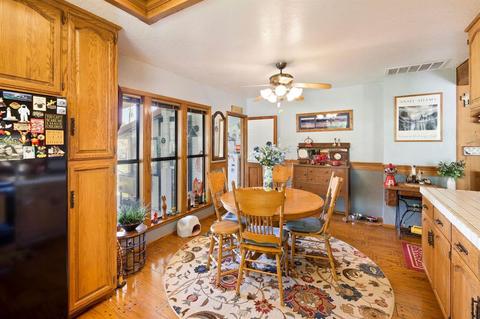
| Dining Room | Dining/Living Combo |
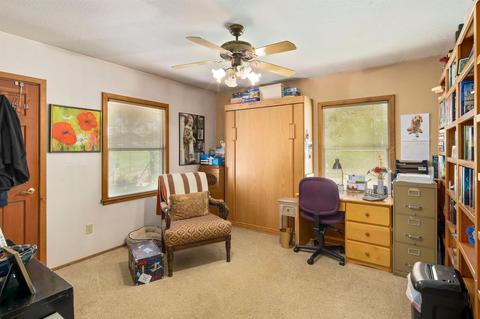
| Other Room(s) | Office, Great Room, Laundry |
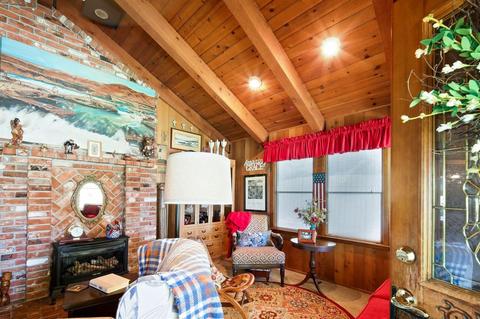
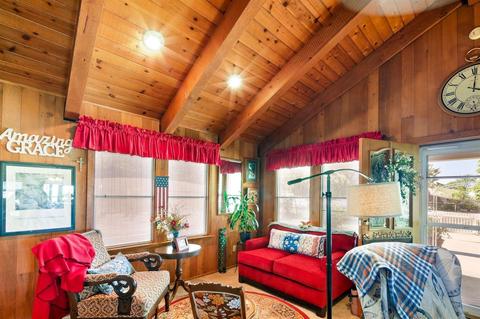
| Living Room | Great Room, View, Open Beam Ceiling |
| Flooring | Carpet, Tile, Wood |
| Window Features | Dual Pane Full, Window Coverings |
| Interior Features | Open Beam Ceiling |
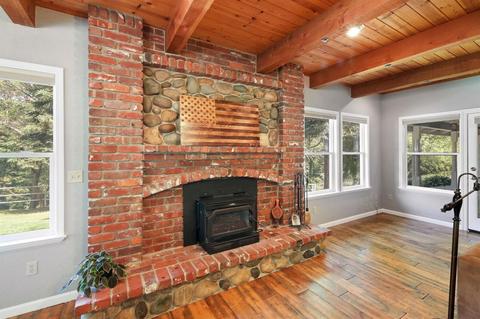
| Fireplace | Brick, Living Room, Den, Stone, Wood Stove |
| Exterior | |
| Roof | Shake, Wood |
| Foundation | Slab |
| Construction | Brick, Stone, Wood |
| # Garage Spaces | 2 |
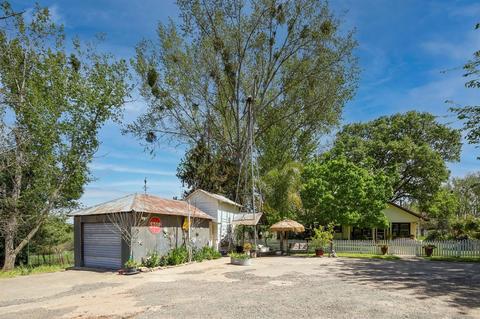
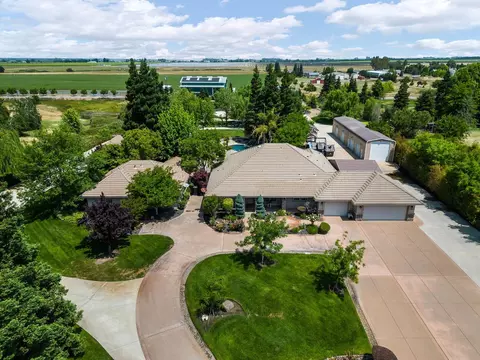
| Garage | Attached, Covered, Detached, RV Storage, Garage Door Opener, Garage Facing Front, Uncovered Parking Spaces 2+ |
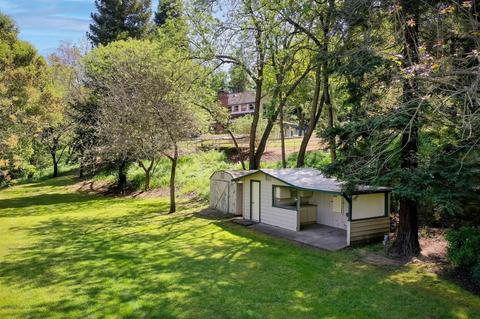
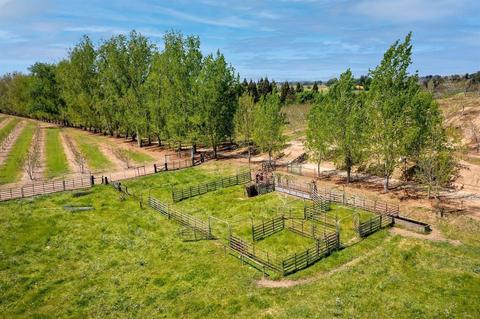
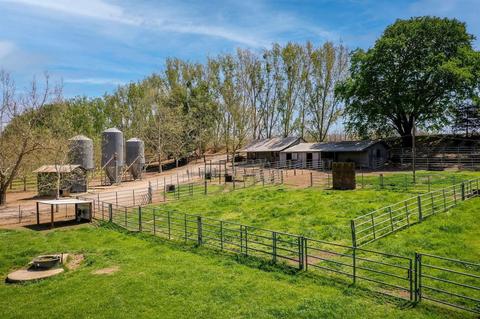
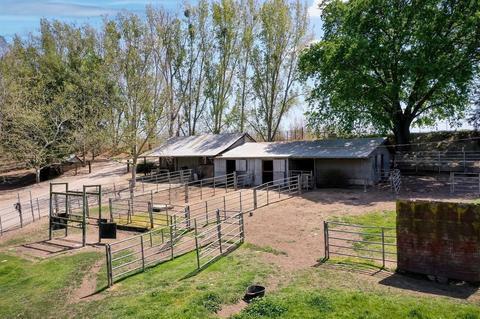
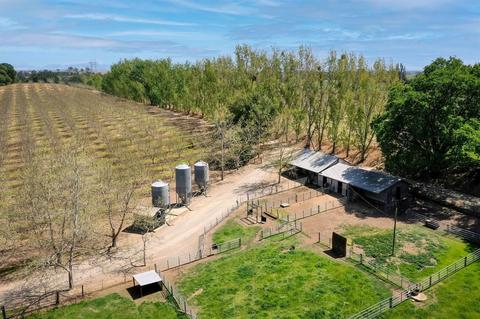
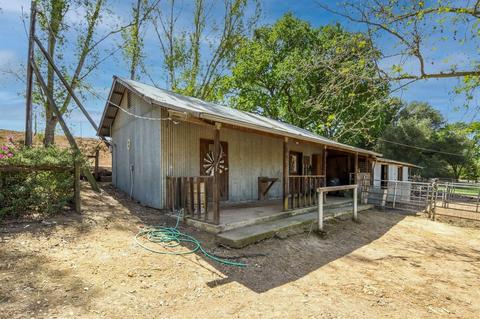
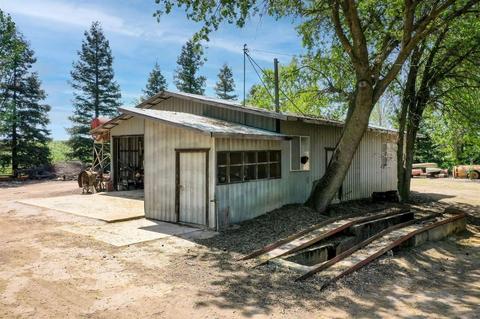
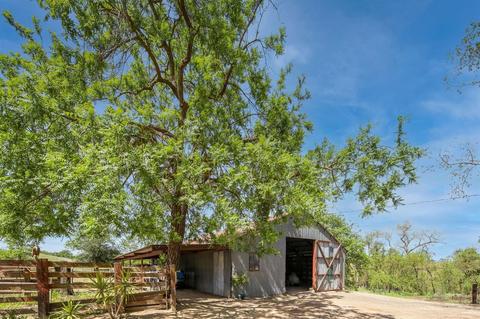
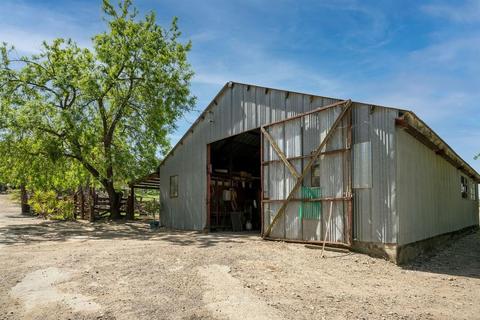
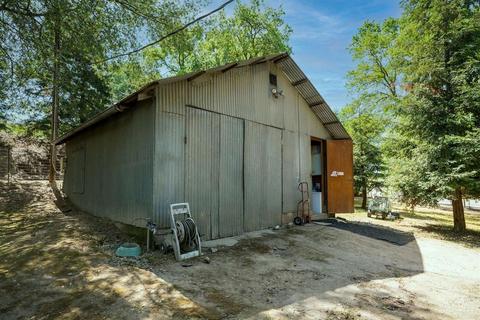
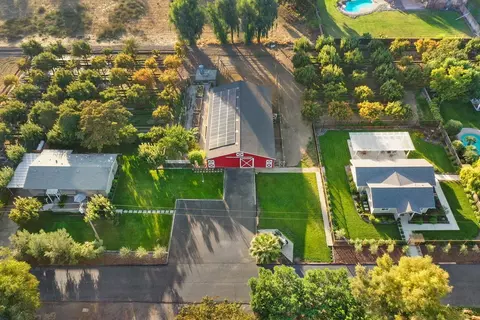
| Other Structure(s) | Barn(s), Shed(s), Guest House, Workshop, Outbuilding |
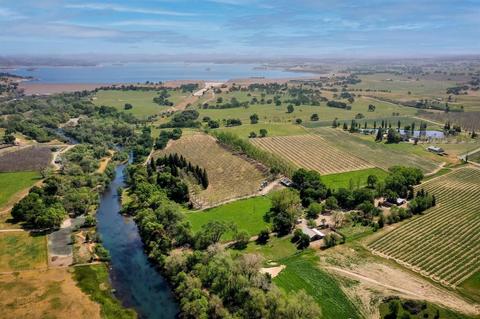
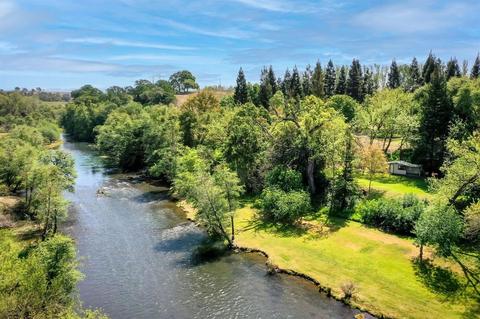
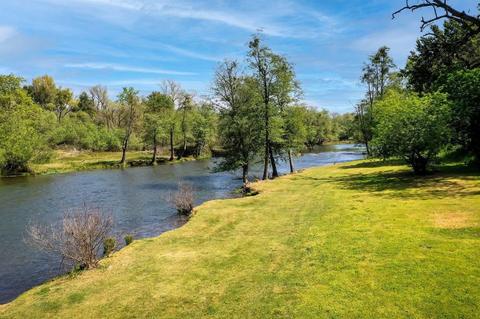
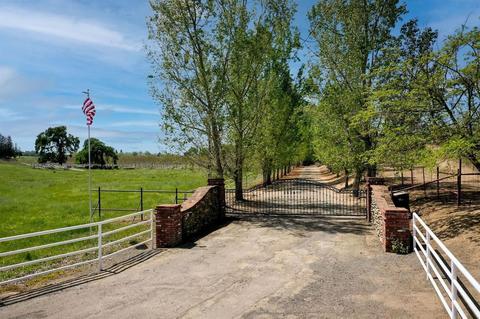
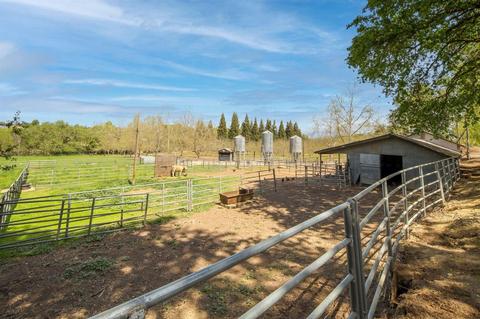
| Lot Desc | Manual Sprinkler F&R, Private, Dead End, River Access, Shape Irregular |
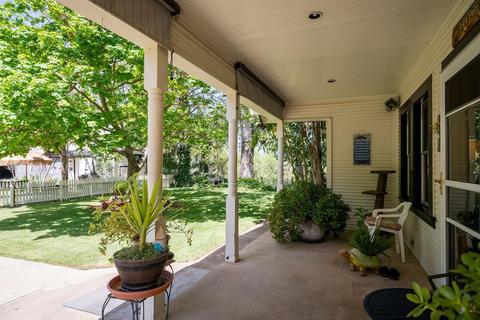
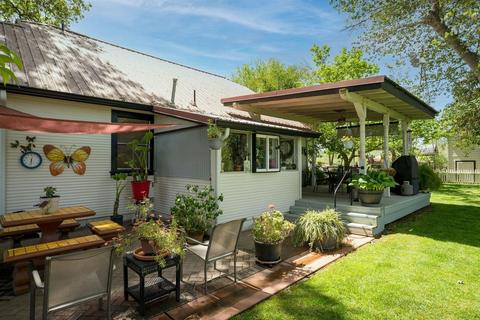
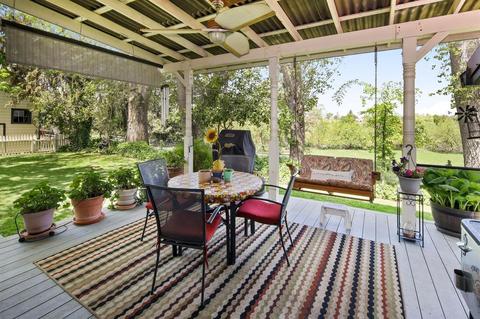
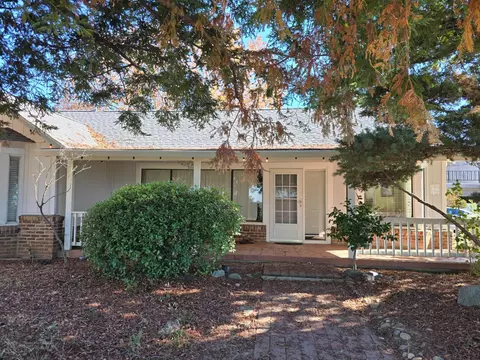
| Patio/ Porch Desc | Front Porch, Back Porch |
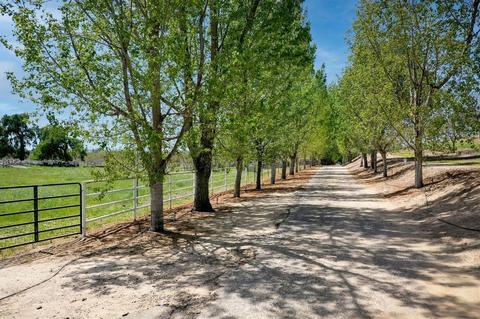
| Fencing | Metal, Partial, Wire |
| Amenities / Utilities | |
| Water | Well, Private |
| Utilities | All Electric, Propane Tank Leased, Solar, Internet Available |
| Sewer/ Septic | Septic System |
| Electricity | 220 Volts In Kitchen, 220 Volts In Laundry |
| HOA Amenities | Trails, Other |
| HOA Fees Include | Common Areas, Insurance |
| Horse Amenities | 1-6 Stalls, Paddocks, Pasture, Pens, Barn(s), Tack Room |
| Miscellaneous | Kitchen |
| Pets Allowed | Yes |
| Spa Desc | No |
| Location | |
| Location | River, Waterfront |
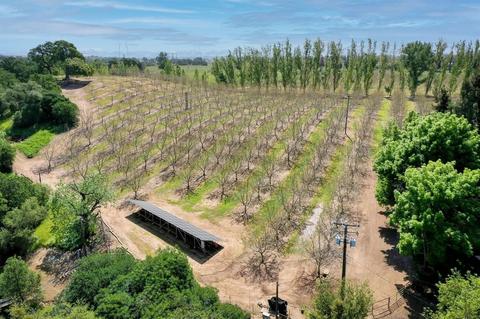
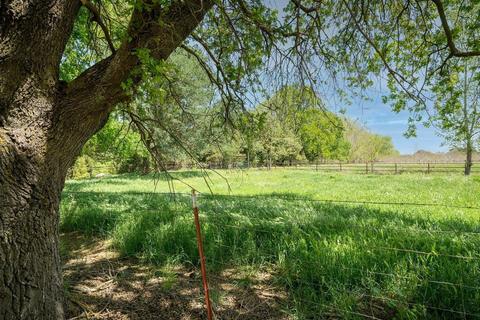
| View | Orchard, Pasture, River, Woods |
| Area | 20904 |
| County | San Joaquin |
| Subdivision | Mokelumne Lakes Estates |
| School County | San Joaquin |
| School 2 | Lodi Unified |
| School 3 | Lodi Unified |
| School 1 | Lodi Unified |
| APN | 023-120-06 |
| Zoning | AG-40 |
| Directions | Highway 12 Toward Valley Springs, Left Turn On Mcintire Rd, Last Home On Left Before Mokelumne River Hatchery And Park. |
| Lot/ Land Details | |
| Land Use | Agricultural, Farm, Residential, Livestock, Orchard, Pasture |
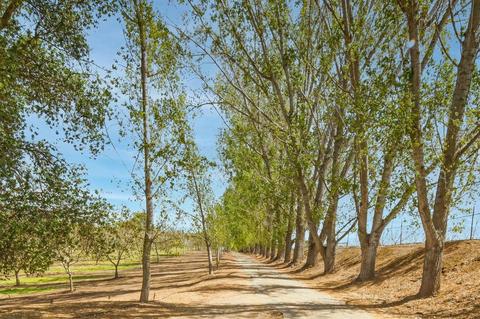
| Road Description | Chip And Seal, Gravel |
| Road Responsibility | Private Maintained Road |
MLS # 221036666 



$495,000
$499,000
$655,425
$695,000
$568,945
$449,000
$726,990
$501,950
$493,500
$549,900
$417,000
$571,500
$546,495
$510,985
$469,500
$622,896
$349,900
$229,950
$379,500
$739,950
$525,000
$634,975
$641,950
$785,000
$839,000
$667,245
$556,975
$410,000
$849,450