
19000 E Stampede Rd, Clements, CA 95227
$2,012,000
Last sold 03/28/2023 for $1.65M
- 4
bed
- 5
bath
- 6,024
Sqft ($274/Sqft)
House not for sale
About 19000 E Stampede Rd
| Property type House | Neighborhood | Year built 1992 | HOA fee $0/month | Lot size 10 Acre | Movoto estimate | Parking 3 garage spaces |
Property description
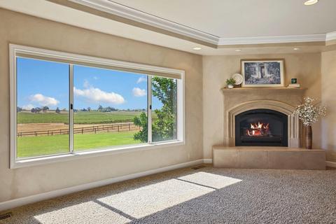
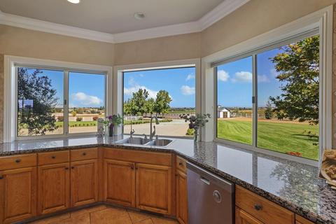
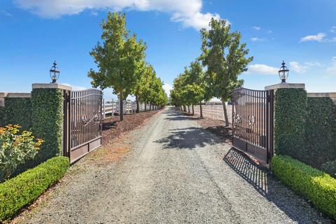
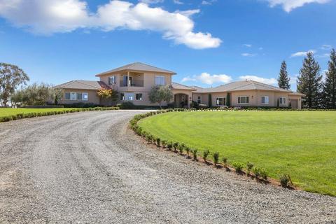
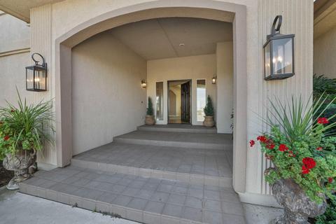
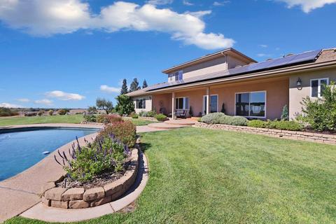
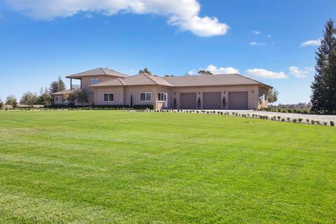
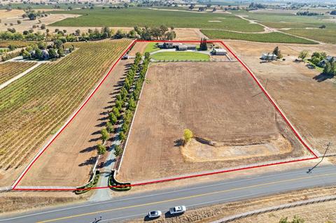
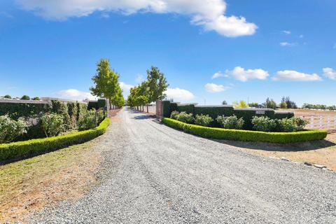
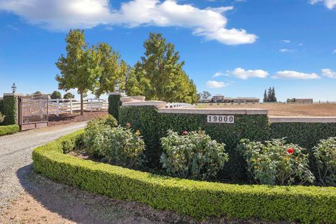
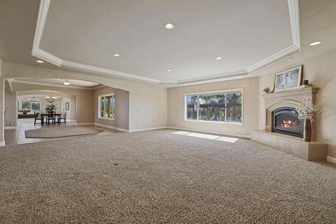
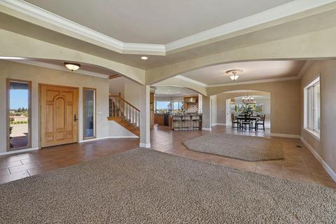
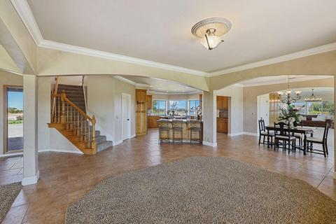
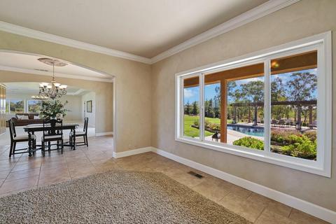
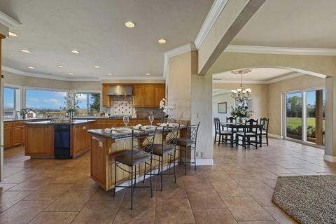
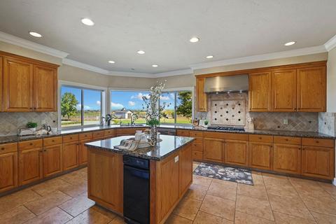
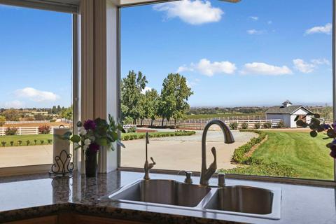
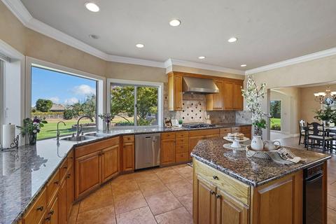
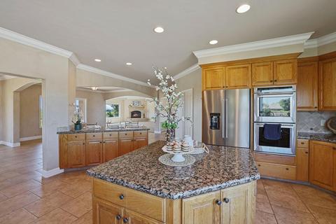
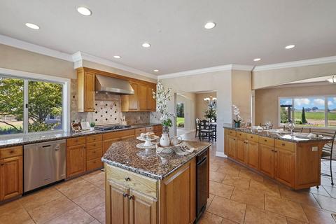
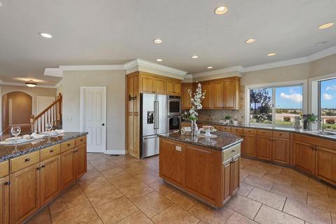
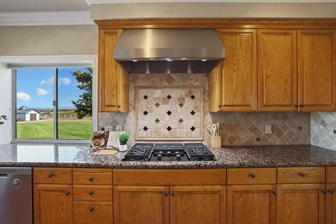
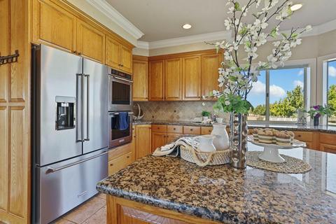
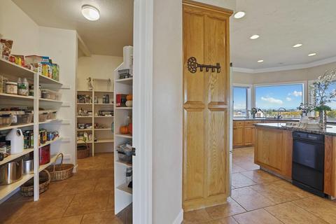
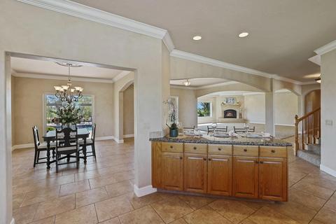
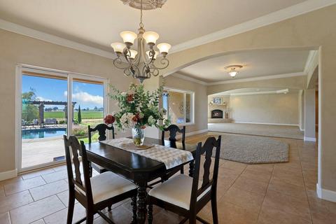
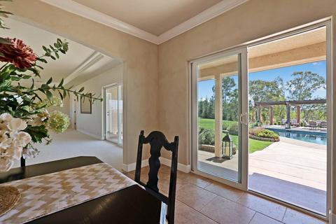
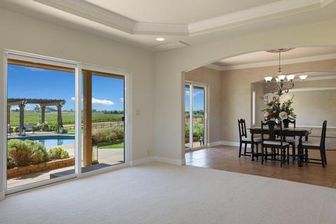
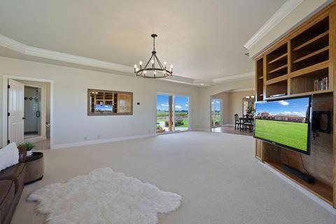
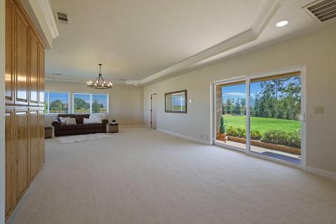
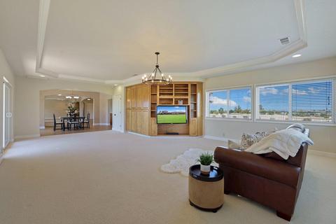
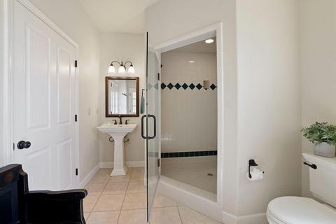
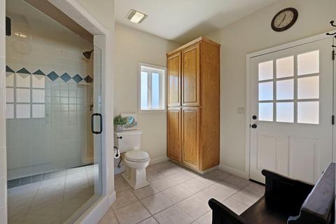
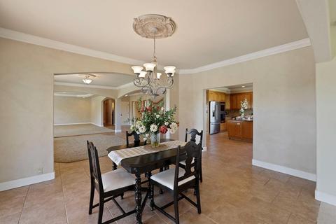
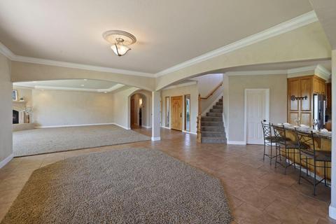
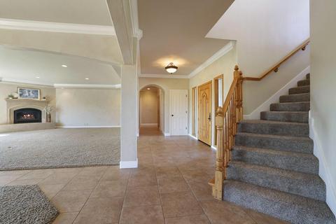
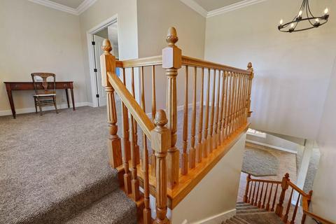
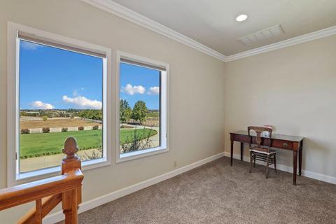
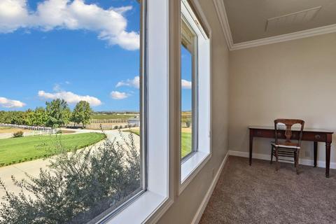
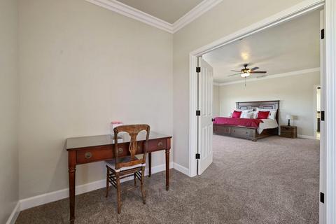
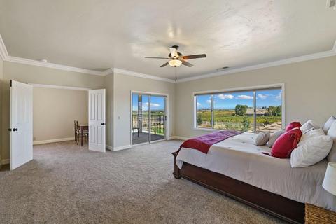
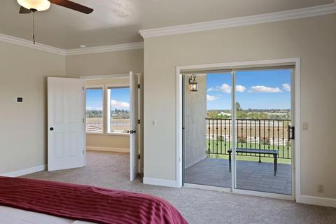
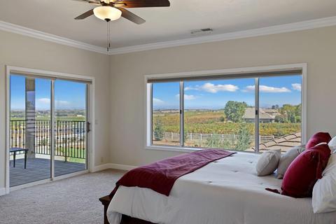
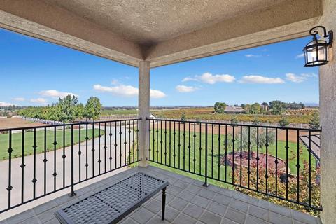
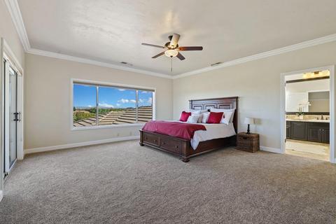
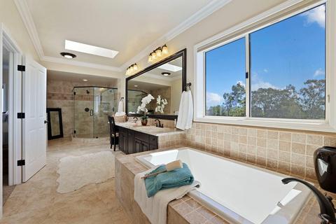
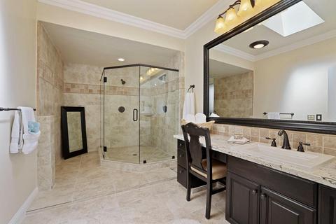
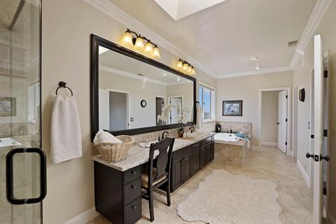
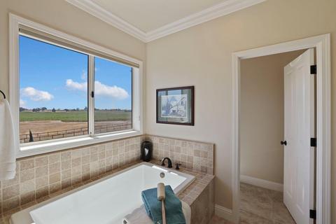
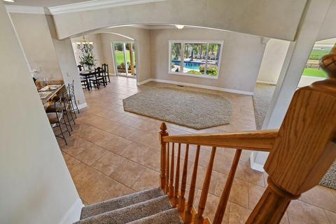
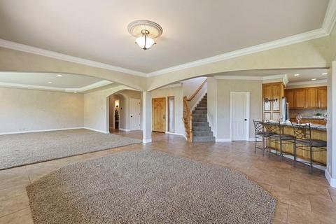
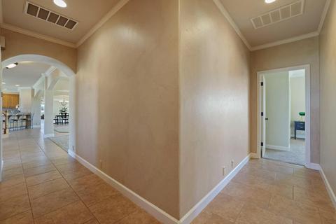
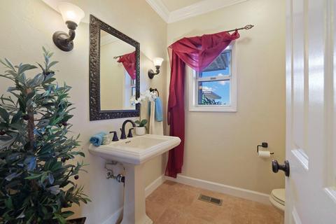
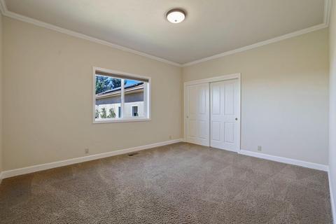
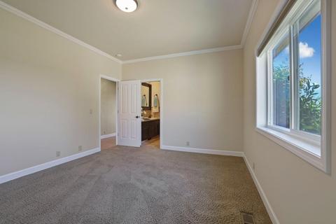
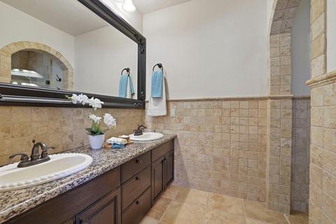
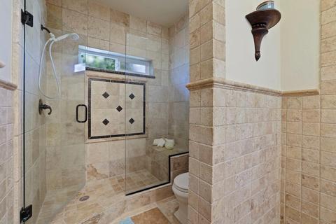
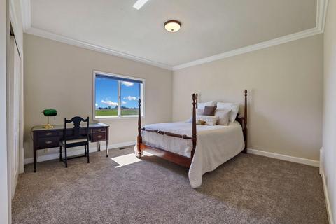
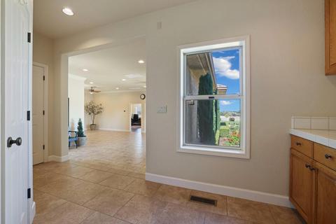
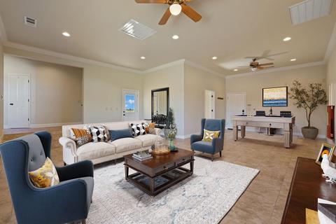
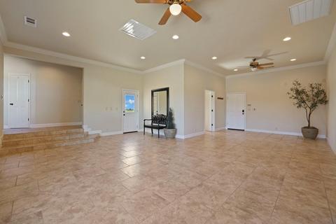
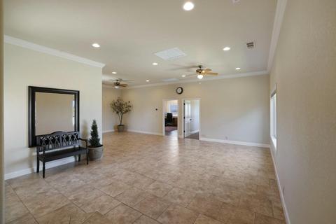
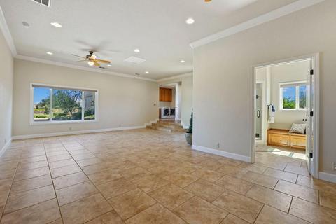
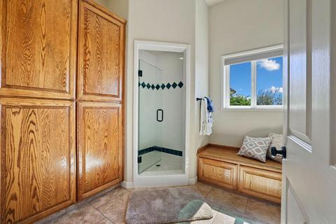
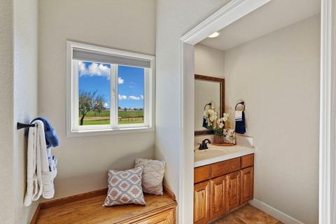
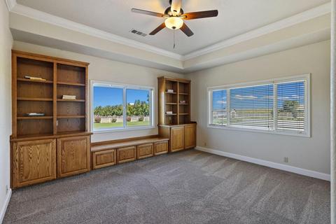
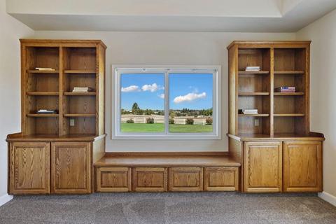
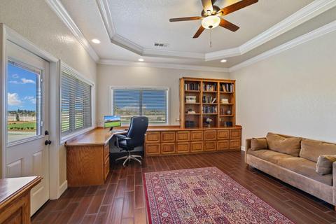
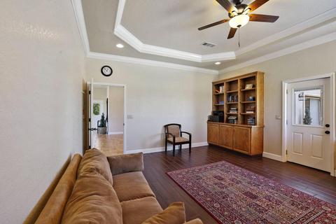
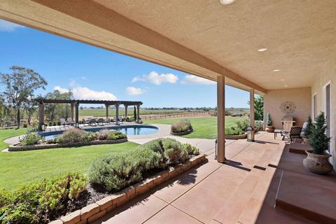
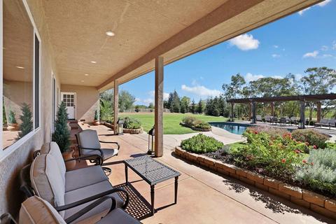
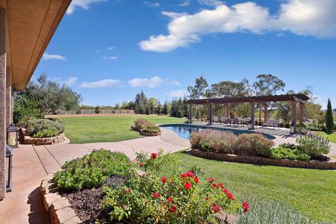
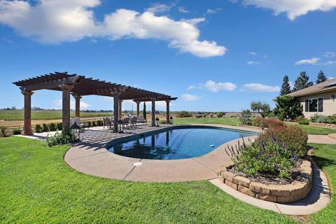
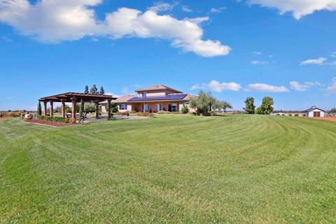
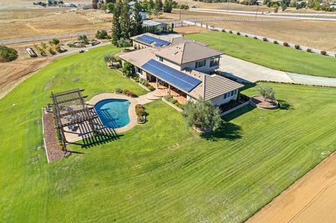
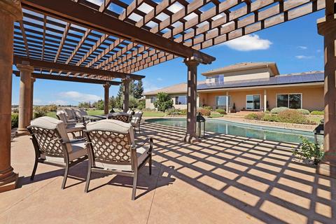
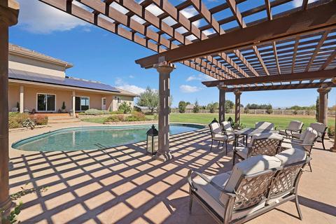
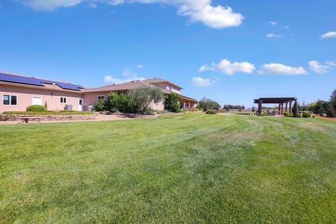
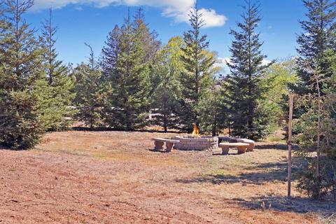
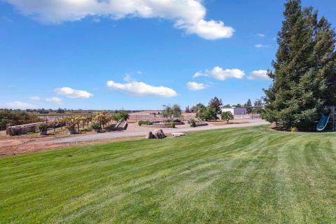
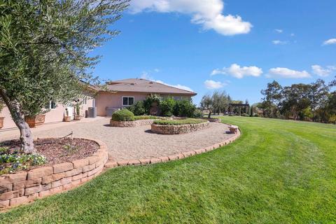
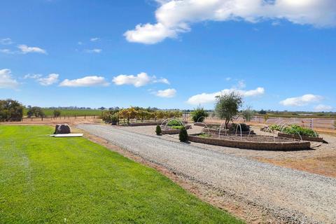
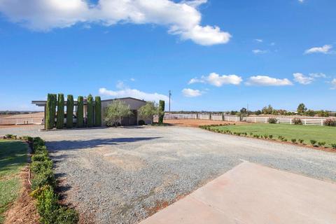
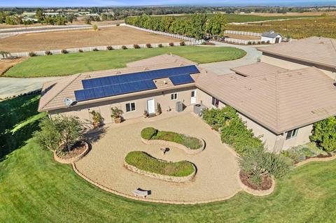
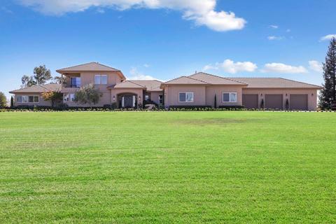
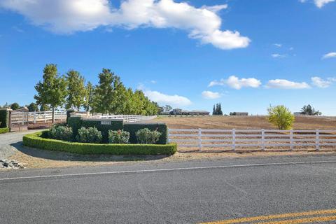
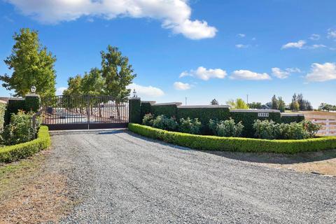
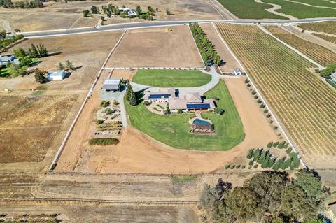
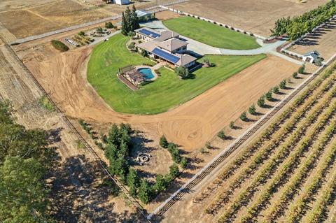
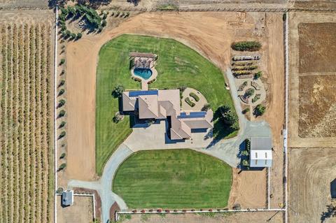
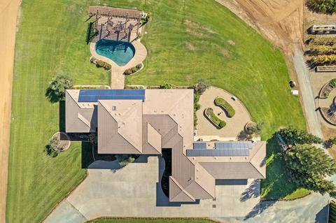
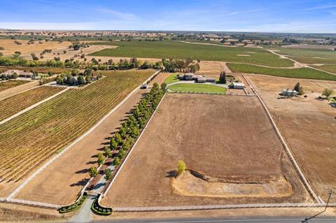
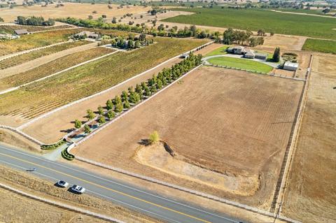
Come Home to a Slice of Paradise with Stunning Sunsets and Vineyard Views. This Elegant & Spacious Estate has so Much to Offer! Drive through the Gated Entrance with Remote Control to a Magnificent Home with Spectacular Views From Every Angle Inside and Out. Open the Front Door to a Spacious Living Room with Fireplace, Kitchen has Granite Counter Tops & Island, Updated Stainless Steel Appliances, Large Pantry, Water Filter, Trash Compactor. Upstairs Master Suite has a Balcony overlooking the Picturesque Setting. Updated Master Bathroom with Granite Counters, Walk-In Closet, Tile Shower with Dual Heads. Large Soaking Tub & Skylights. TV Rm Addition & Full Bathroom with outside access to the Pool. Pool Equipment updated in 2021. Home offers Multi Generation Living or Large Gatherings and Office. There are 4 Independent A/C Heating Systems, 2 Whole House Fans, True Up Solar Generates a Lot of Savings on Utilities! Enjoy the Wonderful Pool with Pergola & Fire Pit Area. Reduce Food Costs with Your Own Garden. Seasonal Pond. 10 Acres Completely Fenced, 30'x 40' Barn with Electricity, 2nd Barn Used for Storage. Seller had Horses Prior. Water Lines to Pasture. Natural Gas & New 7.5 HP PUMP in 2020. WOW PRICE PER SQUARE FOOT $298.64!!! MAKE SURE YOU VIEW THE VIDEO!
Listed by
Listing Agent - Linda Weeks
Listing Office - RE/MAX Grupe Gold
Source: Metrolist Services,Inc. 
MLS#222118009 • last updated
3 years ago
Movoto checked Metrolist Services,Inc. for data 3 minutes ago
| Overview | |
| Cooling/AC | Ceiling Fan(s), Central, Whole House Fan, MultiUnits, MultiZone |
| Heating | Central, Fireplace(s), Gas, Natural Gas |
| Levels/Style | 2 |
| Virtual Tour | N/A |
| SubType | Single Family Residence |
| SqFt | 6024 |
| Status | Closed |
| Type | Residential |
| Lot Size (Acres) | 10 |
| Lot Size (SqFt) | 435600 |
| Year Built | 1992 |
| Condition | Updated/Remodeled |
| Interior | |
| # Half Baths | 1 |
| # Full Baths | 4 |
| Bathrooms | Shower Stall(s), Granite, Tile, Window |
| Primary Bathroom | Shower Stall(s), Double Sinks, Soaking Tub, Granite, Tile, Multiple Shower Heads, Walk-In Closet, Window |
| Total # of Bathrooms | 5 |
| Primary Bedroom | Balcony, Outside Access, Sitting Area |
| Total # of Bedrooms | 4 |
| Kitchen | Breakfast Area, Pantry Closet, Granite Counter, Island, Built-In Electric Oven, Free Standing Refrigerator, Gas Cook Top, Gas Plumbed, Gas Water Heater, Hood Over Range, Compactor, Ice Maker, Dishwasher, Disposal, Microwave, Double Oven, Self/Cont Clean Oven |
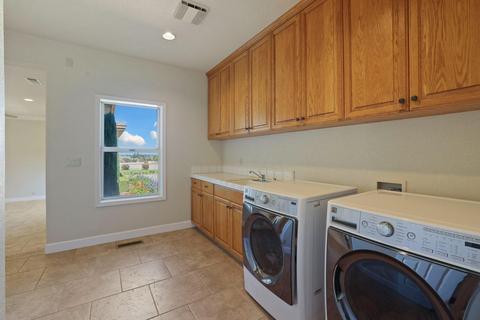
| Laundry | Cabinets, Electric, Gas Hook-Up, Ground Floor, Inside Area |
| Dining Room | Space In Kitchen, Formal Area, Other |
| Other Room(s) | Master Bathroom, Baths Other, Bonus Room, Office, Possible Guest, Family Room, Kitchen, Laundry, Other, Living Room |
| Living Room | View |
| Family Room | View |
| Flooring | Carpet, Tile |
| Window Features | Dual Pane Full, Window Screens |
| Fireplace | Living Room, Stone, Gas Log, Gas Piped |
| Exterior | |
| Roof | Tile |
| Foundation | Raised, Slab |
| Construction | Stucco, Frame |
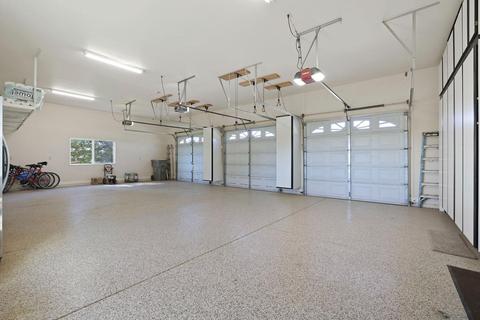
| # Garage Spaces | 3 |
| Garage | Attached, RV Possible, Garage Door Opener, Garage Facing Front, Interior Access |
| Other Structure(s) | Barn(s), Pergola, Storage |
| Lot Desc | Auto Sprinkler F&R, Pond Seasonal, Garden, Landscape Back, Landscape Front |
| Fencing | Vinyl, Wire, Wood, Full |
| Amenities / Utilities | |
| Water | Well, Private |
| Utilities | Public, Solar, Internet Available, Natural Gas Connected |
| Sewer/ Septic | Septic Connected, Septic System |
| Irrigation | Irrigation Available |
| Electricity | 220 Volts, 220 Volts In Kitchen, 220 Volts In Laundry, Photovoltaics Third-Party Owned |
| Green Features: Energy Efficient | Appliances |
| Equipment Included | Attic Fan(s), Central Vacuum, Water Cond Equipment Owned, Water Filter System |
| Horse Amenities | Barn W/Electricity, Barn W/Water, Trailer Storage, Fenced |
| Pool | Built-In, On Lot, Pool Sweep, Gunite Construction |
| Miscellaneous | Balcony, Entry Gate, Fire Pit |
| Pets Allowed | Yes |
| Spa Desc | No |
| Location | |
| View | Panoramic, Vineyard, Hills |
| Area | 20903 |
| County | San Joaquin |
| Subdivision | Clements Oaks |
| School County | San Joaquin |
| School 2 | Lodi Unified |
| School 3 | Lodi Unified |
| School 1 | Lodi Unified |
| APN | 019-340-02 |
| Zoning | AL-10 |
| Directions | Hwy 88 To Brandt Road, North (Left) On Atkins Road, East (or Right) On E.Stampede. Home Is On The Right Side, Turn Into Gated Driveway. |
| Lot/ Land Details | |
| Topography | Lot Grade Varies |
| Land Use | Agricultural, Ranch, Livestock, Vineyard, Pasture |
| Road Description | Asphalt, Paved |
| Road Responsibility | Public Maintained Road |
$2.01M
Range: $1.02M-$2.99M
Last 30 days

- Mar 2023 Public Records
- Mar 28, 2023 Sold $1,650,000
- Mar 2023
MLS # 222118009
- Mar 28, 2023 Sold $1,650,000 (-8.3%)
- Feb 22, 2023 Pending Bring Backup —
- Nov 2, 2022 Price Change $1,799,000 (-2.7%)
- Oct 3, 2022 Listed $1,849,000 (-7.5%)
- Aug 2022
MLS # 222017172
- Aug 31, 2022 Expired —
- Jul 27, 2022 Price Change $1,999,900 (-4.3%)
- Jul 14, 2022 Price Change $2,090,000 (-4.6%)
- May 26, 2022 Price Change $2,190,000 (-4.6%)
- Apr 4, 2022 Price Change $2,295,000 (-4.0%)
- Feb 24, 2022 Price Change $2,390,000 (-2.4%)
- Feb 16, 2022 Listed $2,450,000
- Feb 2022
MLS # 221107236
- Feb 15, 2022 Expired —
- Nov 9, 2021 Price Change $2,450,000 (-7.5%)
- Sep 22, 2021 Price Change $2,650,000 (-7.0%)
- Sep 3, 2021 Listed $2,850,000
- Year Property taxes Tax assessment
- 2024 $9,889 +1.6%$870,913
- 2023 $9,730 +2.2%$870,913 +2.0%
- 2022 $9,523 +2.3%$853,838 +4.04%
- 2021 $9,311 +2.7%$820,685 +1.04%
- 2020 $9,069 +2.0%$812,271
- 2019 $8,888 +1.2%$812,271 +2.0%
- 2018 $8,779 +2.4%$796,345 +1.82%
- 2017 $8,569$782,081
- 19000 E Stampede Rd$1.65M
- Clements Oaks—
- 95227$1.74M +94% y/y
- Clements$1.74M +55% y/y
No chart available
Statistics calculated by Movoto
Thinking of selling? Get a Cash Offer.
- A smooth, fast sale
- Skip staging and repairs
- No strings attached
Around Clements Oaks
Explore everything this neighborhood has to offer.
Explore nearby locations
Stockton homes for sale
$495,000
Lodi homes for sale
$499,000
Manteca homes for sale
$655,425
Elk Grove homes for sale
$695,000
Galt homes for sale
$568,945
Valley Springs homes for sale
$449,000
Lathrop homes for sale
$726,990
Riverbank homes for sale
$501,950
Ione homes for sale
$493,500
Oakdale homes for sale
$549,900
95823, CA homes for sale
$417,000
95215, CA homes for sale
$571,500
95212, CA homes for sale
$546,495
95828, CA homes for sale
$510,985
95206, CA homes for sale
$469,500
95829, CA homes for sale
$622,896
95205, CA homes for sale
$349,900
95640, CA homes for sale
$229,950
95824, CA homes for sale
$379,500
95757, CA homes for sale
$739,950
Weston homes for sale
$525,000
Brookside homes for sale
$634,975
Campus Commons homes for sale
$641,950
East Sacramento homes for sale
$785,000
Land Park homes for sale
$839,000
Anatolia Village homes for sale
$667,245
Spanos Park homes for sale
$556,975
Lincoln Village West homes for sale
$410,000
American River Canyon homes for sale
$849,450
Narrow your search
Clements open houses Clements single family homes for sale Clements multi-family and duplexes for sale Clements lots and land for sale Clements mobile and manufactured homes for sale Clements recently sold homes Clements foreclosed homes for sale Clements rentals Clements single family for rent Clements apartments for rent